
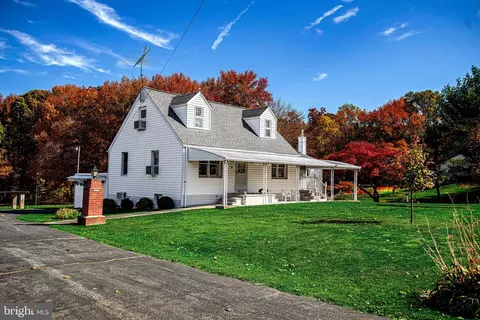
- $350,000
- 3Bd
- 2Ba
- 1,706 Sq Ft
SOLD

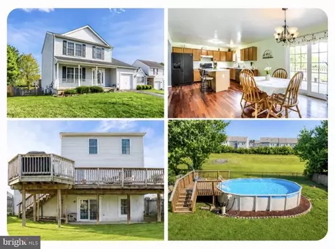
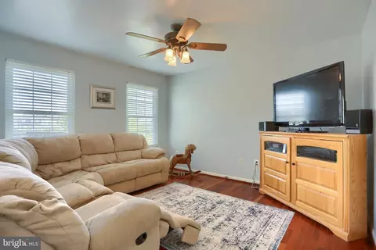
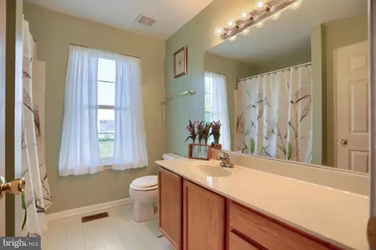
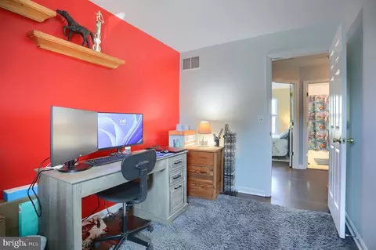
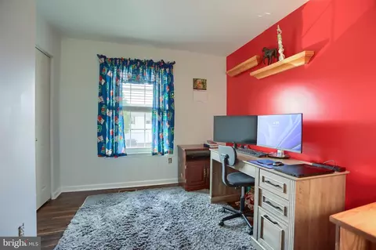
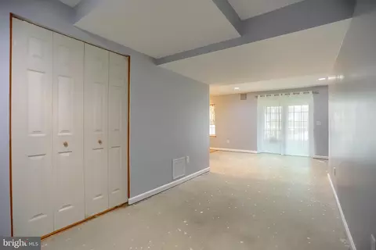
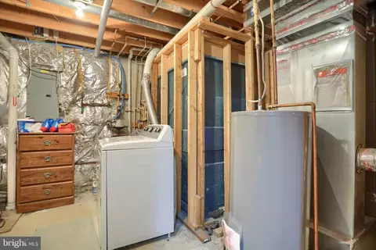
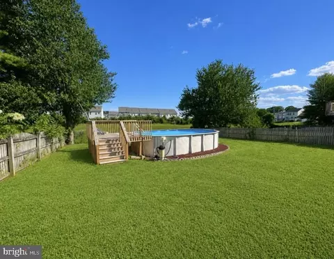
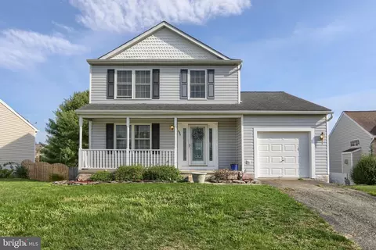
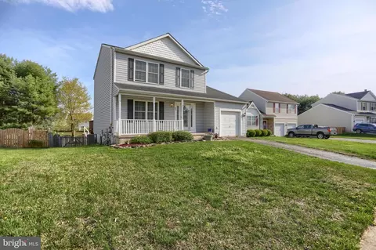
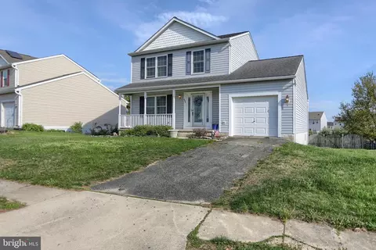
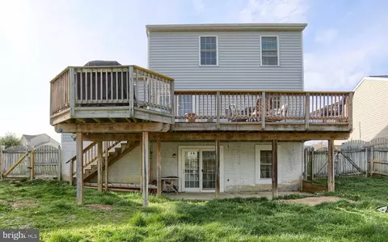
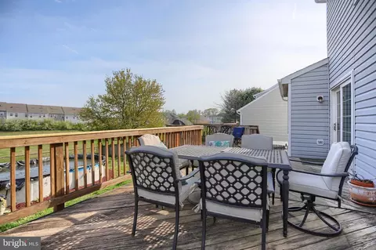
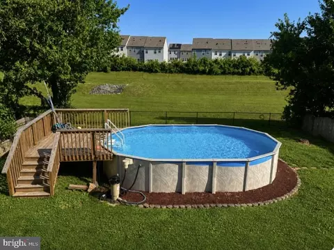
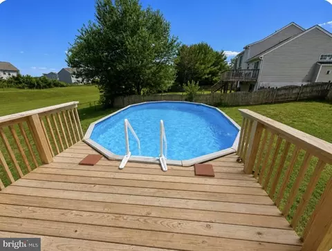
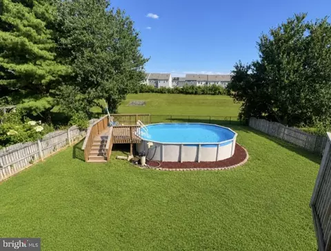
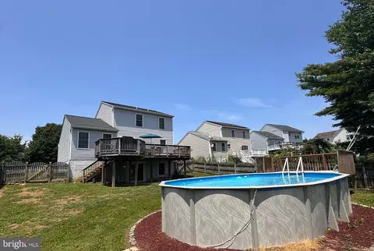
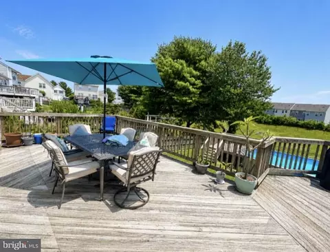
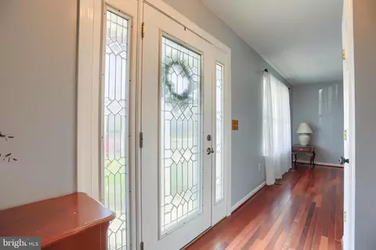
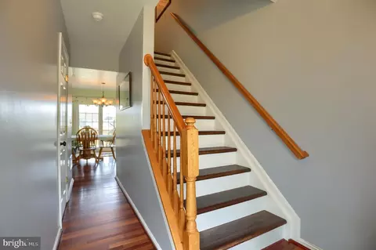
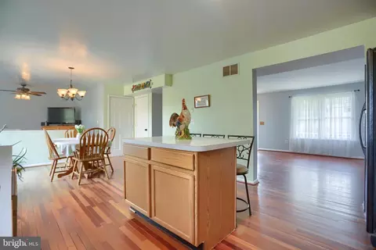
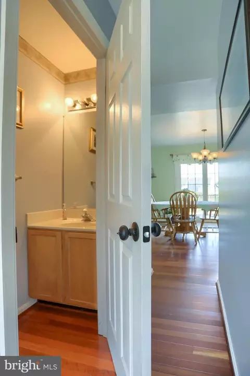
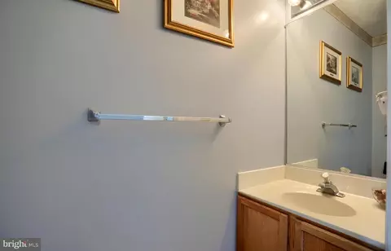
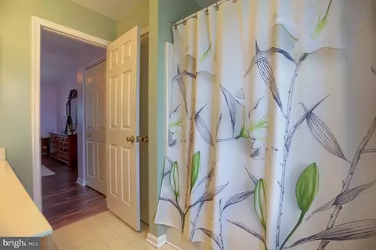
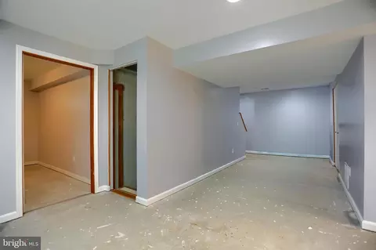
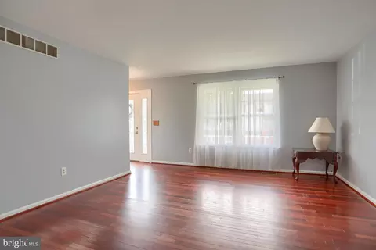
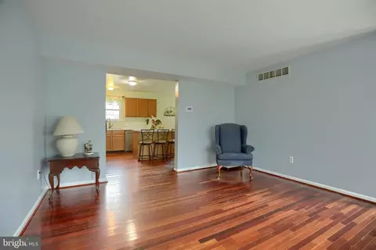
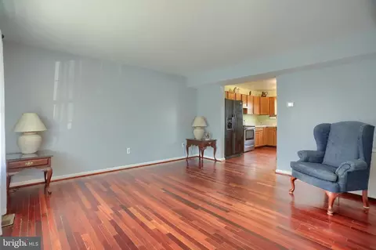
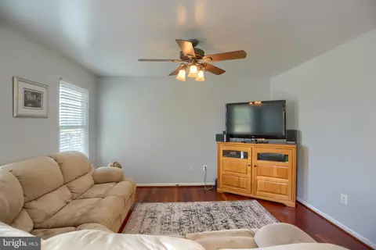
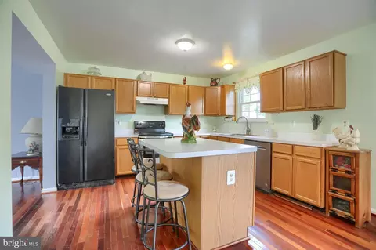
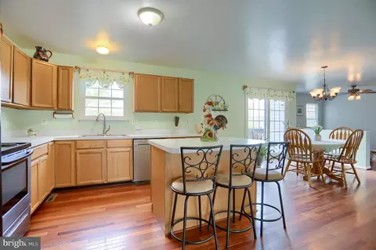
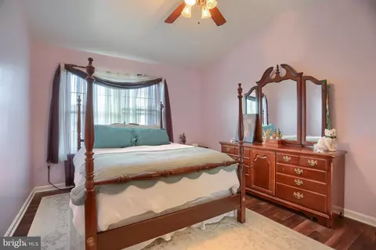
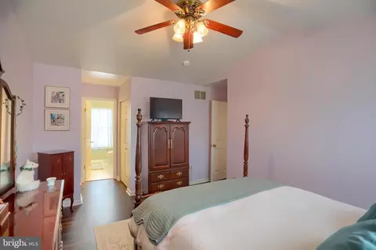
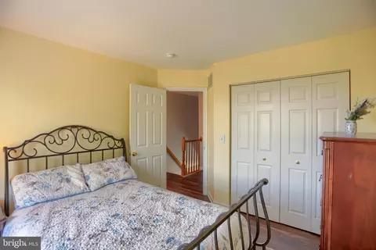
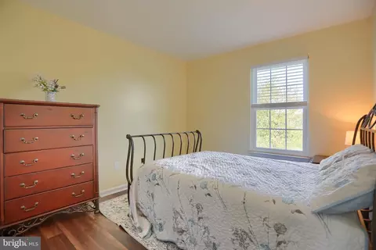
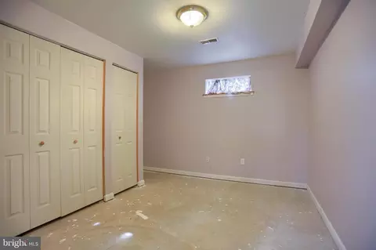
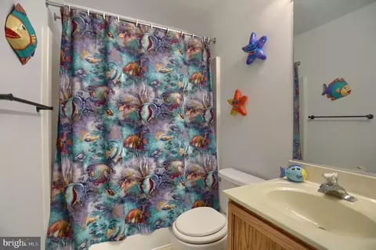
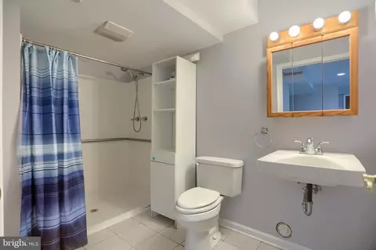
Last sold 09/22/2026 after 158 Days
bed
bath
Sqft ($200/Sqft)
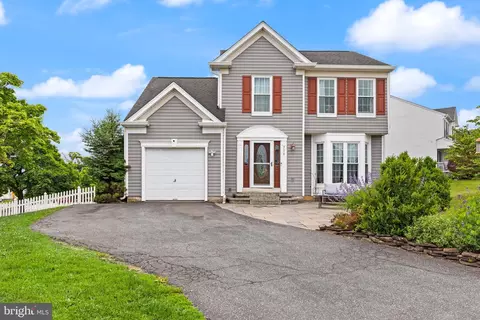
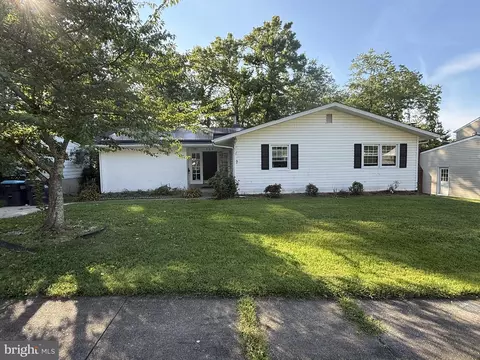
| Property type House | Neighborhood | Year built 1999 | HOA fee $10/month | Lot size 8,348 Sqft | Parking 1 garage spaces |

| Overview | |
| Cooling/AC | Ceiling Fan(s), Central A/C, Electric |
| Heating | Natural Gas |
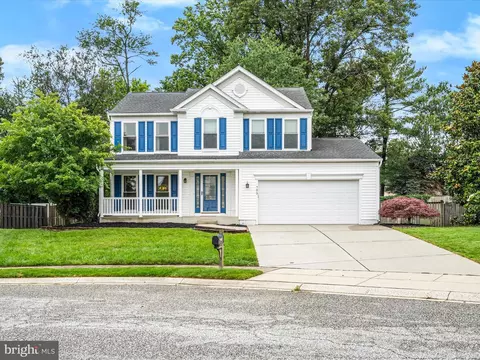
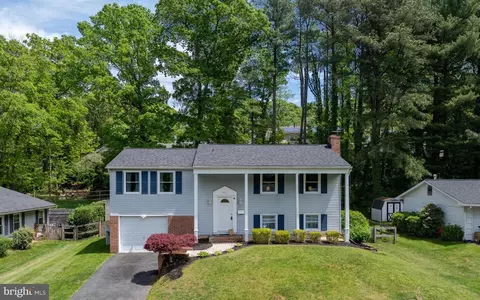
| Levels/Style | Colonial |
| Type | Residential |
| Status | Closed |
| SqFt | 2432 |
| Lot Size (SqFt) | 8348 |
| Lot Size (Acres) | 0.19 |
| County Tax | 3533, Annually |
| Tax: Assessed Value | 349700 |
| Annual Property Tax | 3533 |
| Year Built | 1999 |
| HOA Fee | 121, Annually |
| New Construction (Y/N) | N |
| HOA Name | MAGNOLIA FARMS HOA |
| Foreclosure (Y/N) | N |
| Interior | |
| Total # of Bathrooms | 4 |
| # Full Baths | 3 |
| # Half Baths | 1 |
| Total # of Bedrooms | 4 |
| Basement | Daylight, Partial, Full, Heated, Improved, Partially Finished, Poured Concrete, Shelving, Sump Pump, Walkout Level, Windows |
| Other Room(s) | Living Room, Primary Bedroom, Bedroom 2, Bedroom 3, Bedroom 4, Kitchen, Family Room, Recreation Room, Utility Room, Primary Bathroom, Full Bath, Half Bath |
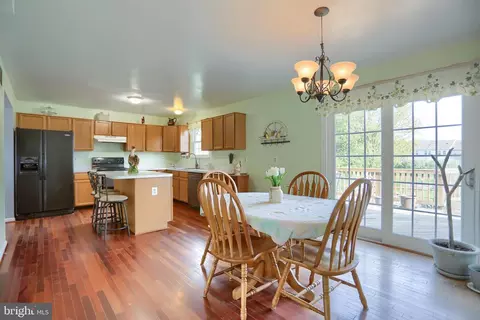
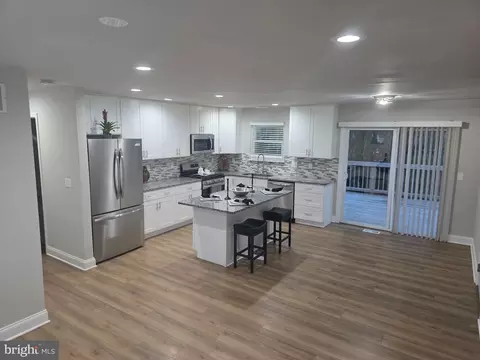
| Appliances | Dishwasher, Disposal, Dryer, Exhaust Fan, Oven - Single, Oven/Range - Electric, Refrigerator, Stainless Steel Appliances, Stove, Washer, Water Heater |
| Walls/ Ceilings | Cathedral Ceilings |
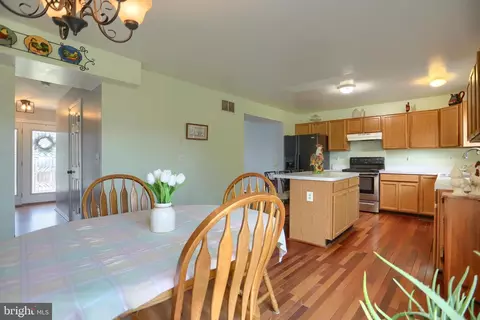
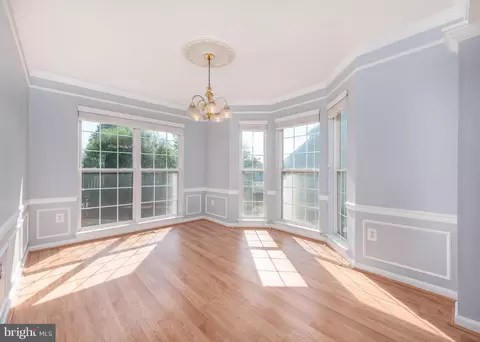
| Interior Features | 2nd Kitchen, Attic, Bathroom - Tub Shower, Built-Ins, Ceiling Fan(s), Combination Kitchen/Dining, Family Room Off Kitchen, Floor Plan - Traditional, Kitchen - Eat-In, Kitchen - Island, Kitchen - Table Space, Pantry, Recessed Lighting, Wood Floors |
| Accessibility Features | Grab Bars Mod |
| Exterior | |
| Construction | Vinyl Siding |
| Foundation | Concrete Perimeter |
| Garage Desc | Garage - Front Entry |
| Parking Desc | Asphalt Driveway, Attached Garage, Driveway, On Street |
| # Garage Spaces | 1 |
| # Parking Spaces | 3 |
| # Attached Garage Spaces | 1 |
| # Driveway Spaces | 2 |
| Exterior Features | Sidewalks, Other |
| Existing Structures | Above Grade, Below Grade |
| Amenities / Utilities | |
| Sewer/ Septic | Public Sewer |
| Pool | Yes - Personal |
| Security Features | Smoke Detector |
| Location | |
| Subdivision | MAGNOLIA FARMS |
| Water Source | Public |
| Senior Community (Y/N) | N |
| School District | HARFORD COUNTY PUBLIC SCHOOLS |
| Directions | Pulaski Hwy To Joppa Farm Rd OR Magnolia Rd To Trimble Rd To Magnolia Ridge Dr To Left On White Pine Ln. Home Is On The Right. |
| Zoning | R3 |
MLS # MDHR2053632| Est. value | Bed/bath | Sqft | mi | |
|---|---|---|---|---|
| 810 White Pine Ln, Joppa, MD 21085 | $413,000 | —/2 | 1,552 | 0.01 |
| 806 White Pine Ln, Joppa, MD 21085 | $398,000 | —/3 | 1,239 | 0.01 |
| 804 White Pine Ln, Joppa, MD 21085 | $408,000 | 3/2 | 1,512 | 0.02 |
| 812 White Pine Ln, Joppa, MD 21085 | $403,000 | —/2 | 1,418 | 0.02 |
| 805 White Pine Ln, Joppa, MD 21085 | $391,000 | —/1 | 1,251 | 0.03 |
| 803 White Pine Ln, Joppa, MD 21085 | $452,000 | —/3 | 1,744 | 0.03 |
| 807 White Pine Ln, Joppa, MD 21085 | $431,000 | —/1 | 1,728 | 0.03 |
| 802 White Pine Ln, Joppa, MD 21085 | $415,000 | 4/3 | 1,559 | 0.04 |
Estimated values are based on public record data and automated valuation models. Values are not guaranteed and may not reflect current market conditions.
$214,450
$399,095
$379,000
$249,900
$352,500
$339,950
$309,900
$625,000
$230,000
$299,900
$325,000
$239,900
$329,900
$325,000
$390,000
$300,000
$449,950
$469,000
$524,950
$395,000
$175,000
$402,000
$1,349,200
$389,900
$1,164,000
$380,000
$304,999
$525,000
$570,000
$712,250