
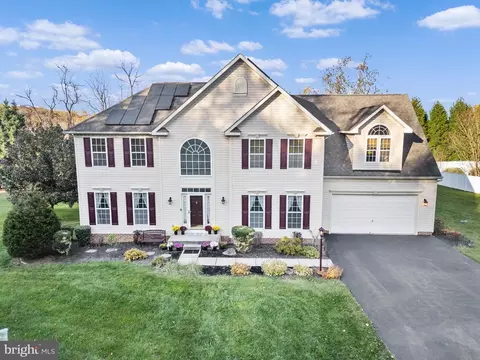
- $730,000
- 4Bd
- 4Ba
- 4,562 Sq Ft
SOLD

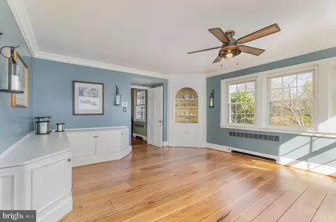
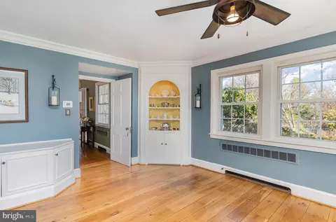
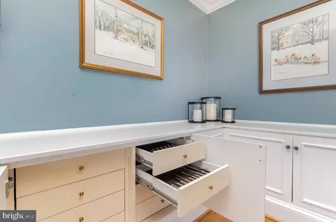
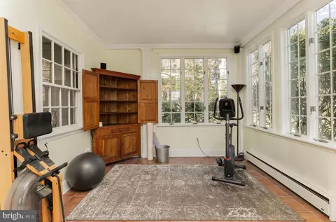
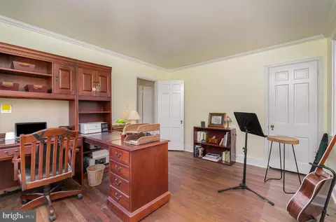
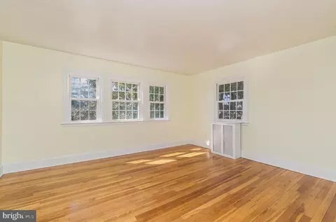
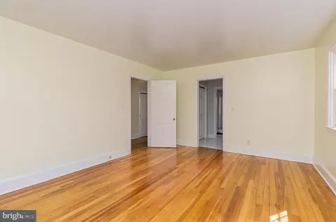
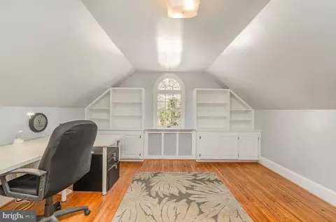
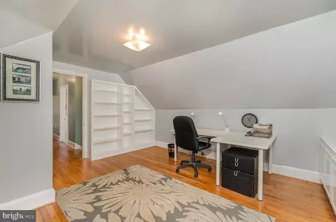
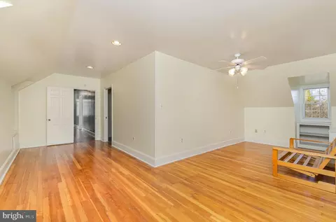
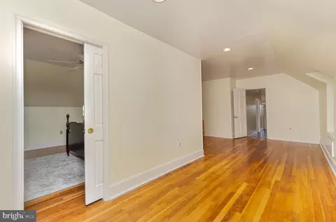
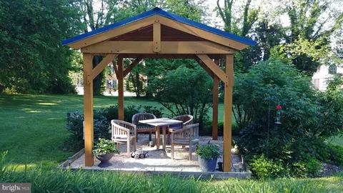
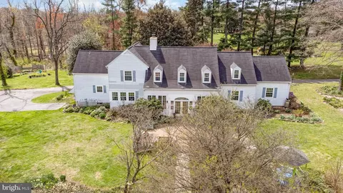
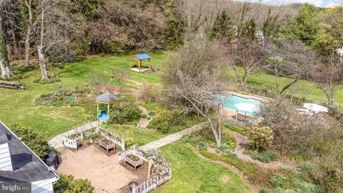
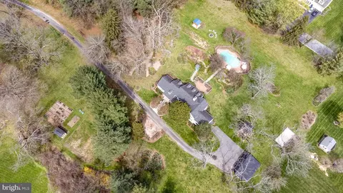
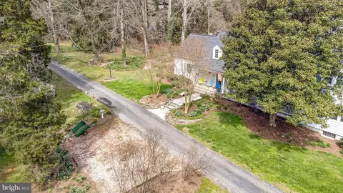
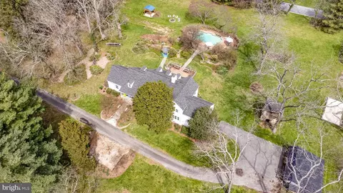
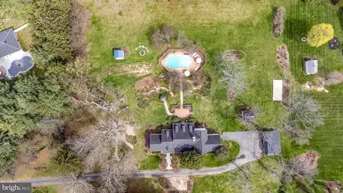
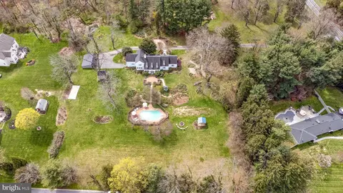
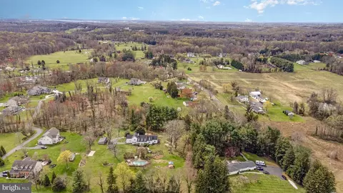
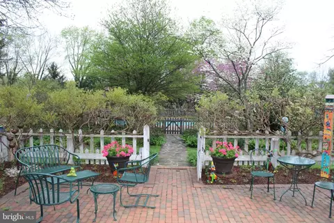
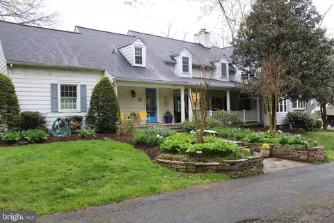
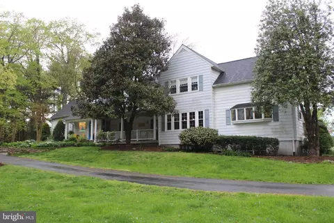
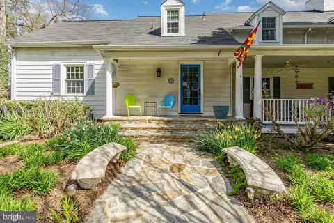
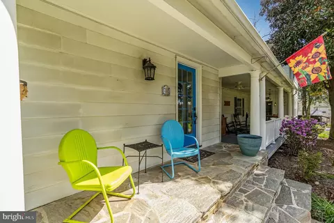
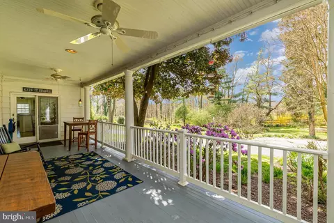
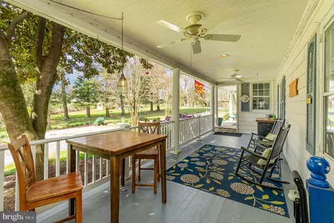
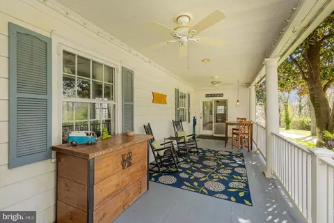
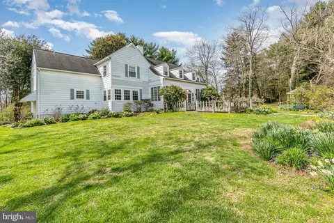
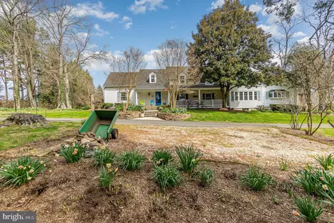
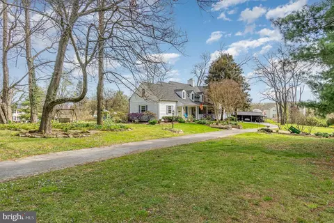
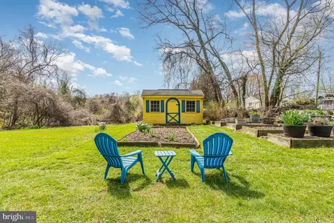
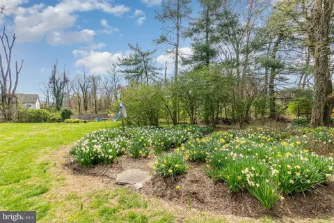
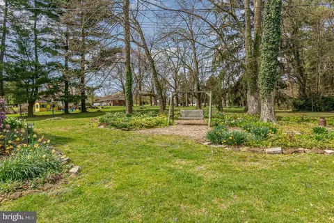
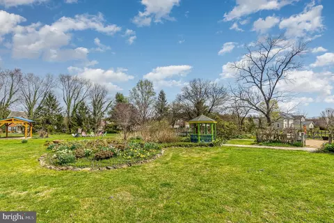
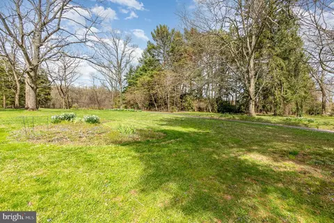
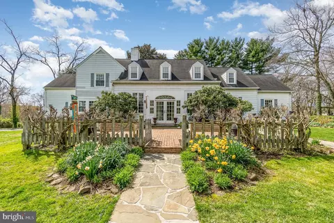
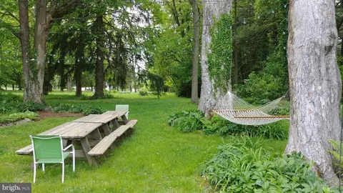
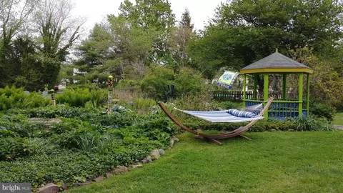
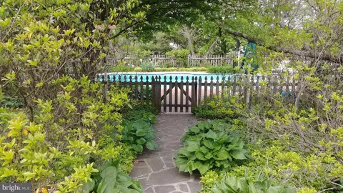
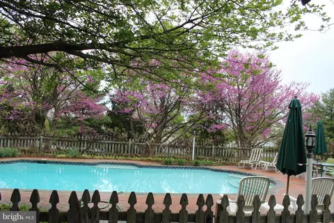
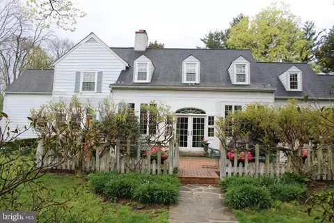
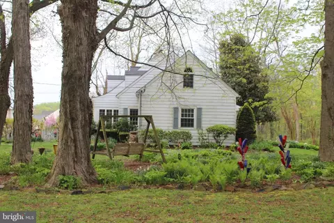
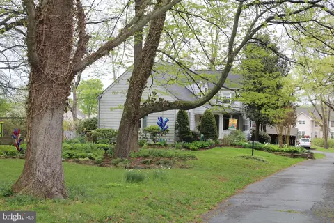
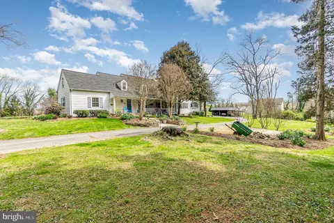
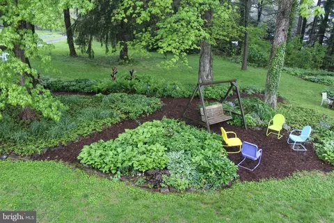
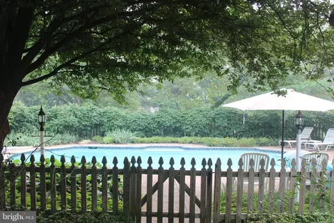
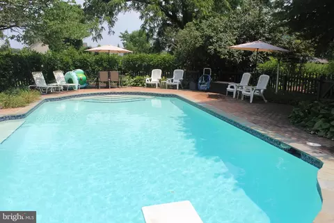
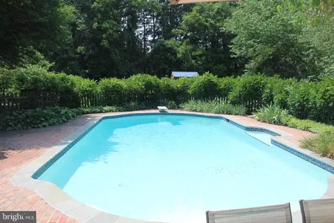
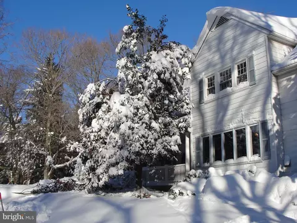
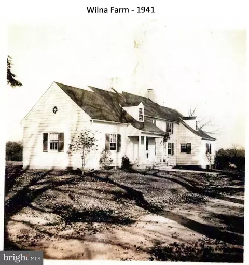
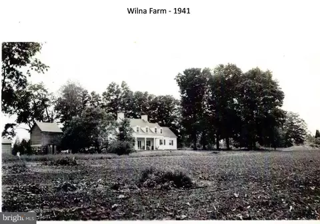
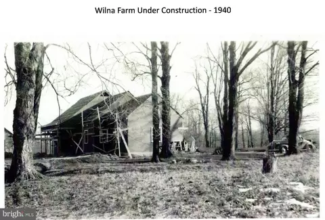
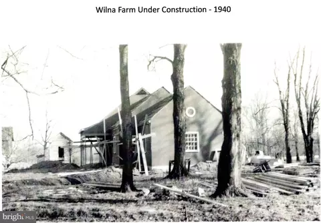
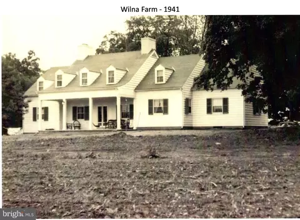
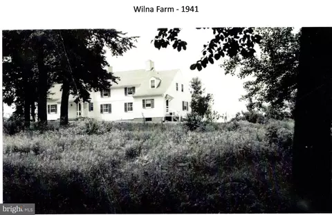
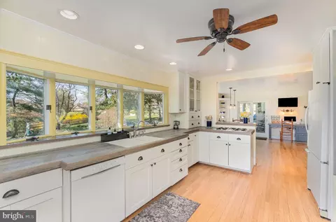
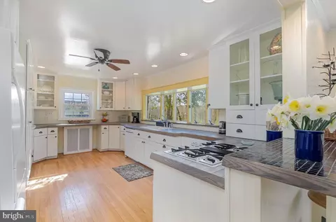
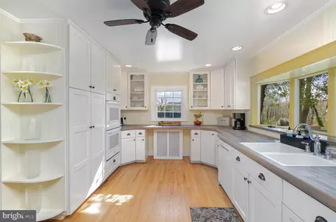
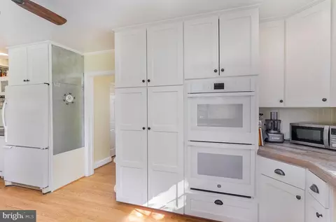
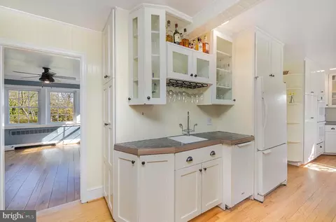
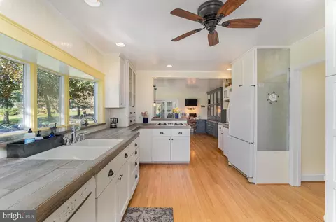
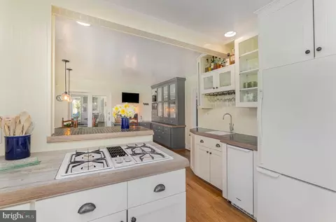
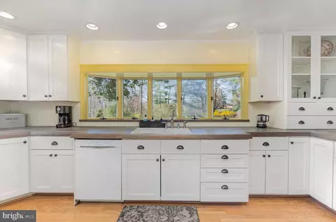
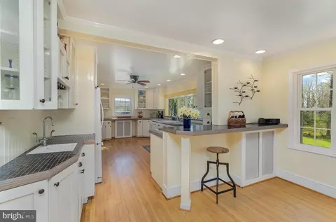
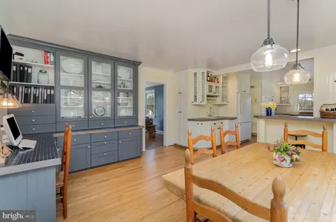
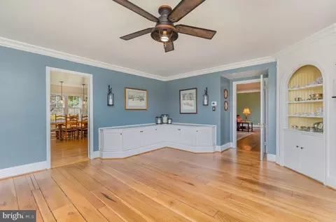
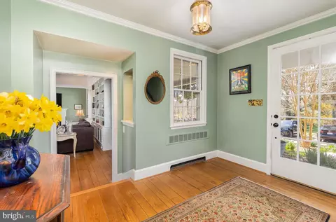
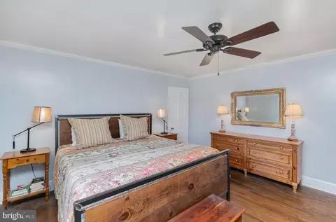
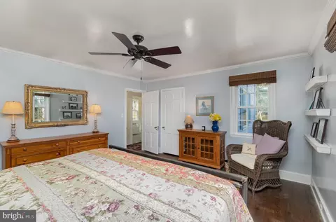
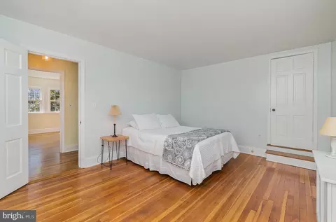
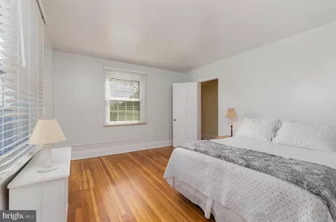
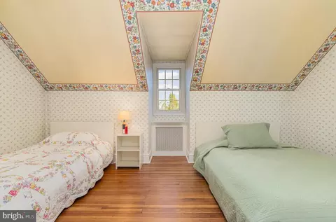
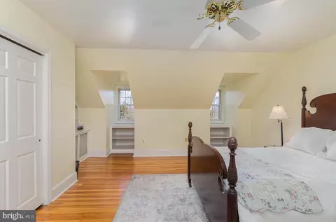
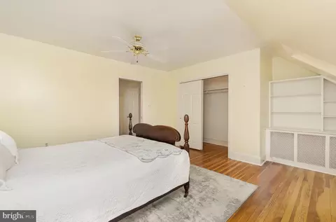
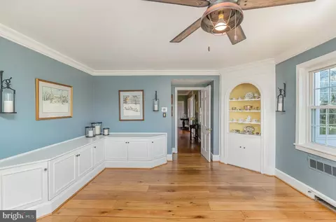
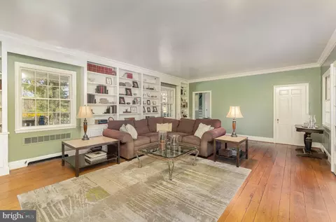
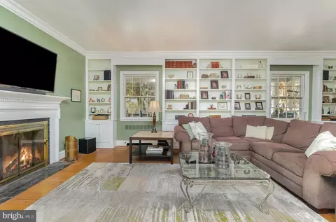
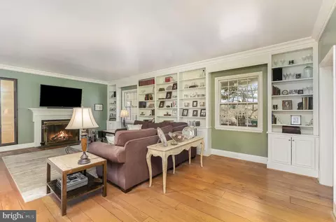
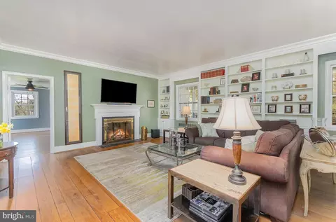
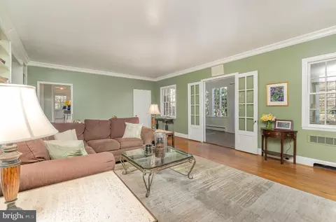
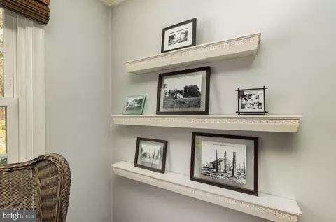
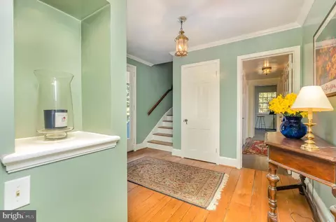
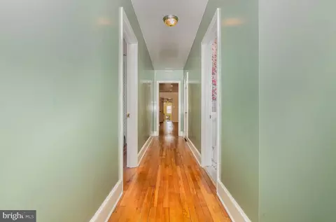
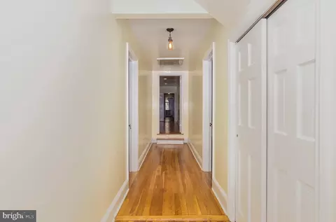
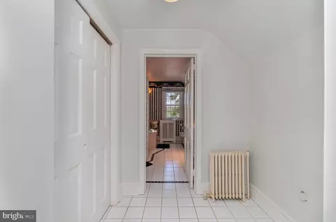
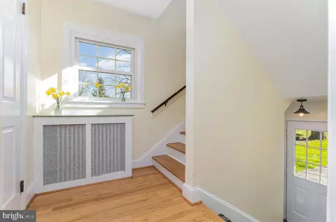
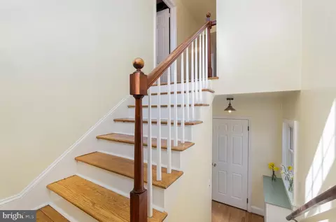
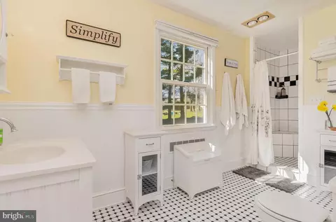
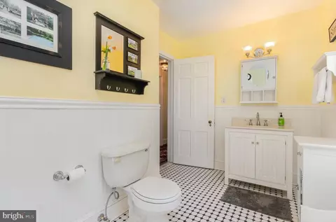
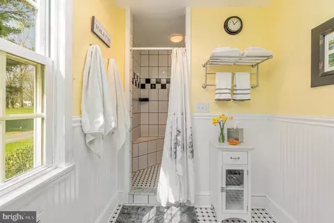
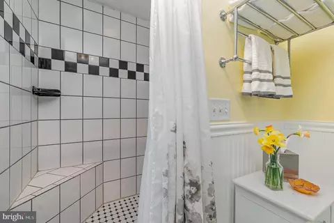
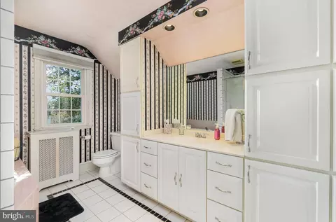
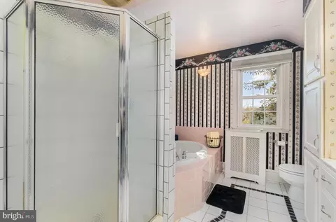
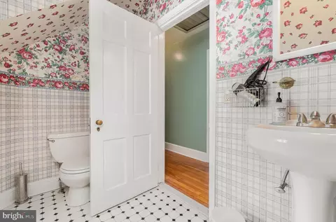
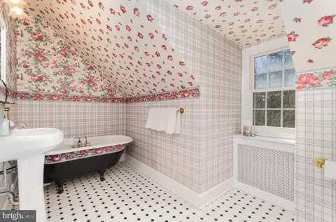
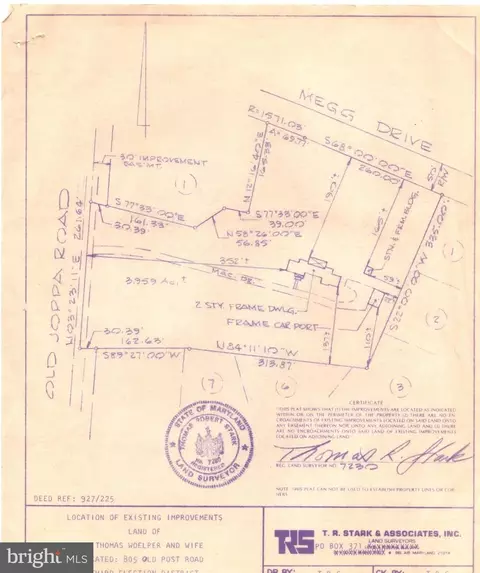
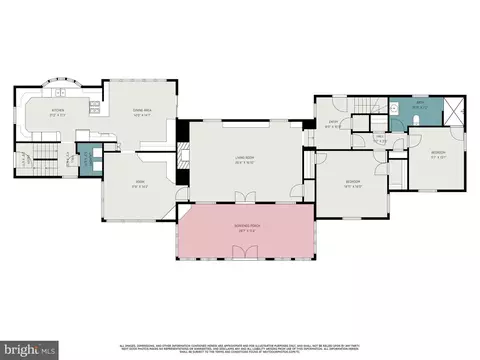
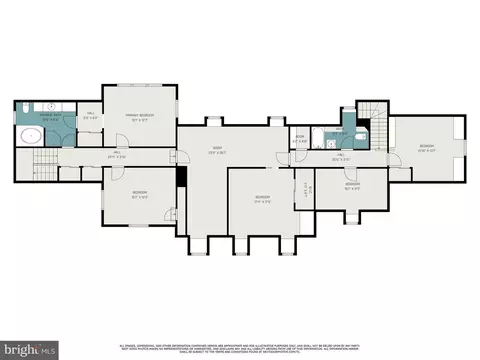
Last sold 05/31/2024 for $800K
bed
bath
Sqft ($192/Sqft)
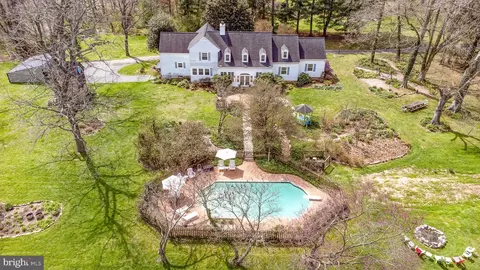
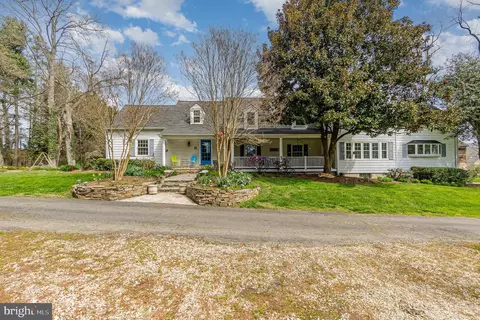
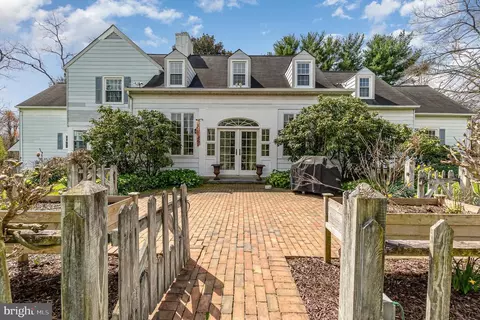
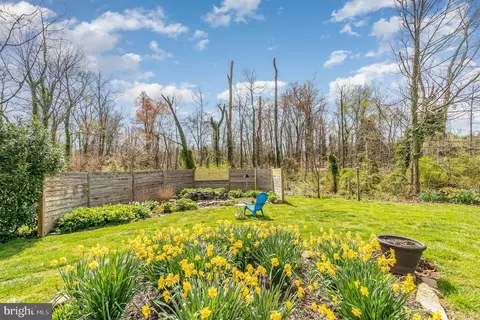
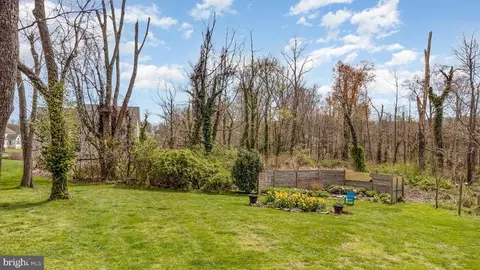
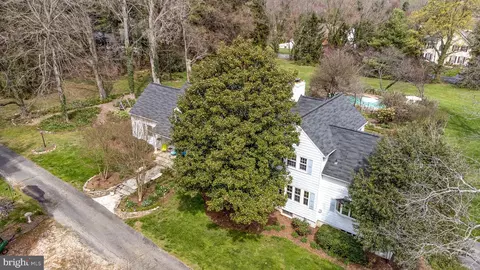
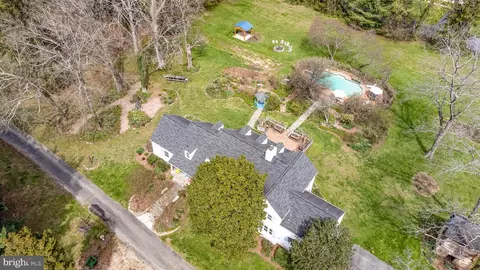
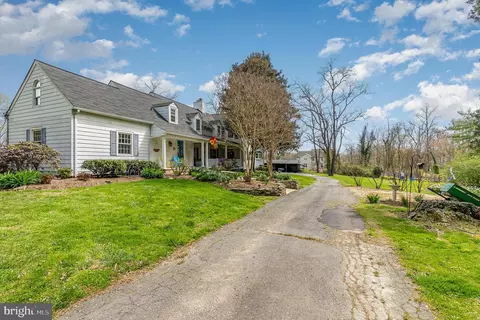
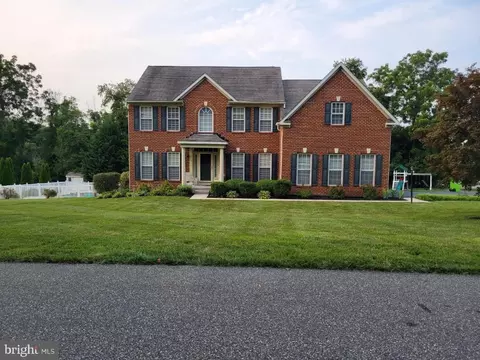
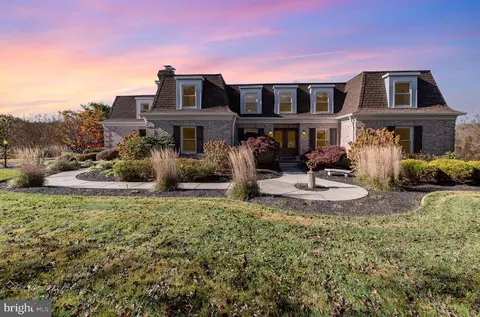
| Property type House | Year built 1940 | HOA fee $0/month | Lot size 3.95 Acre | Movoto estimate | Parking 3 garage spaces |

| Overview | |
| Cooling/AC | Ceiling Fan(s), Window Unit(s), None |
| Heating | Oil |
| Type | Residential |
| Status | Closed |
| SqFt | 6240 |
| Lot Size (SqFt) | 172062 |
| Lot Size (Acres) | 3.95 |
| County Tax | 5488, Annually |
| Tax: Assessed Value | 503567 |
| Annual Property Tax | 5488 |
| Year Built | 1940 |
| Condition | Very Good |
| New Construction (Y/N) | N |
| Foreclosure (Y/N) | N |
| Interior | |
| Total # of Bathrooms | 4 |
| # Full Baths | 3 |
| # Half Baths | 1 |
| Total # of Bedrooms | 6 |
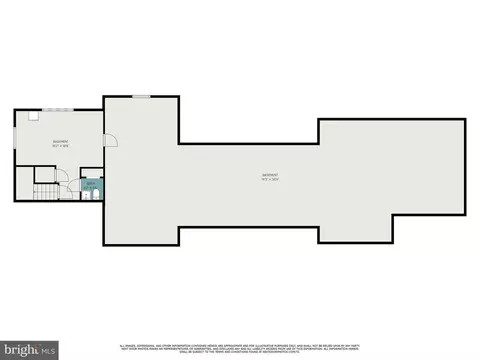
| Basement | Connecting Stairway, Daylight, Partial, Drainage System, Full, Interior Access, Outside Entrance, Space For Rooms, Sump Pump, Unfinished, Walkout Stairs, Water Proofing System, Windows, Workshop, Other |
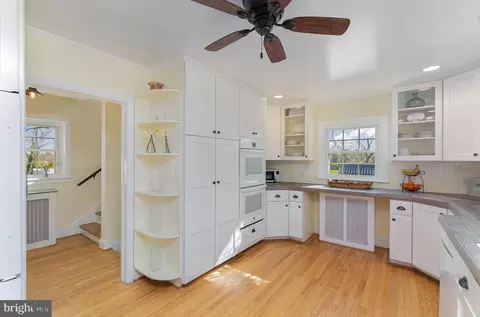
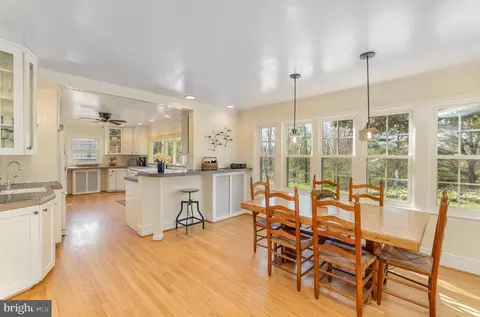
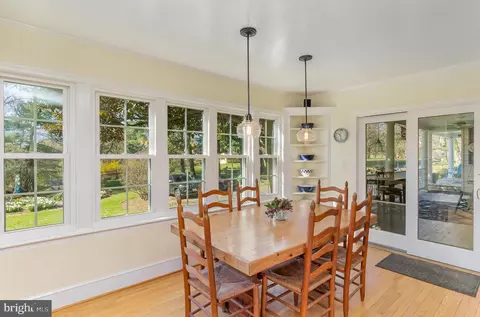
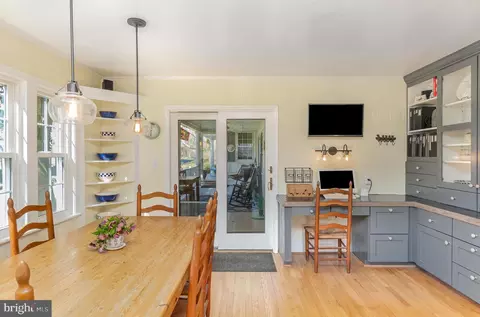
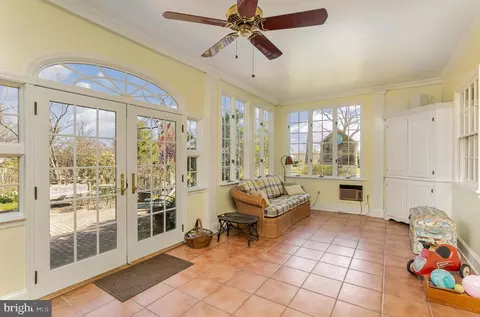
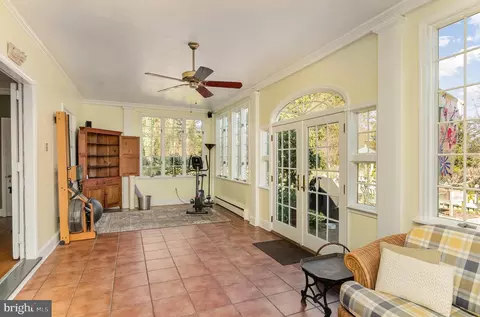
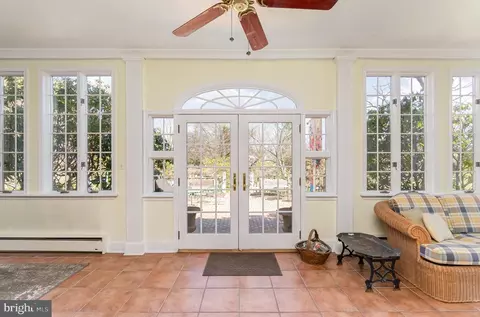
| Other Room(s) | Living Room, Dining Room, Primary Bedroom, Kitchen, Foyer, Study, Sun/Florida Room, Bathroom 1 |
| Appliances | Dishwasher, Dryer - Electric, Exhaust Fan, Microwave, Oven - Self Cleaning, Oven - Double, Oven - Wall, Refrigerator, Stove, Washer, Water Conditioner - Owned, Water Heater, Cooktop - Down Draft |
| Walls/ Ceilings | Dry Wall, Plaster Walls |
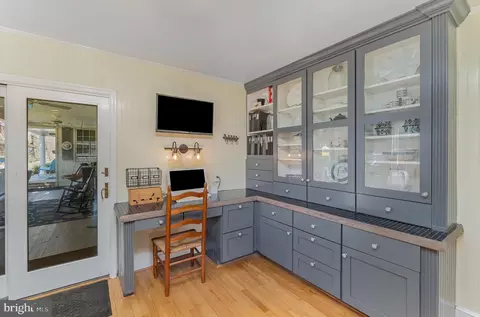
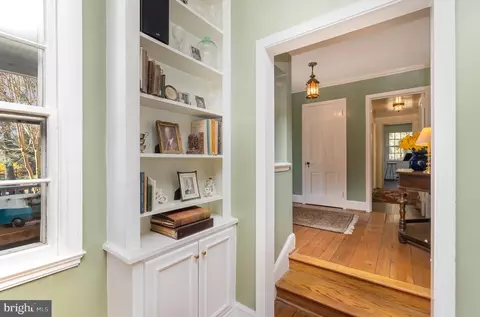
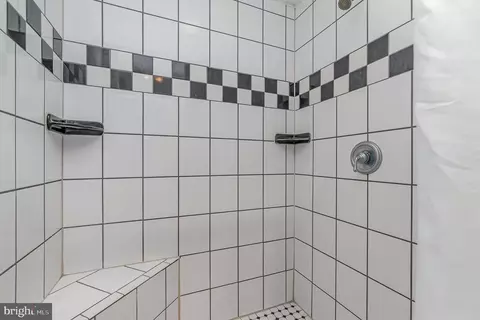
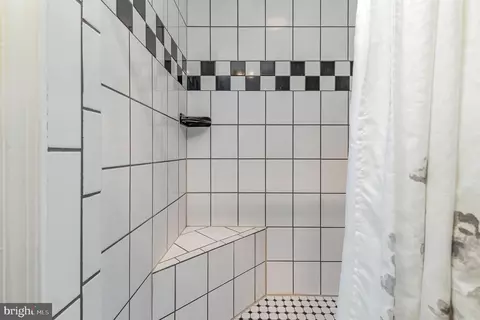
| Interior Features | Additional Stairway, Attic/House Fan, Breakfast Area, Built-Ins, Ceiling Fan(s), Chair Railings, Crown Moldings, Curved Staircase, Entry Level Bedroom, Floor Plan - Traditional, Formal/Separate Dining Room, Kitchen - Efficiency, Kitchen - Country, Kitchen - Gourmet, Kitchen - Table Space, Pantry, Primary Bath(s), Recessed Lighting, Bathroom - Soaking Tub, Bathroom - Stall Shower, Walk-in Closet(s) |
| Accessibility Features | None |
| Exterior | |
| Roof | Asphalt |
| Construction | Metal Siding |
| Foundation | Block |
| Garage Desc | Additional Storage Area, Other |
| # Garage Spaces | 3 |
| # Parking Spaces | 23 |
| # Detached Garage Spaces | 3 |
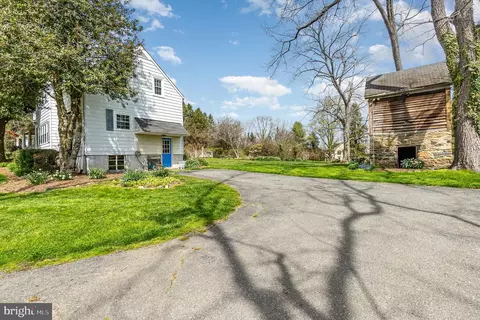
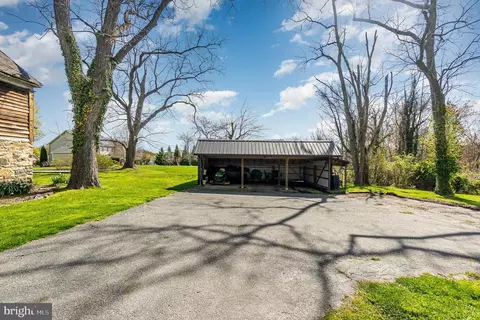
| Parking Desc | Detached Garage, Driveway |
| # Driveway Spaces | 20 |
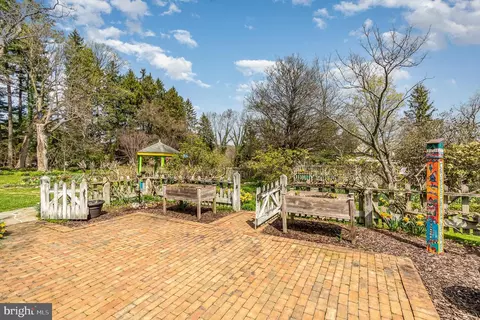
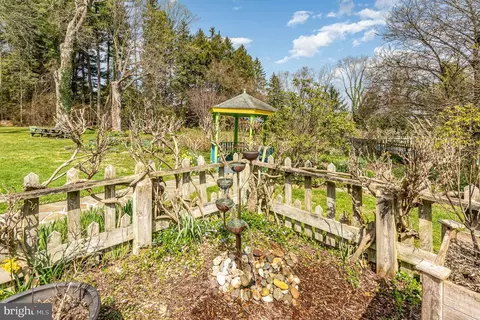
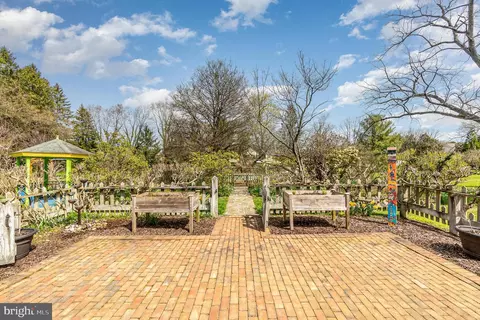
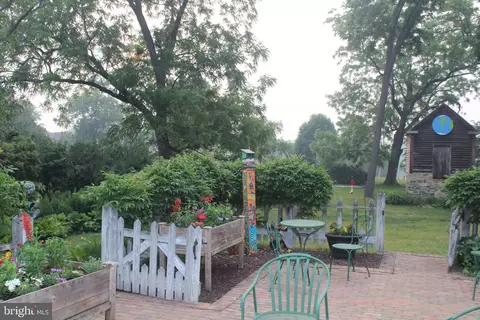
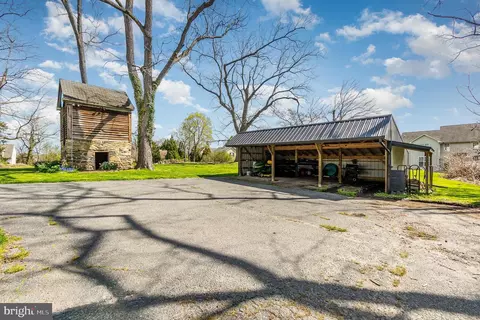
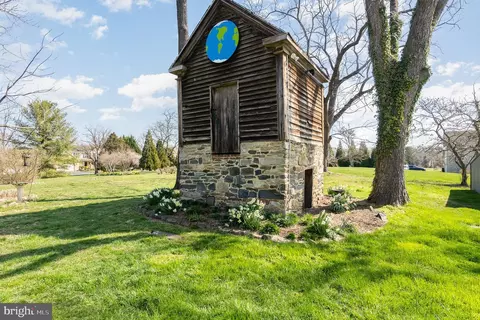
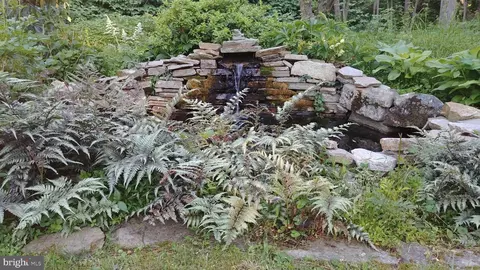
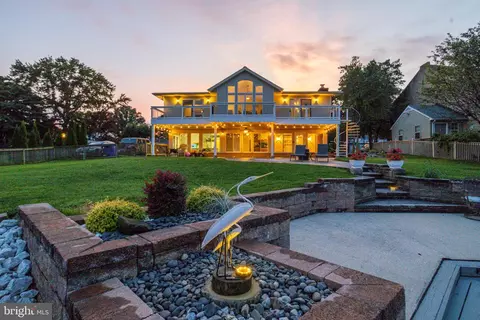
| Exterior Features | Bump-outs, Chimney Cap(s), Extensive Hardscape, Exterior Lighting, Outbuilding(s), Water Fountains |
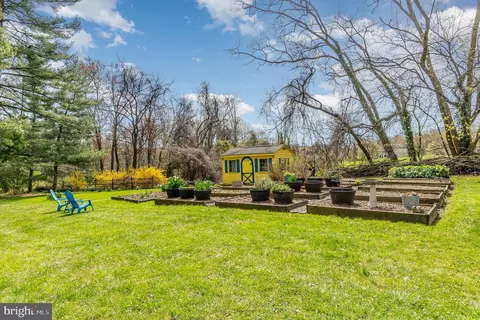
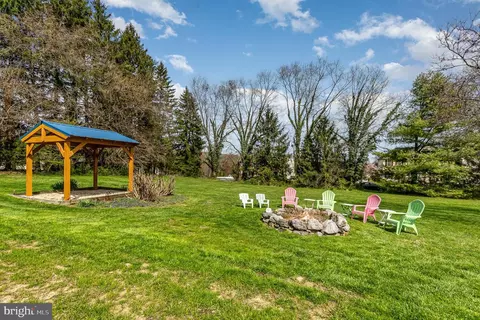
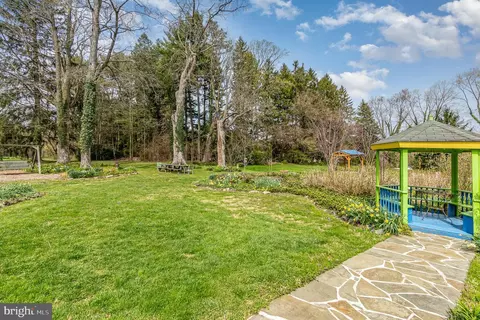
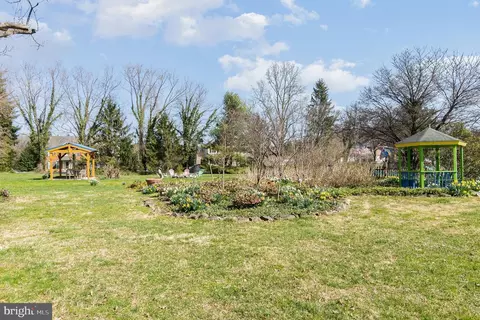
| Existing Structures | Above Grade, Below Grade, Garage(s), Gazebo, Shed, Other |
| Amenities / Utilities | |
| Sewer/ Septic | Septic Exists |
| Electricity | Other |
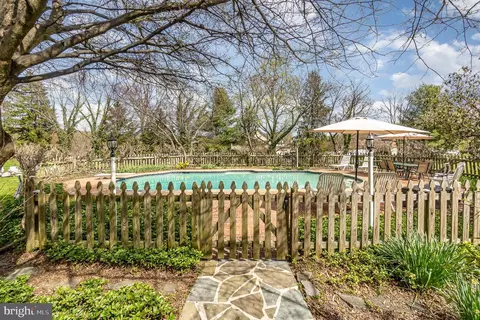
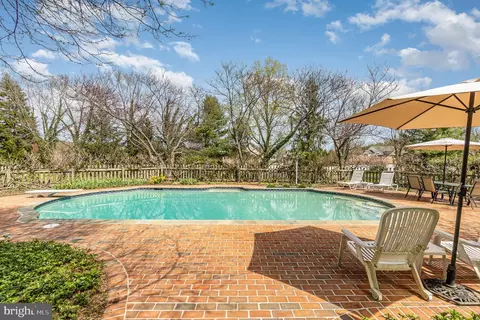
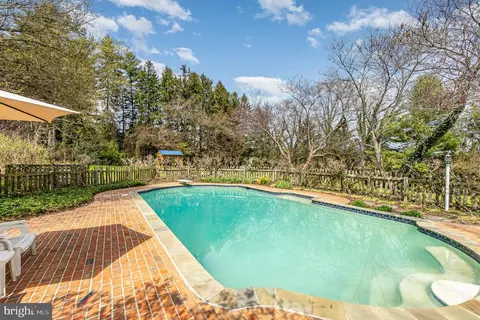
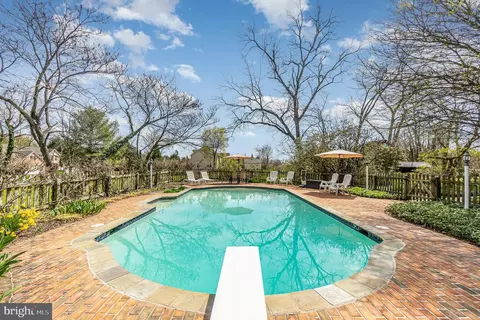
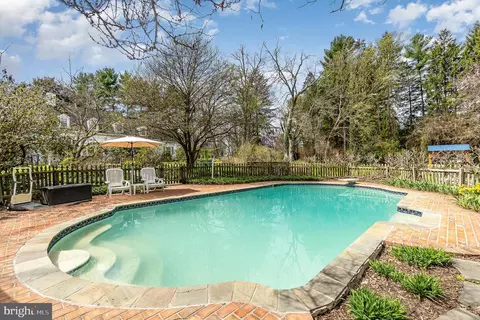
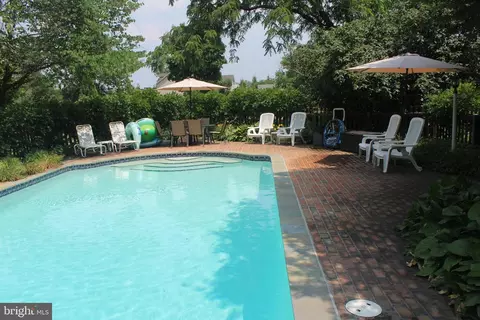
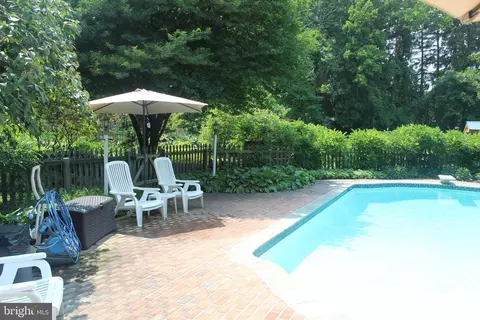
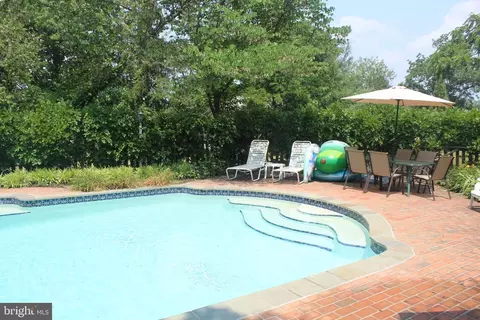
| Pool | Yes - Personal |
| Security Features | Smoke Detector |
| Inclusions | Dog Watch Fence |
| Location | |
| Subdivision | NONE AVAILABLE |
| Water Source | Well |
| Senior Community (Y/N) | N |
| High School | FALLSTON |
| School District | HARFORD COUNTY PUBLIC SCHOOLS |
| Middle School | FALLSTON |
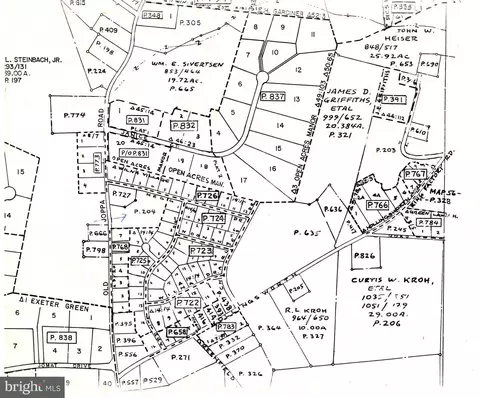
| Directions | US Route 1 S To Left On Old Joppa Rd To #805. Appointment Required. |
| Zoning | AG |
MLS # MDHR2030706| Est. value | Bed/bath | Sqft | mi | |
|---|---|---|---|---|
| 1127 Megg Ct, Joppa, MD 21085 | $840,000 | —/3 | 3,612 | 0.06 |
| 801 Old Joppa Rd, Joppa, MD 21085 | $537,000 | —/2 | 1,908 | 0.06 |
| 1129 Megg Ct, Joppa, MD 21085 | $871,000 | —/2 | 3,916 | 0.06 |
| 1114 Megg Ct, Joppa, MD 21085 | $767,000 | 4/3 | 3,190 | 0.06 |
| 809 Old Joppa Rd, Joppa, MD 21085 | $460,000 | 3/1 | 1,296 | 0.07 |
| 1116 Megg Ct, Joppa, MD 21085 | $839,000 | 5/2 | 3,572 | 0.07 |
| 1112 Megg Ct, Joppa, MD 21085 | $769,000 | —/2 | 2,922 | 0.07 |
| 1110 Megg Ct, Joppa, MD 21085 | $769,000 | —/2 | 2,921 | 0.08 |
Estimated values are based on public record data and automated valuation models. Values are not guaranteed and may not reflect current market conditions.

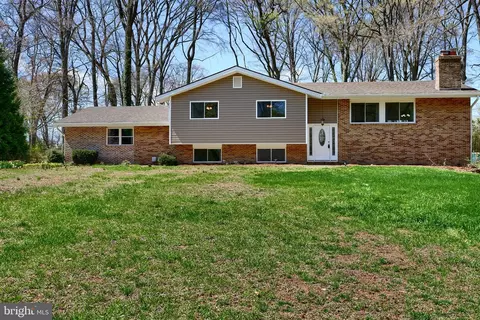
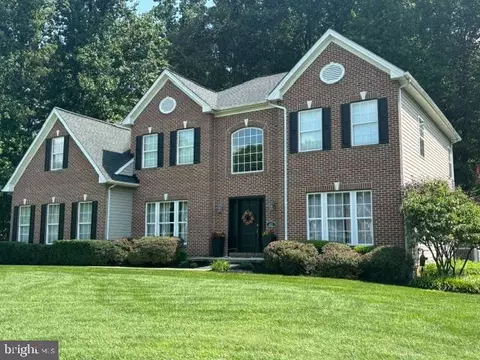
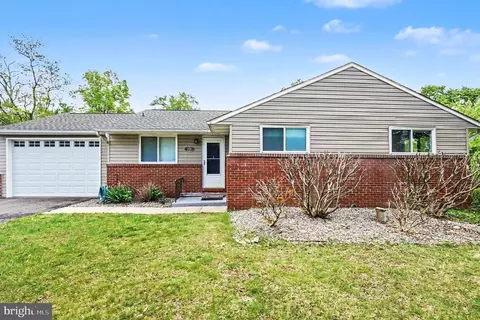
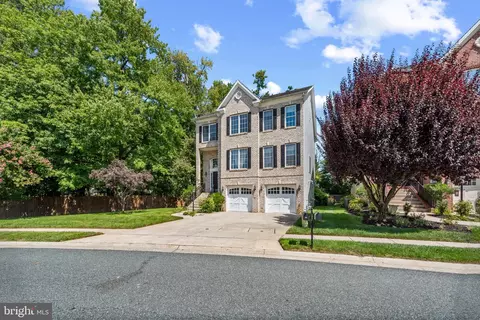

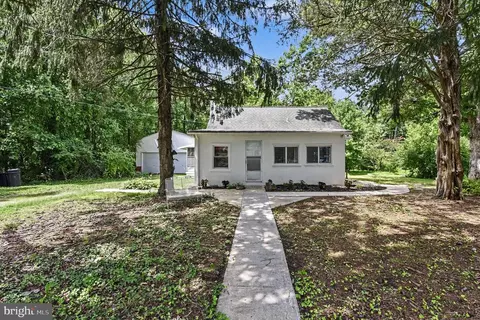
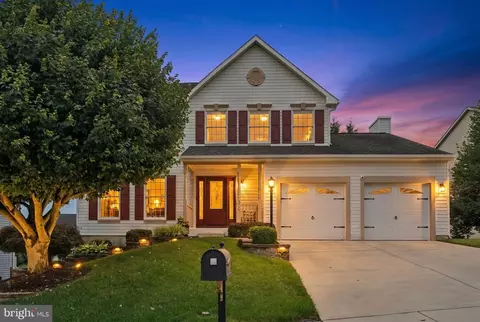
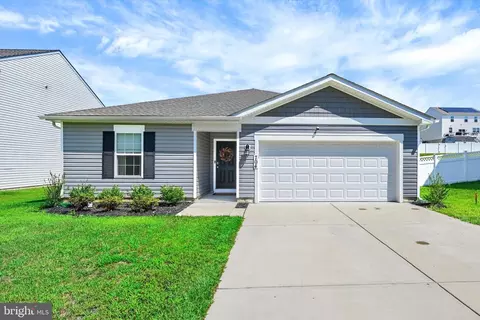
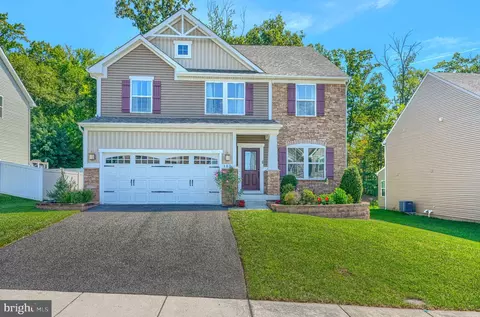
$214,450
$399,095
$379,000
$249,900
$352,500
$339,950
$309,900
$625,000
$230,000
$299,900
$325,000
$239,900
$329,900
$325,000
$390,000
$300,000
$449,950
$469,000
$524,950
$395,000
$175,000
$402,000
$1,349,200
$389,900
$1,164,000
$380,000
$304,999
$525,000
$570,000
$712,250