
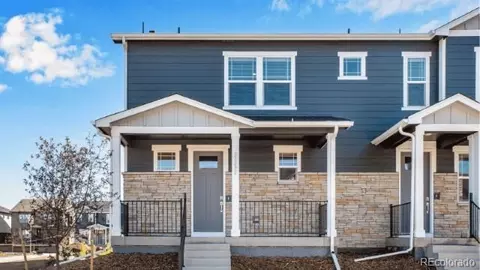
- $393,000
- 3Bd
- 3Ba
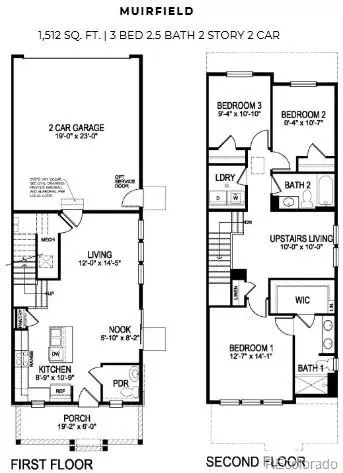
- 1,500 Sq Ft
SOLD 06/29/26

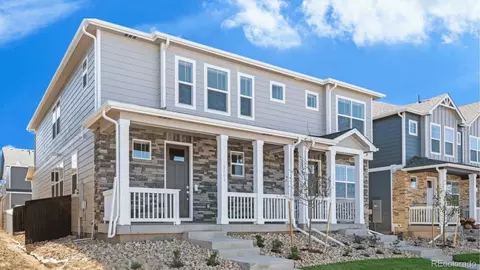
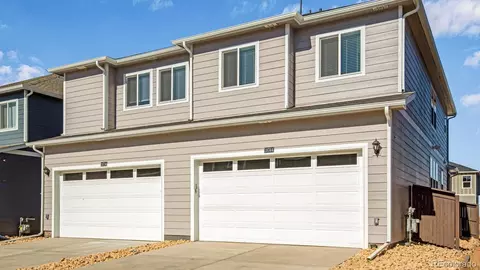
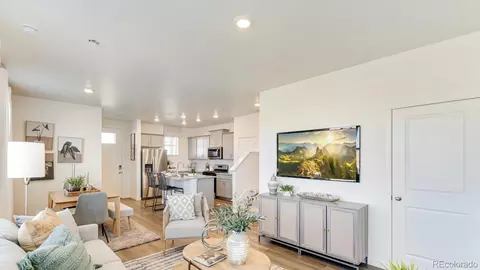
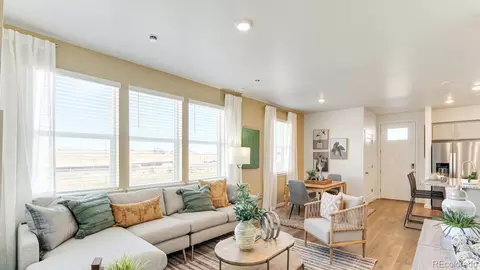
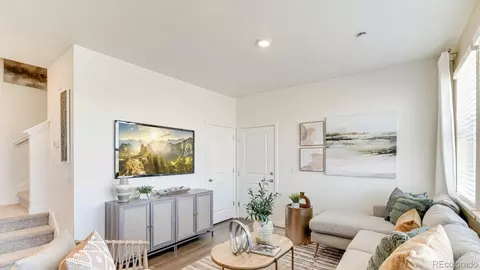
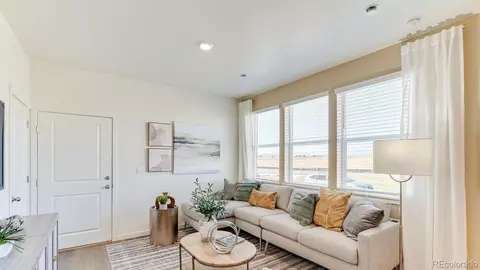
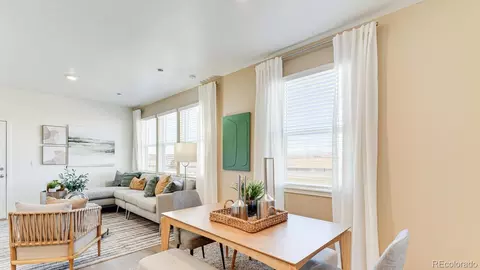
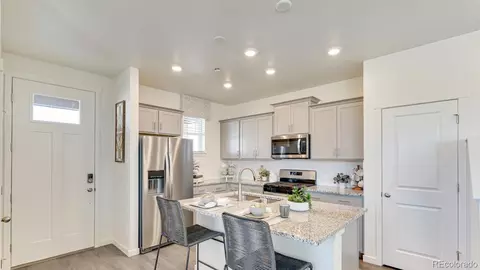
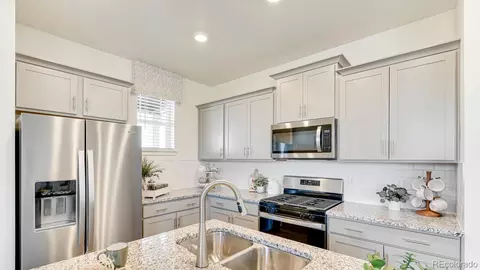
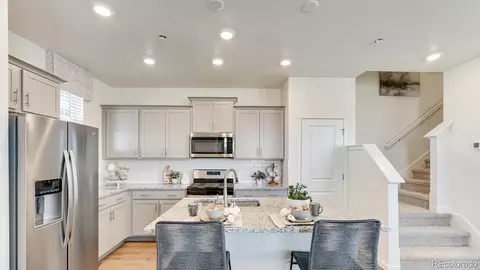
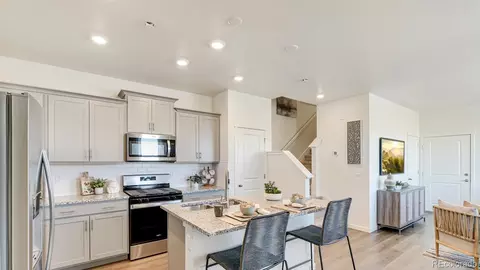
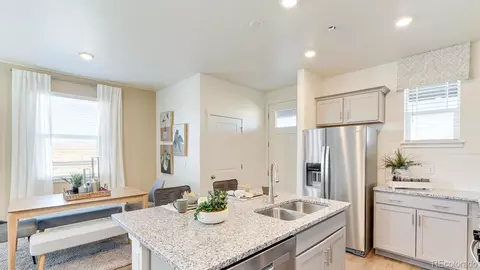
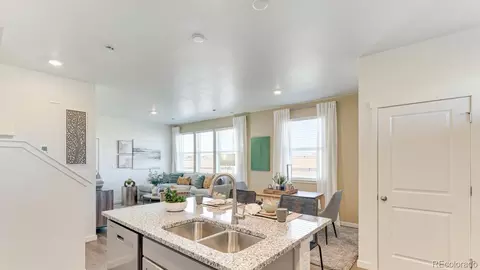
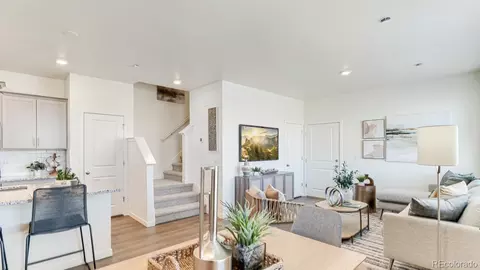
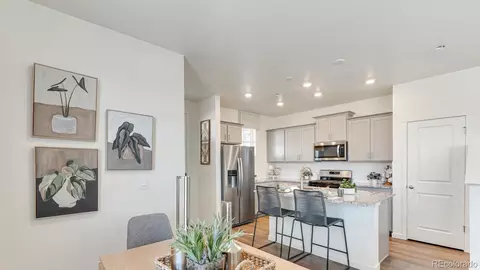
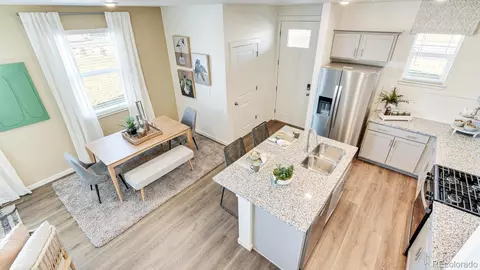
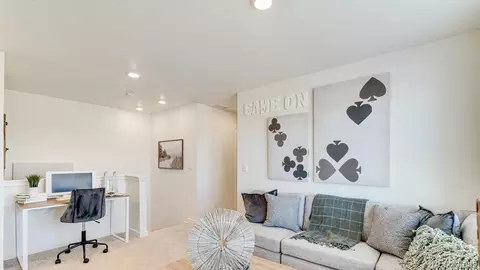
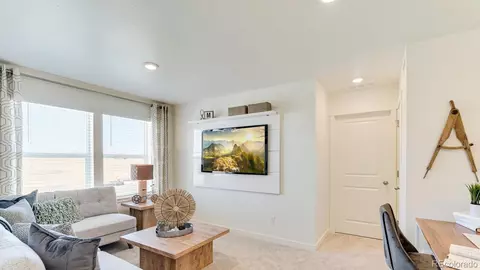

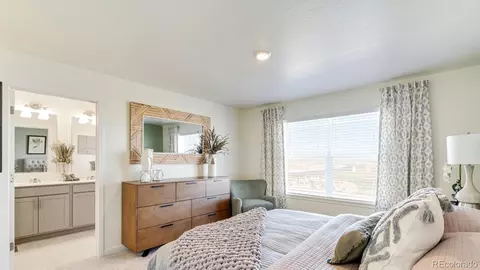
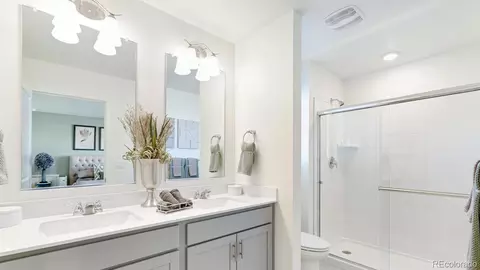
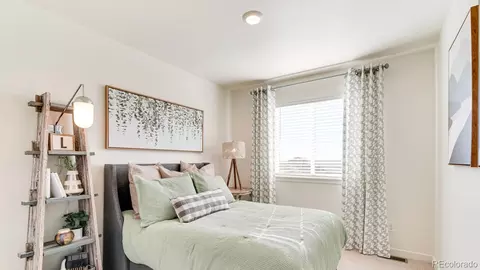
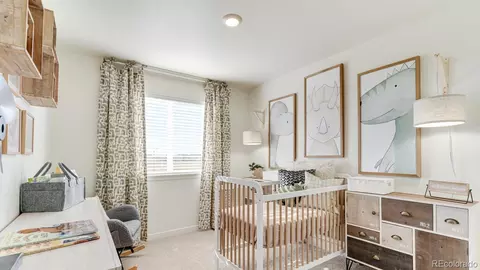
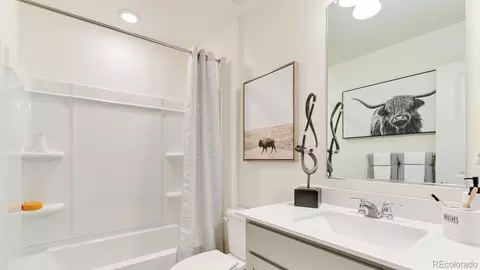
Last sold 06/12/2026 after 86 Days
bed
bath
Sqft ($262/Sqft)
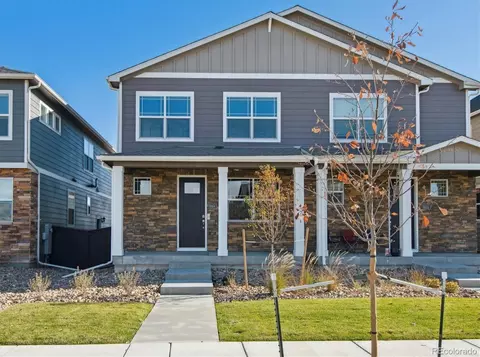
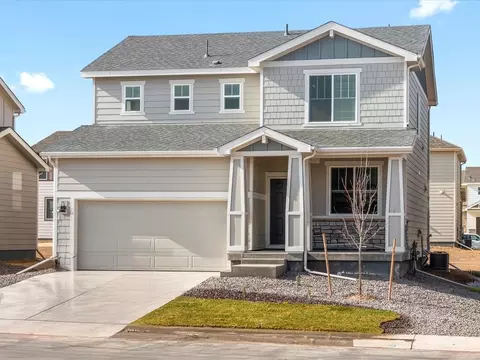
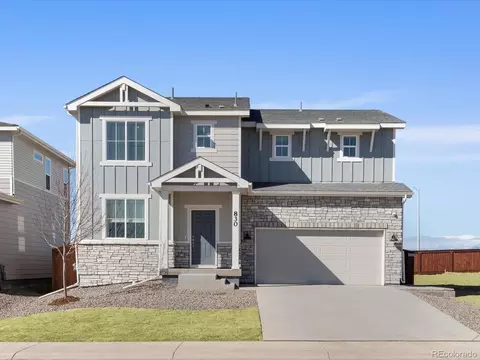
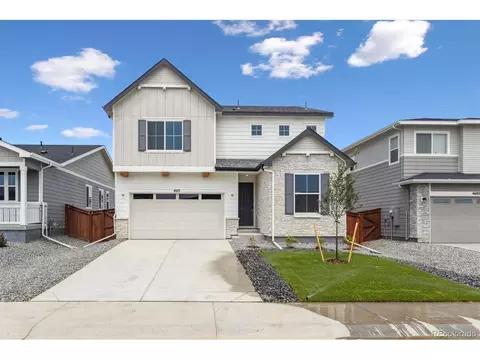
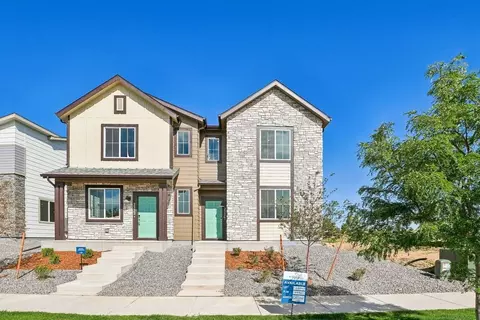
| Property type House | Year built 2026 | HOA fee $99/month | Lot size 2,000 Sqft | Parking 2 garage spaces |

| Overview | |
| Cooling/AC | Central Air |
| Heating | Forced Air |
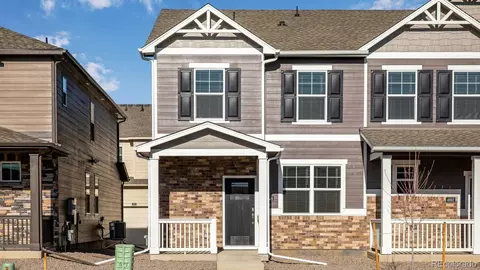
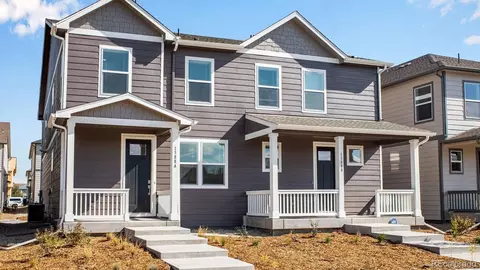
| Levels/Style | Two, Traditional, Duplex |
| SubType | Single Family Residence |
| Type | Residential |
| MLS # | 7722443 |
| SqFt | 1500 |
| Status | Closed |
| Lot Size (SqFt) | 2000 |
| Property Tax | 1710 |
| Builder Name | D.R. Horton, Inc |
| Year Built | 2026 |
| HOA | 303.482.2213 |
| HOA Fee | Monthly, 99 |
| Interior | |
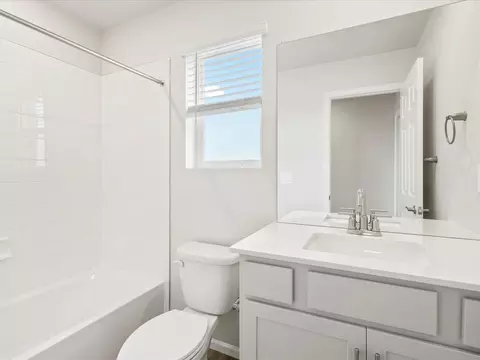
| # of Three-Quarter Baths | 1 |
| Total # of Bathrooms | 3 |
| # of Full Baths | 1 |
| # of Half Baths | 1 |
| Total # of Bedrooms | 3 |
| Laundry | In Unit |
| Flooring | Carpet, Laminate |
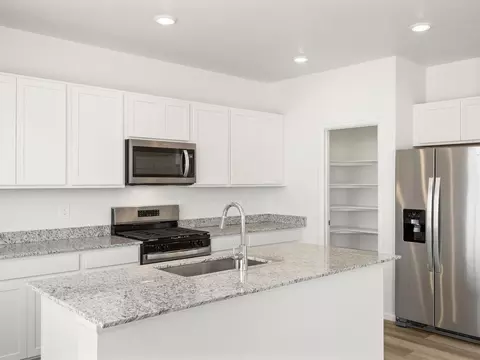
| Interior Features | Kitchen Island, Open Floorplan, Pantry, Primary Suite, Quartz Counters, Smart Light(s), Smart Thermostat, Smoke Free, Walk-In Closet(s) |
| Window Features | Double Pane Windows |
| Exterior | |
| Exterior | Rain Gutters |
| Construction | Cement Siding, Concrete, Frame |
| Roof | Shingle |
| Fencing | None |
| Foundation | Concrete Perimeter |
| Parking Desc | 220 Volts, Concrete, Insulated Garage, Smart Garage Door |
| # Parking Spaces | 2 |
| # of Garage Spaces | 2 |
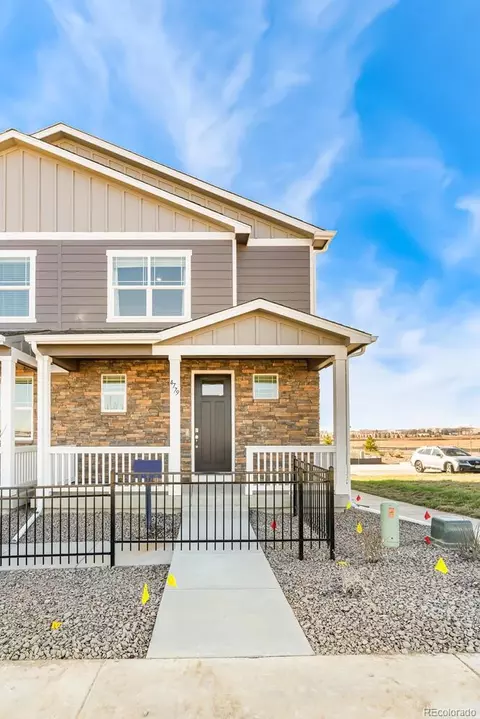
| Patio/Porch | Front Porch |
| Amenities / Utilities | |
| Water Source | Public |
| HOA Fees Include | Maintenance Grounds |
| Location | |
| County | Weld |
| Subdivision | Revere At Johnstown |
| Elem School | Elwell |
| High School | Roosevelt |
| Middle School | Roosevelt |
| Elementary School District | Johnstown-Milliken RE-5J |
| Middle School District | Johnstown-Milliken RE-5J |
| High School District | Johnstown-Milliken RE-5J |
| APN | 106102211033 |
| Zoning | RES |
| Directions | From I-25 Take Exit 252 (Hwy 60) East For 0.4 Miles. Turn Left Onto High Plains Blvd. Turn Left Onto Waterbirch Ave, Then Turn Left At The 1st Cross Street Onto Braham Pl. Turn Right Onto Goldflower Dr And Then Turn Right Onto Cauesson Ct Revere At Johnstown Paired Model Home Will Be On The Right. |
MLS # 7722443 MLS # d22e2b262757d08d
| Est. value | Bed/bath | Sqft | mi | |
|---|---|---|---|---|
| 4660 Combine Ln, Johnstown, CO 80534 | $387,000 | —/— | — | 0.03 |
| 4680 Combine Ln, Johnstown, CO 80534 | $378,000 | 3/1 | — | 0.05 |
| 4709 Combine Ln, Johnstown, CO 80534 | $371,000 | 3/1 | — | 0.06 |
| 4721 Combine Ln, Johnstown, CO 80534 | $372,000 | 3/1 | — | 0.07 |
| 4654 Rabbitbrush St, Johnstown, CO 80534 | $466,000 | 3/2 | — | 0.1 |
| 4704 Rabbitbrush St, Johnstown, CO 80534 | $522,000 | 4/2 | — | 0.13 |
| 4681 Sunsplash Way, Johnstown, CO 80534 | $463,000 | 4/2 | — | 0.13 |
| 4701 Sunsplash Way, Johnstown, CO 80534 | $529,000 | 4/2 | — | 0.14 |
Estimated values are based on public record data and automated valuation models. Values are not guaranteed and may not reflect current market conditions.

$517,000
$461,750
$620,000
$575,000
$535,039
$2,400,000
$410,000
$495,000
$450,000
$639,900
$454,498
$942,450
$460,000
$489,000
$775,000
$635,000
$715,000
$619,000
$375,000
$510,900
$667,200
$595,000
$979,450
$594,900
$569,950
$720,500
$655,000
$741,950
$685,000
$675,000