

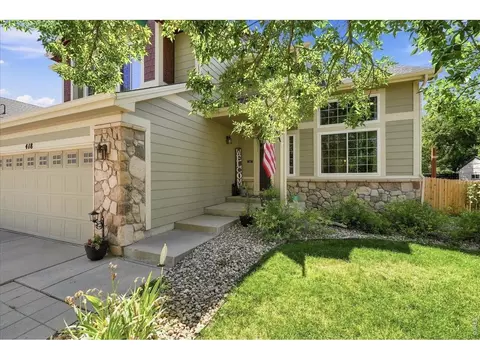
- $549,900
- 4Bd
- 4Ba
- 3,109 Sq Ft
$9.1K

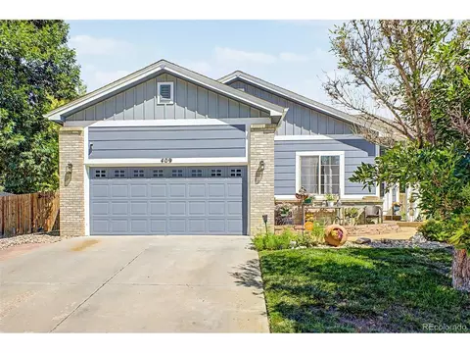
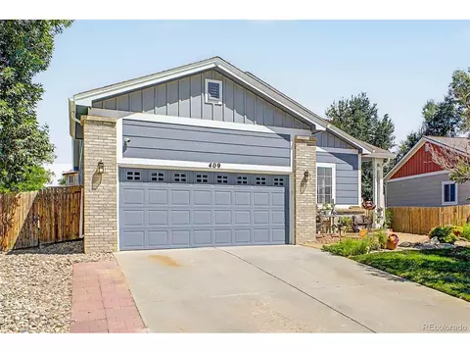
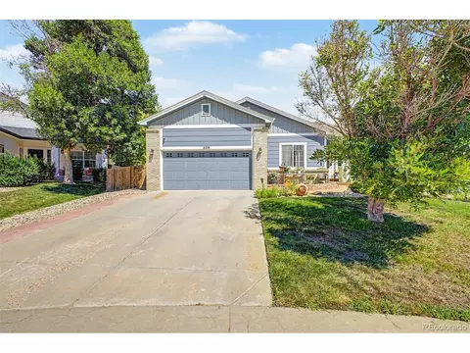
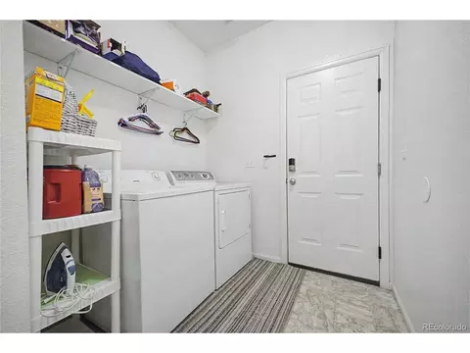
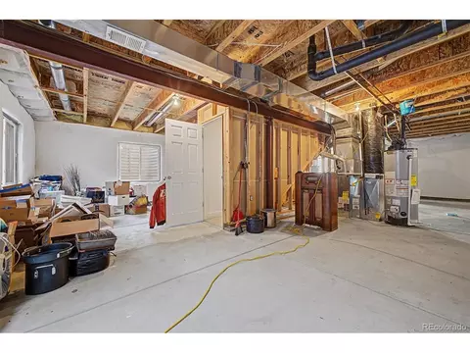
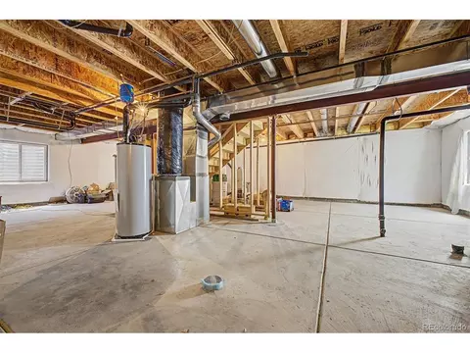
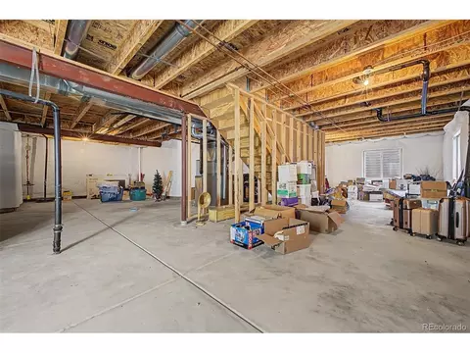
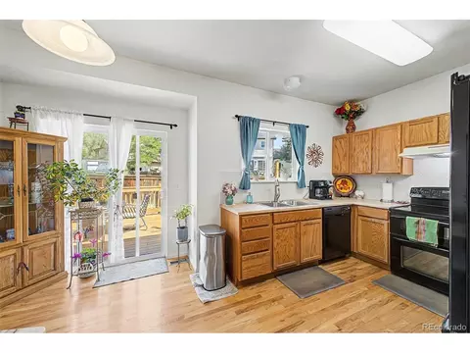
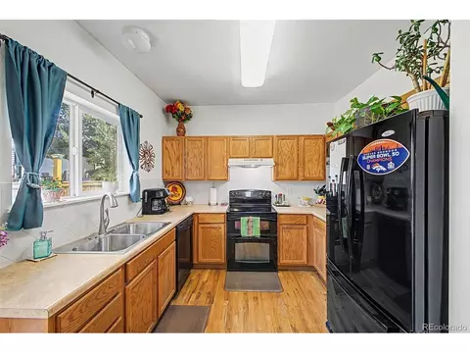
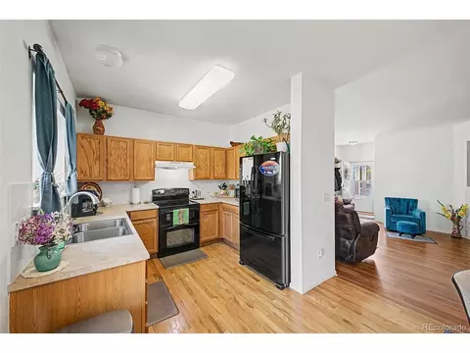
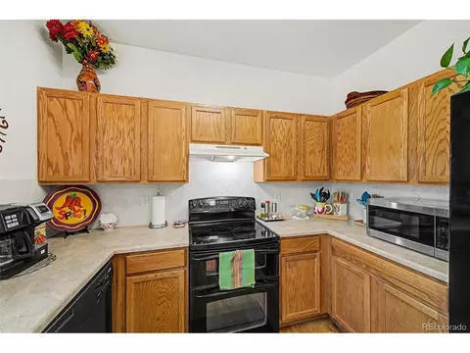
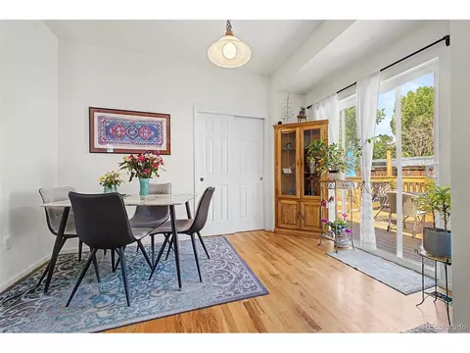
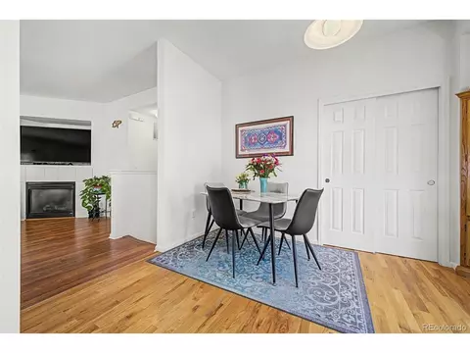
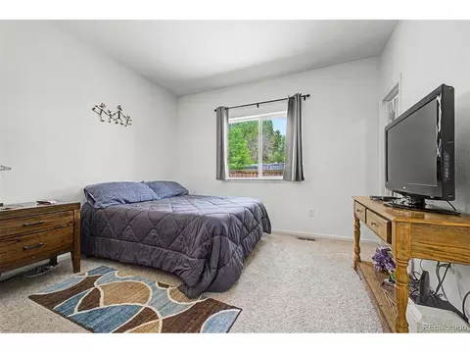
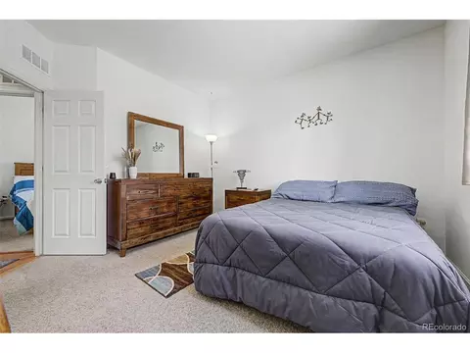
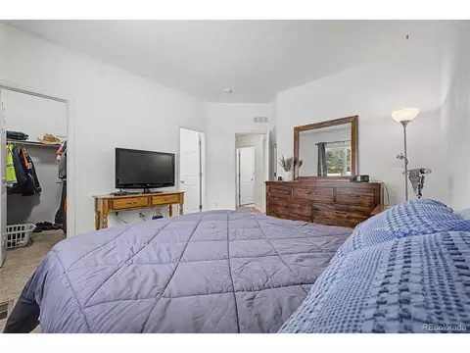
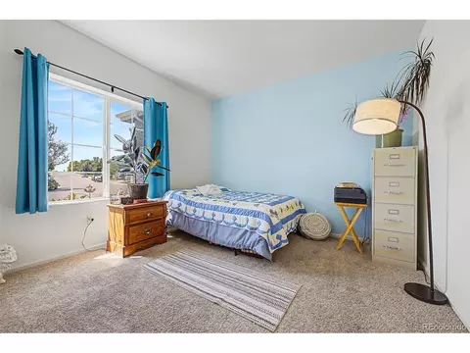
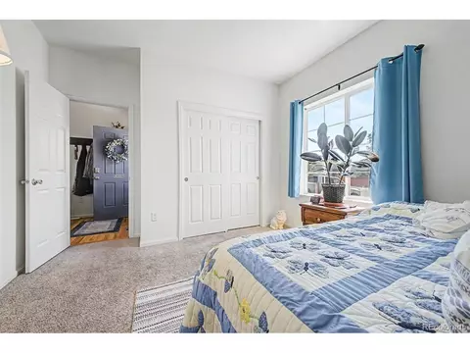
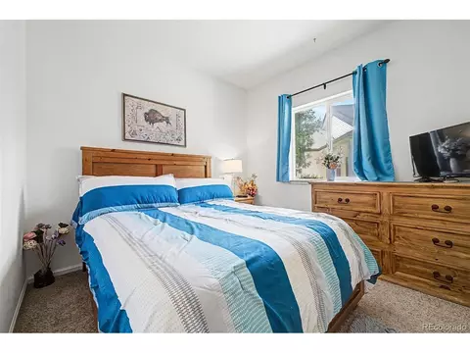
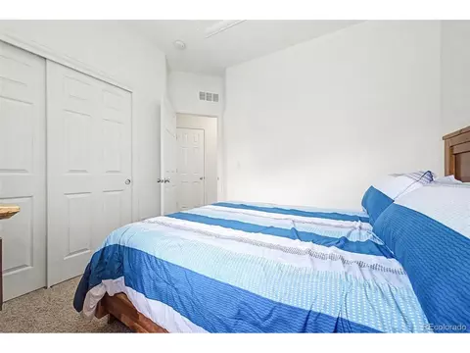
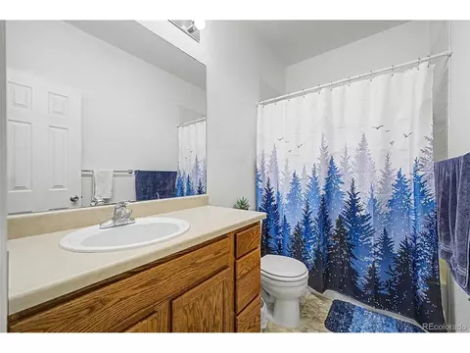
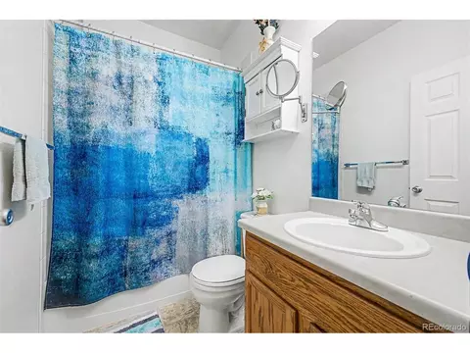
bed
bath
Sqft ($361/Sqft)
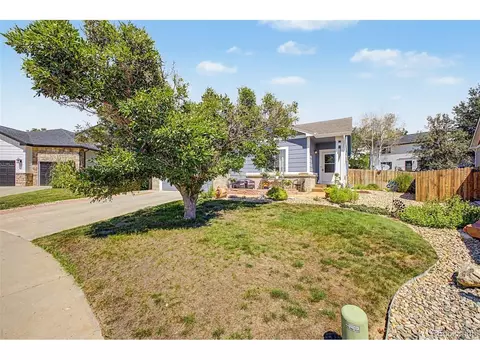
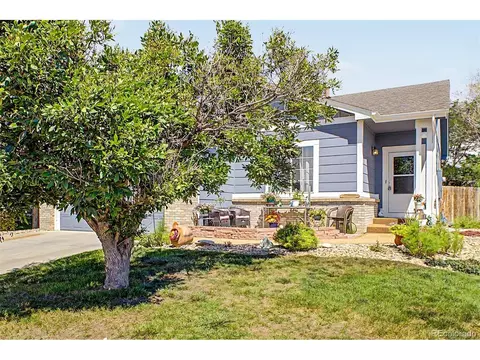
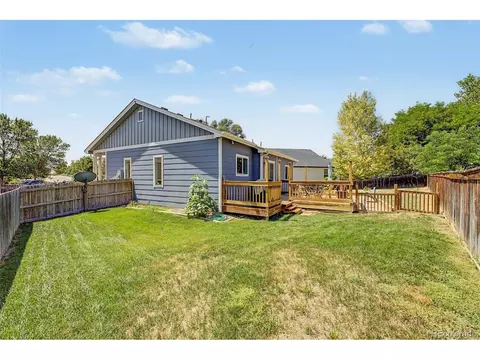
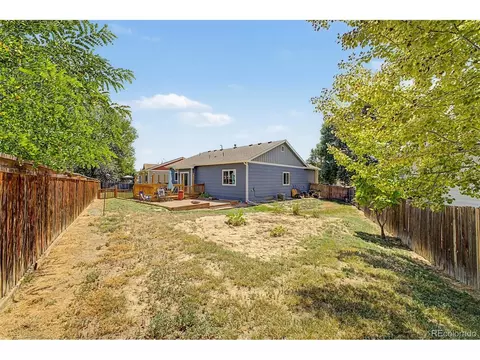
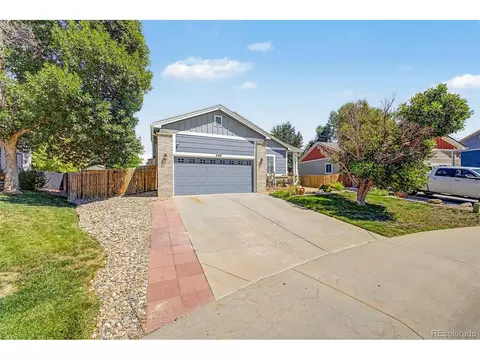
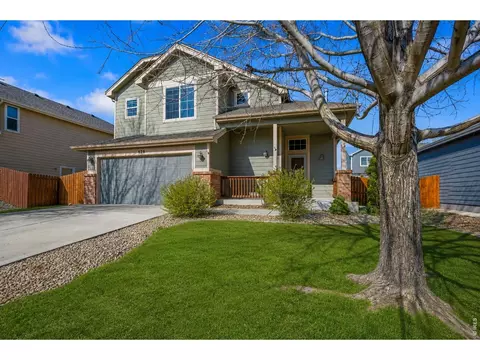
| Property type House | Year built 2005 | HOA fee $39/month | Lot size 7,841 Sqft | Parking 2 garage spaces |

| Overview | |
| Cooling/AC | Central Air |
| Heating | Forced Air |
| Levels/Style | One |
| MLS # | 8811969 |
| Type | Residential |
| Status | Active |
| SubType | Single Family Residence |
| Living Area | 1248 |
| Lot Size (Acres) | 0.18 |
| Annual Tax | 2886 |
| HOA Fee | Quarterly, 118 |
| HOA | Johnstown Farms |
| Interior | |
| Total # of Bathrooms | 2 |
| # Full Baths | 2 |
| Total # of Bedrooms | 3 |
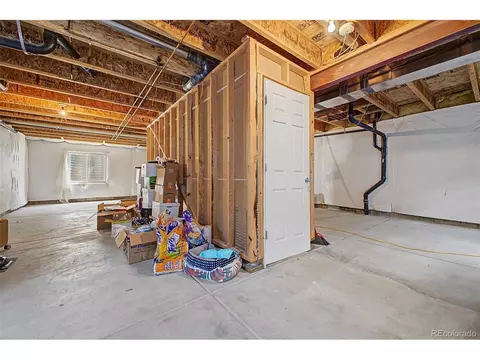
| Basement | Full, Unfinished |
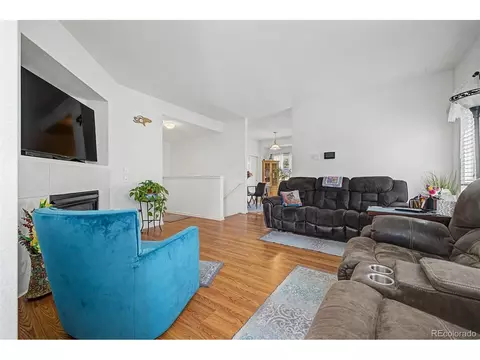
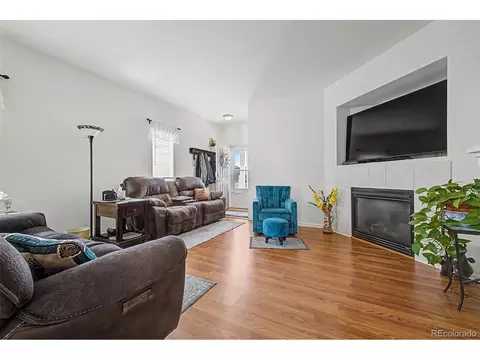
| Fireplace Desc | Gas, Living Room, One |
| Accessibility Features | Level Lot |
| Interior Features | Eat-in Kitchen, Walk-In Closet(s) |
| Exterior | |
| Roof | Composition |
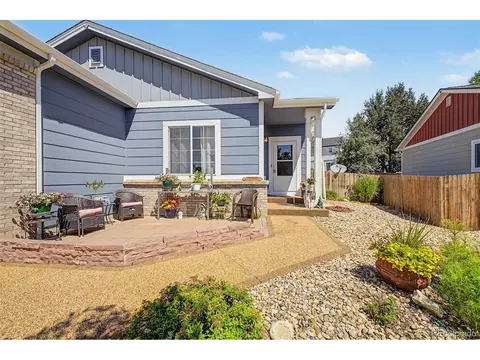
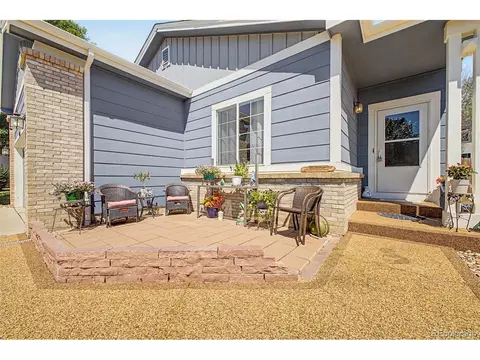
| Construction | Frame, Wood Siding, Concrete |
| Exterior Features | Sprinkler System |
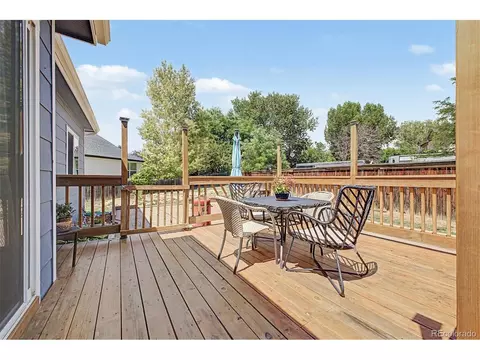
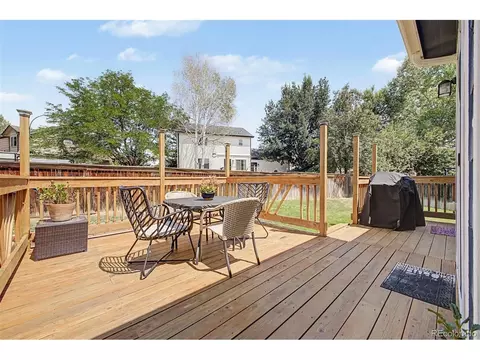
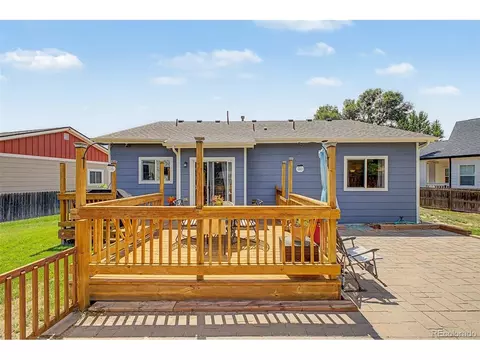
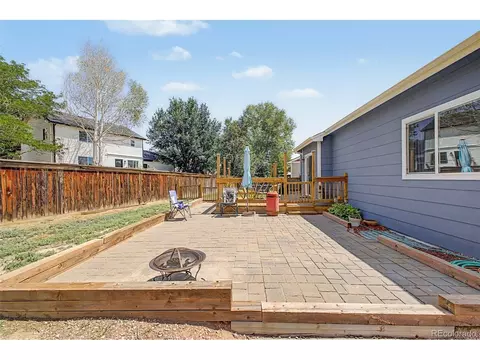
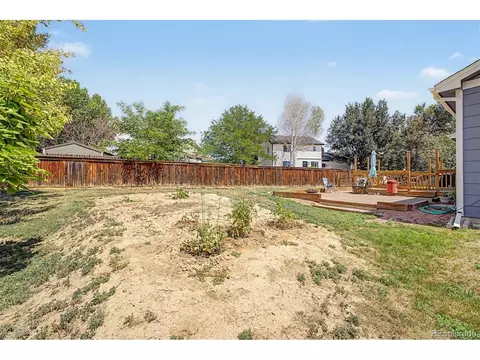
| Patio & Porch | Patio, Deck |
| Lot Features | Level, House Faces South, Paved, Gutters |
| Fencing | Fenced |
| Amenities / Utilities | |
| Green Features: Energy Efficiency | Windows |
| Utilities | Natural Gas Available, Electricity Available, Cable Available |
| Sewer/ Septic | Public Sewer |
| Water Source | Public |
| Appliances | Dishwasher, Refrigerator, Microwave, Fire Alarm |
| Location | |
| County | Weld |
| Subdivision | Johnstown Farms |
| Middle School | Milliken |
| High School District | Johnstown-Milliken RE-5J |
| Directions | From I-25 Take Exit 252 For CO-60 E Toward Johnstown, Head East Onto CO-60 E/W South 1st St, , Turn Right Onto Johnstown Center Dr, Turn Right Onto Castle Pines Ave, Turn Right Onto Dee Rd. |
| Lot/ Land Details | |
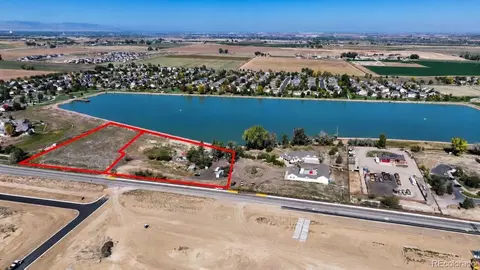
| Possible Use | Business |



$517,000
$461,750
$620,000
$575,000
$535,039
$2,400,000
$410,000
$495,000
$450,000
$639,900
$454,498
$942,450
$460,000
$489,000
$775,000
$635,000
$715,000
$619,000
$375,000
$510,900
$667,200
$595,000
$979,450
$594,900
$569,950
$720,500
$655,000
$741,950
$685,000
$675,000