
- $631,500
- 5Bd
- 4Ba
- 3,698 Sq Ft
SOLD

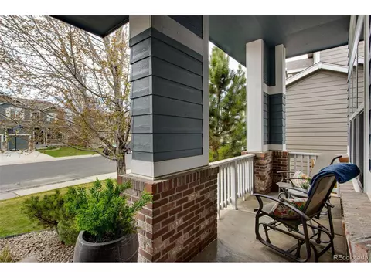
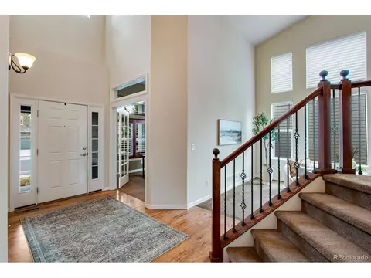
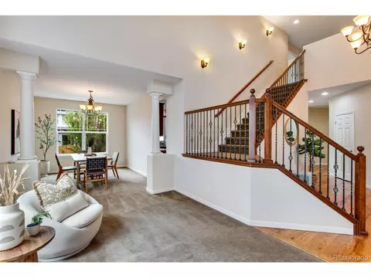
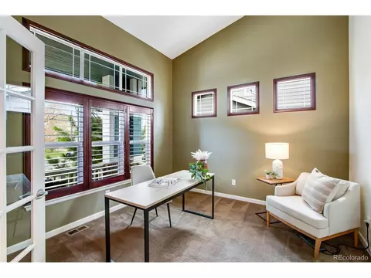
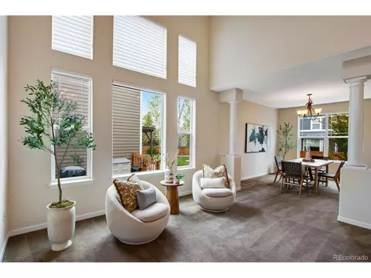
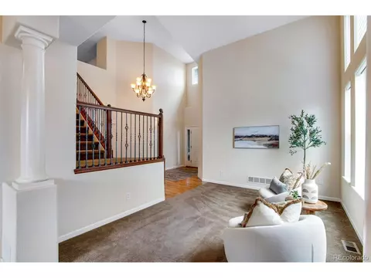
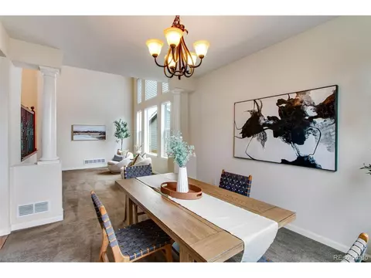
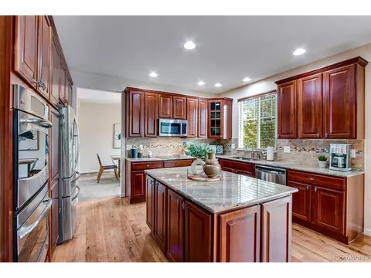
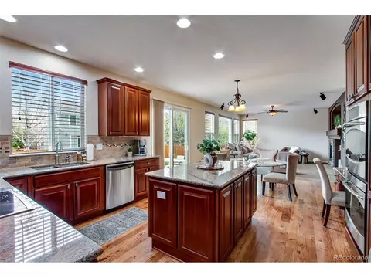
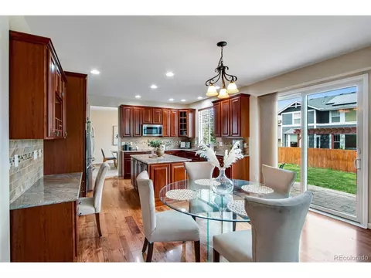
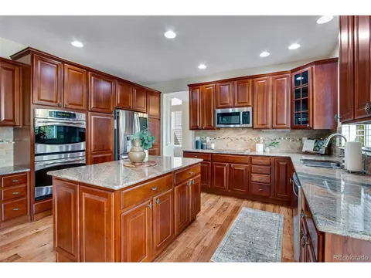
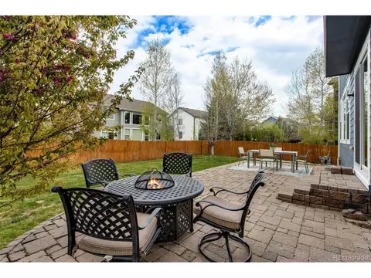
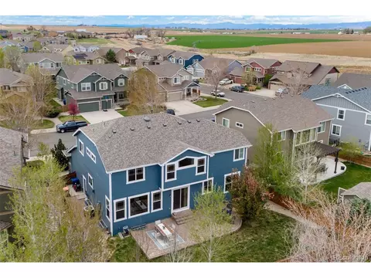
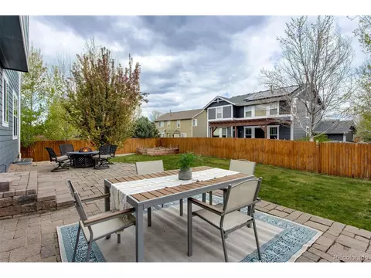
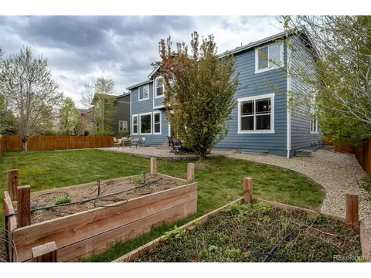
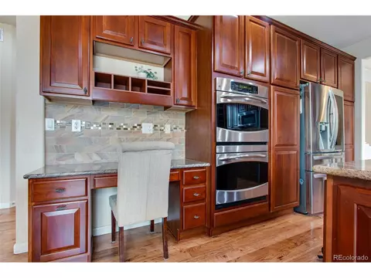
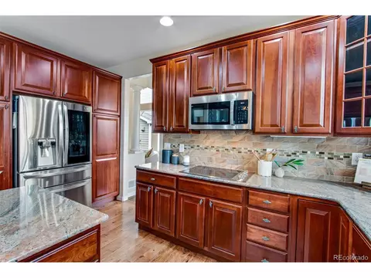
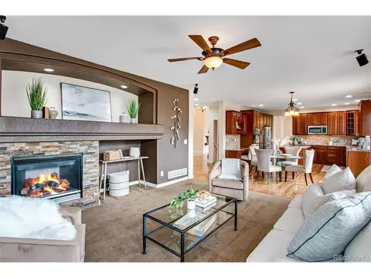
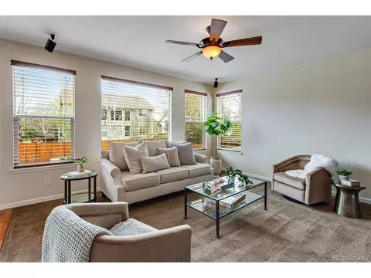
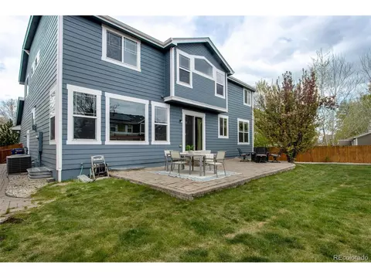
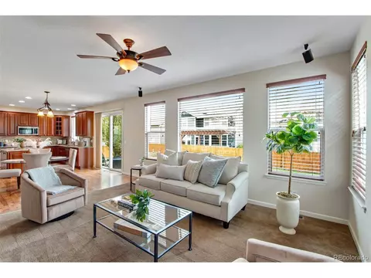
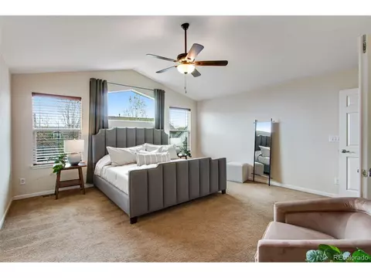
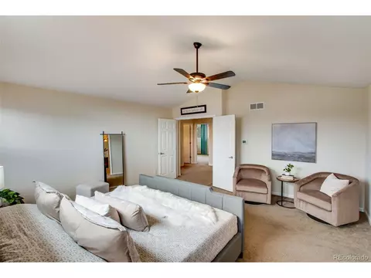
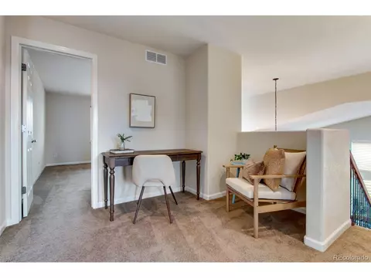
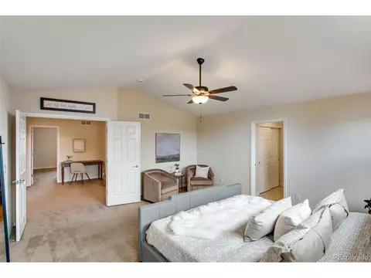
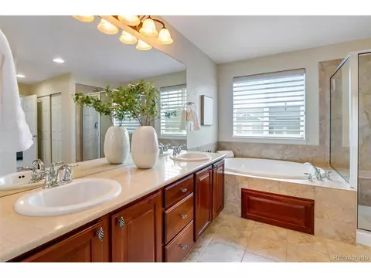

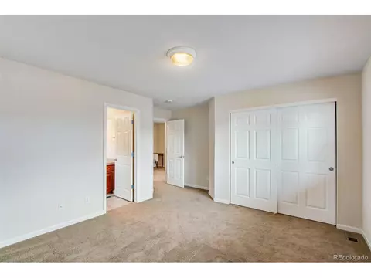
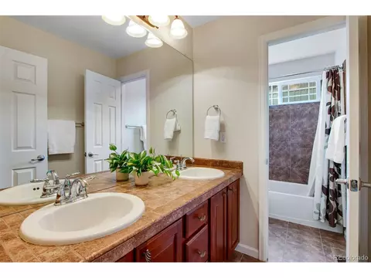
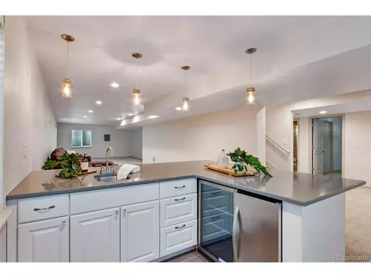

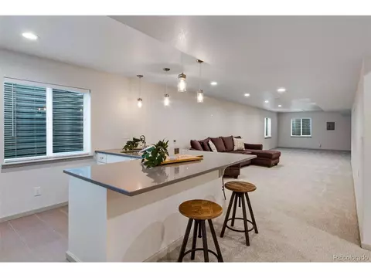
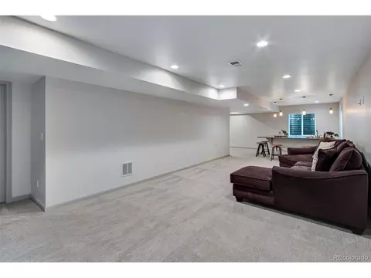

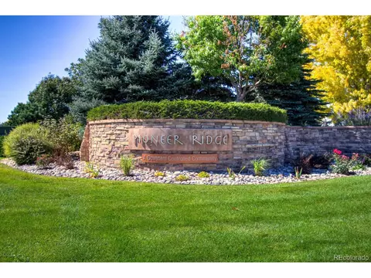
Last sold 06/17/2024 after 45 Days
bed
bath
Sqft ($157/Sqft)
| Property type House | Year built 2008 | HOA fee $40/month | Lot size 7,405 Sqft | Parking 3 garage spaces |

| Overview | |
| Cooling/AC | Ceiling Fan(s) |
| Heating | Forced Air, Radiant |
| Levels/Style | Two |
| Virtual Tour | N/A |
| MLS # | 5466822 |
| Type | Residential |
| Status | Sold |
| SubType | Single Family Residence |
| Living Area | 4406 |
| Lot Size (Acres) | 0.17 |
| Annual Tax | 3845 |
| HOA Fee | Quarterly, 120 |
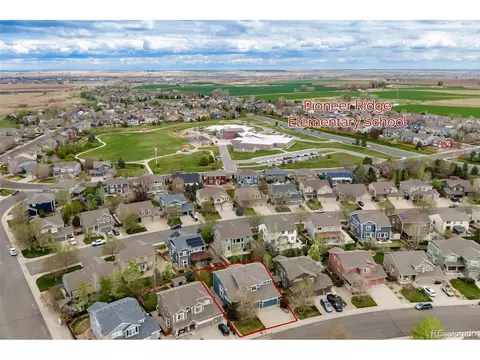
| HOA | Pioneer Ridge |
| Interior | |
| # Three-Quarter Baths | 1 |
| Total # of Bathrooms | 5 |
| # Full Baths | 3 |
| # Half Baths | 1 |
| Total # of Bedrooms | 5 |
| Basement | Partial, Partially Finished, Sump Pump |
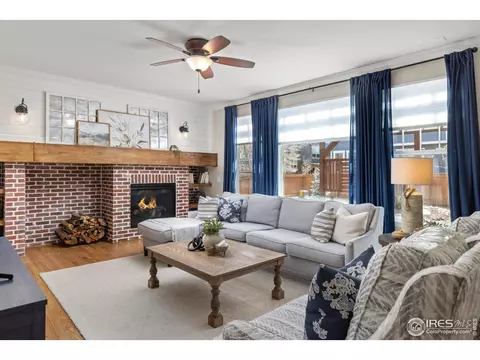
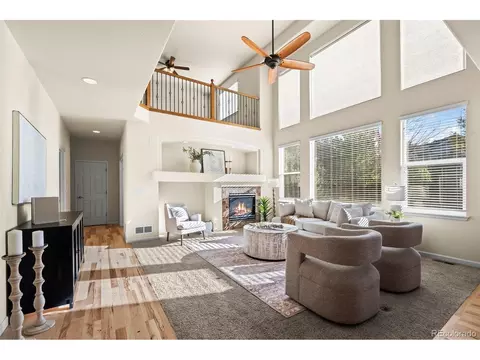
| Fireplace Desc | Gas, Gas Log, Family Room, One |
| Accessibility Features | Level Lot |
| Window Features | Window Coverings |
| Interior Features | Eat-in Kitchen, Cathedral Ceiling(s), Open Floorplan, Pantry, Walk-In Closet(s), Kitchen Island |
| Exterior | |
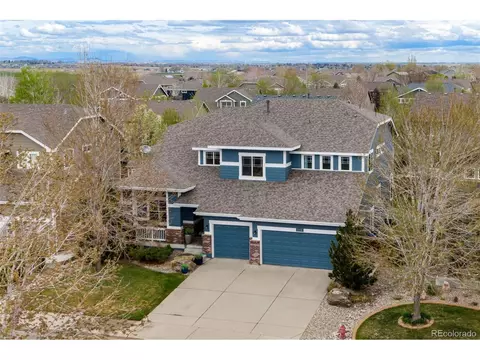
| Roof | Composition |
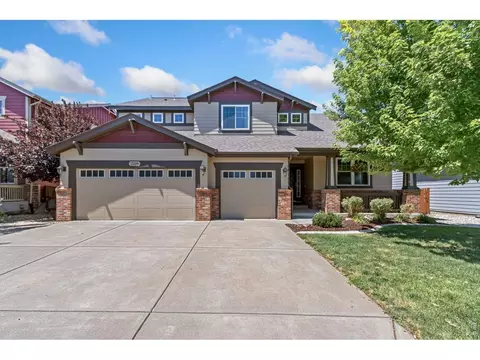
| Construction | Frame, Brick, Wood Siding |
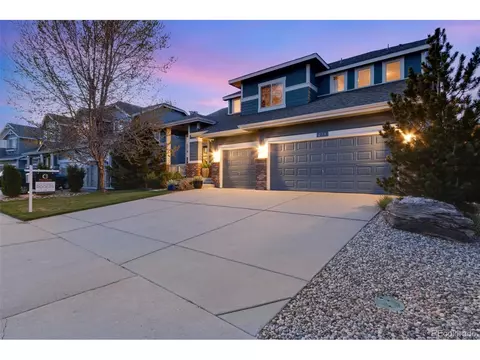
| Exterior Features | Sprinkler System, Oversized Garage |
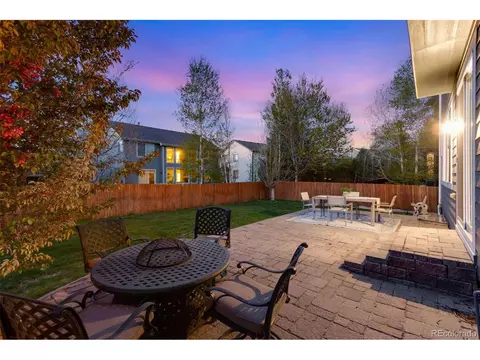
| Patio & Porch | Patio |
| Lot Features | Level, House Faces South, Paved |
| Amenities / Utilities | |
| Green Features: Energy Efficiency | Windows |
| Utilities | Electricity Available, Cable Available |
| Sewer/ Septic | Public Sewer |
| Water Source | City |
| Appliances | Self Cleaning Oven, Dishwasher, Refrigerator, Washer, Dryer, Microwave, Disposal, Fire Alarm |
| Spa Desc | Bath |
| Location | |
| County | Weld |
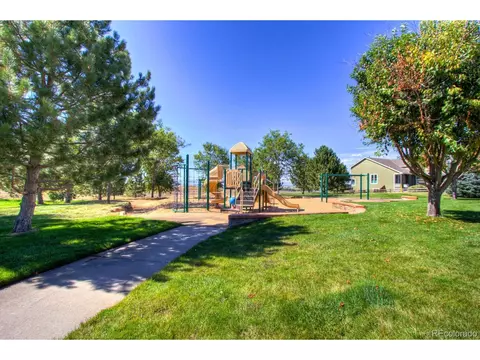
| Community Features | Park, Trail(s) |
| Subdivision | Stroh Farm, Pioneer Ridge |
| Middle School | Milliken |
| High School District | Johnstown-Milliken RE-5J |
| Directions | I-25 To Hwy 60 Or Exit 252 East Into Johnstown. Take A Right On CR 17 At The McDonalds. Head South On CR17 Past The Train Tracks, Turn Right Onto Cinnamon Teal Ave, Turn Left Onto Plover Way, Turn Right Onto White Wing Rd, Turn Right Onto Bittern Dr |
MLS # 1062615 MLS # IR1062615
MLS # 5466822
MLS # 1008444
MLS # IR1008444
MLS # 697181
MLS # IR1062615
MLS # 5466822
MLS # 1008444
MLS # IR1008444
MLS # 697181| Est. value | Bed/bath | Sqft | mi | |
|---|---|---|---|---|
| 273 Bittern Dr, Johnstown, CO 80534 | $650,000 | 4/3 | 2,786 | 0.01 |
| 285 Bittern Dr, Johnstown, CO 80534 | $675,000 | 4/4 | 2,774 | 0.01 |
| 248 Muscovey Ln, Johnstown, CO 80534 | $675,000 | 5/4 | 2,788 | 0.02 |
| 238 Muscovey Ln, Johnstown, CO 80534 | $659,000 | 4/3 | 2,774 | 0.02 |
| 267 Bittern Dr, Johnstown, CO 80534 | $578,000 | 3/3 | 2,154 | 0.02 |
| 307 Bittern Dr, Johnstown, CO 80534 | $682,000 | 4/4 | 2,774 | 0.03 |
| 252 Muscovey Ln, Johnstown, CO 80534 | $557,000 | 3/3 | 1,943 | 0.03 |
| 228 Muscovey Ln, Johnstown, CO 80534 | $599,000 | 5/3 | 2,338 | 0.03 |
Estimated values are based on public record data and automated valuation models. Values are not guaranteed and may not reflect current market conditions.
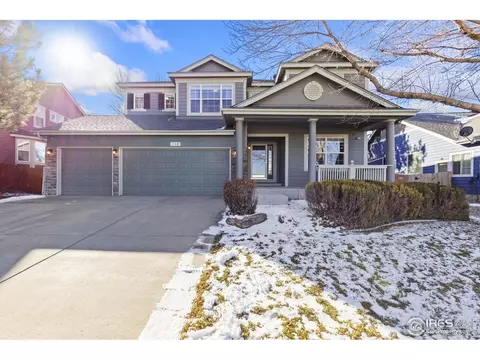
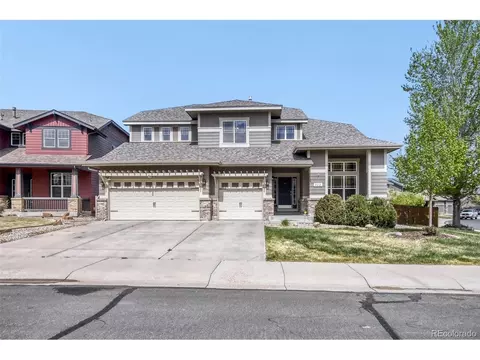
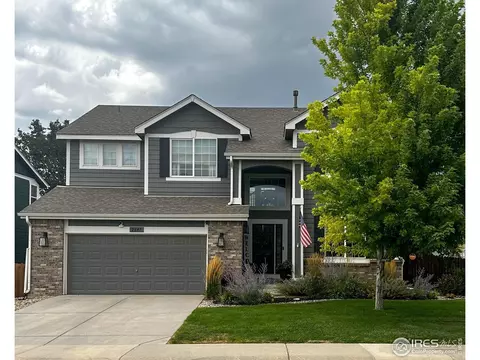
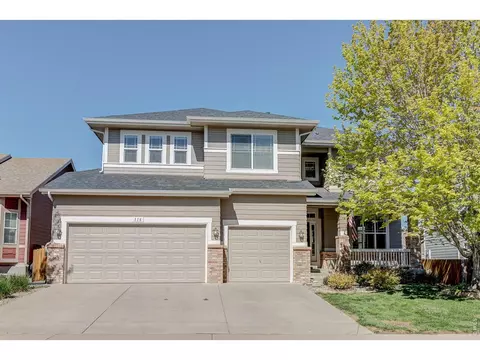
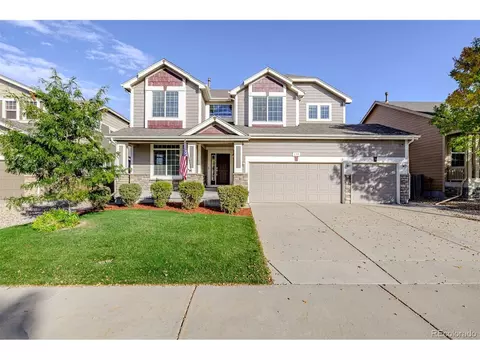
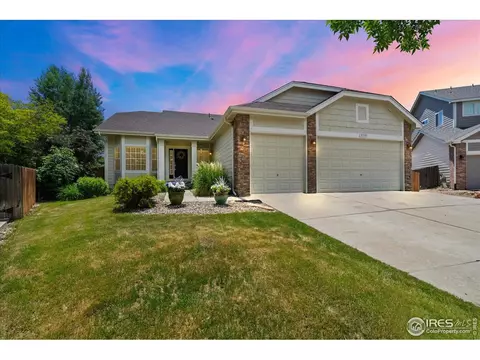

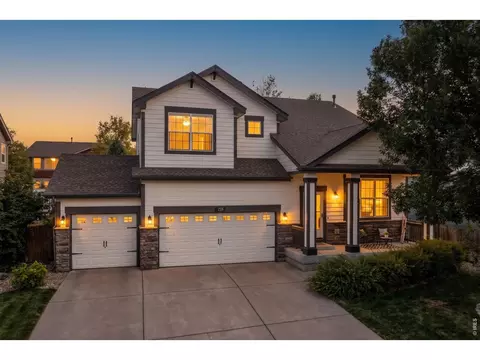
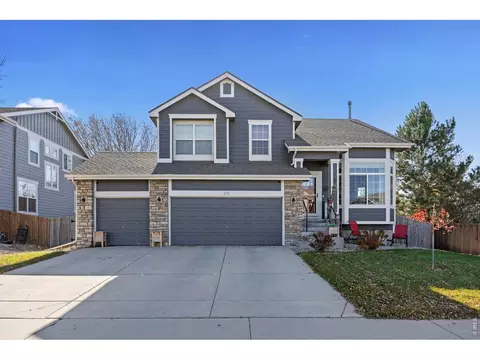
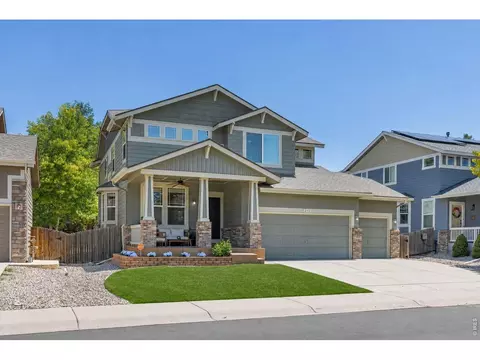

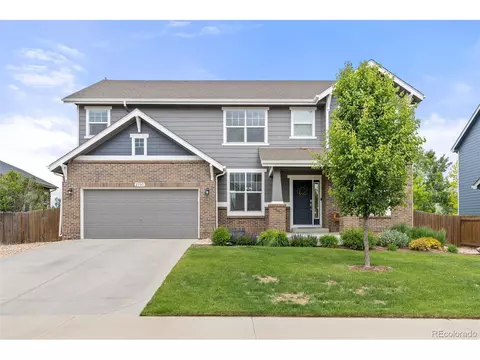
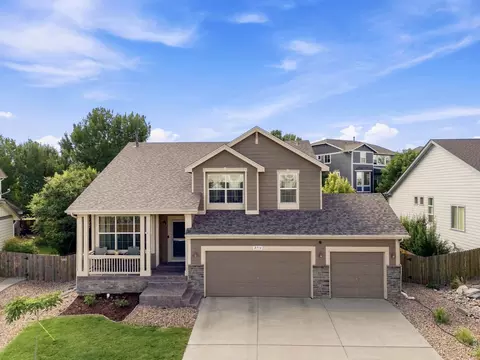
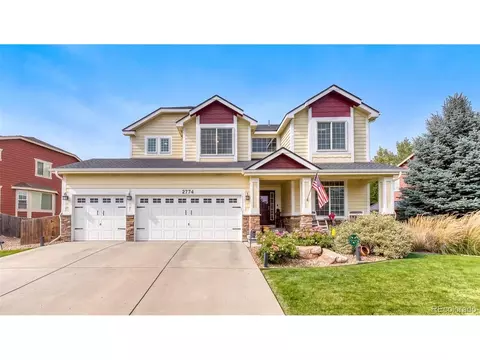
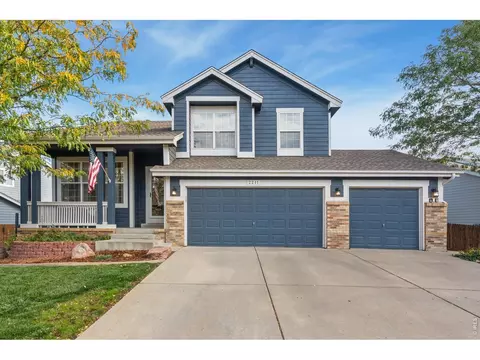
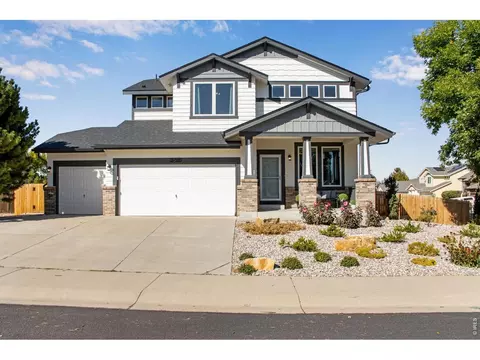
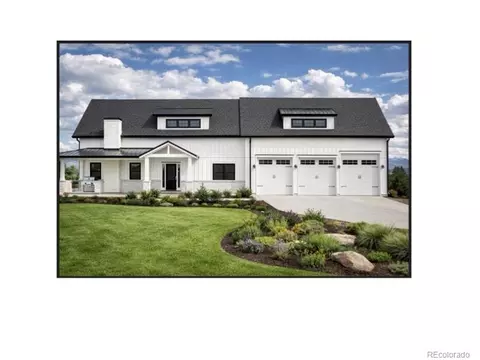

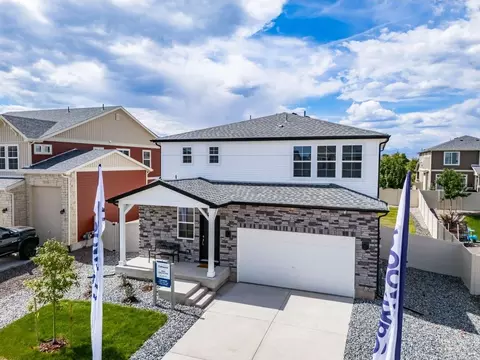
$517,000
$461,750
$620,000
$575,000
$535,039
$2,400,000
$410,000
$495,000
$450,000
$639,900
$454,498
$942,450
$460,000
$489,000
$775,000
$635,000
$715,000
$619,000
$375,000
$510,900
$667,200
$595,000
$979,450
$594,900
$569,950
$720,500
$655,000
$741,950
$685,000
$675,000