
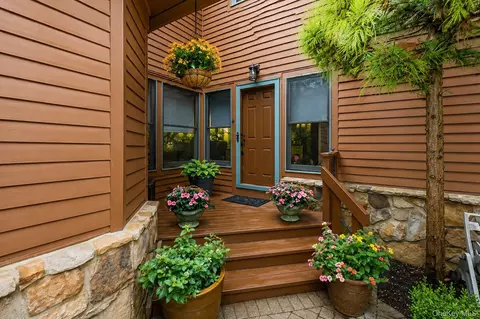
- $1,325,000
- 3Bd
- 4Ba
- 2,343 Sq Ft
SOLD 07/02/26

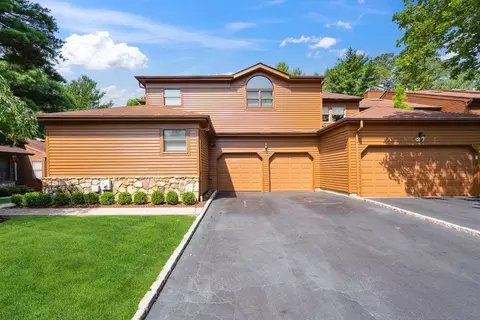

Last sold 09/04/2025 after 56 Days
bed
bath
Sqft ($400/Sqft)
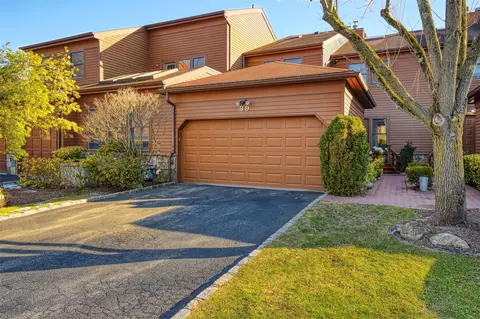
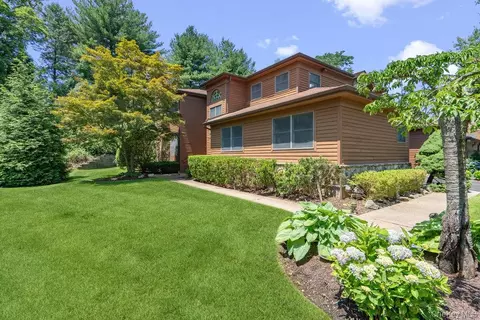
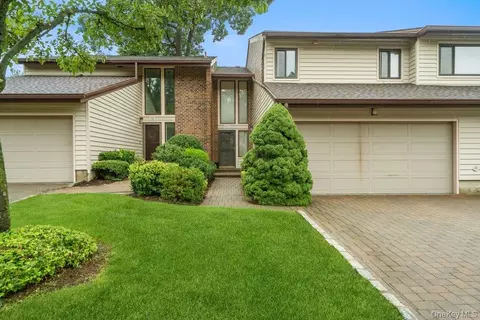
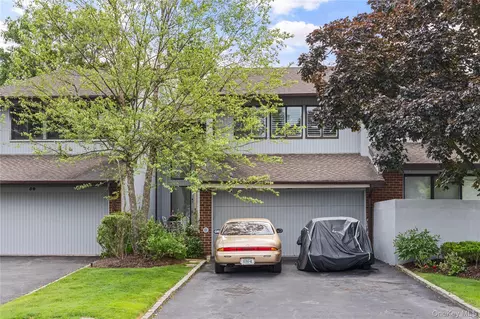
| Property type Condominium | Neighborhood | Year built 1988 | HOA fee $890/month | Lot size 5,628 Sqft | Parking 2 garage spaces |

| Overview | |
| Cooling/AC | Central Air |
| Heating | Forced Air, Natural Gas |
| Levels/Style | Townhouse |
| Virtual Tour | N/A |
| MLS # | 887667 |
| SubType | Condominium |
| Status | Closed |
| SqFt | 3400 |
| Type | Residential |
| Lot Size (SqFt) | 5629 |
| Lot Size (Acres) | 0.1292 |
| Property Tax | 24418.03 |
| Tax Assessed Value | 1060 |
| Year Built | 1988 |
| HOA Fee | 890, Monthly |
| Interior | |
| # of Half Baths | 1 |
| Total # of Bathrooms | 5 |
| # of Full Baths | 4 |
| Total # of Bedrooms | 4 |
| Basement | Finished, Full |
| Total # of Rooms | 10 |
| Laundry | Laundry Room |
| Flooring | Carpet, Hardwood, Tile |
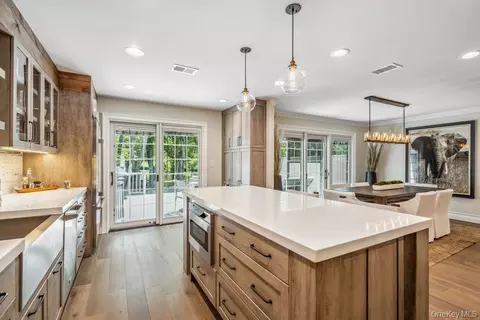
| Appliances | Dishwasher, Dryer, Exhaust Fan, Freezer, Gas Range, Microwave, Refrigerator, Washer |
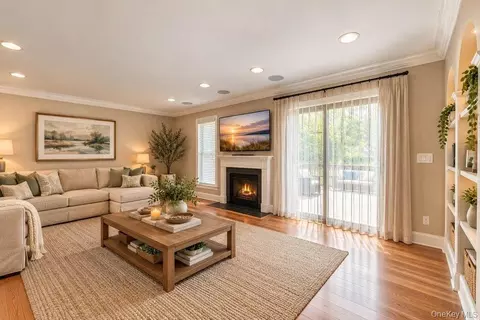
| Interior Features | First Floor Bedroom, First Floor Full Bath, Beamed Ceilings, Breakfast Bar, Built-in Features, Cathedral Ceiling(s), Ceiling Fan(s), Central Vacuum, Chandelier, Chefs Kitchen, Crown Molding, Double Vanity, Eat-in Kitchen, Elevator, Entrance Foyer, Formal Dining, Granite Counters, High Ceilings, His And Hers Closets, In-Law Floorplan, Kitchen Island, Natural Woodwork, Open Floorplan, Open Kitchen, Primary Bathroom, Master Downstairs, Recessed Lighting, Soaking Tub, Storage, Walk Through Kitchen, Walk-In Closet(s), Washer/Dryer Hookup |
| Fireplace | Living Room |
| Window Features | Blinds, Double Pane Windows, Drapes |
| Exterior | |
| Construction | Frame |
| Parking | Attached |
| # Garage Spaces | 2 |
| Amenities / Utilities | |
| Utilities | Cable Available, Electricity Connected, Natural Gas Connected, Phone Available, Sewer Connected, Water Connected |
| Water Source | Public |
| Spa | Bath |
| HOA Fee Includes | Common Area Maintenance, Grounds Care, Pool Service, Sewer, Snow Removal, Trash |
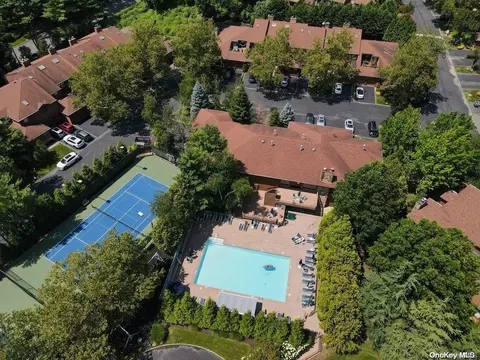
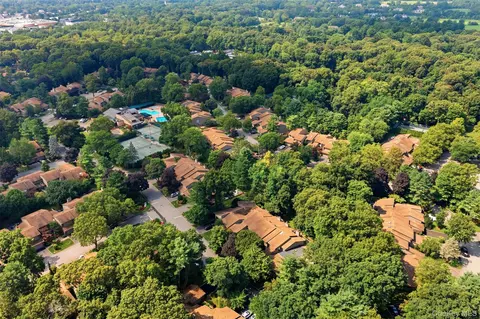
| HOA Amenities | Basketball Court, Business Center, Clubhouse, Fitness Center, Gated, Maintenance Grounds, Parking, Playground, Pool, Recreation Facilities, Security, Snow Removal, Tennis Court(s) |
| Location | |
| County | Nassau County |
| Community Features | Clubhouse, Fitness Center, Gated, Playground, Pool, Tennis Court(s) |
| Subdivision | The Hunt Club |
| Elementary School | Cantiague Elementary School |
| Middle School | Jericho Middle School |
| Elementary School District | Jericho |
| Middle School District | Jericho |
| High School District | Jericho |
| High School | Jericho Senior High School |
| APN | 2489-17-018-00-0026-0 |
MLS # 887667
MLS # L2528077
MLS # 2473147
MLS # 2472948| Est. value | Bed/bath | Sqft | mi | |
|---|---|---|---|---|
| 31 Maple Run Dr, Jericho, NY 11753 | $1,208,000 | —/2 | 2,472 | 0.04 |
| 30 Maple Run Dr, Jericho, NY 11753 | $1,133,000 | 3/2 | 2,246 | 0.04 |
| 32 Maple Run Ct, Jericho, NY 11753 | $1,169,000 | —/2 | 2,472 | 0.05 |
| 29 Maple Run Dr, Jericho, NY 11753 | $1,073,000 | —/2 | 1,862 | 0.05 |
| 28 Maple Run Dr, Jericho, NY 11753 | $1,074,000 | 3/2 | 1,866 | 0.05 |
| 33 Maple Run Ct, Jericho, NY 11753 | $1,100,000 | 3/2 | 2,257 | 0.05 |
| 12 Maple Run Dr, Jericho, NY 11753 | $1,119,000 | 3/2 | 2,472 | 0.05 |
| 34 Maple Run Ct, Jericho, NY 11753 | $1,030,000 | 3/2 | 1,864 | 0.05 |
Estimated values are based on public record data and automated valuation models. Values are not guaranteed and may not reflect current market conditions.


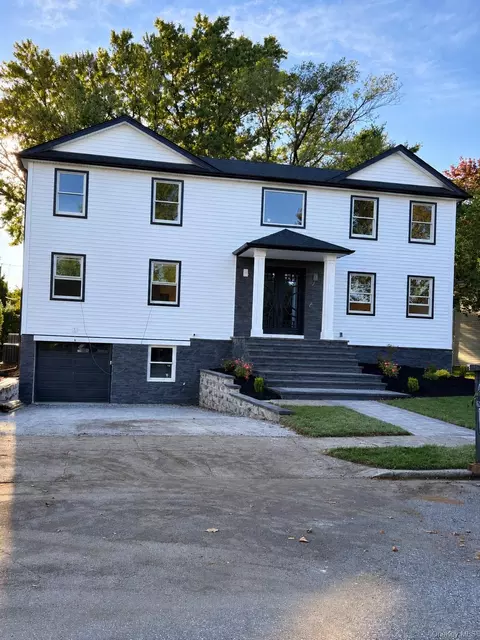
$749,999
$1,299,000
$725,000
$580,000
$299,000
$679,000
$1,100,000
$550,000
$699,000
$687,000
$870,000
$1,475,000
$749,999
$1,709,000
$1,689,000
$559,495
$799,000
$1,150,000
$2,199,000
$599,999
$1,572,500
$549,900
$1,625,000
$1,795,000
$425,000
$799,000
$702,450
$1,750,000
$875,000
$434,000