Movoto Real Estate
Sold on 05/06/2024
  • Map Image
  • Map Image
  • Map Image

75 Hunt Dr #-, Jericho, NY 11753

  • $1,450,000

    Last sold 05/06/2024 after 19 Days

  • 4

    bed

  • 5

    bath

  • 3,198

    Sqft ($453/Sqft)

Condominium not for sale
Learn about Jericho's top local Real Estate agents

About 75 Hunt Dr #-

Property type Condominium
Neighborhood
Year built 1993
HOA fee $855/month
Lot size 5,548 Sqft
Parking 2 garage spaces
Property description
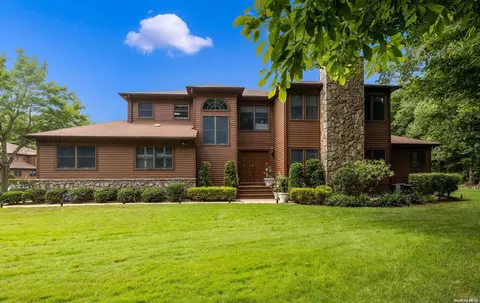
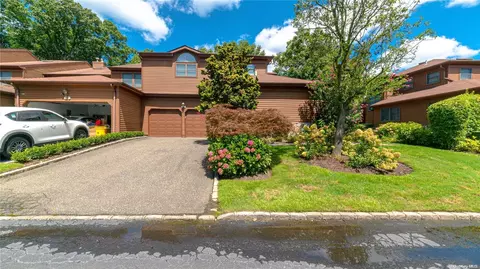
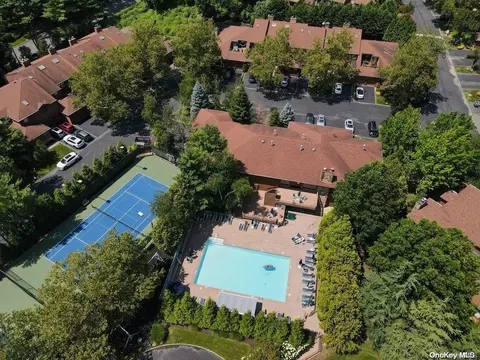
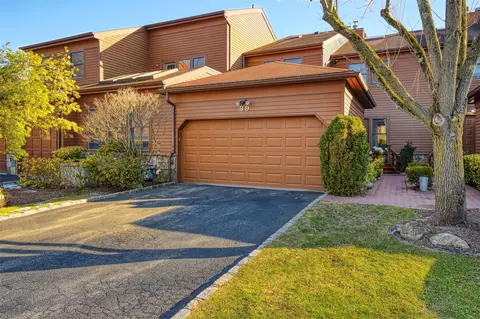
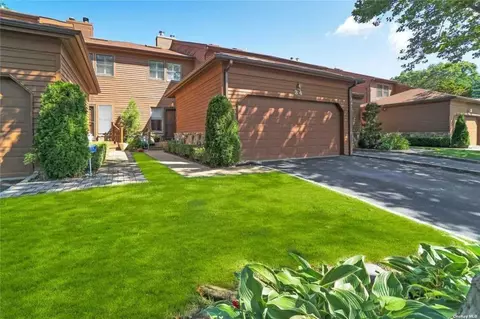
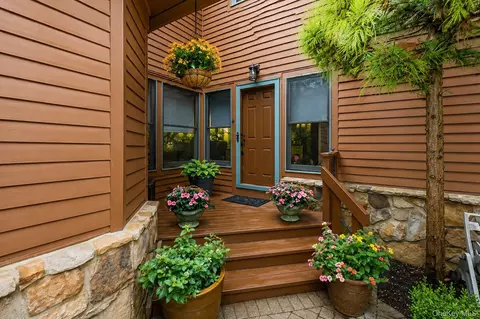
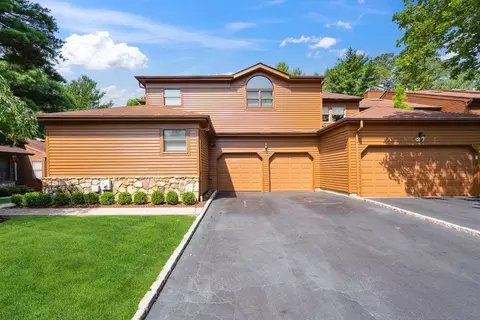
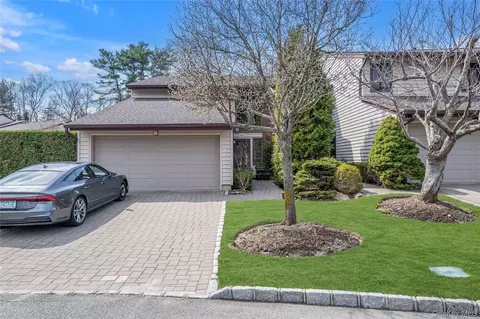
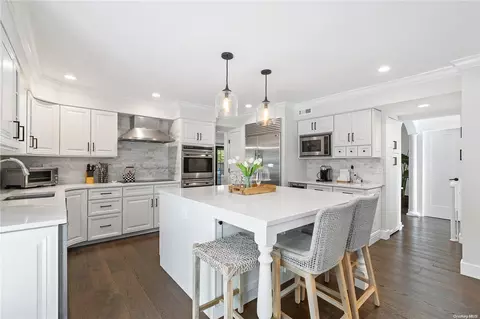
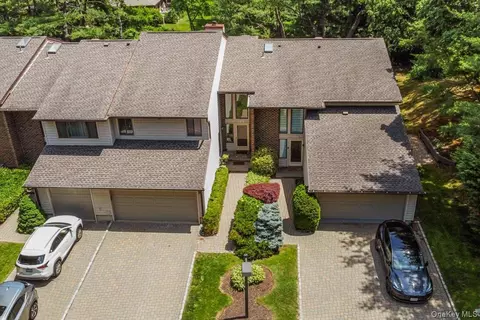
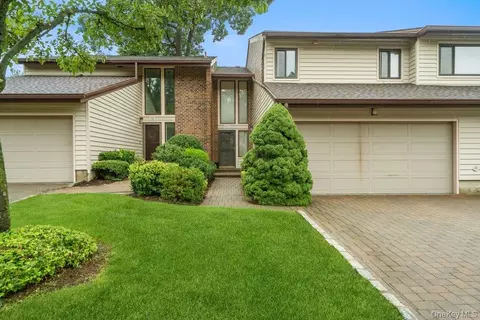
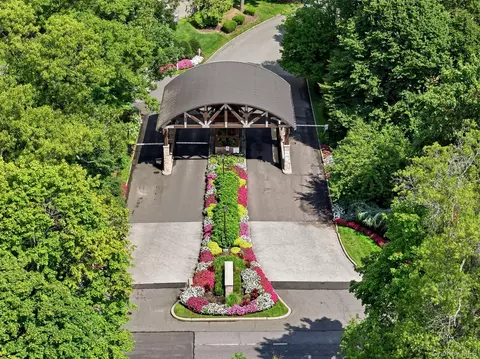
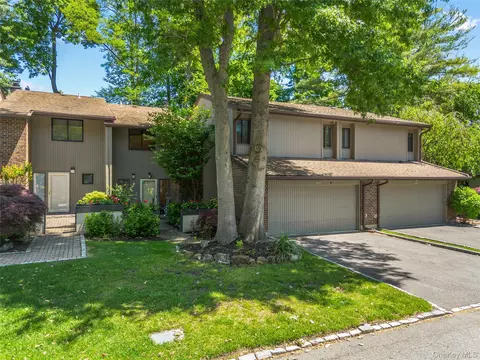
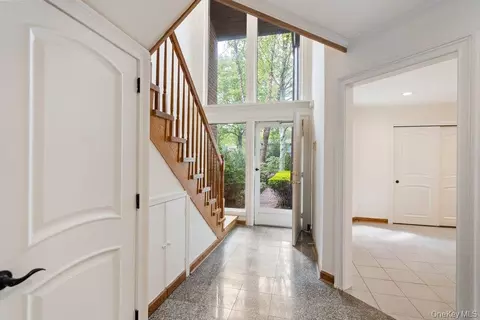
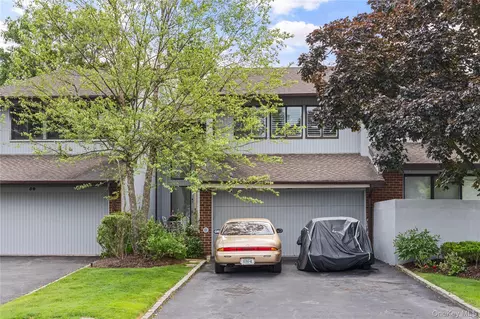
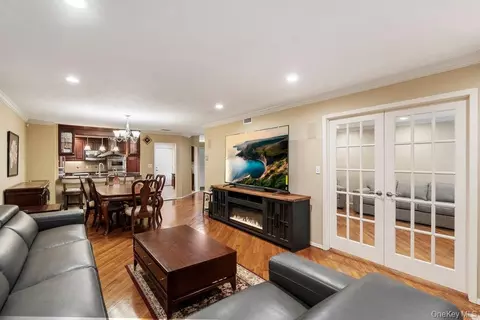
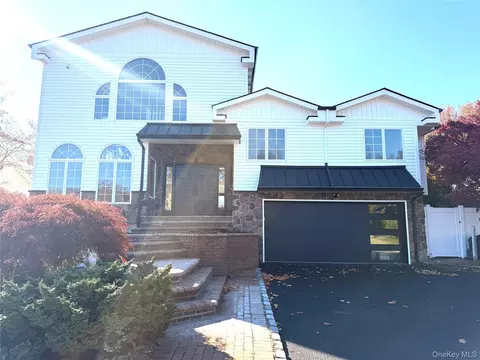
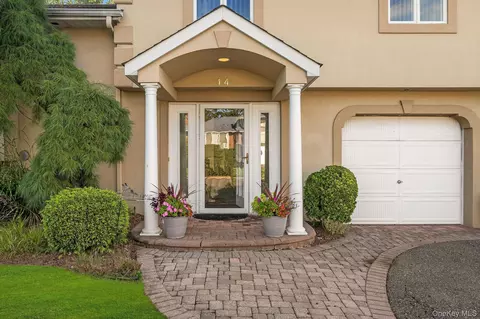
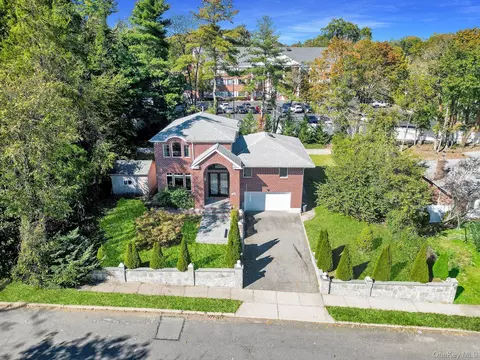
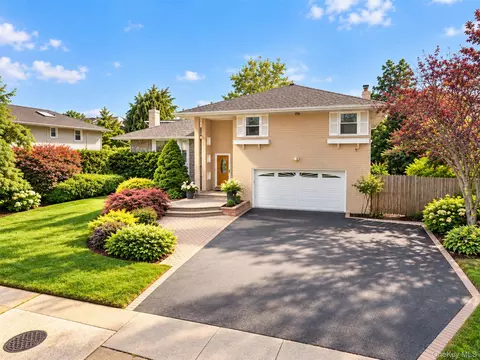
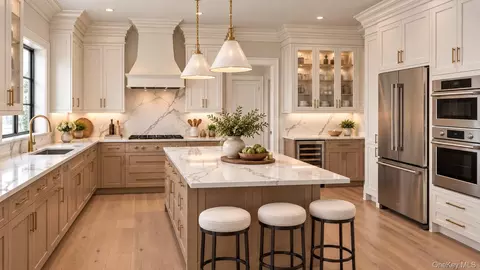
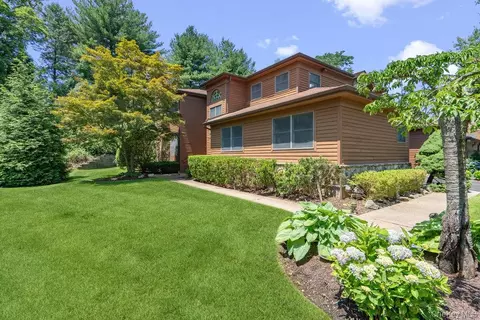
The Hunt Club, on the North Shore of LI, is a prestigious, gated, and secured community, known for its upscale amenities and exclusive atmosphere. This corner unit attached on ONE side, basks in natural light. Recently renovated to embody modern elegance the Darby unit offers vistas of the Meadow Brook Club golf course. Meticulously refurbished, every detail exudes refined taste and meticulous attention. The kitchen with LED lighting throughtout features gleaming stainless-steel appliances, hard wood flooring, Ubatuba granite, suspended off the floor cabinetry, mounted TV with three vertical skylights complements a wall of windows that frame the rear deck, fostering a seamless indoor-outdoor flow. Privacy is prioritized, demonstrated by the newly constructed double swinging door off the deck, offering seclusion as desired. The former formal dining room has been ingeniously transformed into an oversized work studio, enveloped by windows that inspire creativity-a haven for those who work from home. Between the foyer and the guest suite lies a versatile space designed for wellness and relaxation. Equipped with a workout area and spa amenities, it serves as the perfect retreat for rejuvenation and can easily convert into a secondary den for leisure or entertainment. The residence boasts four meticulously updated bedrooms, each adorned with gray flooring and monotone gray painted walls. The master suite exudes opulence, featuring a bath and a half with soaking tub and a half bath, along with double custom-designed walk-in closets and laundry shoot. Two additional bedrooms share a Jack and Jill bath on the upper level, while a guest suite on the main floor offers a second master for multi-generational living. A fully finished basement caters to gaming and relaxation, providing a haven for leisure activities. Modern comforts abound, including gas heating and cooking, new AC/Furnace units, and central vacuuming system. A new roof ensures durability and peace of mind for years to come. Practicality meets luxury in every corner, from the laundry room equipped with a TV and ironing station to the new up and down shades that offer both versatility and style.Having an EV hookup in the garage is a fantastic feature which this home has. Conveniently located just off the LIE, accessibility is effortless, with proximity to the LIRR, ensuring connectivity to the bustling city beyond. The Hunt Club's full suite of amenities, including a pool, tennis courts, pickleball courts, basketball court, indoor paddle ball court, gym, and clubhouse, elevate everyday living to a realm of unparalleled luxury and leisure., Additional information: Appearance:Mint+++,ExterioFeatures:Tennis,Interior Features:Guest Quarters,Lr/Dr
Listed by
Listing Agent - Barry J. Paley CBR
Listing Office - Keller Williams Points North
Source: OneKey MLS mls logo
MLS#L3545369 • last updated 1 year ago
Movoto checked OneKey MLS for data 19 minutes ago
Overview
Cooling/AC Central Air
Heating Natural Gas, Forced Air
Levels/Style Three Or More, Townhouse
MLS # L3545369
SubType Condominium
Status Closed
Virtual Tour N/A
SqFt 3198
Type Residential
Lot Size (SqFt) 5548
Property Tax 23682.8
Year Built 1993
HOA Fee 855, Monthly
Interior
# of Half Baths 2
Total # of Bathrooms 5
# of Full Baths 3
Total # of Bedrooms 4
Basement Finished, Full
Total # of Rooms 8
Flooring Carpet, Hardwood
Appliances Dishwasher, Dryer, Microwave, Refrigerator, Washer, Gas Water Heater
Interior Features Ceiling Fan(s), Central Vacuum, Entertainment Cabinets, Smart Thermostat, Eat-in Kitchen, Entrance Foyer, Granite Counters, Pantry, Walk-In Closet(s), Formal Dining, First Floor Bedroom, Primary Bathroom, Washer/Dryer Hookup
Window Features Blinds, Skylight(s)
Exterior
Construction Frame, Cedar
Parking Attached, Common, Driveway, Private, Public Parking
# Parking Spaces 2
# Garage Spaces 2
Patio/Porch Deck
Lot Features Sprinklers In Front, Near Public Transit, Near School, Near Shops
Amenities / Utilities
Utilities Trash Collection Private
Water Source Public
Security Features Security System
HOA Fee Includes Common Area, Snow Removal, Grounds Care, Pool Service, Trash
HOA Amenities Clubhouse, Door Person, Fitness Center, Gated, Park, Playground, Tennis Court(s), Trash
Pool In Ground
Location
View Other, Panoramic, Park/Greenbelt, Open
County Nassau County
Community Features Clubhouse, Pool, Tennis Court(s)
Subdivision Hunt Club
Elementary School Sargent School
Middle School Jericho Middle School
High School District Jericho
High School Jericho Senior High School
APN 2489-17-018-00-0075-0
Directions Lie To Exit 40 East Toward Syosset. Stay In Left Lane, Make A Left Turn At First Light, Pass Through Second Light And Bear Right. The Hunt Club Is On The Right, Continue To Guard Booth.
Lot/ Land Details
Road Responsibility Private Maintained Road
We are not permitted to show value estimates for this property.
  • Dec 2024
    mls logo MLS # L3545369
  • Dec 5, 2024 Sold
    $1,450,000
  • Apr 17, 2024 Listed
    $1,399,000
  • Sep 2024
    mls logo MLS # 3545369
  • Sep 4, 2024 Sold
    $1,450,000 (+3.6%)
  • May 7, 2024 Pending
  • Apr 17, 2024 Listed
    $1,399,000 (+3.6%)
  • Jul 2020
    mls logo MLS # 3231274
  • Jul 9, 2020 Listed
    $1,350,000 (+6.5%)
  • Jun 2019
    mls logo MLS # 3039327
  • Jun 5, 2019 W
  • Dec 14, 2018 Ext
  • Dec 14, 2018 Exp
  • Aug 9, 2018 Pc
    $1,268,000 (-2.5%)
  • Jun 13, 2018 Listed
    $1,300,000
  • Jan 2018
    mls logo MLS # 2954516
  • Jan 1, 2018 Exp
  • Dec 8, 2017 Pc
    $1,300,000 (-3.6%)
  • Jul 12, 2017 Listed
    $1,349,000 (+6.4%)
  • May 2013
    mls logo MLS # 2581107
  • May 8, 2013 Listed
    $1,268,000
  • Dec 2011
    mls logo MLS # 2451342
  • Dec 2, 2011 Listed
    $1,269,000
  • 75 Hunt Dr #-
    $1.45M
  • Hunt Club
    $970K
  • 11753
    $1.39M +7% y/y
  • Jericho
    $1.39M +7% y/y
No chart available
Statistics calculated by Movoto

Thinking of selling? Get a Cash Offer.

  • A smooth, fast sale
  • Skip staging and repairs
  • No strings attached
9/10
10/10
Source: GreatSchools.org © 2026. All rights reserved.

Around Hunt Club

Explore everything this neighborhood has to offer.
By entering my info and clicking Ask a Question below, I am providing my e-signature and express written consent to receive marketing emails, calls, and texts (including via automatic telephone dialing systems, AI generative, artificial or pre-recorded voice technology) relating to my inquiry from Movoto (and parties calling/messaging on their behalf) even if my number appears on the company, state, or national Do Not Call Registry. You also agree to ourTerms and Conditions and Privacy Policy. Consent not required to receive services (call 1-844-420-1270 to be connected without providing consent).

Nearby recently sold homes in Jericho, NY

Nearby homes for sale in Jericho, NY

Newest listings in 11753

  • Real Estate
  • NY
  • Nassau County
  • Jericho
  • 11753
  • 75 Hunt Dr #-
Meet with a real estate agent today (844) 430-0869
The multiple listing information is provided by OneKey® MLS. IDX information is provided exclusively for consumers’ personal, non-commercial use and that it may not be used for any purpose other than to identify prospective properties consumers may be interested in purchasing. Information deemed reliable but not guaranteed to be accurate. Buyer to verify all information. The information provided is for consumers' personal, non-commercial use and may not be used for any purpose other than to identify prospective properties consumers may be interested in purchasing. Listing information updated every 15 minutes. Terms of use & Privacy Policy, California Privacy Info. Copyright © 2005 - 2026 Movoto, Inc. All rights reserved. Equal Housing Opportunity CalDRE CalDRE #01517281
Movoto Real Estate is committed to ensuring accessibility for individuals with disabilities. We are continuously working to improve the accessibility of our web experience for everyone. We welcome feedback and accommodation requests, please submit them here.
OneKey® MLS system
The data relating to real estate for sale on this web site comes in part from the OneKey® MLS. All information deemed reliable but not guaranteed and should be independently verified. All properties are subject to prior sale, change or withdrawal. Neither listing broker(s) nor the website owner shall be responsible for any typographical errors, misinformation, misprints and shall be held totally harmless. Property locations as displayed on any map are best approximations only and exact locations should be independently verified. IDX information is provided exclusively for consumers personal non-commercial use and it may not be used for any purpose other than to identify prospective properties consumers may be interested in purchasing.©2026 OneKey® MLS. All rights reserved. Fair Housing Notice
Standardized Operating Procedures for the Prerequisites Prospective Homebuyers: (1) Perspective clients will not be required to verify their identity during the home purchase process by providing government issued identification. (2) An exclusive broker agreement will not be required on an individual property basis. Or, a specific period of time in order to assist perspective home buyers. (3) In the event a home buyer will be using a mortgage loan to facilitate the purchase of a property. The home buyer will be required to provide proof of pre-approval. (4) In the event the perspective home buyer will be purchasing in all cash. The buyer will be required to provide proof of funds before the submission of an offer.
Requests for information regarding mortgage products will be directed to Movoto.com affiliate, Lower, LLC - a licensed Mortgage Lender (NMLS #1124061), or, based on your location, may be redirected to a participating mortgage marketing partner that may pay Lower, LLC for any consumer contact information provided through this site.