

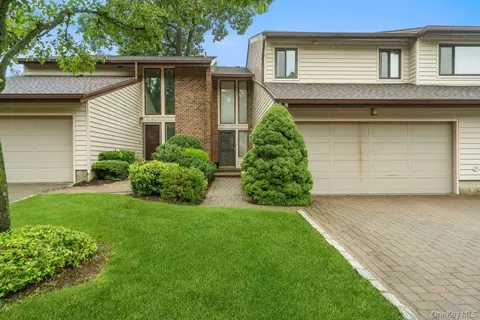
- $1,089,000
- 3Bd
- 3Ba
- 2,246 Sq Ft
Open SAT 3-4

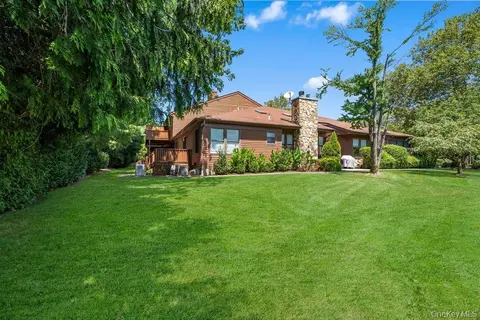
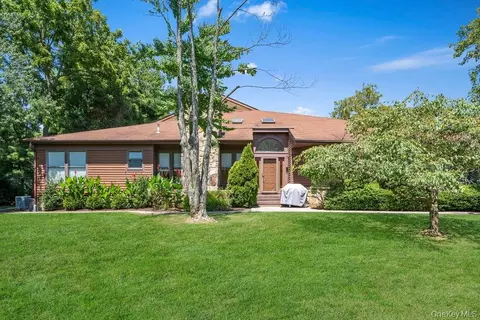
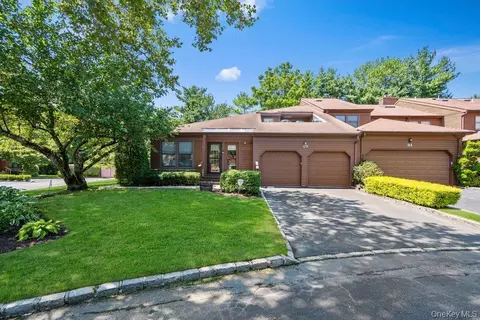
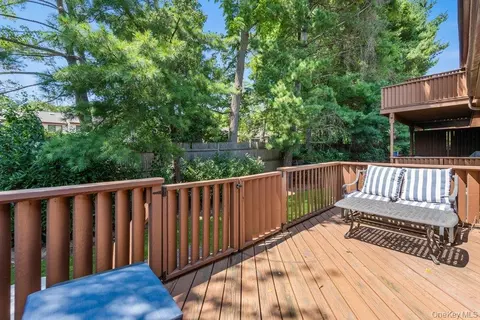
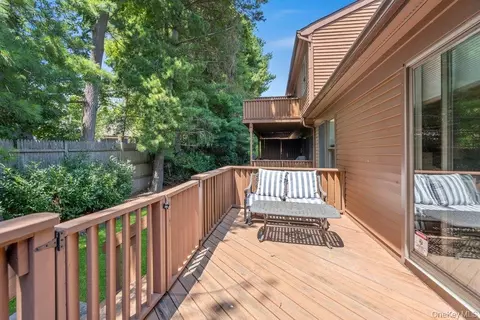
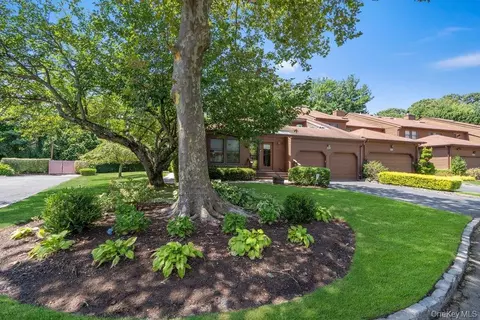
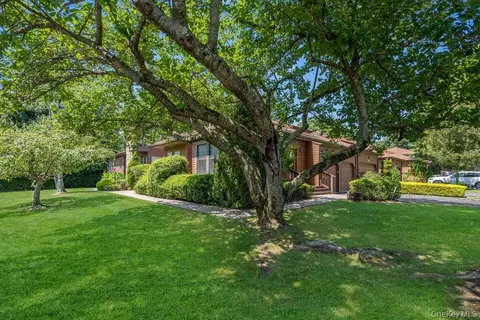
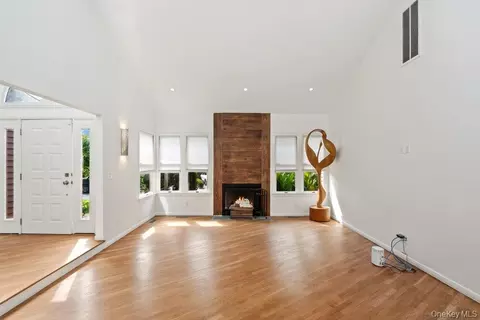
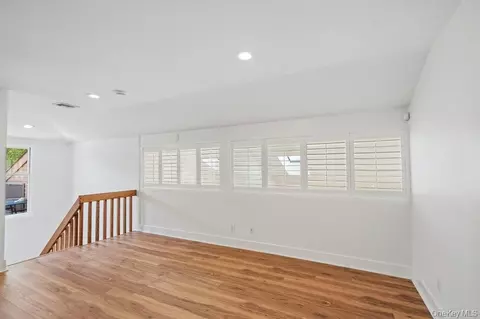
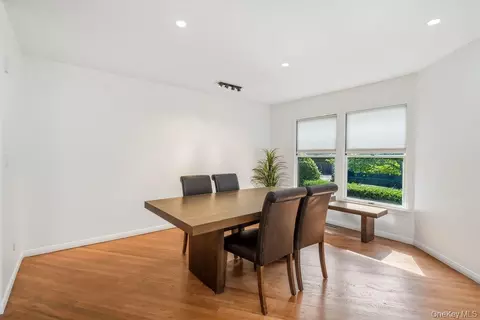
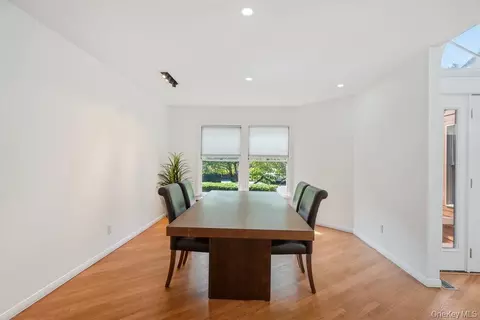
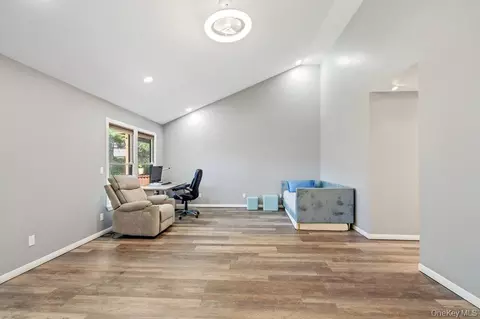
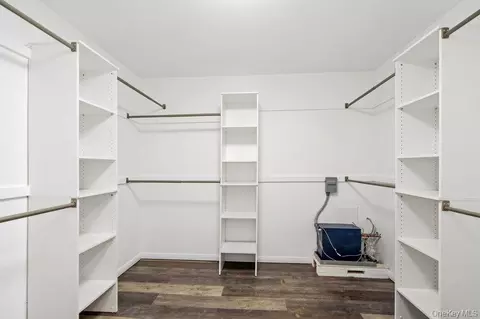
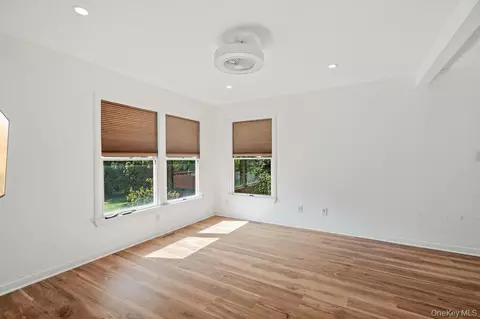
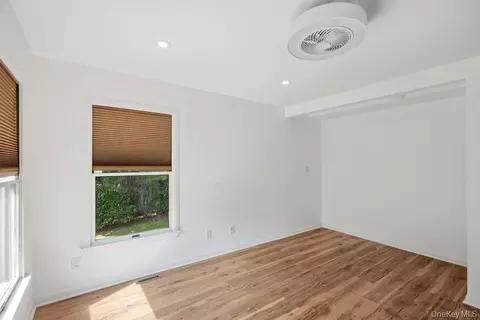
bed
bath
Sqft ($575/Sqft)
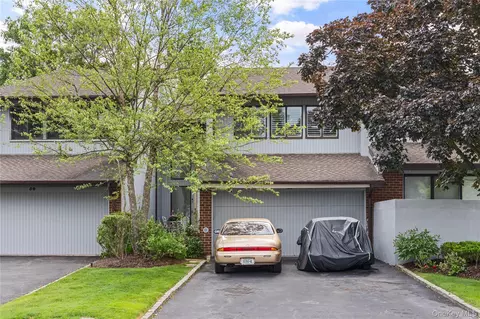
| Property type Condominium | Neighborhood | Year built 1988 | HOA fee $890/month | Lot size 5,828 Sqft | Parking 2 garage spaces |

| Overview | |
| Cooling/AC | Central Air, Zoned |
| Heating | Natural Gas, Radiant Floor |
| Levels/Style | Three Or More, Townhouse, 3 |
| Virtual Tour | External Link |
| MLS # | 1050571 |
| SubType | Condominium |
| Status | Pending |
| SqFt | 2762 |
| Type | Residential |
| Lot Size (SqFt) | 5830 |
| Lot Size (Acres) | 0.1338 |
| Property Tax | 23493.31 |
| Tax Assessed Value | 895 |
| Year Built | 1988 |
| Property Condition | Actual |
| HOA Fee | 890, Monthly |
| Interior | |
| # of Half Baths | 1 |
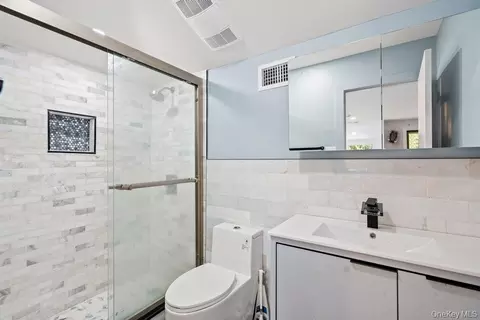
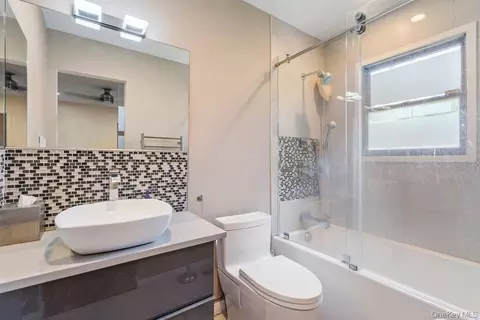
| Total # of Bathrooms | 4 |
| # of Full Baths | 3 |
| Total # of Bedrooms | 3 |
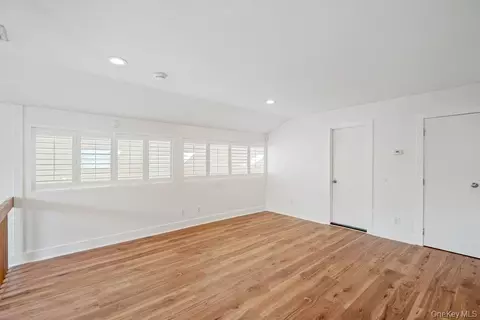
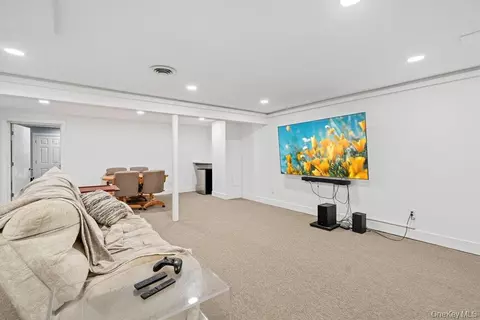
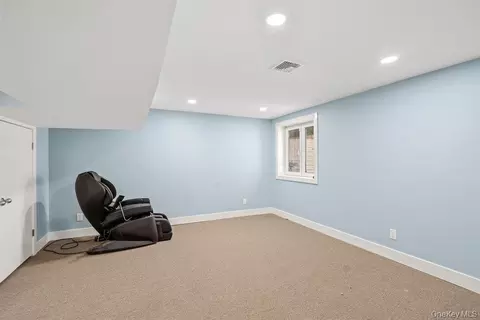
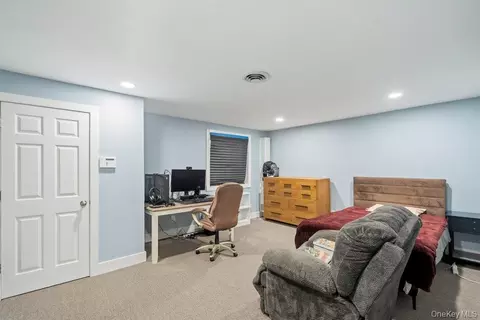
| Basement | Finished, Full |
| Total # of Rooms | 10 |
| Laundry | Gas Dryer Hookup, Laundry Room |
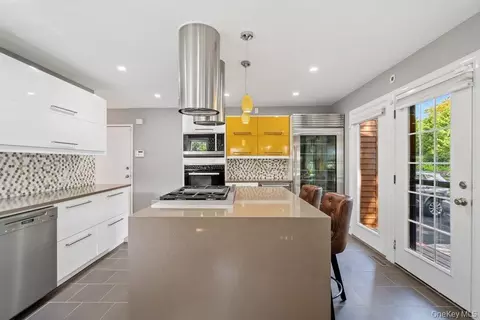
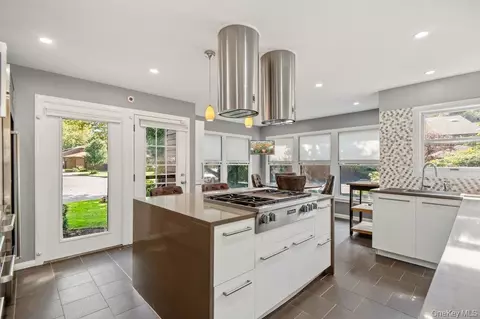
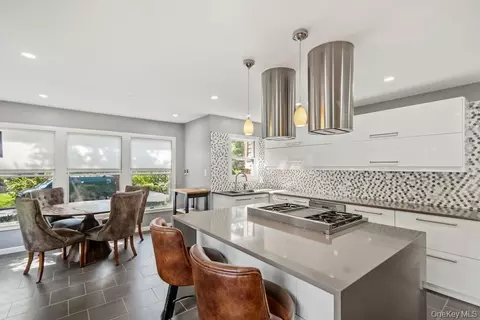
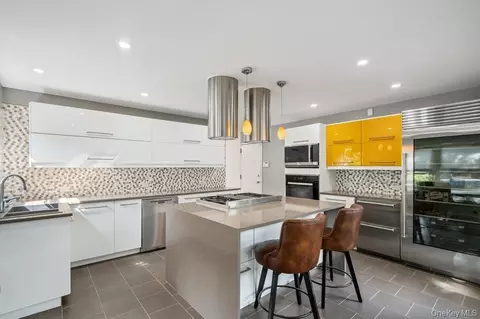
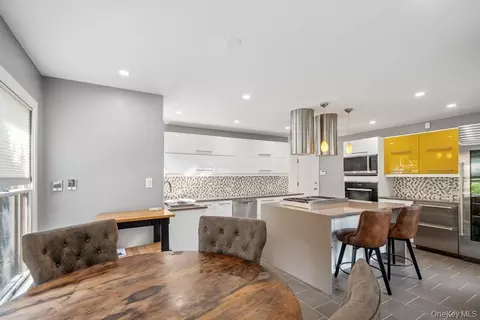
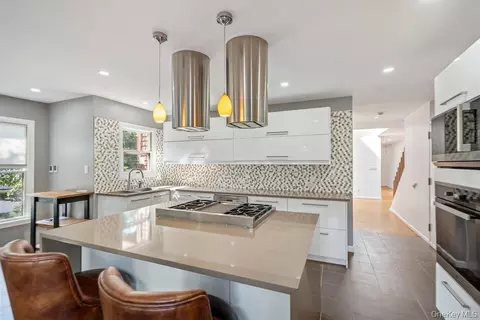
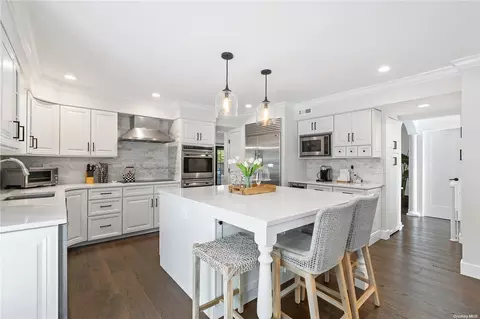
| Appliances | Convection Oven, Cooktop, Dishwasher, ENERGY STAR Qualified Appliances, Exhaust Fan, Freezer, Gas Cooktop, Gas Oven, Gas Range, Microwave, Oven, Refrigerator, Stainless Steel Appliance(s), Washer, Gas Water Heater |
| Accessibility Features | Accessible Hallway(s), Accessible Kitchen |
| Door Features | Storm Door(s) |
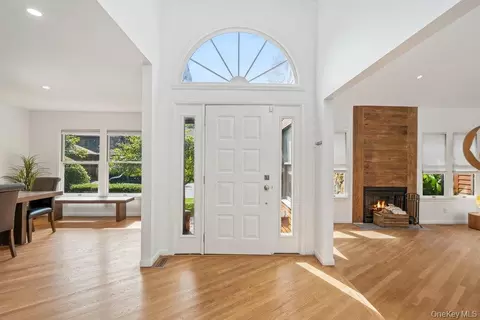
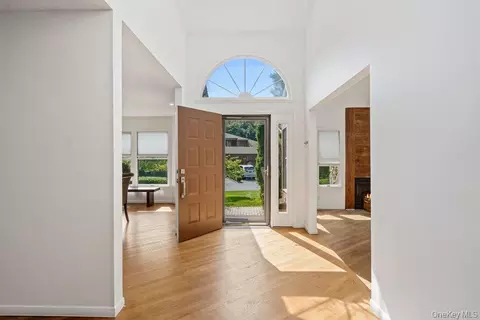
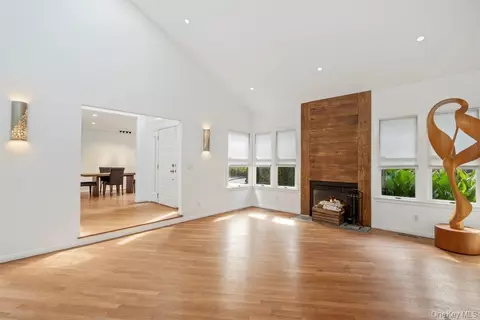
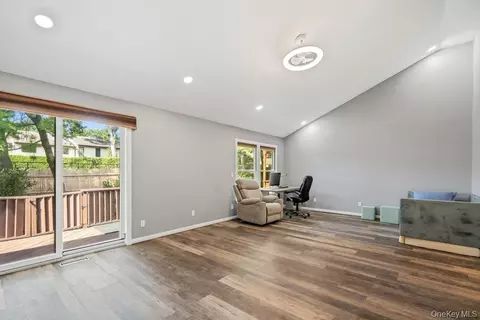
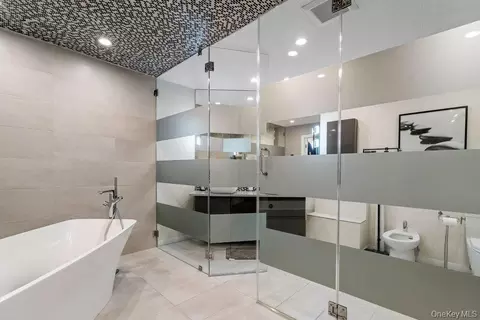
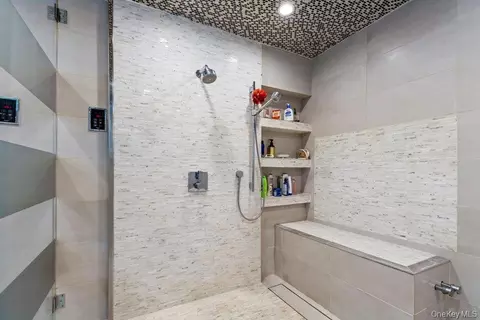
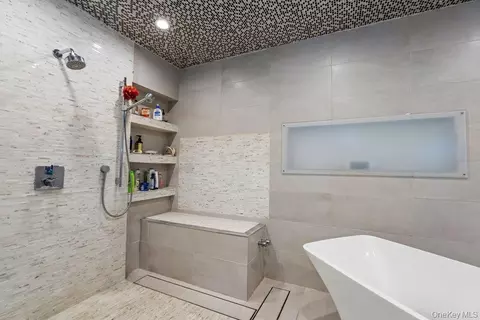
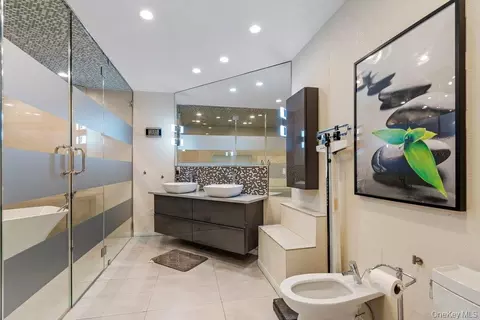
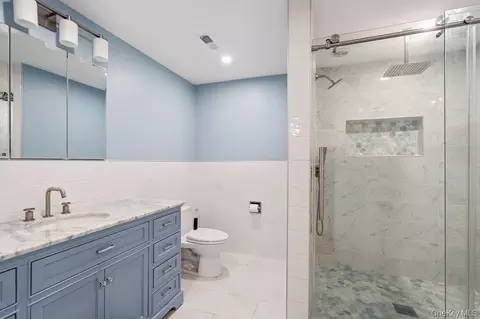
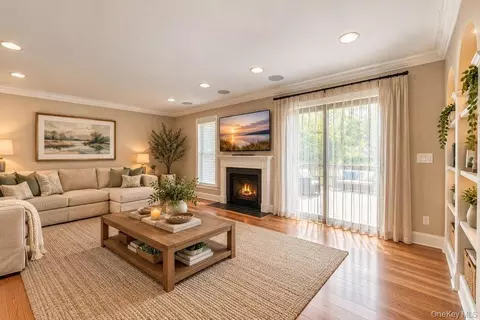
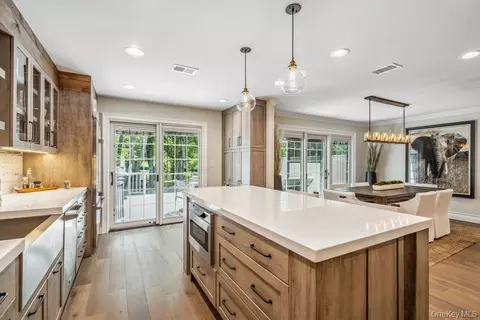
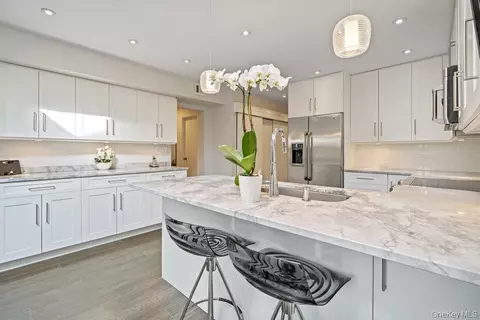
| Interior Features | First Floor Bedroom, First Floor Full Bath, Bidet, Breakfast Bar, Cathedral Ceiling(s), Ceiling Fan(s), Chefs Kitchen, Double Vanity, Eat-in Kitchen, Entrance Foyer, Formal Dining, High Ceilings, His And Hers Closets, In-Law Floorplan, Kitchen Island, Open Floorplan, Open Kitchen, Pantry, Primary Bathroom, Master Downstairs, Quartz/Quartzite Counters, Recessed Lighting, Soaking Tub, Storage, Walk-In Closet(s), Washer/Dryer Hookup |
| Fireplace | Wood Burning |
| Window Features | Aluminum Frames, Blinds, Double Pane Windows, Screens, Skylight(s) |
| Exterior | |
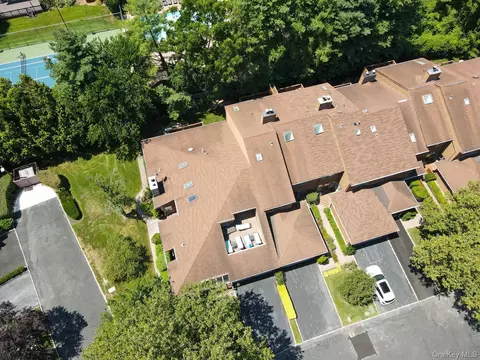
| Building Features | Outdoor Space |
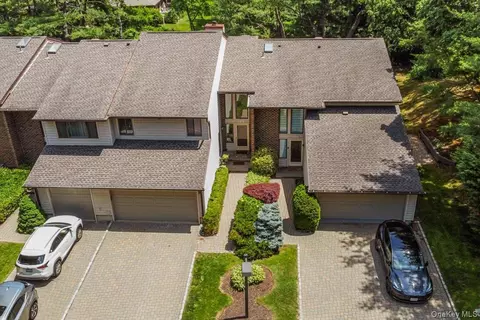
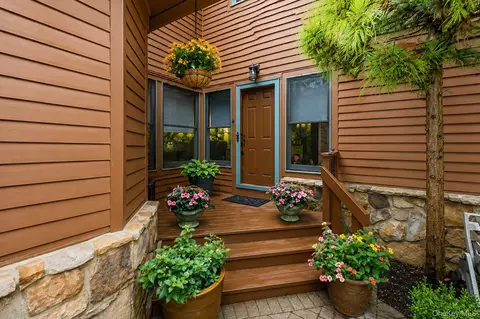
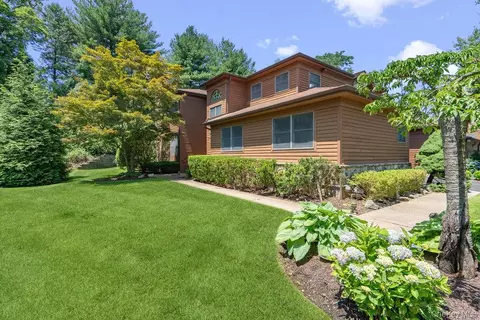
| Construction | Advanced Framing Technique, Cedar |
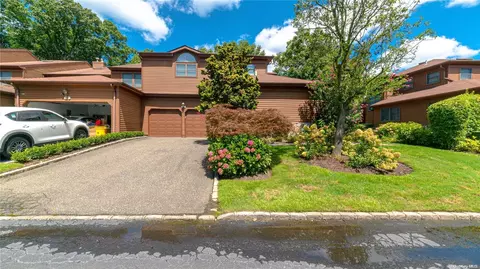
| Parking | Attached, Driveway, Garage, Garage Door Opener, Off Street |
| # Parking Spaces | 2 |
| # Garage Spaces | 2 |
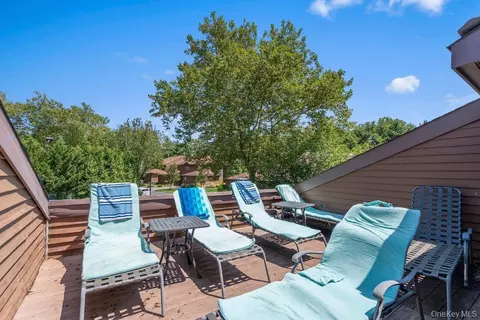
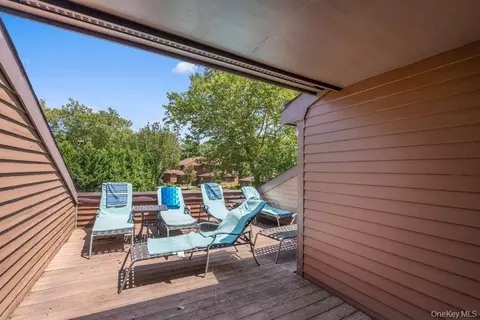
| Exterior Features | Balcony, Garden, Lighting, Private Entrance, Private Roof |
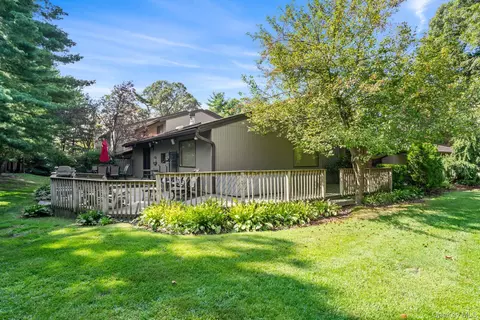
| Patio/Porch | Deck |
| Lot Features | Back Yard, Cleared, Corner Lot, Cul-De-Sac, Front Yard, Landscaped, Level, Near Public Transit, Near School, Near Shops, Private, Sprinklers In Front, Sprinklers In Rear |
| Fencing | Perimeter |
| Amenities / Utilities | |
| Utilities | Cable Connected, Electricity Connected, Natural Gas Connected, Phone Connected, Sewer Connected, Trash Collection Private, Water Connected |
| Water Source | Public |
| Security Features | Fire Alarm, Gated Community, Security Gate, Security System, Smoke Detector(s) |
| HOA Fee Includes | Common Area Maintenance, Grounds Care, Pool Service, Snow Removal, Trash |
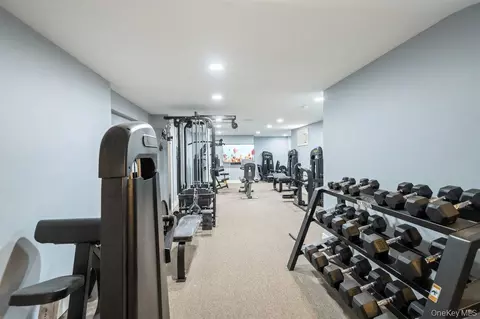
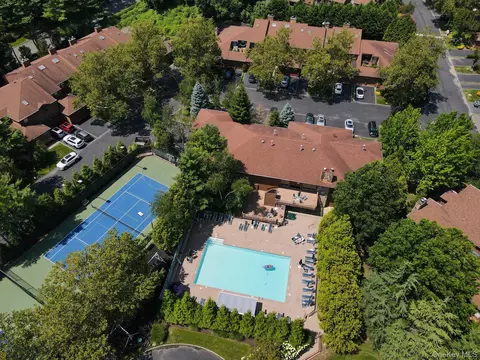
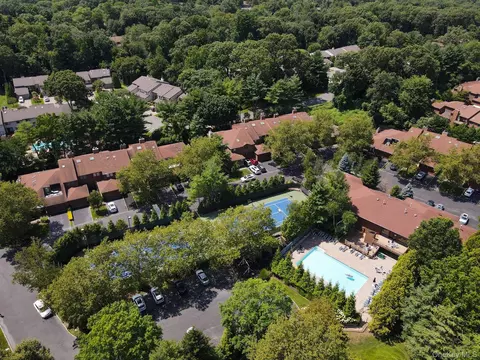
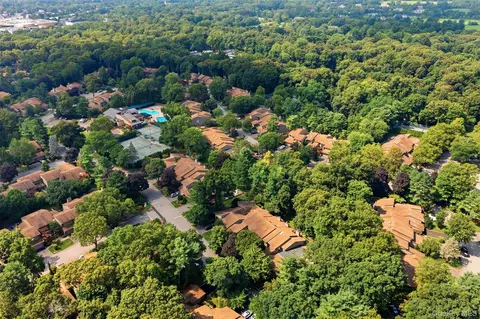
| HOA Amenities | Basketball Court, Clubhouse, Fitness Center, Gated, Landscaping, Lounge, Maintenance Grounds, Park, Playground, Pool, Sauna, Security, Snow Removal, Tennis Court(s), Trash |
| Pool | Community, Fenced, In Ground, Outdoor Pool, Pool Cover |
| Location | |
| View | Neighborhood, Panoramic |
| County | Nassau County |
| Community Features | Clubhouse, Curbs, Fitness Center, Gated, Other, Playground, Pool, Sidewalks, Tennis Court(s) |
| Subdivision | Hunt Club |
| Elementary School | JEFFREY RATNER-ROBERT SEAMAN ELEMENTARY SCHOOL |
| Middle School | Jericho Middle School |
| Elementary School District | Jericho |
| Middle School District | Jericho |
| High School District | Jericho |
| High School | Jericho Senior High School |
| APN | 2489-17-018-00-0020-0 |
| Directions | Store Hill Rd. To Hunt Drive, Left To Hunt Court |
| Lot/ Land Details | |
| Road Responsibility | Private Maintained Road |
| Road Frontage | Private Road |





$749,999
$1,299,000
$725,000
$580,000
$299,000
$679,000
$1,100,000
$550,000
$699,000
$687,000
$870,000
$1,475,000
$749,999
$1,709,000
$1,689,000
$559,495
$799,000
$1,150,000
$2,199,000
$599,999
$1,572,500
$549,900
$1,625,000
$1,795,000
$425,000
$799,000
$702,450
$1,750,000
$875,000
$434,000