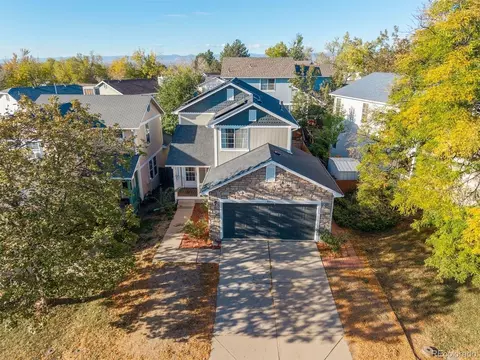
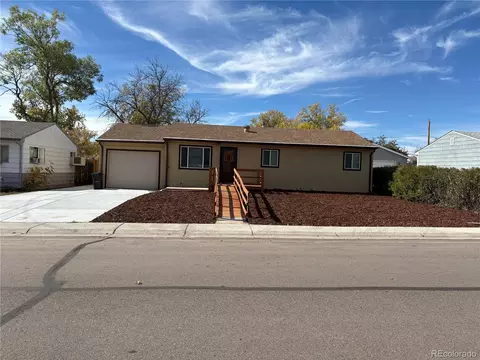
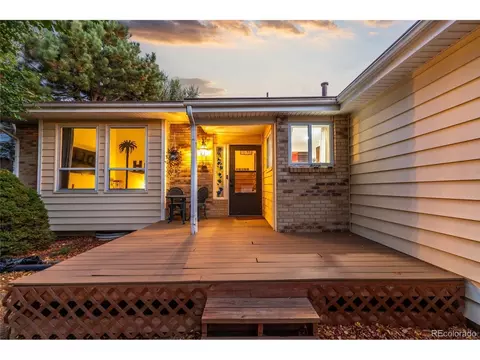
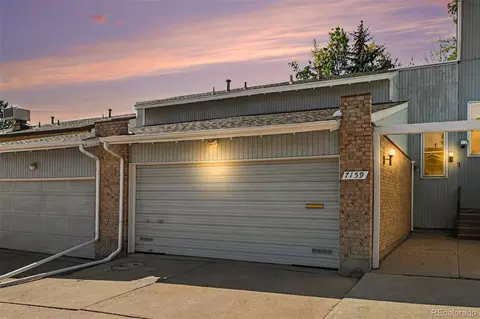
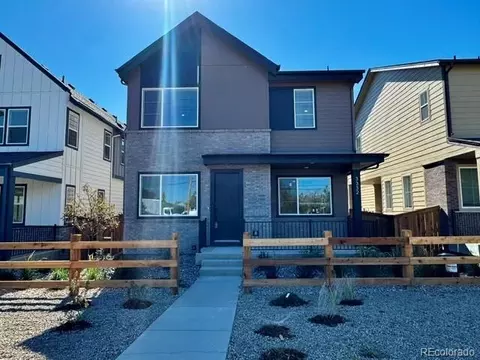
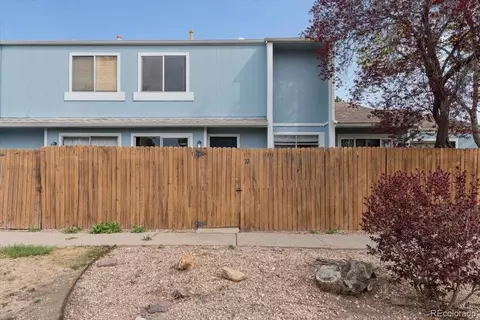
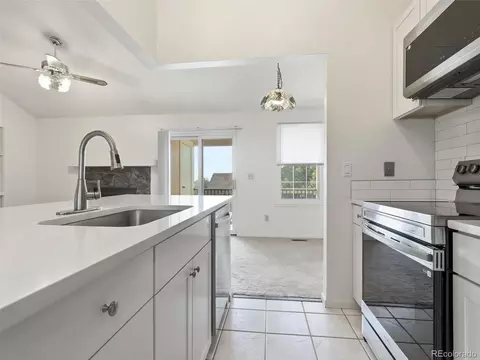
- $300,000
- 3Bd
- 2Ba
- 1,563 Sq Ft
Shaw Heights Jefferson Real Estate & Shaw Heights Jefferson Homes For Sale | Page 5
258 Homes
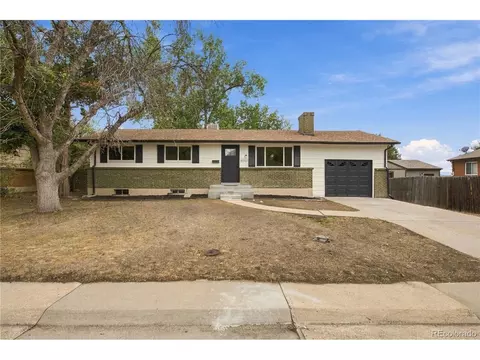
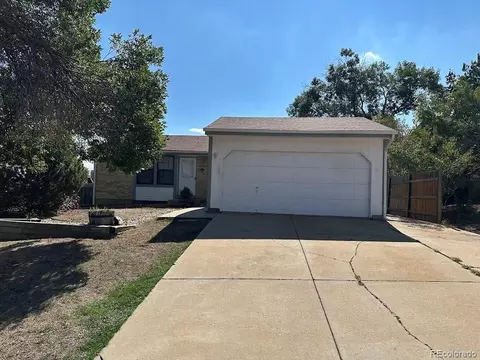
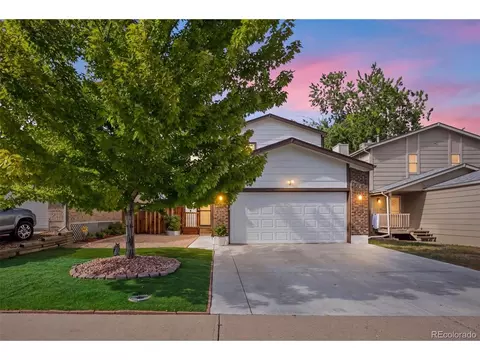
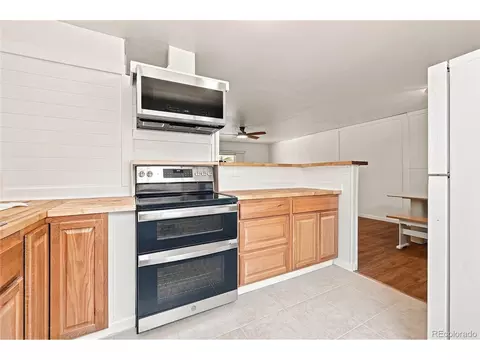
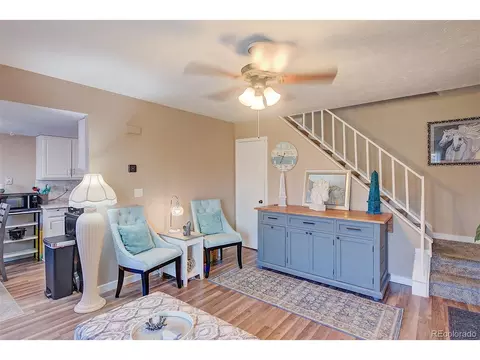
Wonderful opportunity for a buyer to come in and add their personal touches, seller got it ready as a blank slate with fresh paint throughout including the exterior, new carpet, and a new deck. Main level consists of a large living room that flows into the dining room with plenty of natural light, continue into to the kitchen with butcher block countertops, open shelving and stainless steel appliances. Upstairs has a large primary bedroom with ensuite bathroom the 2 additional spacious bedrooms share a full bathroom. The basement has a large living space, 3/4 bathroom and ample storage. Great location with easy access to Denver, Boulder and all the metro areas in between.
- $425,000
- 3Bd
- 4Ba
- 2,247 Sq Ft
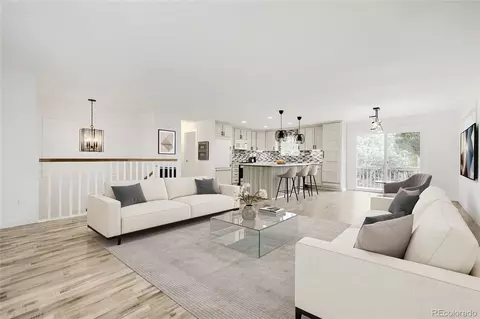
Discover refined living at 7821 Xavier Street! A beautifully positioned residence in one of Westminsters established neighborhoods. This fully renovated single detached family home blends timeless design with inviting and open layout filled with natural light and thoughtfully designed living spaces. The property features a renovated kitchen, repaired roofing, newly painted interior, newly installed flooring, new tankless water heater, new HVAC system, new appliances, new high efficiency furnace, new trash disposal, upgraded garage door, tandem garage, on a generous lot. Newly installed exterior concrete floor providing a private outdoor setting ideal for entertaining, relaxing, and future enhancements. Conveniently located near premier dining, shopping, parks, and major commuter routes. This home delivers both elegance and accessibility. A rare opportunity to own a sophisticated property that balances lifestyle, location, and long term value.
- $389,999
- 3Bd
- 2Ba
- 1,066 Sq Ft
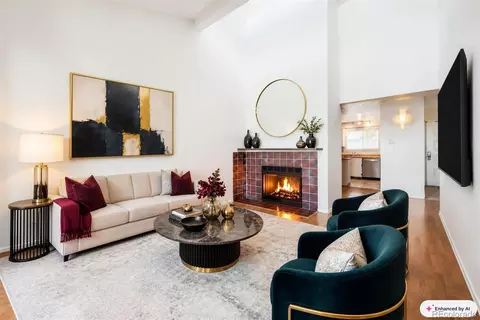
Welcome to "The Pixar House," where space, style, and versatility come together in a unique opportunity. Whether you're seeking a spacious, move-in-ready residence or a furnished property with an established short-term rental history, this 5-bedroom, 3-bath home offers exceptional flexibility. The renovated kitchen features quartz countertops, stainless steel appliances, recessed lighting, luxury vinyl plank flooring, and an open connection to the main living areas. Vaulted ceilings and an open floor plan create a bright, inviting atmosphere with room to gather in the dining area, living room, or downstairs game room.
The primary suite features high ceilings, two closets, and spacious bath with a walk-in shower. Two additional bedrooms and a full bath complete the upper level. The lower level provides another generously sized bedroom and full bath, ideal for guests, extended family, or a home office. The basement adds flexibility with fifth bedroom and unfinished bonus space ready to become a movie room, expanded rec area, additional living space, or storage.
Outside, enjoy a large, fully fenced backyard with plenty of lawn for entertaining, relaxing, or play. Attached two-car garage offers convenience and storage, while owned solar panels add appeal. Currently operated as a short-term rental and offered fully furnished, the property presents an opportunity for investors seeking a turnkey property with an established rental history available for review. For traditional homebuyers, the furnishings and multiple living areas offer a move-in-ready home with room to spread out, entertain, work, and host guests. Live in it. Invest in it. Make it your own. "The Pixar House" offers a rare combination of lifestyle, flexibility, and opportunity. Short-term rental operation, licensing, future bookings, income history, furnishings, and transferability to be independently verified by the buyer. Past performance does not guarantee future results. Listing agent is owner.
- $730,000
- 5Bd
- 3Ba
- 2,733 Sq Ft
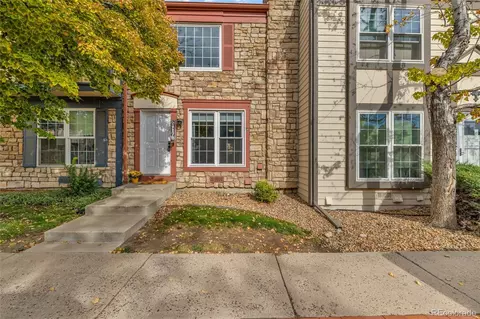
This lovely tounhome is move in ready! It has been loved and well cared for - and it shows.
the kithchen modern with newer aplliances and a pantry. It has a dining area and a roomy livingroom with wood burning fireplace.
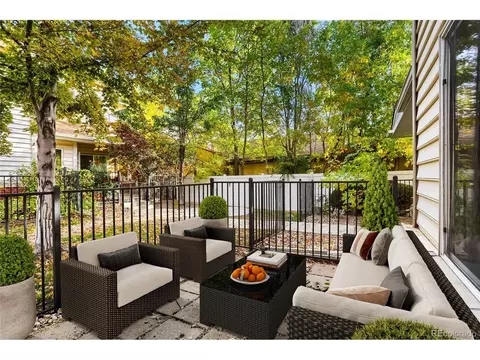
It features a charming back patio and nice grassy area beyond the patio.
The upstairs Master bedroom and secondary bedroom are nicely sized.
There is also a very roomy2 car gargae with work bench. There is also room for 2 cars in the driveway.
The low HOA makes this a true find! It's in a very pleasant neighborhood.
Come and see it!
- $350,000
- 2Bd
- 2Ba
- 1,290 Sq Ft
Priced at 355K for a spacious two-story townhome, 3 oversized bedrooms, 2 1/2 Baths and a 1 car attached garage....... plus an extra parking space..... in the historic Harris Park. Are you serious? Seller is providing a 3,000.00 Concession to Buyer with a FULL PRICE OFFER.....YES, I AM SERIOUS. This is a wonderful opportunity. Reduce your out-of-pocket closing costs or buy down your interest rate. This 1412 sq ft competitively priced townhome is ready to move in. All appliances included. New Air Conditioning, New Paint and Carpet throughout, Window Treatments included. QUICK CLOSING POSSIBLE. Cozy up to the fireplace while enjoying the cooler fall weather. This home features an open layout with bright and neutral tones throughout. The generous kitchen with eat in space flow seamlessly off of the living room. The kitchen offers plenty of cabinet and counter/island space, as well as a large pantry near the half bath. Laundry closet on the upper level near the bedrooms. Conveniently located near light rail, restaurants, Westminster Art District, shopping and so much more. EXCEPTIONAL PROPERTY AT AN EXCEPTIONAL PRICE.
- $355,000
- 3Bd
- 3Ba
- 1,412 Sq Ft
Welcome to this beautifully remodeled 5-bedroom, 3-bath home in Westminster, offering a spacious and flexible layout with stylish finishes throughout. The main level features an open living, dining, and kitchen area filled with natural light, complemented by hardwood floors and modern updates. The kitchen showcases European frameless cabinetry, quartz countertops, stainless steel appliances, a large center island, updated backsplash, and modern lighting. The main floor includes 3 bedrooms and 2 updated bathrooms, including a primary bedroom with a private bath featuring a beautifully tiled walk-in shower and contemporary finishes.
The finished basement adds impressive additional living space with 2 more bedrooms, a full bathroom, spacious family room, storage, and a wet bar/kitchen area, providing excellent flexibility for guests, extended family, entertaining, or additional living space. Step outside to enjoy the backyard and deck/patio area, offering plenty of room to relax, entertain, garden, or create your own outdoor retreat. Additional highlights include an attached 2-car garage and dedicated RV/boat parking, providing valuable extra space for vehicles, trailers, and recreational toys. Conveniently located at 5041 W 71st Pl, this move-in-ready home offers the space, updates, and versatility buyers are looking for. With 5 bedrooms, 3 bathrooms, multiple living areas, basement wet bar/kitchen, RV parking, and modern finishes, this is one you won’t want to miss.
- $624,900
- 5Bd
- 3Ba
- 2,214 Sq Ft
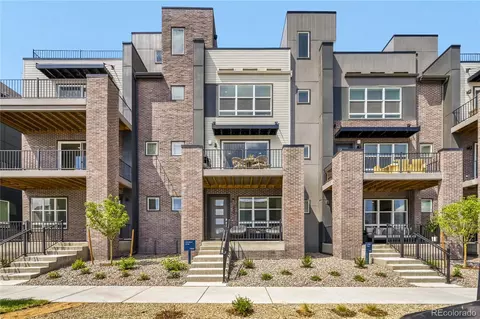
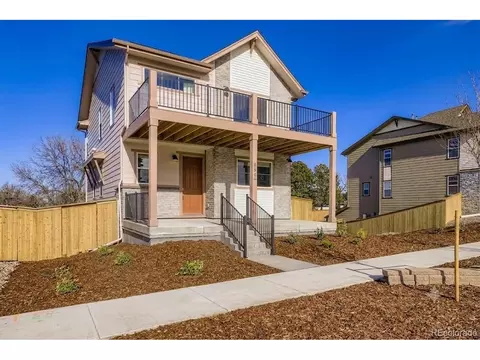
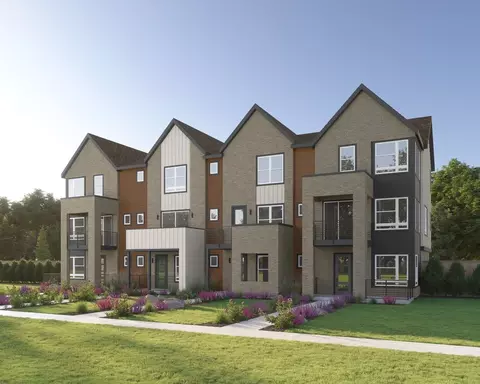
Quick Move-In! Rooftop deck facing west onto a future Westminster city park! Eligible for 4.99% 30-year fixed rate with builders lender. With its blend of modern amenities and convenient location, this home offers a comfortable and stylish living experience with minimal maintenance – more time for the things you enjoy or the perfect investment! This three-story Townhome offers 2 bedrooms, 2.5 bathrooms, large office a large balcony off living space. The open-concept layout with high ceilings creates a spacious feel, and the kitchen with its large island and quartz countertops is sure to be a focal point for gatherings. The inclusion of energy-efficient features like the high-efficiency furnace and tankless water heater is not only environmentally friendly but also helps save on utility costs. And with its proximity to major highways like I-76, Boulder Turnpike, and I-25, as well as being just 8 miles from Downtown Denver, it offers both accessibility and the charm of suburban living. Overall, this Contour Townhome presents a compelling opportunity for anyone seeking a blend of comfort, convenience, and modern living in a vibrant community surrounded by nature and urban amenities. Stop by to tour the model home of this exact plan today! **Photos are a model home, actual colors and selections may vary**
- $599,900
- 2Bd
- 3Ba
- 1,615 Sq Ft
Welcome home to this peaceful Shaw Heights ranch, offering flexible living space, thoughtful updates, and a spacious 7,992 SF lot just minutes from neighborhood parks, shopping, and major routes. The bright main level features a welcoming living room plus dining area with refinished hardwood floors, and sliding door access to the large back deck and pergola, perfect for outdoor entertaining and relaxing. The kitchen lots of storage including a pantry, LVP flooring, and new stainless steel appliances including refrigerator, electric range, over the range microwave, and dishwasher. Direct access to the attached tandem garage adds everyday convenience. Three main level bedrooms share a beautifully updated full bathroom with a convenient hall linen closet. Downstairs, the finished basement provides plenty of room to spread out with a large family room featuring a brick fireplace, spacious fourth bedroom with egress window, home office, custom tiled 3/4 bathroom, and laundry room. Enjoy the partially fenced backyard, oversized deck, and pergola for shaded outdoor living. The location adds to the appeal, with Shaw Heights Middle School and Oakwood Park within walking distance, plus convenient access to nearby shopping, parks, and major highways. Additional updates and features include new carpet throughout, certified roof and furnace. Great value.
- $465,000
- 4Bd
- 2Ba
- 2,050 Sq Ft
This Wood Creek ranch home offers 2,444 total sq. ft., 3 bedrooms, 2.75 baths, a 2-car garage, and plenty of opportunity for the next owner to make it their own. Structural repairs were completed in April 2007, followed by a roof and gutters replacement in 2011. More recent improvements include a newer garage door opener, new furnace and A/C, and a new water heater in 2025. The main level features vaulted ceilings, a living room, dining area, basic kitchen with glass cooktop and white appliances, plus a newer white stove and microwave. Three bedrooms, a full bath, and a 3/4 primary bath complete the main floor. Downstairs, the mostly unfinished basement provides additional flexibility with a full bath, storage space, and a laundry room. Located in Wood Creek, you'll be close to parks, trails, shopping, dining, schools, and everyday conveniences throughout Arvada. If you're looking for a home where you can roll up your sleeves, make improvements, and create something that feels like yours, this could be the opportunity you've been waiting for.
- $465,000
- 3Bd
- 3Ba
- 1,226 Sq Ft
Experience refined comfort in this beautifully proportioned 888 sq ft, 1-bed, 1-bath residence in the Prospector’s Point community. This spacious third-floor condo offers an elevated sense of openness, with vaulted ceilings and a skylight that fill the living area with ambient, natural light. A wood-burning fireplace anchors the space, adding both warmth and timeless character. The dining area flows naturally into the kitchen, where white cabinets and stainless-steel appliances create a bright, welcoming space perfect for everyday meals and effortless entertaining. Step onto your private balcony to enjoy peaceful outdoor moments and views of the well-maintained community grounds.
The expansive bedroom offers a serene retreat with a generous walk-through closet that leads directly into a well-appointed vanity area. Enjoy a refinished bathtub in the full bathroom, paired with the convenience of a modern full-size washer and dryer set (2023), and newer water heater.
The community amenities include a tennis court, playground, and nearby parks, creating a comfortable place to enjoy the outdoors. The HOA covers water, sewer, and trash, adding ease and value.
This residence offers quick access to US-36, Federal Blvd, shopping, dining, parks, and trails. The surrounding community is also experiencing a major uplift, with Uplands investing nearly $40 million in public improvements—including upgraded water and storm-drain systems, roadway widening, curb/gutter replacement, sidewalk improvements, signal upgrades, enhanced roads, traffic flow and bike/pedestrian pathways. For buyers, these improvements mean a stronger surrounding infrastructure, smoother daily living, and long-term value in a rapidly improving community.
Combined with its spacious layout and prime location, this home presents a compelling opportunity for buyers seeking a dynamic, uplifting condo or investors looking for a strong, reliable addition to their portfolio.
- $159,000
- 1Bd
- 1Ba
- 888 Sq Ft
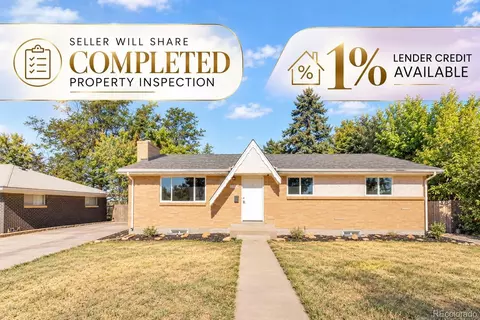
***Special financing incentive available! Qualified buyers may receive a lender credit equal to 1% of the loan amount when financing through the seller's participating lender. Contact us for complete details. Terms and conditions apply. Welcome home to this beautifully located townhome with easy access to Hwy 36 and I-25, making commuting to Downtown Denver, DIA, and surrounding dining and entertainment a breeze. Step inside and enjoy an abundance of natural light from the elevated windows and impressive vaulted ceilings in the foyer. The open-concept floor plan creates a comfortable space for everyday living and entertaining. The inviting living room features a wood-burning fireplace with stone-like finish that extends all the way to the ceiling, creating a beautiful focal point. Tasteful finishes and thoughtful upgrades can be found throughout the home.
The updated kitchen features stainless steel appliances, granite countertops and space for a table. Step outside to the back patio and enjoy views of the peaceful, park-like common area. The low-maintenance turf and private outdoor setting create a relaxing space to enjoy with minimal upkeep. The main floor bedroom with en-suite makes a great office or the perfect spot for guests or a roommate. Upstairs, the conveniently located laundry room is just steps from the primary bedroom. The washer and dryer are included, making this home truly move-in ready.
- $300,000
- 2Bd
- 2Ba
- 990 Sq Ft
Welcome to this charming ranch-style home in the established Shaw Heights neighborhood of Westminster! Offering 2 bedrooms, 2 bathrooms, convenient single-level living, a spacious lot, and tons of potential, this property is a fantastic opportunity for first-time buyers, downsizers, investors, or anyone looking to create a home that truly reflects their own style. The main level features a functional, comfortable layout with a bright living area that flows seamlessly into the kitchen and dining area, creating a welcoming setting for everyday living and entertaining. The home has great bones and plenty of possibilities. At the same time, the unfinished basement offers valuable additional space and the potential to add future bedrooms, living areas, a home office, recreation space, or storage. Bring your vision and make the most of the home's existing footprint! Outside, the large backyard provides plenty of room to enjoy Colorado's beautiful seasons, with space for outdoor entertaining, gardening, pets, play areas, or future landscaping projects. The property also offers tons of parking, adding even more flexibility for homeowners and guests. Ideally situated on a quiet street in Shaw Heights, this home puts you close to parks, recreation, shopping, dining, schools, entertainment, and major commuter routes. Enjoy convenient access to Light Rail, Westminster Restaurant Plaza, Highway 36 to Boulder, I-76, and I-70, providing easy access to downtown Denver and the mountains. Whether you're looking for a home to personalize, an investment opportunity, or a property with room to grow and add value, this one offers an incredible opportunity at this price. Don't miss your chance to bring your ideas and make this Shaw Heights ranch your own!
- $400,000
- 2Bd
- 2Ba
- 988 Sq Ft
Eligible for our interest rate buy-down program!
MOVE IN READY! Come check out this beautiful property.
Welcome to The Berkeley-a thoughtfully designed 4-bedroom, 3.5-bath home where elevated style meets everyday functionality. This versatile floor plan features three bedrooms upstairs and a private fourth bedroom in the finished basement, offering ideal flexibility for guests, a home office, fitness space, or multigenerational living.
MOVE IN READY!!!
The inviting great room, centered around a cozy fireplace, provides the perfect backdrop for relaxing evenings or effortless entertaining. The open-concept kitchen-complete with our luxury design package-flows seamlessly to a large covered patio, ideal for outdoor dining and year-round enjoyment.
Upstairs, the owner's suite is a true retreat, showcasing vaulted ceilings, a generous walk-in closet, and a private deck perfect for morning coffee or unwinding after a long day. A 2-car garage offers convenience and ample storage.
Situated on a homesite that fronts directly to the community park, The Berkeley blends smart design with modern comfort and timeless charm.
Please meet us at our sales office located at 8671 Irving St, Westminster, CO 80031
- $614,990
- 4Bd
- 4Ba
- 2,142 Sq Ft
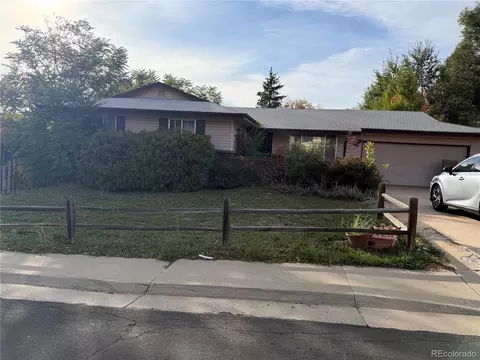
Welcome to 5671 W 71st Ave, a beautifully updated 4-bedroom, 4-bathroom Arvada home with a finished basement, where modern finishes, flexible living space, and inviting outdoor areas come together in one move-in-ready package.
Step inside to a bright, open living space anchored by a wood-burning fireplace, creating a warm focal point for relaxing or entertaining. The updated kitchen impresses with stainless steel appliances, quartz countertops, tile backsplash, abundant cabinetry and flowing into the spacious dining area with direct backyard access.
Upstairs, hardwood flooring leads to three generously sized bedrooms. The primary suite feels like a true retreat with a private en-suite bath, walk-in closet and its own private balcony/deck, perfect for morning coffee or unwinding at the end of the day.
The finished basement adds versatility with a large family/rec room, non-conforming fourth bedroom with egress window, walk-in closet, 3/4 bath with tiled walk-in shower, laundry, and additional storage. Whether you need guest quarters, a home office, gym, media room, or additional living space, this level delivers.
Outside, enjoy a private, low-maintenance backyard featuring artificial turf, fire-pit patio, tiered landscaping, storage shed, and multiple areas for outdoor entertaining. Additional highlights include a 2-car attached garage, central A/C, newer electrical panel, security doors, and radon mitigation system.
The lifestyle extends beyond the home with access to a community pool, park, and dog park, plus nearby trails, shopping, dining, and convenient access throughout Arvada and the Denver metro area.
With 2,332 finished square feet, four bedrooms, four bathrooms, updated living spaces, a finished basement, private primary balcony, and fantastic outdoor areas, this home offers the space and versatility buyers want. Schedule your private showing today! Ask about available lender incentives!
- $529,500
- 4Bd
- 4Ba
- 2,332 Sq Ft
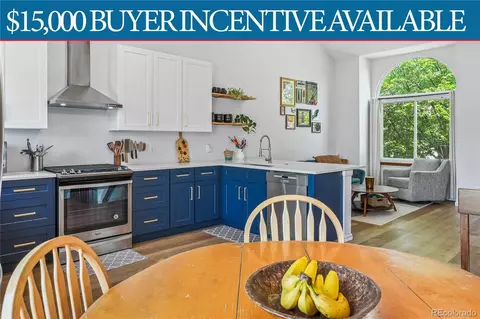
**NEW! SELLER OFFERING UP TO $15,000 BUYER INCENTIVE - use toward CLOSING COSTS, RATE BUYDOWN, PRICE REDUCTION or combination thereof (subject to lender approval).** Beautifully updated multi-level home in Westminster offering privacy, modern finishes, and room to grow! Situated on a premium lot backing to Wolff Run Park open space with only one neighboring property line, this home provides a peaceful setting that's increasingly hard to find.
The recent renovations include brand new air conditioning, a stunning kitchen remodel, new flooring, fresh interior paint, updated lighting, and a new living room window that fills the space with natural light. The functional layout features living spaces with soaring ceilings, 3 bedrooms and 2 bathrooms, including a primary suite with an ensuite bath and walk-in closet.
The large unfinished basement is ready for your vision with bathroom rough-ins and an egress window, offering potential for additional living space, a bedroom, home office, or recreation room.
Owned solar panels transfer with the home, helping reduce utility costs while adding long-term value. The backyard opens directly to open space, creating a private setting that's perfect for relaxing, entertaining, or enjoying Colorado's beautiful outdoors.
Conveniently located in an established Westminster neighborhood just minutes from Highway 36 and I-76, you'll enjoy quick access to Denver, Boulder, shopping, dining, parks, and everyday amenities.
Move-in ready with wonderful updates, expansion potential, energy-efficient features, and an exceptional lot location - this is one you won't want to miss!
- $530,000
- 3Bd
- 2Ba
- 1,416 Sq Ft
Check out this stunning, fully renovated home in the Vista Grande community. This 5 bedroom, 3 bathroom home is ready for immediate move-in. With generously sized bedrooms, including a luxurious primary suite, and beautifully updated bathrooms with high-end finishes, there’s room for everyone to live, work, and relax in comfort. Natural light pours through brand-new windows throughout the home, highlighting the fresh finishes. A show-stopping kitchen, featuring a dramatic quartz countertop and sleek cabinetry, perfect for entertaining or everyday living. Additional finished living space created from a converted garage, currently functioning as a comfortable living room. Enjoy the freedom of no HOA and a location surrounded by Westminster's best shops, dining, and entertainment.
- $639,000
- 5Bd
- 3Ba
- 2,530 Sq Ft
$$ Motivated Seller! $40,000.00 price drop Today!! Seller says sell!!
Come check out this magnificent 1000 square foot 2 bedroom 1 bath condo has been well maintained, and the building has been recently upgraded! This Condo boasts fresh paint, laminate floors outside the bedrooms and has a wood-burning fireplace! The furnace was replaced in 2018, the water heater in 2025, and the refrigerator and microwave were also recently replaced. The washer and dryer were also new in 2015! I am sure this beauty won't last. Better see it today!
- $150,000
- 2Bd
- 1Ba
- 1,000 Sq Ft
This amazing property is back on the market due to the previous buyer's financial changes, offering you a rare second chance to secure an incredible home!
Affordable & spacious, this charming single-family home on an expansive lot featuring plenty of storage space for all your recreational gear and "toys."
Enjoy beautifully established raised garden beds, perfect for any green thumb, alongside close proximity to local parks, biking, and walking trails.
Just minutes from popular dining, shopping, and entertainment, with effortless commuting access to downtown, DIA, and Boulder.
Extensive updates including a new roof, sewer line, electrical service panel, and bathroom remodel in 2021; a new water heater in 2022; and brand-new flooring and a stunning kitchen remodel completed in 2026.
An exceptional starter home packed with value and ready for its next owner.
- $380,000
- 3Bd
- 1Ba
- 1,092 Sq Ft
JUST REDUCED OVER 25k!! THIS HOME IS READY FOR IT'S NEW OWNERS. Brick ranch on an oversized Shaw Heights lot with 5 bedrooms, 2 baths, and 2,312 finished square feet across two full levels. Built in 1959 with solid mid-century brick construction, this home has been refreshed throughout with fresh interior paint and kitchen upgrades. The HVAC was just serviced, so you can move in with confidence.
The fully finished basement works as a second living space. It can serve as a private suite for extended family, a home office set apart from daily traffic, or a guest retreat with room to spread out. Two levels of living give everyone their own space without anyone giving up the togetherness.
The yard is the headline. It is large enough for a garden, open play space, and a future detached garage with an accessory dwelling unit. That opens the door to rental income, a separate space for a family member, or a dedicated studio. Buyer to verify ADU requirements with the City of Westminster.
Picture a summer evening with the grill going, a long table set out on large deck, and everyone you love under one roof with room to breathe.
Shaw Heights keeps you close to neighborhood parks, with easy access to light rail for a simple ride into downtown Denver. Space, flexibility, and an established neighborhood, with the work already done inside.
- $399,999
- 5Bd
- 2Ba
- 2,014 Sq Ft
Large price reduction, take your buyers to see this one and call us if you have questions about the bidding procedures on the HUD website. Great location in Westminster. This townhome can go FHA if your buyer wants to, and with an FHA loan there is a $100 special down payment program since it is a HUD-owned home. Ask your agent for details. 3 bed, 1.5 baths. Equal housing opportunity
- $194,400
- 3Bd
- 2Ba
- 1,088 Sq Ft
Come check out you new home! Beautifully updated and move-in ready, this inviting Arvada home offers the perfect blend of modern design, quality upgrades, and everyday comfort. Nestled on a quiet cul-de-sac, you'll love the bright, open floor plan featuring wide-plank flooring, recessed lighting, and stylish finishes throughout. The stunning 2024 kitchen remodel is the heart of the home, showcasing quartz countertops, new cabinetry, stainless steel appliances, designer tile backsplash, and a large center island perfect for gathering with family and friends.
Thoughtful improvements continue throughout the home, including a new furnace, central A/C, and water heater (2023), permanent Govee exterior lighting (2025), and a new privacy fence (2026), ultra durable low-maintenance metal siding, and more!. The spacious living room with a cozy fireplace overlooks a beautifully landscaped backyard designed for entertaining with multiple patio spaces, mature trees, and room to relax or play. Conveniently located near parks, trails, shopping, dining, schools, and commuter routes, this thoughtfully renovated home is ready for you to move in and enjoy!
- $539,900
- 2Bd
- 2Ba
- 1,439 Sq Ft
This is the kind of home that might, every once in a while, make you want to stay in on a Saturday night. Instead of going out for dinner, just cook a nice meal for a few friends in that wide-open kitchen. Then let the party drift out onto the patio for some conversation under the stars. After the party, perhaps you spend a quiet moment in the loft at the top of the stairs, aka your personal VIP lounge. Then it's off to your spacious primary suite, where you have all the ingredients of a true retreat. Maybe you'll go out to dinner next Saturday. Then again, maybe not.
- $684,900
- 3Bd
- 3Ba
- 1,957 Sq Ft
$6.2K
Here you find a home that gives you the best of both worlds. One that understands your need for shared spaces and the need for having your own space. On the third level, a luxurious owner's retreat feels like its own apartment, and there's a secondary en suite bedroom down the hall. Then on the second level, you get another private bedroom and a full bath off the living area. That's three bedrooms and three baths set across two floors. It's an ideal setup for family, roommates or houseguests. So ideal, in fact, when you're not hanging out together on the balcony or binge watching Netflix, you may forget that you share the same home.
- $549,900
- 3Bd
- 4Ba
- 1,609 Sq Ft
$5.66K
Welcome to a home that is all about more. Starting with a covered front porch with enough room for a couple of lounge chairs and a table. And a spacious first-floor study that practically has its own en suite half bath. The open kitchen has a large pantry and a big center island. Not to mention the four bedrooms, each with their own walk-in closet (how did we manage to fit those in?). Oh, and don't bother choosing between a fourth bedroom and a loft - you get both, standard. Along with a private owner's suite that takes up a whole wing of the house. Because, well ... more is more.
- $782,919
- 4Bd
- 4Ba
- 2,452 Sq Ft
$1.98K
This is the kind of home that might, every once in a while, make you want to stay in on a Saturday night. Instead of going out for dinner, just cook a nice meal for a few friends in that wide-open kitchen. Then let the party drift out onto the patio for some conversation under the stars. After the party, perhaps you spend a quiet moment in the loft at the top of the stairs, aka your personal VIP lounge. Then it's off to your spacious primary suite, where you have all the ingredients of a true retreat. Maybe you'll go out to dinner next Saturday. Then again, maybe not.
- $692,290
- 3Bd
- 3Ba
- 1,957 Sq Ft
$15.4K
Fully renovated and thoughtfully updated, this 4-bedroom, 3-bath home offers a functional open-concept layout with modern finishes throughout. The main level flows seamlessly from the living room into the kitchen, creating an ideal space for everyday living and entertaining. Two main-level bathrooms include a primary suite with a private ensuite. The finished basement expands your living space with a spacious family room, two additional bedrooms, and a full bathroom—perfect for guests, work-from-home setups, or flexible use. Major updates include a complete renovation in 2022 by C.R.L Investments LLC, a stylish basement barn door, a new sump pump in 2023, and fresh decorative rock added in 2026. Outside, enjoy a large backyard ready for your personal touch, along with an extended driveway that reaches into the backyard for added convenience. Located in a growing area with a new subdivision to the south bringing parks and green space, and surrounded by great neighbors, this home combines comfort, updates, and future potential. **MOTIF IS OOO FROM 10/24-10/31. PLEASE CONTACT CINDY MUNOZ @ 720-987-4258**
- $495,000
- 4Bd
- 3Ba
- 1,900 Sq Ft
$20K
Welcome to this beautifully updated and move-in ready home in the heart of Arvada. This thoughtfully remodeled property features an open-concept layout filled with natural light, modern finishes, and a seamless flow between the living, dining, and kitchen areas.
The kitchen is designed for both style and function, offering stainless steel appliances, updated cabinetry, and sleek countertops. Throughout the home, you'll find new flooring, fresh interior paint, and carefully selected upgrades that create a clean and contemporary feel.
Both bedrooms have been updated with new carpet, modern doors, and ceiling fans, while the full bathroom showcases a stylish tile surround, updated vanity, and modern fixtures. A stackable washer and dryer are included for added convenience.
Enjoy outdoor living on the spacious deck overlooking open green space, along with the benefit of a one-car attached carport. The community offers great amenities including a pool, playground, and well-maintained common areas.
Located in a highly desirable area with access to Jefferson County R-1 schools, this home is just minutes from Lake Arbor Park, trails, shopping, dining, and major highways, making commuting to Denver and DIA easy.
Ideal for first-time buyers, downsizers, or investors, this property offers a perfect blend of comfort, convenience, and value.
- $294,900
- 2Bd
- 1Ba
- 900 Sq Ft
$5K
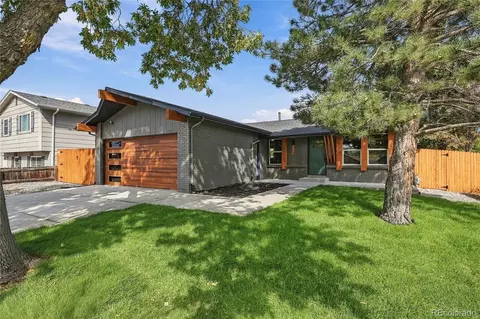
Ditch the compromise. This fully reimagined 1954 mid-century ranch at 4065 W 78th Ave delivers the elusive Westminster "unicorn": a turnkey 3-bed home featuring a rare PRIMARY SUITE with a walk-in closet and private en-suite bathroom. Situated on a sprawling 8,300 sq. ft. lot with NO HOA, this residence offers the high-end amenities of a 2026 new build with the soul and space of a classic Colorado neighborhood.
THE INTERIOR: Experience a bright, open-concept floor plan designed for modern living. The chef-inspired kitchen boasts quartz countertops, custom cabinetry, and premium stainless steel appliances. The secluded primary retreat is a standout for this area, providing a private sanctuary not typically found in homes of this vintage.
THE GROUNDS: The 0.19-acre lot is a blank canvas for your lifestyle-perfect for a premier garden, dog run, or future ADU. The detached garage and oversized driveway offer ample space for tools, toys, and gear.
THE LOCATION: Positioned at the ultimate "Middle Ground" between Denver and Boulder. Enjoy a seamless 25-minute commute to Pearl Street or reach Union Station in ~15 mins via the Westminster B-Line. This home offers immediate access to the US-36 corridor and the US-36 Bikeway, placing you minutes from the Interlocken Tech Hub, Downtown Westminster's Aerostat Park, and the hiking trails at Hidden Lake.
- $495,000
- 3Bd
- 2Ba
- 980 Sq Ft
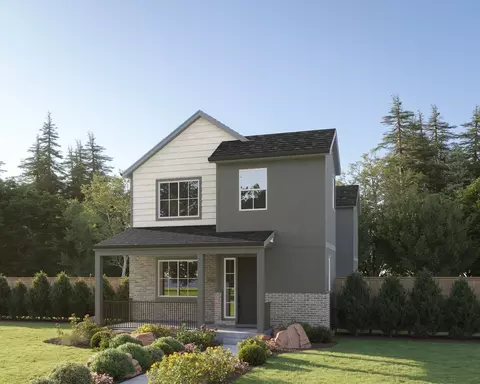
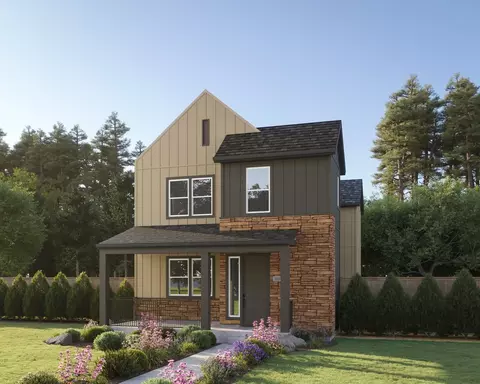
Welcome to your dream home! Our largest floorplan, delivering in June 2026. This stunning new construction home offers 4 bedrooms, 3.5 bathrooms, and second story loft. Large main level study is perfect for working from home. With 9-foot ceilings, an open living concept, and a full unfinished basement, this home is designed for modern living and effortless entertaining. The large kitchen seamlessly flows into the expansive living and dining areas. Sliding glass doors open to a large covered patio off the side of the home. Located in the brand new Uplands community. Don't miss the opportunity to make this your new home! **Photos are a model home, actual colors and selections may vary**
- $749,900
- 4Bd
- 4Ba
- 2,462 Sq Ft
$15K
2 Bedroom | 2 Story | Low Maintenance | Dog Run | Private Yard | Lower Interest Rate | Home Warranty | Arvada | Townhome | Pool | Covered Parking | First Time Buyer Incentive | Qualifies for $1,000 Down
This is your chance to own in a prime location in Arvada! This beautifully updated 2-bedroom, 1-bath townhome offers 842 square feet of comfortable, low-maintenance living in a highly desirable community. Dog/pet friendly!! Private yard!
Step inside to find recent updates throughout, including new flooring, fresh interior paint, and a brand-new dishwasher. Pride of ownership truly shines in every detail, making this home move-in ready.
One of the standout features is the private, fully fenced yard—perfect for your dog, outdoor relaxation, or a small garden space. It’s rare to find this kind of outdoor space in a townhome!
Ideally located right next to the seasonal outdoor pool, you’ll enjoy easy access to summer fun just steps from your door. The home also includes one covered carport space plus an additional off-street parking spot for added convenience.
Why rent when you can own? Start building equity in a fantastic Arvada location close to shopping, dining, parks, and more.
Don’t miss this opportunity—schedule your showing today!
- $278,700
- 2Bd
- 1Ba
- 824 Sq Ft
$1.29K
** Mountain Views** Fully updated, move-in ready, and thoughtfully designed on the second level, this home blends style with everyday function, complete with mountain views. From the moment you step inside, you'll notice the fresh, cohesive finishes-designer paint, luxury vinyl plank flooring, new carpet, a warm gas fireplace, and a layout that feels both open and intentional. The kitchen is bright and welcoming, featuring stainless steel appliances, a charming window that brings in natural light, and a clean, functional design that balances simplicity with style. Whether you're preparing a full meal or something quick, it's a space that works beautifully. Just off the living area, step onto the balcony and take in sweeping mountain views-perfect for morning coffee or unwinding in the evening. Two bright bedrooms and two beautifully updated bathrooms offer comfort and privacy, while in-unit laundry adds everyday convenience. HOA dues cover water, sewer, trash, snow removal, exterior maintenance, and insurance, creating a streamlined and predictable ownership experience. Residents also enjoy community amenities including tennis courts, a playground, and open green spaces. Looking ahead, the nearby Uplands development will introduce parks, local coffee shops, boutiques, and gathering spaces just moments away. With quick access to the U.S. 36 Tech Corridor and an easy 20-30 minute drive to Boulder or Downtown Denver, the location is as compelling as the home itself. Updated, stylish, and ideally positioned- Welcome to your new digs!Special Assessment fee $233/mo special until 2034, in addition to regular HOA fees.
- $265,000
- 2Bd
- 2Ba
- 1,001 Sq Ft
$11K
Beautifully updated top-floor corner residence in one of Wood Creek’s most desirable buildings! Lovingly maintained by long-time owners, this move-in-ready home features a brand-new kitchen with stylish finishes and new appliances, along with newer windows, flooring, furnace, central A/C, water heater, tile, carpet, and fresh interior paint. Quietly situated within the community, the home offers exceptional privacy, a covered balcony, and a spacious storage closet. The open floor plan includes two oversized primary suites with private baths, a vaulted great room with fireplace, dedicated dining area, and a bright, beautifully renovated kitchen. Enjoy outstanding community amenities plus a prime location near parks, open space, shopping, dining, and top-rated schools. A rare opportunity to own a thoughtfully updated home with a brand-new kitchen—schedule your showing today!
- $289,950
- 2Bd
- 2Ba
- 1,115 Sq Ft
$10K
Rare top-floor corner penthouse with open space views in Prospectors Point! Popular floorplan with large living room with plenty of natural light from skylight featuring high ceilings and wood-burning fireplace, open-concept kitchen with updated cabinets, stainless steel appliances, and a pantry for essentials. Slider access off living room leads to private balcony with open space views. Thoughtfully designed two-bedroom condo includes large primary bedroom with a walk-in closet in addition to another large wall closet, spacious second bedroom and a full size updated bathroom. Additional conveniences include in-unit laundry, a dedicated furnace, hot water heater, and AC unit. Only one shared wall, no neighbors above, and windows on three sides, this unit offers exceptional privacy and abundant natural light. Recently updated kitchen, bathroom, flooring and fresh paint* The HOA covers exterior insurance, ground maintenance, snow removal, trash, water, and sewer. Community amenities include tennis courts and a playground, with easy access to shopping, dining, schools, U.S. 36 Tech Corridor, and the upcoming Uplands development-bringing future parks, coffee shops, and more. Close to I-36 and I-25 with easy commute to Denver & Boulder.
- $215,000
- 2Bd
- 1Ba
- 1,000 Sq Ft
$24.9K
This turnkey home offers comfort, style, and versatility in a thoughtfully designed layout. The open-concept main level is centered around a beautifully remodeled kitchen featuring granite countertops, stainless steel appliances, and ample cabinet space. Upstairs, you’ll find a spacious primary suite and a second bedroom. The primary bedroom easily accommodates a king-sized bed, while the updated primary bath boasts dual vanities and a bright, airy feel.
The lower level provides a warm and inviting family room anchored by a wood-burning fireplace, perfect for relaxing or entertaining. A remodeled bathroom on this level serves the third and fourth bedrooms as well as the family room. Step through the sliding doors on the main level to your backyard oasis, complete with a pergola and plenty of space for outdoor living and dining. The expansive yard offers room for recreation and enjoyment.
An oversized driveway and attached two-car garage provide abundant parking and storage. Conveniently located with easy access to downtown Denver, Boulder, and major highways including I-25, I-76, and Hwy-36, this home puts Colorado’s best amenities within reach.
Seller is a direct mortgage lender, offering a fast and streamlined financing review. Enjoy a quick eligibility check and no underwriting fees for approved borrowers. Standard income and credit review apply."
- $449,999
- 4Bd
- 2Ba
- 1,928 Sq Ft
$25K
Here you find a home that gives you the best of both worlds. One that understands your need for shared spaces and the need for having your own space. On the third level, a luxurious owner's retreat feels like its own apartment, and there's a secondary en suite bedroom down the hall. Then on the second level, you get another private bedroom and a full bath off the living area. That's three bedrooms and three baths set across two floors. It's an ideal setup for family, roommates or houseguests. So ideal, in fact, when you're not hanging out together on the balcony or binge watching Netflix, you may forget that you share the same home.
- $511,900
- 3Bd
- 3Ba
- 1,609 Sq Ft
$18K
This is true comfort, top to bottom. Starting on the third floor, where the private owner's retreat gives you plenty of room for a lounging area as well as a king-sized bed. And where even the secondary bedroom has its own en suite bath. Downstairs, a large kitchen island lets you cook and entertain guests all at the same time. Then a spacious balcony lets the party migrate outside for a nice, long sunset dinner al fresco. And with a cozy first-floor office, you get the kind of comfortable seclusion that makes the workday, well, work.
- $499,900
- 2Bd
- 2Ba
- 1,629 Sq Ft
$7K
The story of this townhome unfolds with a touch of drama on the second floor. Here, a large balcony, living room and dining area flow into an open kitchen with a great big island, creating a contemporary loft-inspired dwelling space. It's a setup so cool, you could shoot your own home cooking vlog. Upstairs, you may find yourself swept up in an owner's retreat that takes up nearly half the entire third floor. While in the ever-practical first-floor study, you'll find yourself brought down to earth. In a good way.
- $534,900
- 3Bd
- 2Ba
- 1,906 Sq Ft
$7K
Here you find a home that gives you the best of both worlds. One that understands your need for shared spaces and the need for having your own space. On the third level, a luxurious owner's retreat feels like its own apartment, and there's a secondary en suite bedroom down the hall. Then on the second level, you get another private bedroom and a full bath off the living area. That's three bedrooms and three baths set across two floors. It's an ideal setup for family, roommates or houseguests. So ideal, in fact, when you're not hanging out together on the balcony or binge watching Netflix, you may forget that you share the same home.
- $529,900
- 3Bd
- 3Ba
- 1,609 Sq Ft
$10K
This wonderful town-home features a walkout basement that backs to the park. There is a fenced in area, off the walk out. A person can change carpet or paint colors pretty easily, but adding a walk-out basement that backs to a park, that would be pretty impossible in the middle of the city. These wonderful features bring great benefits that you will enjoy for years to come. There is a deck off the kitchen with the same view of the park.3 Bedroom, 3 Bath, 1 Reserved parking space. Community Pool. Walk-out, finished basement. A/C. Backs to Cobblestone Park. Wood Burning Fireplace. All Appliances included. Reverse osmosis water filter for the water coming into the house. Seller says bring us an offer. This is a town-house not a condo.
- $344,900
- 3Bd
- 3Ba
- 1,640 Sq Ft
$4.9K
Welcome home to your low maintenance living in this Westdale Arvada townhome! This centrally located townhome features two bedrooms on the upper level both with walk-in closets and beautifully remodeled full bathroom. The main level features newer stunning vinyl plank flooring, dining space and large kitchen with upgraded backsplash and plenty of cabinet and countertop space to spread out. The washer and dryer are in the unit and included. The unit is finished off with double pane windows, newer hot water heater and a spacious private rear patio for enjoying all of Colorado's sunshine! The community offers lots of amenities including a pool to splash around in during the summer just across the community parking, and community playground! And lets not forget about the included parking space in the community carport just off your backdoor and additional reserved parking space in the community parking lot! Don't worry about storage, included is a storage closet just off the unit front door. When you're not enjoying the community, you have easy access to convenient stores, shopping, restaurants and e36 that can take you anywhere you want to go! This unit is priced to sell and move-in ready, schedule your private showing today!
- $255,000
- 2Bd
- 1Ba
- 824 Sq Ft
$10K
Bigger, better, brighter. With an abundance of windows this home invites light in, opening up the main living area and making it seem even more expansive. In the primary bedroom, even the walk-in closet has its own large window as well as plenty of room for a bench. Oh, and speaking of walk-in closets, you get one in each of the two secondary bedrooms, plus a fourth next to the mud room downstairs. This home is so purposeful in its design, it makes smart use of every single sundrenched square inch and so will you. Brilliant.
- $691,900
- 3Bd
- 2Ba
- 2,291 Sq Ft
$8K
This is the kind of home that might, every once in a while, make you want to stay in on a Saturday night. Instead of going out for dinner, just cook a nice meal for a few friends in that wide-open kitchen. Then let the party drift out onto the patio for some conversation under the stars. After the party, perhaps you spend a quiet moment in the loft at the top of the stairs, aka your personal VIP lounge. Then it's off to your spacious primary suite, where you have all the ingredients of a true retreat. Maybe you'll go out to dinner next Saturday. Then again, maybe not.
- $646,900
- 3Bd
- 2Ba
- 1,957 Sq Ft
$2K
Welcome to a home that is all about more. Starting with a covered front porch with enough room for a couple of lounge chairs and a table. And a spacious first-floor study that practically has its own en suite half bath. The open kitchen has a large pantry and a big center island. Not to mention the four bedrooms, each with their own walk-in closet (how did we manage to fit those in?). Oh, and don't bother choosing between a fourth bedroom and a loft - you get both, standard. Along with a private owner's suite that takes up a whole wing of the house. Because, well ... more is more.
- $726,900
- 4Bd
- 3Ba
- 2,452 Sq Ft
$2K
What we have here is a compact home that's completely decked out. Literally. On the main level, a large deck extends the inside to the outside and offers plenty of room for dinner parties. Or yoga practice. Or simply grabbing alone time with your laptop and catching up on overdue emails. You'll find unexpectedly luxurious touches in the owner's suite as well. Like an oversized walk-in closet, a spacious bathroom and a main living area fit for a king-sized bed. You could say this is a home that goes big in a right-sized way.
- $569,900
- 3Bd
- 2Ba
- 1,710 Sq Ft
$76.2K
In the old days, homes just needed to be nice places to live. Then people began to want homes that were better designed for entertaining, with open, flowing plans. And then we discovered the beauty of work-from-home. So what's needed these days is a home that can multitask. Welcome to Apex Plan 3, where the live-work-party equation comes together in a smart, elegant way. Starting on the lower level with a generous study. Then up the stairs to a wide-open main level - complete with oversized deck - just begging for a soiree. Topped off by a third level with two secondary bedrooms and an owner's suite where you can rest from all your tasks. A true multi-talented home. How very modern, indeed.
- $594,900
- 3Bd
- 2Ba
- 1,958 Sq Ft
$55K
Hello, sunshine! That's what you'll shout from your private owner's suite deck every morning. Or at least you would if it didn't annoy the neighbors. Nevertheless, this is a home that stokes genuine excitement. From the large covered porch, private study and ample storage on the ground floor to the sprawling kitchen island and covered deck on the second level (because two decks are better than one). And back up to the third level, where your owner's suite not only has its own deck, it has plenty of space and plenty of separation from the two secondary bedrooms. By the way, those two decks are also great for stargazing. But telescope not included.
- $604,900
- 3Bd
- 2Ba
- 2,051 Sq Ft
$10K
What we have here is a compact home that's completely decked out. Literally. On the main level, a large deck extends the inside to the outside and offers plenty of room for dinner parties. Or yoga practice. Or simply grabbing alone time with your laptop and catching up on overdue emails. You'll find unexpectedly luxurious touches in the owner's suite as well. Like an oversized walk-in closet, a spacious bathroom and a main living area fit for a king-sized bed. You could say this is a home that goes big in a right-sized way.
- $559,900
- 2Bd
- 2Ba
- 1,619 Sq Ft
$5K
Rare opportunity to own a pristine four plex in Westminster. This building features four (2bd/1bth) units, that have been updated and well maintained by the current ownership. You will appreciate the LPV flooring through out each unit along with refurbished kitchens and bathrooms. The building also features a maintenance free concrete entrance with drainage for year round convenience. The units have newer windows and hot water heaters, along with quantum fiber. The building also features a secure storage room and laundry room accessible to all tenants that produces additional revenue each month. This turn key investment is the perfect addition to your portfolio.
- $985,900
- 8Bd
- 4Ba
- 3,518 Sq Ft
$6K
NEW PHOTOS! NEW FLOORS!!!!CHECK OUT THIS AMAZING opportunity to own this beautiful 2-bedroom, 1-bathroom top floor corner unit in the sought-after Wood Creek Condos! Step inside to a light and bright open floor plan with soaring vaulted ceilings, fresh interior paint throughout the home, and beautiful new trim, waterproof laminate flooring in the living room, dining room, and hallway, creating a warm, inviting atmosphere. The primary bedroom offers a vanity and a sink. The full bathroom features beautiful new flooring and a fresh, clean feel—ready for you to add your favorite towels, candles, and a little everyday spa-like comfort. The spacious living area is highlighted by a stunning stone fireplace—perfect for cozy nights in. This unit has gorgeous sunsets from the patio!
The well-appointed kitchen offers ample wood cabinetry, built-in appliances, a pantry, and a two-tier peninsula with a breakfast bar for casual dining or entertaining. The serene primary bedroom features generous closet space and a private en suite for added comfort.
Enjoy the fresh air from your 3rd-story balcony, offering some of the best views in the community—ideal for morning coffee or unwinding with a book. There is also a nice sized storage closet on the patio!
Wood Creek Condos provides exceptional amenities, including a sparkling pool, picnic areas, lush greenbelts, and meticulously maintained common areas. Peaceful lakes and scenic walking paths are just a short stroll away. Plus, you’ll love the convenient location—just minutes from fantastic shopping and dining, including Walmart, Target, Sprouts, King Soopers, Trader Joe’s, Barnes and Noble, and a soon-to-open Whole Foods!
With its bright, open layout and beautiful updates, this condo is truly move-in ready—make it yours today!
- $310,000
- 2Bd
- 1Ba
- 1,015 Sq Ft
$2.5K
Adjust filters to expand your search.
201 - 250 of 258 Homes for sale in Southeast Westminster Westminster
Don’t see what you’re looking for?
A local real estate agent is the best way to get access to exclusive and off-market properties so you can find home.
Explore nearby locations
The prices shown are the median list prices.Westminster Homes for sale
$540,000
Denver Homes for sale
$631,996
Thornton Homes for sale
$2,400,000
Aurora Homes for sale
$524,950
Arvada Homes for sale
$637,500
Commerce City Homes for sale
$555,990
Lakewood Homes for sale
$550,000
Brighton Homes for sale
$575,000
Broomfield Homes for sale
$636,990
Northglenn Homes for sale
$515,000
Twin Lakes Homes for sale
$160,000
Federal Heights Homes for sale
$130,000
Longmont Homes for sale
$620,000
Golden Homes for sale
$759,800
Fort Lupton Homes for sale
$495,000
Littleton Homes for sale
$769,500
80221, CO Homes for sale
$549,950
80229, CO Homes for sale
$454,498
80111, CO Homes for sale
$834,000
80260, CO Homes for sale
$225,000
80030, CO Homes for sale
$545,000
80016, CO Homes for sale
$798,250
80003, CO Homes for sale
$599,900
80011, CO Homes for sale
$420,000
80123, CO Homes for sale
$575,000
80031, CO Homes for sale
$550,000
Green Valley Ranch Homes for sale
$500,000
Cherry Creek Homes for sale
$1,540,000
Prospectors Point Homes for sale
$274,999
Hidden Lake Homes for sale
$669,000
Heather Gardens Homes for sale
$322,450
Heritage Todd Creek Homes for sale
$667,200
Stapleton Homes for sale
$752,500
The Ranch Homes for sale
$979,450
Hyland Greens Homes for sale
$675,000
Washington Park Homes for sale
$1,737,500
Gilpin County Homes for sale
$350,000
Jefferson County Homes for sale
$649,000
Boulder County Homes for sale
$869,000
Denver County Homes for sale
$615,000
Broomfield County Homes for sale
$636,990
Narrow your search
Southeast Westminster Westminster, CO real estate market trends
Statistics as of October 2026
$509K
Avg. list price
$280/Sqft
Avg. price/sqft
113
Homes for sale
1,619 Sqft
Avg. home size
46 Days
Avg. days on market
Movoto makes it easy to track market trends in Southeast Westminster Westminster, CO. Whether you’re entering the market or planning your next move, understanding these key metrics can guide smart decisions. Looking for more detailed housing market stats in Southeast Westminster Westminster, CO?
Schools
Frequently Asked Questions about Southeast Westminster Westminster, CO
In July 2025 Southeast Westminster homes were listed to buy for a median price of $392K, The median value of a home listed to buy in Southeast Westminster in July 2025 was $284 per sqft,
It is affordable to live in Southeast Westminster. Buying a home in Southeast Westminster is 1% less expensive compared with the national average.
The best and safest neighborhoods to live in Southeast Westminster in July 2025 are Estancia, Hilltop, Washington Park, Cherry Creek, Tresana, The Ranch, Sloan Lake, Stapleton, Hyland Greens, Hidden Lake, Lake Arbor, Heritage Todd Creek, Olde Town Arvada Area, Torrey Peaks, Green Valley Ranch, Montbello, Timbercove, Arbor Green Townhomes, Heather Gardens, Prospectors Point
In July 2025, Southeast Westminster homes were listed to buy for a median price of $392K, with 25% down you would need $2.07K/month to cover expenses and assume that's 35% of your total monthly income, your total yearly income would need to be $71.1K.