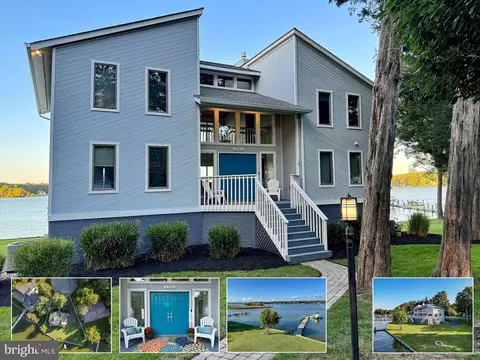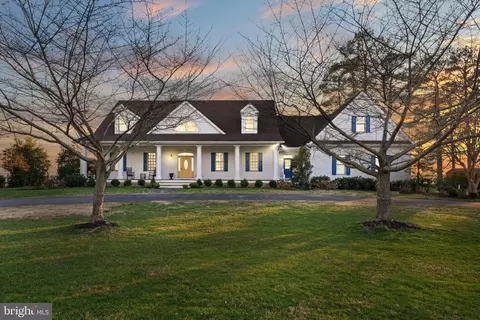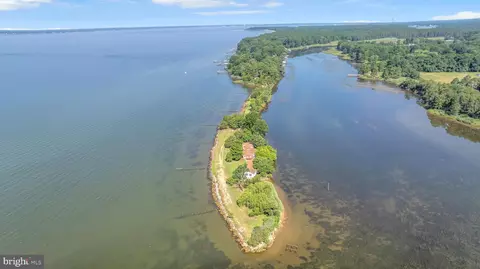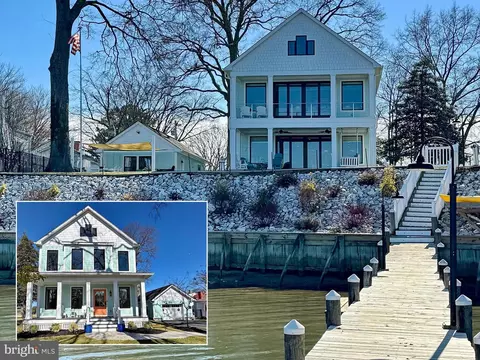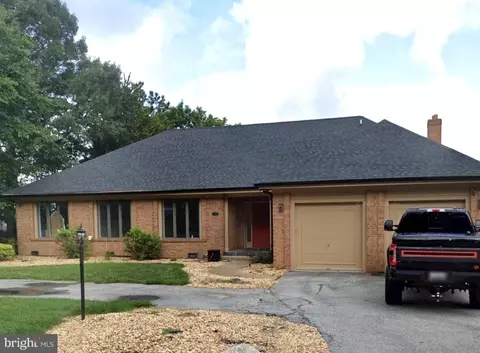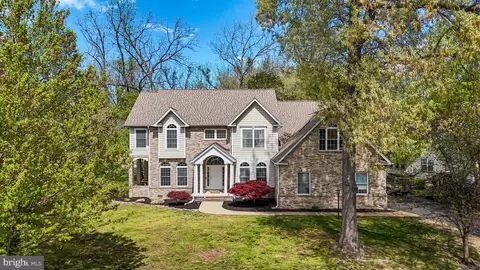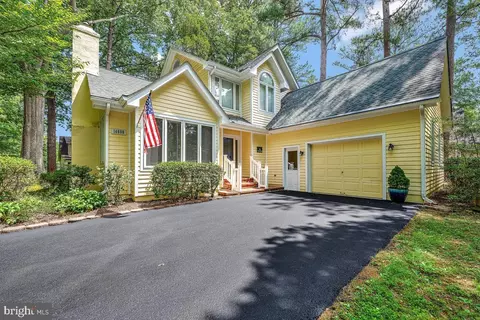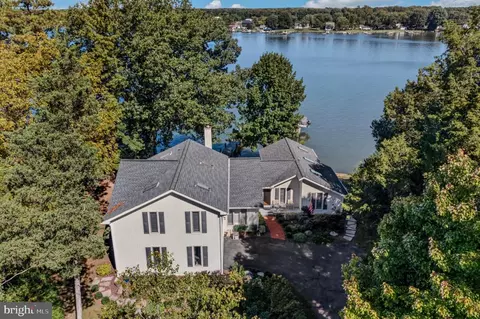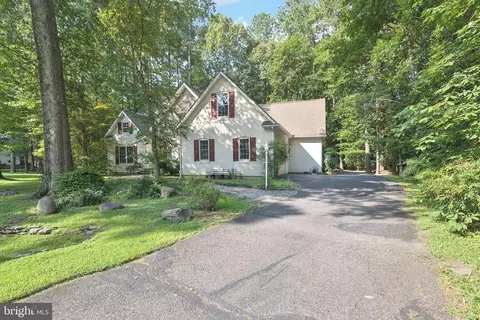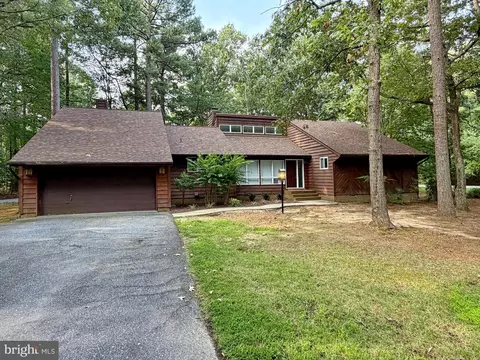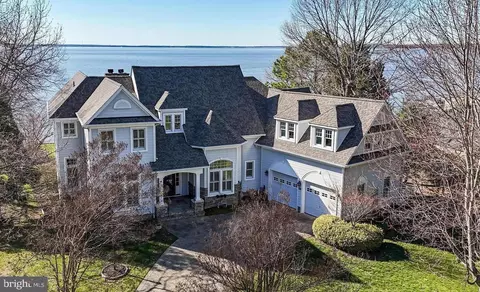
- $499,000
- 3Bd
- 3Ba
- 2,836 Sq Ft
$16K


bed
bath
Sqft ($377/Sqft)
| Property type House | Neighborhood | Year built 1997 | HOA fee $35/month | Lot size 0.45 Acre | Movoto estimate | Parking 2 garage spaces |
| Overview | |
| Cooling/AC | Geothermal, Electric |
| Heating | Geo-thermal |
| Levels/Style | Transitional |
| Type | Residential |
| Virtual Tour | External Link |
| Status | Active |
| SqFt | 3386 |
| Lot Size (SqFt) | 19758 |
| Lot Size (Acres) | 0.45 |
| County Tax | 10772, Annually |
| Tax: Assessed Value | 957000 |
| Annual Property Tax | 11099 |
| Year Built | 1997 |
| HOA Fee | 210, Semi-Annually |
| New Construction (Y/N) | N |
| Foreclosure (Y/N) | N |
| Interior | |
| Total # of Bathrooms | 3 |
| # Full Baths | 3 |
| Total # of Bedrooms | 3 |
| Other Room(s) | Living Room, Dining Room, Primary Bedroom, Bedroom 2, Bedroom 3, Kitchen, Foyer, Sun/Florida Room, Laundry, Bathroom 2, Bathroom 3, Primary Bathroom |
| Appliances | Stainless Steel Appliances, Built-In Microwave, Cooktop, Dishwasher, Disposal, Oven - Double, Range Hood, Refrigerator, Dryer |
| Window Features | Insulated |
| Interior Features | Bathroom - Soaking Tub, Bathroom - Stall Shower, Built-Ins, Carpet, Ceiling Fan(s), Combination Dining/Living, Combination Kitchen/Living, Floor Plan - Open, Kitchen - Gourmet, Kitchen - Island, Pantry, Primary Bath(s), Primary Bedroom - Bay Front, Recessed Lighting, Skylight(s), Upgraded Countertops, Wainscotting, Walk-in Closet(s), WhirlPool/HotTub |
| Exterior | |
| Foundation | Crawl Space |
| Garage Desc | Garage Door Opener, Garage - Side Entry, Oversized, Inside Access |
| Parking Desc | Concrete Driveway, Attached Garage, Driveway |
| # Garage Spaces | 2 |
| # Parking Spaces | 7 |
| # Attached Garage Spaces | 2 |
| # Driveway Spaces | 5 |
| Exterior Features | Exterior Lighting, Gutter System |
| Existing Structures | Above Grade, Below Grade, Deck(s) |
| Amenities / Utilities | |
| Utilities | Under Ground |
| Sewer/ Septic | Public Sewer |
| Pool | Yes - Community |
| Other Fees | 275, Monthly |
| Community Pool | In Ground |
| Location | |
| Body of Water | Potmac River, River |
| Subdivision | SWAN POINT SUB |
| Water Source | Public |
| Senior Community (Y/N) | N |
| High School | LA PLATA |
| Elementary School | DR T L HIGDON |
| School District | CHARLES COUNTY PUBLIC SCHOOLS |
| Middle School | PICCOWAXEN |
| Location | River |
| Directions | From La Plata Follow Route 301 South To A Left Hand Turn On Route 257-Rock Point Road. Follow Rock Point Road Approx. 9 Miles To A Right Hand Turn On Swan Point Road. Swan Point Rd. Becomes Swan Point Boulevard At The Bricked Community Entrance. Follow To A Left Hand Turn On Lord Baltimore Drive. Follow To A Right Turn On Ivanhoe Drive. Follow To A Left Turn On Wollaston Circle. Follow To A Left Turn On Bachelors Hope Drive. Follow To A Left Turn On Bachelors Hope Court. Follow To 11610 Bachelors Hope Court. |
| Zoning | RM |
| Dock / Slip Conveyance | Deeded, Exclusive Use |
| Dock Type | Hoist/Lift Electric, Material - Treated Lumber, Pier (Perpendicular), Private |
$329,999
$535,000
$425,000
$599,900
$590,000
$540,000
$462,500
$490,000
$480,000
$357,450
$309,900
$669,900
$593,000
$517,450
$489,500
$480,000
$459,000
$597,000
$449,900
$499,999
$624,999
$252,500
$850,000
$409,000
$345,000
$483,069
$449,927
$598,220