
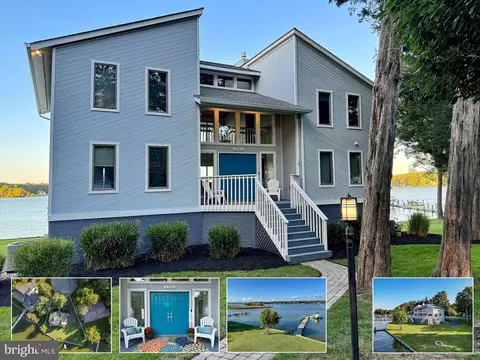
- $920,000
- 4Bd
- 3Ba
- 3,636 Sq Ft
SOLD

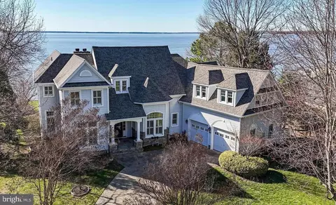
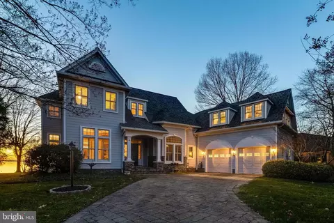
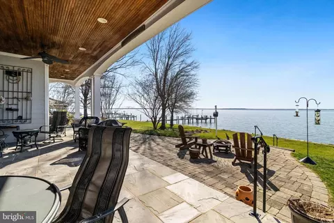
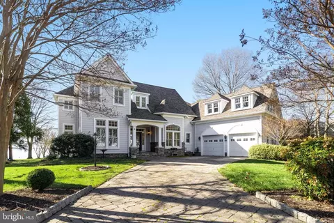
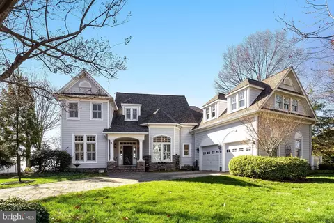
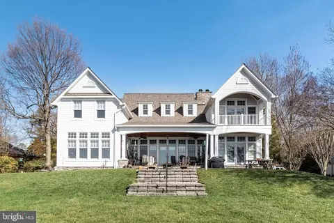
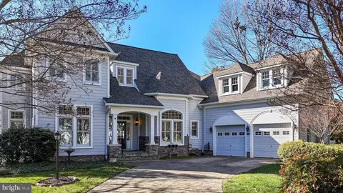
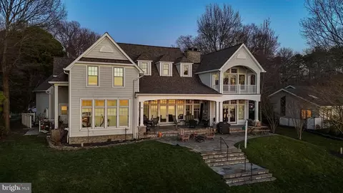
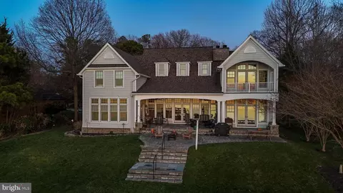
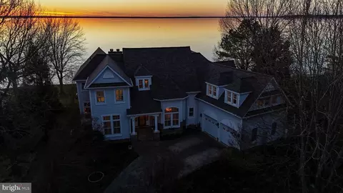
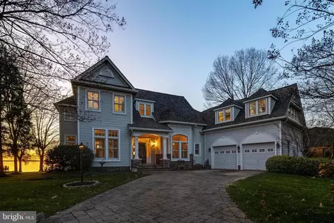
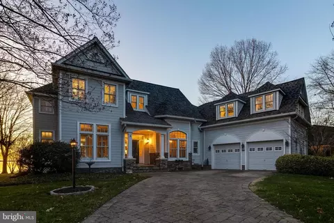
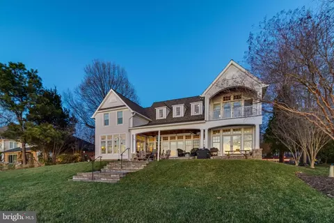
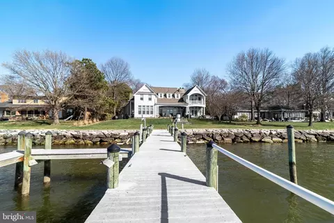
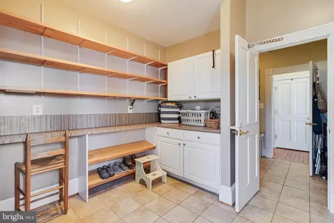
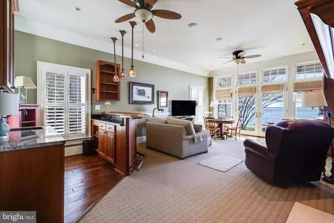
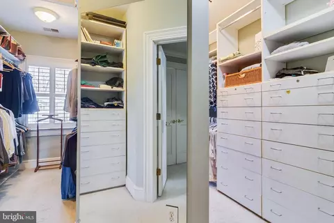
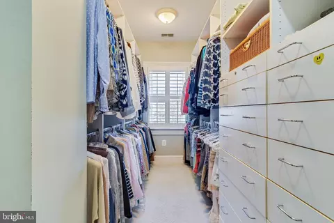
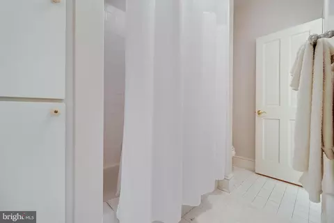
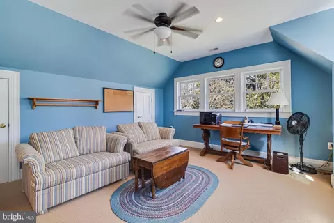
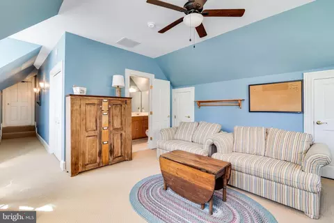
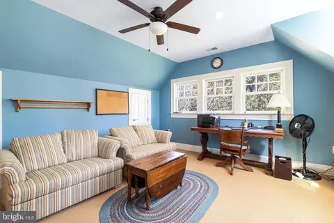
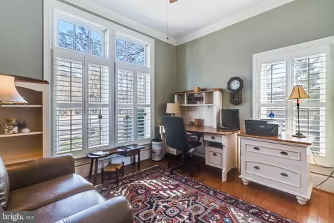
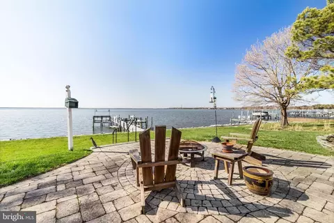
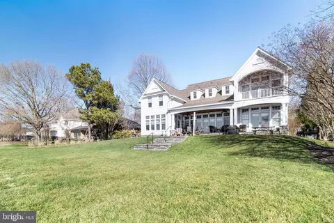
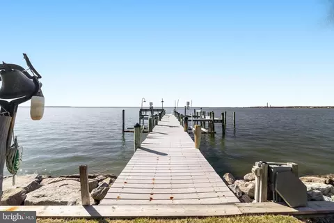
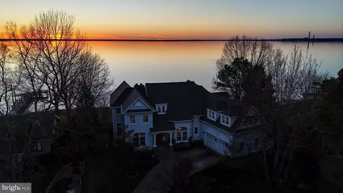
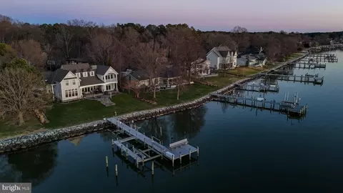
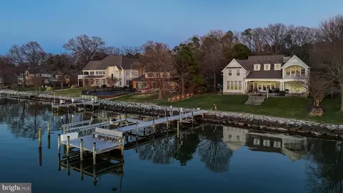
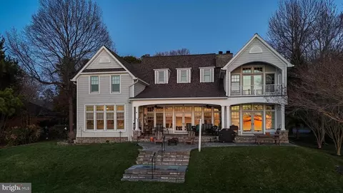
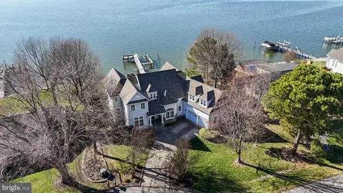
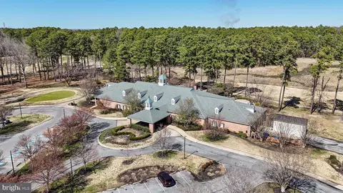
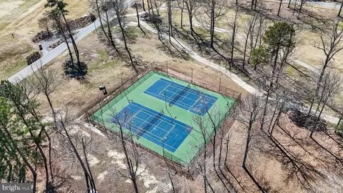
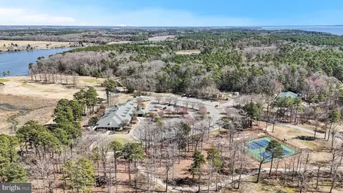

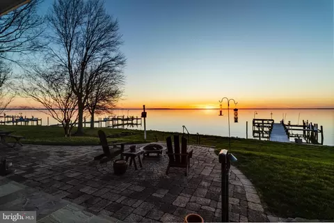
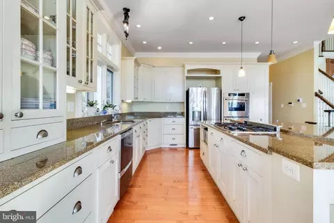
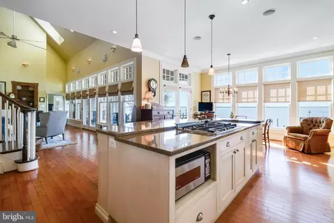
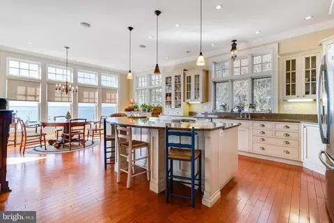
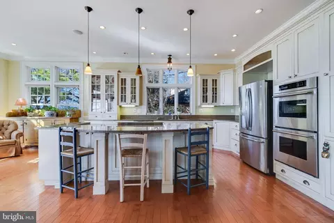
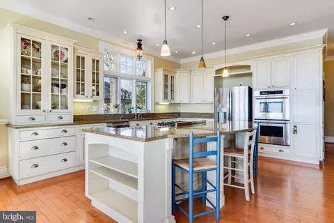
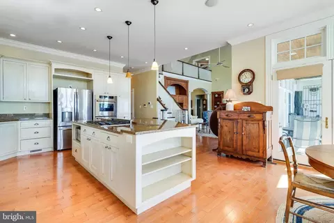
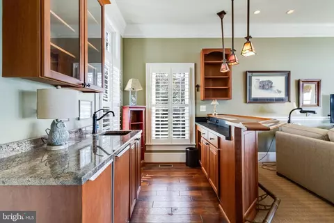
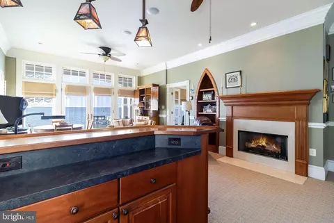
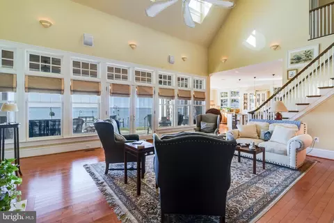
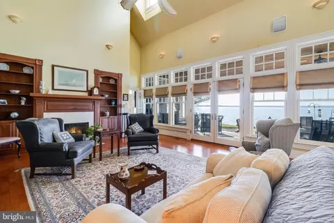
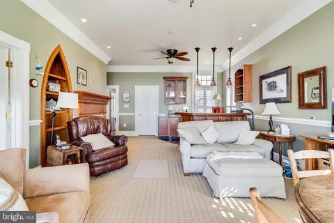
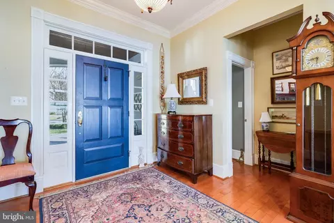
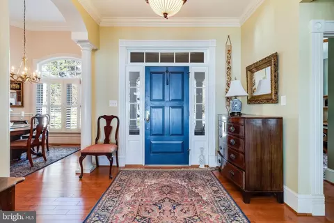
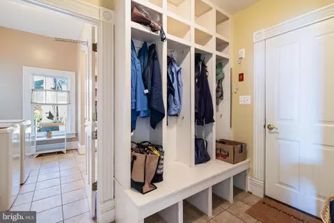
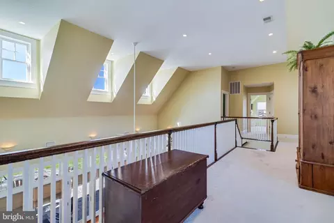
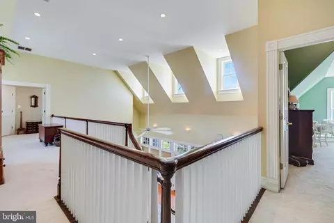
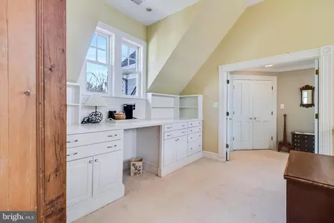
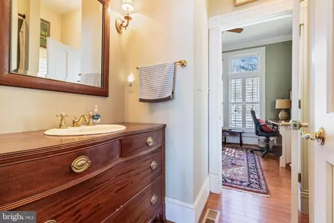
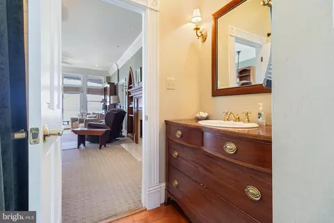
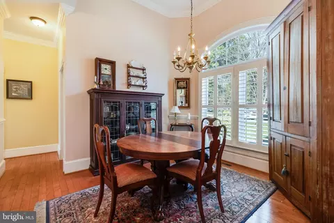
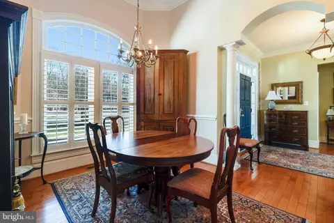
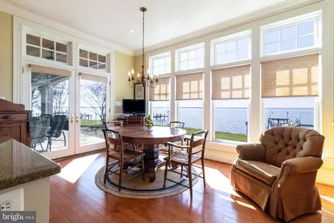
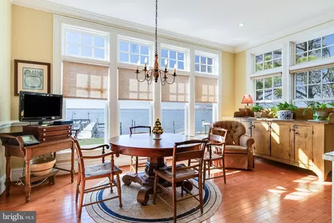
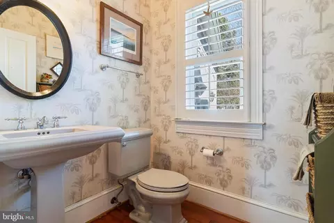
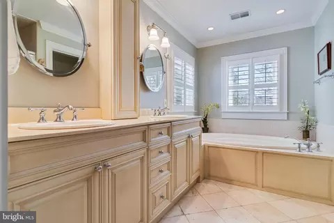
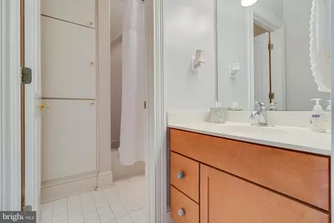
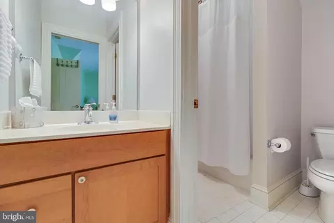
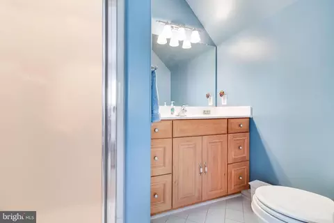
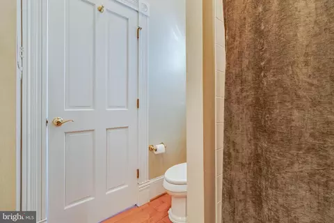
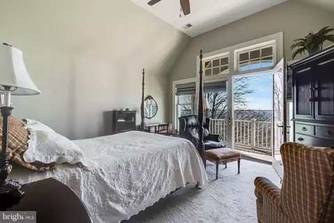
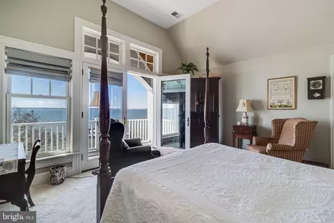
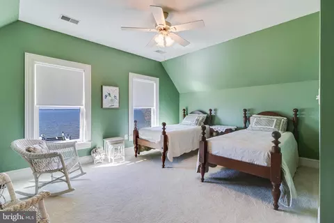
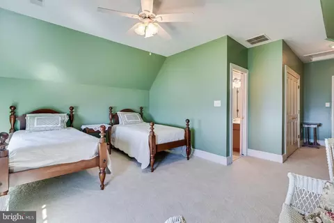
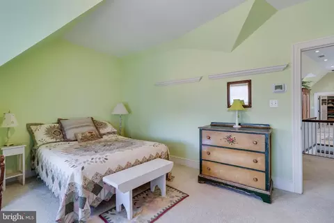
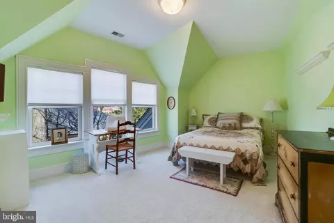
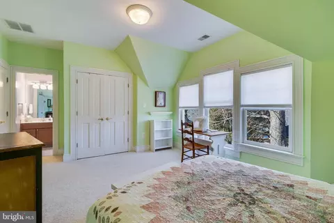
Last sold 07/28/2025 for $1.19M
bed
bath
Sqft ($278/Sqft)
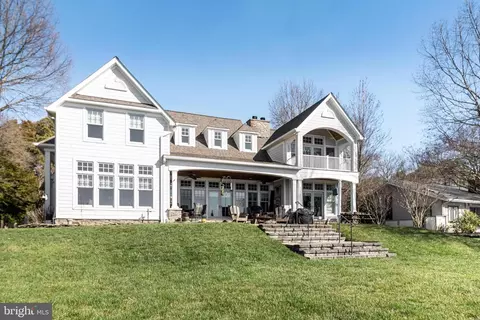
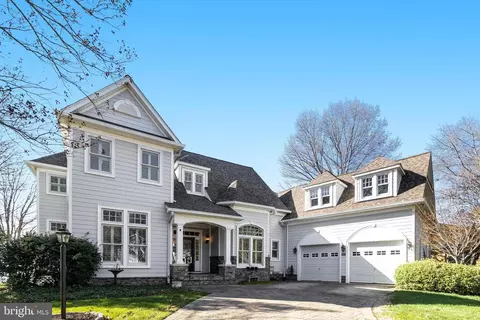
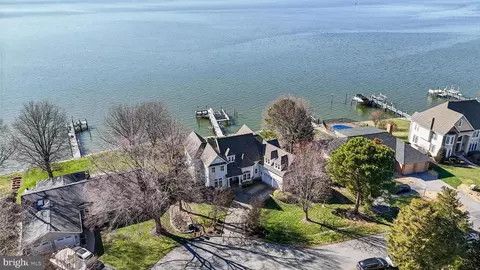
| Property type House | Neighborhood | Year built 2001 | HOA fee $35/month | Lot size 0.4 Acre | Movoto estimate | Parking 2 garage spaces |

| Overview | |
| Cooling/AC | Central A/C, Electric |
| Heating | Oil |
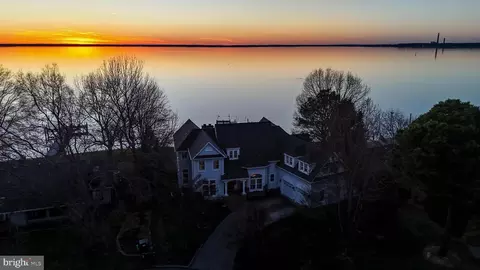
| Levels/Style | Colonial |
| Type | Residential |
| Status | Coming Soon |
| SqFt | 4293 |
| Lot Size (SqFt) | 17398 |
| Lot Size (Acres) | 0.4 |
| County Tax | 9866, Annually |
| Tax: Assessed Value | 767200 |
| Annual Property Tax | 10193 |
| Year Built | 2001 |
| Condition | Very Good |
| HOA Fee | 210, Semi-Annually |
| New Construction (Y/N) | N |
| Foreclosure (Y/N) | N |
| Interior | |
| Total # of Bathrooms | 5 |
| # Full Baths | 4 |
| # Half Baths | 1 |
| Total # of Bedrooms | 5 |
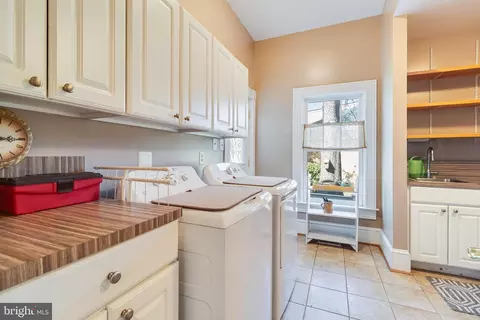
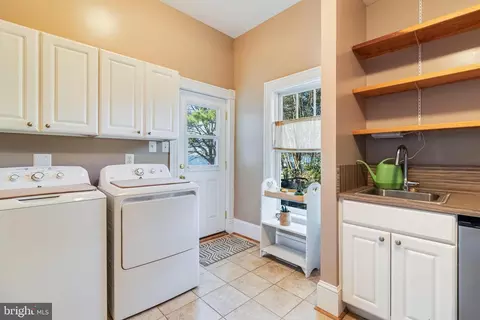
| Laundry | Main Floor |
| Appliances | Washer, Dryer, Refrigerator, Oven - Wall, Microwave, Oven/Range - Electric, Dishwasher, Exhaust Fan, Water Heater |
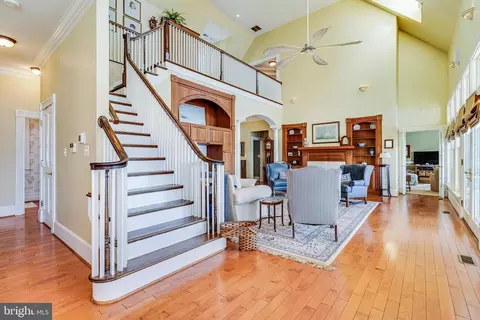
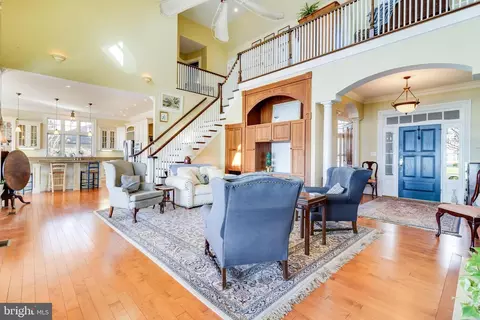
| Walls/ Ceilings | 2 Story Ceilings, 9'+ Ceilings |
| Interior Features | Bathroom - Soaking Tub, Bathroom - Walk-In Shower, Breakfast Area, Built-Ins, Ceiling Fan(s), Dining Area, Entry Level Bedroom, Family Room Off Kitchen, Floor Plan - Open, Formal/Separate Dining Room, Kitchen - Gourmet, Kitchen - Island, Kitchen - Table Space, Pantry, Recessed Lighting, Store/Office, Walk-in Closet(s), Wood Floors, Laundry Chute, Bar, Attic, Chair Railings, Crown Moldings, Upgraded Countertops, Wet/Dry Bar, Window Treatments |
| Accessibility Features | Other |
| Door Features | French |
| Exterior | |
| Roof | Asphalt |
| Construction | HardiPlank Type |
| Foundation | Crawl Space |
| Garage Desc | Garage - Front Entry, Additional Storage Area, Inside Access, Garage Door Opener, Oversized |
| Parking Desc | Private, Attached Garage, Driveway |
| # Garage Spaces | 2 |
| # Parking Spaces | 2 |
| # Attached Garage Spaces | 2 |
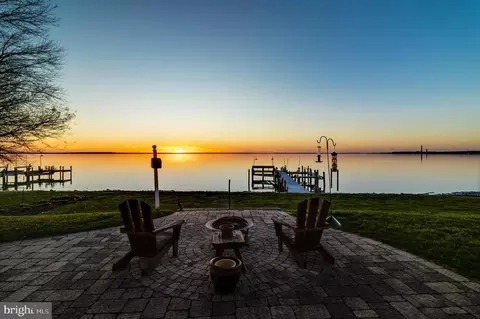
| Exterior Features | Extensive Hardscape, Exterior Lighting |
| Existing Structures | Above Grade, Below Grade |
| Amenities / Utilities | |
| Sewer/ Septic | Public Sewer |

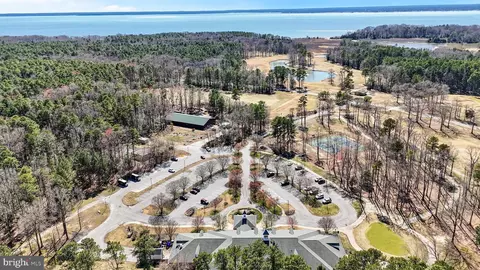
| Pool | Yes - Community |
| Other Fees | 225, Monthly |
| Community Pool | In Ground |
| Location | |
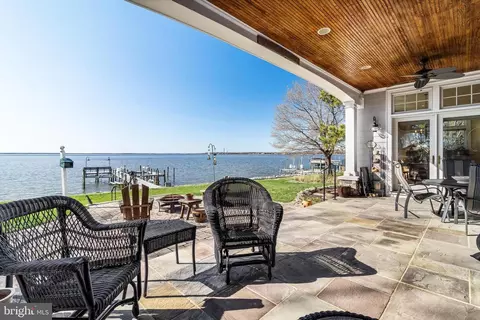
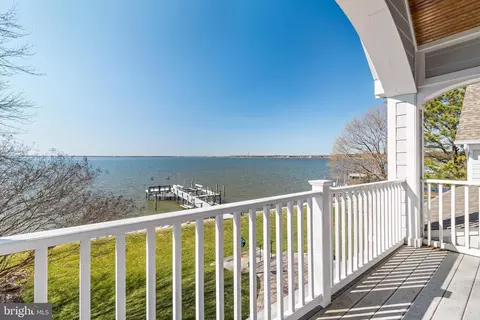
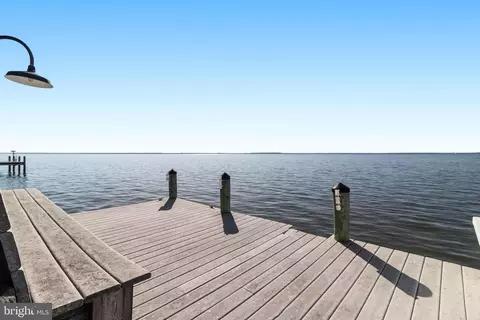
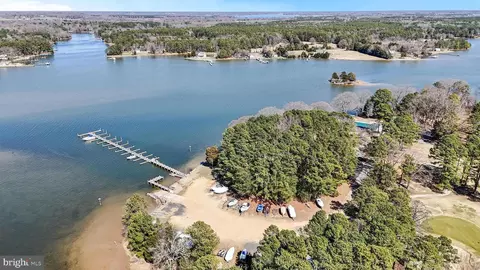
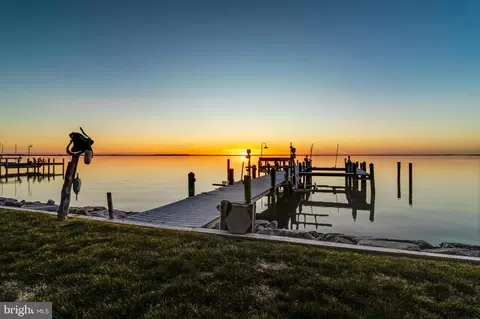
| Waterfront | Private Dock Site |
| Body of Water | Potomac, River |
| Subdivision | SWAN POINT |
| Water Source | Public |
| Senior Community (Y/N) | N |
| School District | CHARLES COUNTY PUBLIC SCHOOLS |
| Directions | From US 301 South. Turn Left Onto Rock Point Rd/234. After 8 Miles, Turn Right Onto Swan Point Blvd. Then, Turn Left Onto Lord Baltimore, Right Onto Ivanhoe, Left Onto Wollaston, And Finally Left Onto Magnolia Dr. The Home Will Be On The Right |
| Zoning | RM |
MLS # MDCH2040692| Est. value | Bed/bath | Sqft | mi | |
|---|---|---|---|---|
| 11510 Magnolia Ct, Swan Point, MD 20645 | $998,000 | —/2 | 2,820 | 0.02 |
| 11530 Magnolia Ct, Swan Point, MD 20645 | $1,118,000 | 4/3 | 3,247 | 0.02 |
| 11540 Magnolia Ct, Swan Point, MD 20645 | $1,372,000 | 4/3 | 5,244 | 0.04 |
| 11490 Mohawk Ct, Swan Point, MD 20645 | $953,000 | 2/2 | 2,636 | 0.04 |
| 11515 Magnolia Ct, Swan Point, MD 20645 | $509,000 | 4/2 | 2,839 | 0.05 |
| 11480 Mohawk Ct, Swan Point, MD 20645 | $1,596,000 | —/— | 6,272 | 0.06 |
| 11550 Magnolia Ct, Swan Point, MD 20645 | $829,000 | 3/2 | 1,836 | 0.06 |
| 11432 Wollaston Cir, Swan Point, MD 20645 | $552,000 | —/3 | 3,105 | 0.07 |
Estimated values are based on public record data and automated valuation models. Values are not guaranteed and may not reflect current market conditions.
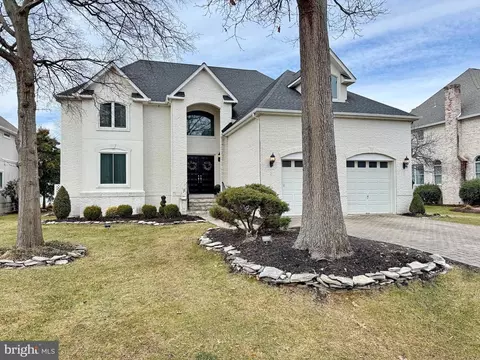
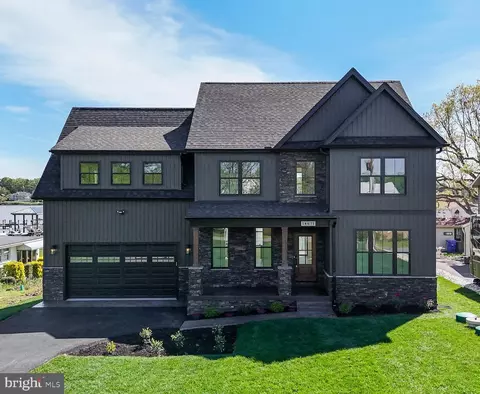
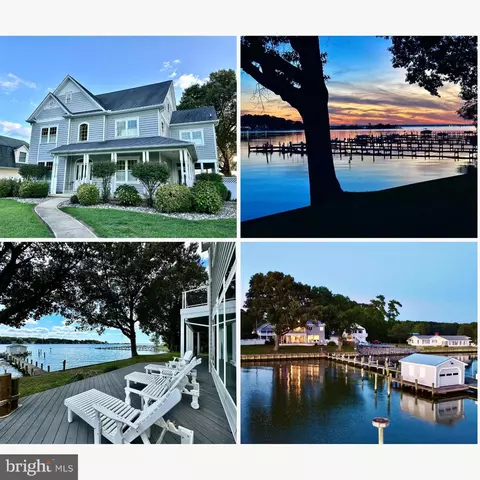

$329,999
$535,000
$425,000
$599,900
$590,000
$540,000
$462,500
$490,000
$480,000
$357,450
$309,900
$669,900
$593,000
$517,450
$489,500
$480,000
$459,000
$597,000
$449,900
$499,999
$624,999
$252,500
$850,000
$409,000
$345,000
$483,069
$449,927
$598,220