
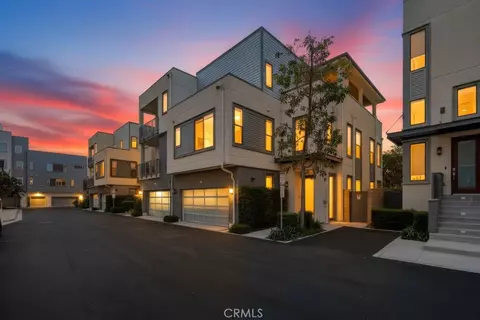
- $2,599,000
- 2Bd
- 4Ba
- 2,532 Sq Ft

bed
bath
Sqft ($686/Sqft)
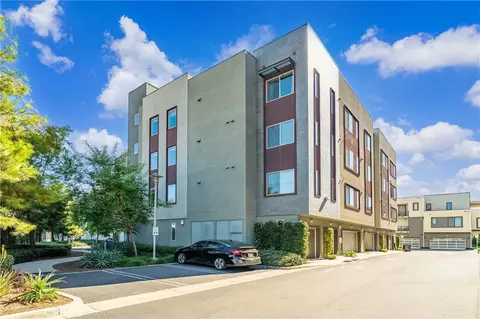
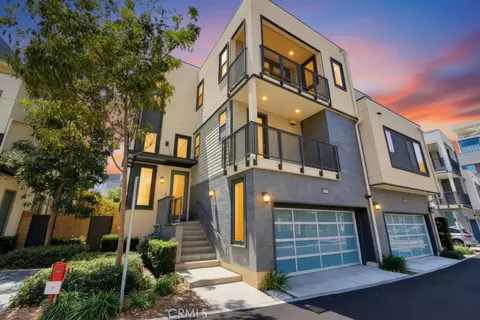
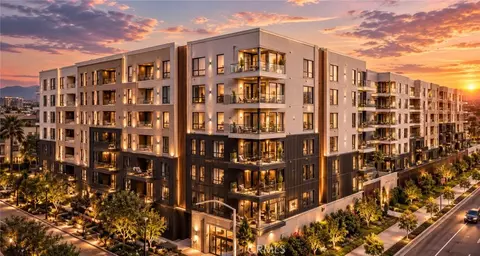
| Property type Condominium | Neighborhood | Year built 2019 | HOA fee $175/month | Lot size 0.27 Acre | Movoto estimate | Parking 2 garage spaces | Rental estimate |

| Overview | |
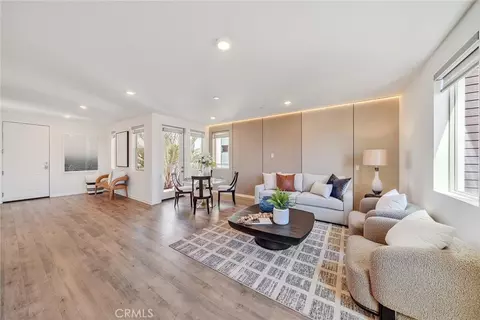
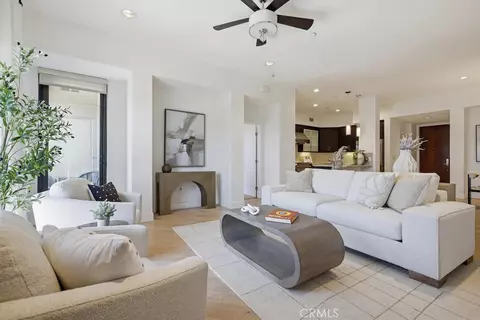
| Levels/Style | One, Modern, House |
| Type | Residential |
| SubType | Condominium |
| Status | Active Under Contract |
| Living Area | 1483 |
| Lot Size (Acres) | 0.2673 |
| Lot Size (SqFt) | 11644 |
| Year Built | 2019 |
| HOA Name | Central Park West, First Service Residential Ca |
| Condition | Turnkey |
| HOA Name 2 | Tribeca At Central Park West Association |
| HOA Fee | Monthly, 175 |
| HOA Fee 2 | 422, Monthly |
| HOA 2 Name | The Management Trust Of So Cal |
| Interior | |
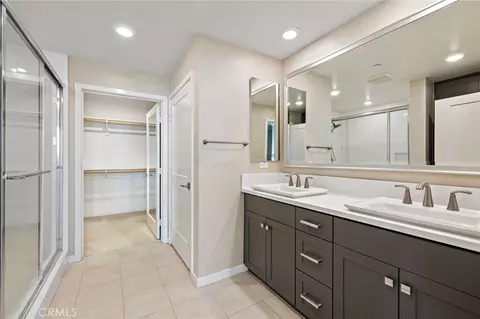
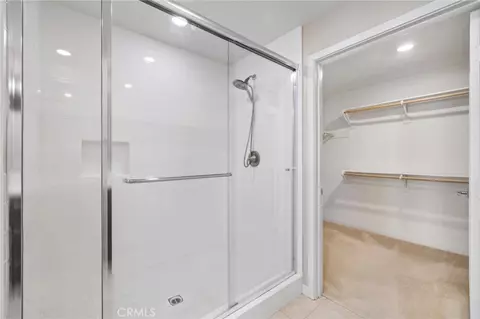
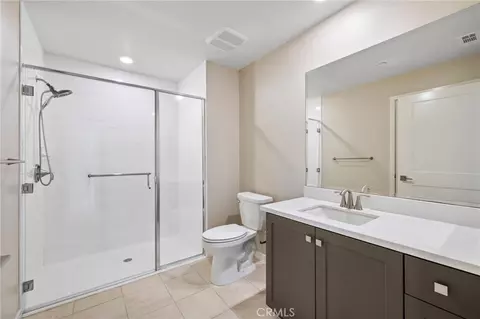
| Total # of Bathrooms | 2 |
| # Full Baths | 2 |
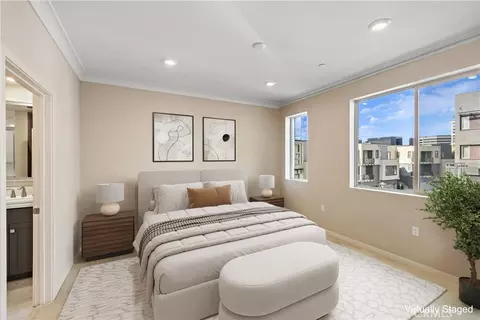
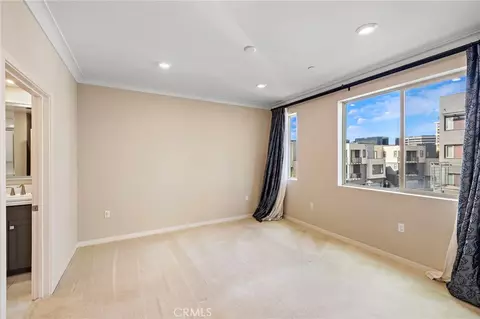
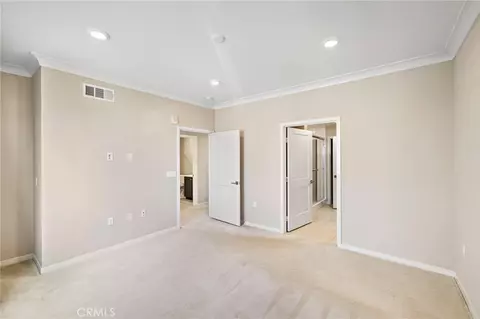
| Total # of Bedrooms | 2 |
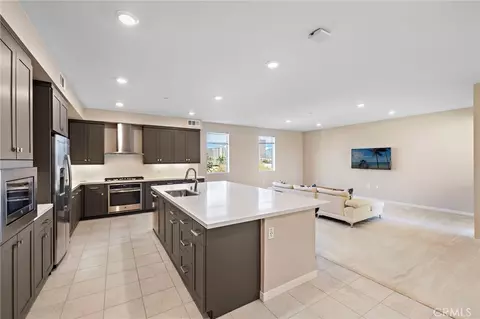
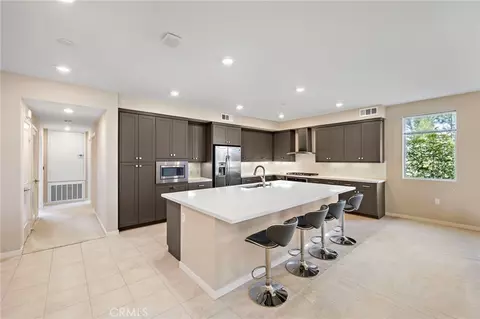
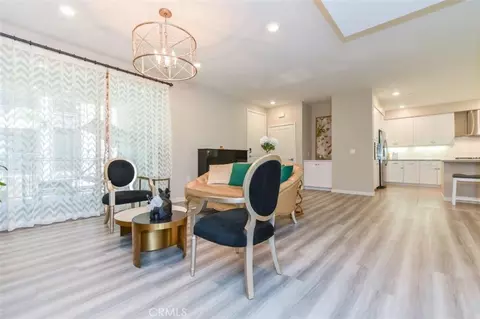
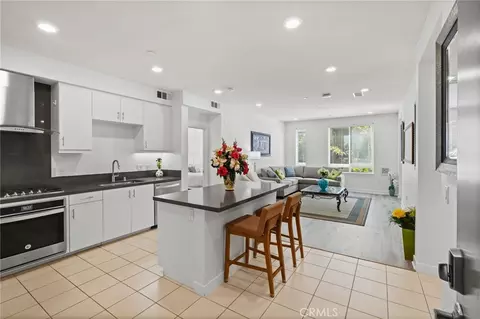
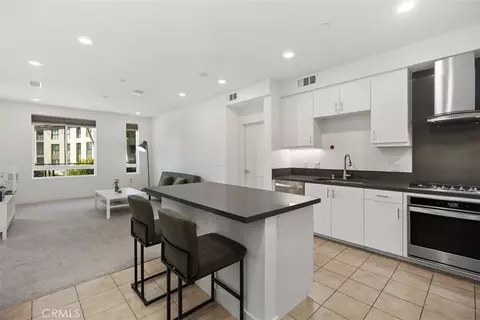
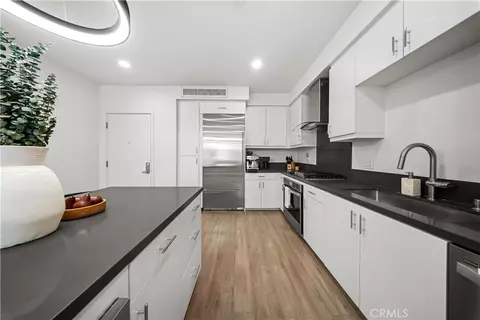
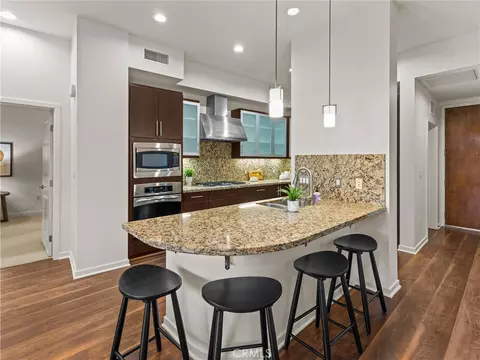
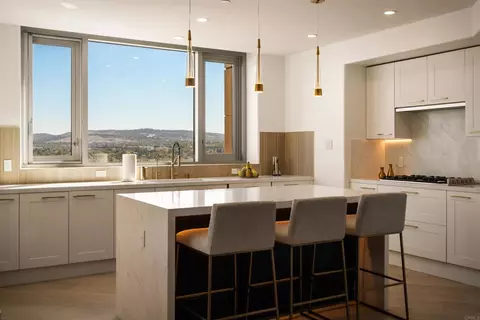
| Eating Area | See Remarks, Family Kitchen, Breakfast Nook, In Kitchen, Dining Room, Dining Ell, Breakfast Counter / Bar, In Family Room, Area, In Living Room |
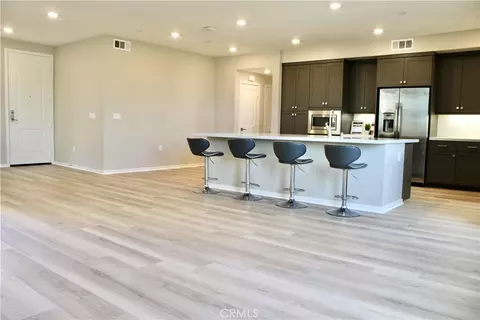
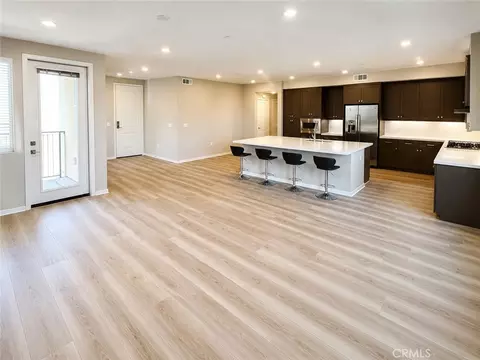
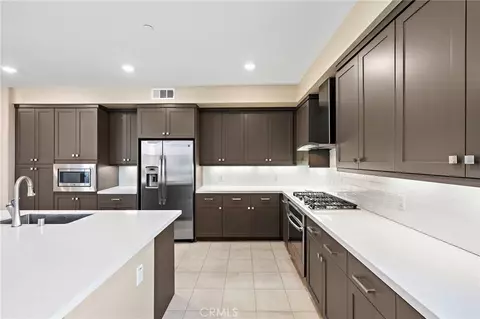
| Appliances | Tankless Water Heater, Gas Oven, Convection Oven, Gas Cooktop, Water Line To Refrigerator, Ice Maker, Refrigerator, Gas Range, Disposal, 6 Burner Stove, Dishwasher, Vented Exhaust Fan, Microwave |
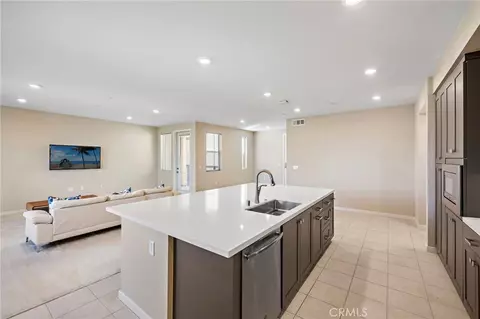
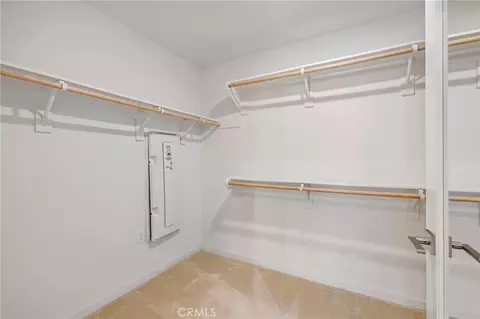
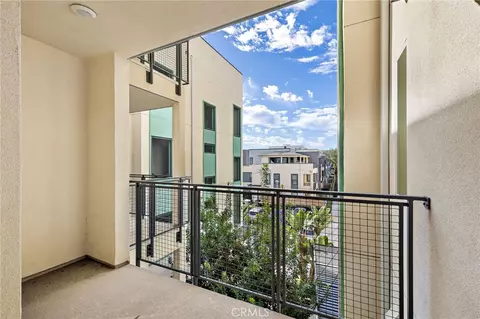
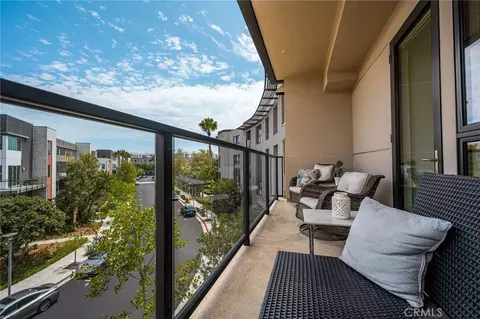
| Interior Features | Wired For Data, Balcony, Corian Counters, Built-in Features, Unfurnished, Living Room Balcony, Living Room Deck Attached, Open Floorplan, Copper Plumbing Full |
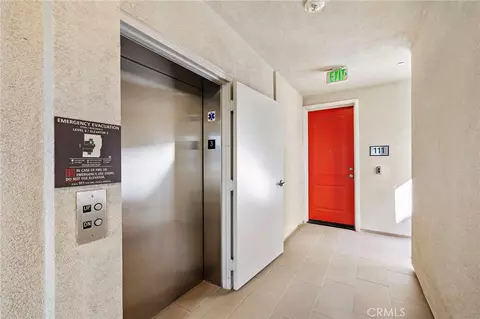
| Accessibility Features | 32 Inch Or More Wide Doors, Doors - Swing In, No Interior Steps, Entry Slope Less Than 1 Foot, Parking, Other, See Remarks, Accessible Elevator Installed, Ramp - Main Level |
| Window Features | Double Pane Windows |
| Exterior | |
| Foundation | See Remarks |
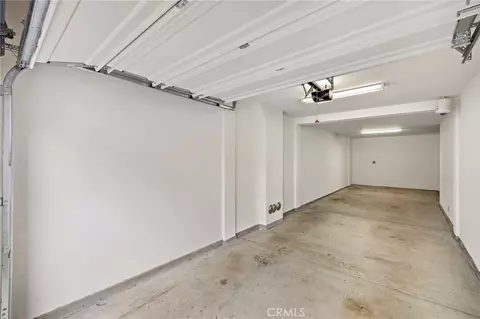
| Parking | Garage, Tandem Garage, Private, Garage Door Opener, See Remarks |
| # Parking Spaces | 2 |
| # Garage Spaces | 2 |
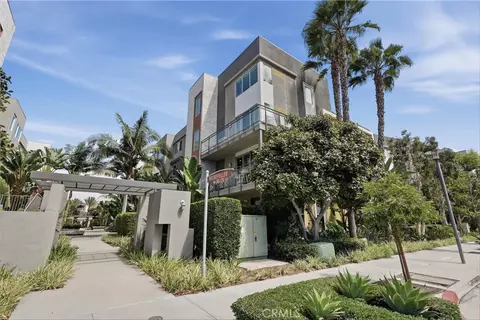
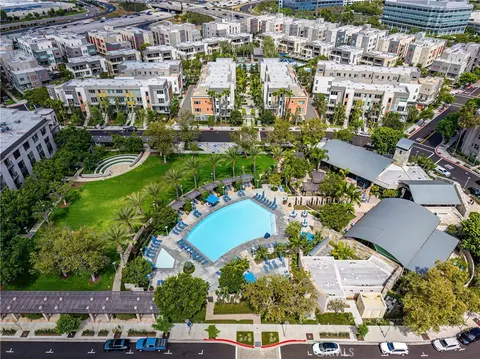
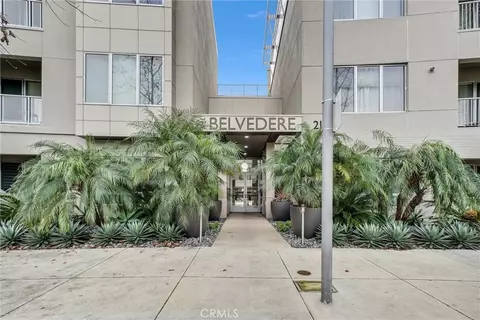
| Lot Description | Level, Close To Clubhouse, Sprinkler System, Greenbelt |
| Amenities / Utilities | |
| Fireplaces | None |
| Sewer/ Septic | Public Sewer |
| Water Source | Private |
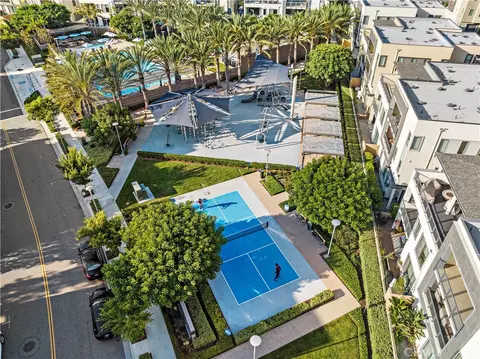
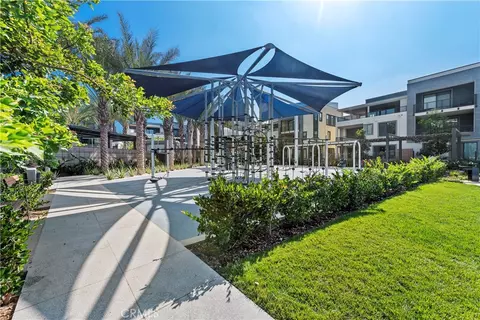
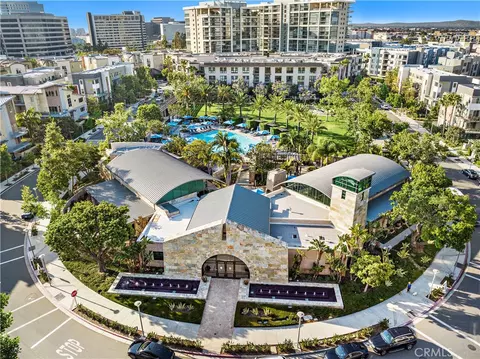
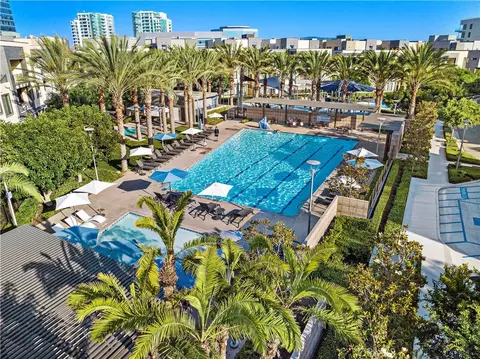
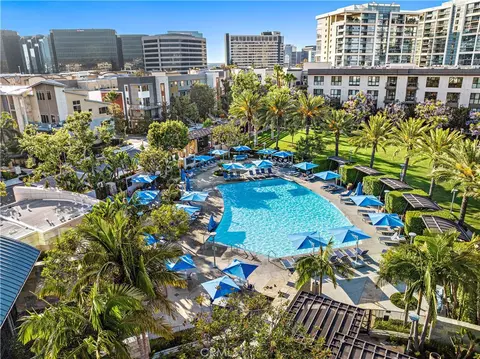
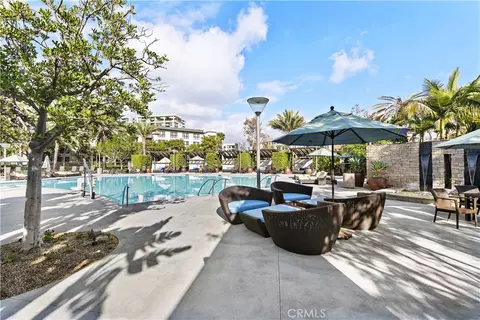
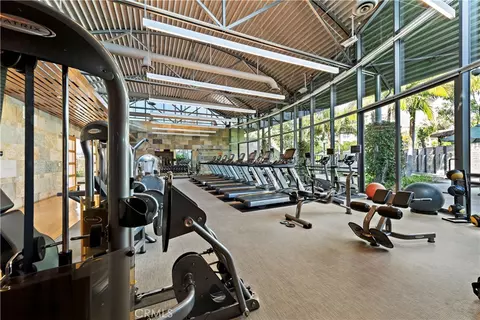
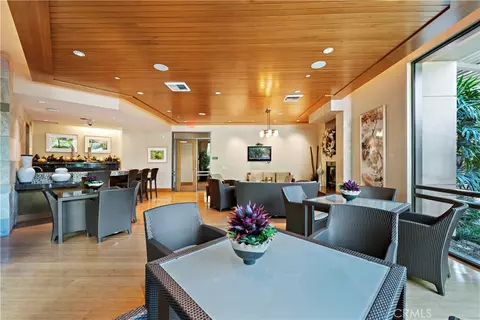
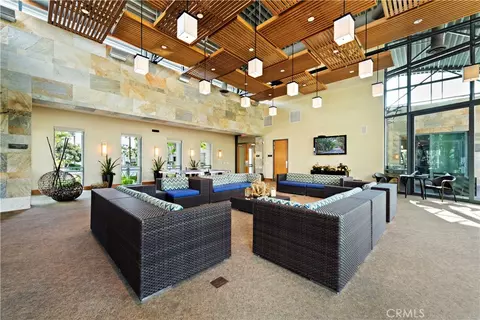
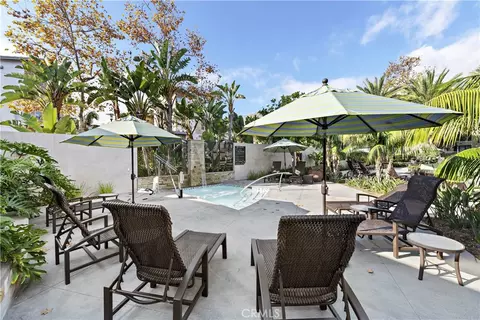
| HOA Amenities | Other, Security, Concierge, Clubhouse, Permitted Types, Dog Park, Pool, Fire Pit, Paddle Tennis, Outdoor Cooking Area, Sport Court, Picnic Area, Recreation Room, Other Courts, Barbecue, Spa/Hot Tub, Call For Rules, Playground, Pet Rules, Pets Permitted, Banquet Facilities, Gym/Ex Room, Pickleball, Management, Meeting Room, Pest Control |
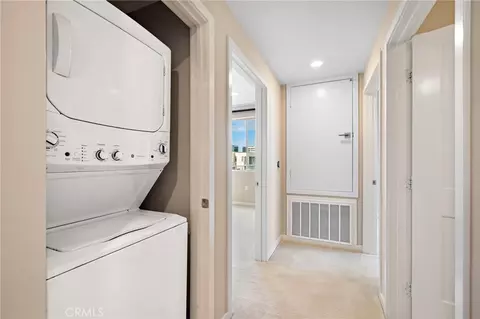
| Inclusions | Washer/Dryer/Refrigerator |
| Location | |
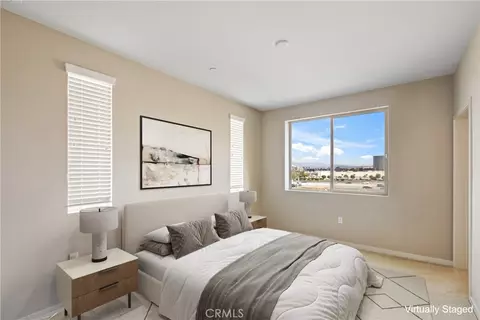
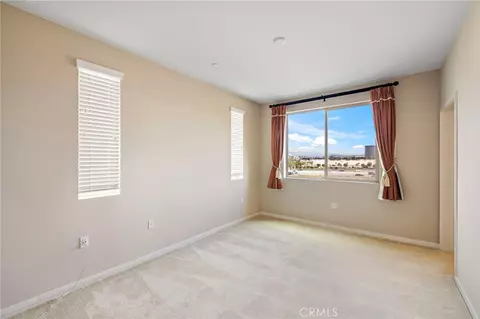
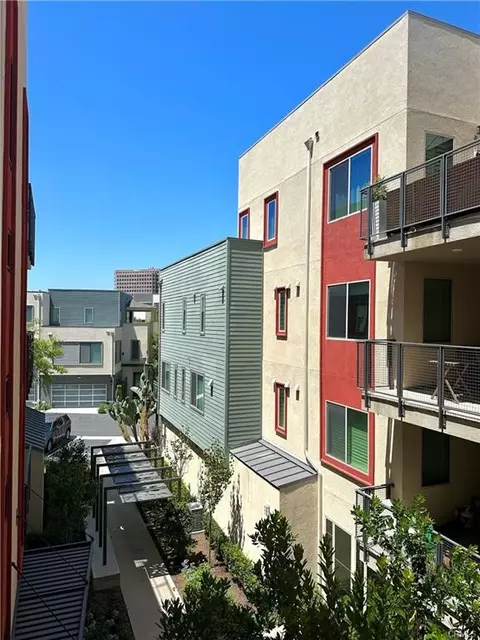
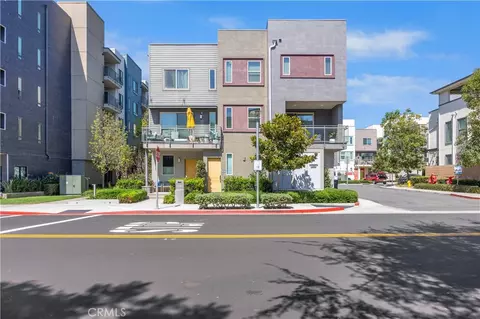
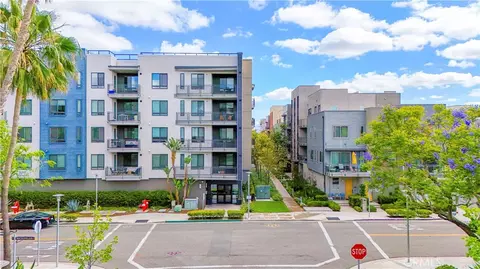
| View | Neighborhood, Courtyard, See Remarks, Hills |
| County | Orange |
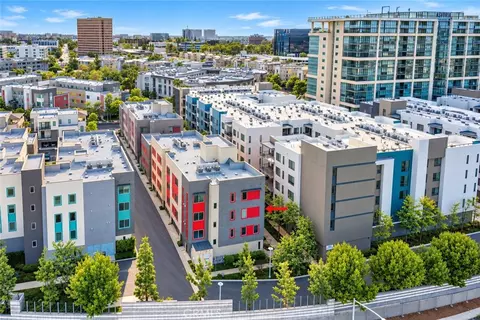
| Community Features | Biking, Dog Park, Street Lights, Urban, Park |
| Subdivision | CPW / Tribeca, Other (OTHR) |
| High School District | Santa Ana Unified |
| Directions | 405 Fwy, Exit Jamboree, R Onto Michelson, R Onto Teller, R Onto Rockefeller, Turn R On Tribeca. Elevator Will Be To The Left When Facing The Building |
| APN | 93024771 |

$1,600,000
$769,000
$975,000
$897,986
$439,000
$4,395,000
$650,000
$754,990
$1,100,000
$1,124,500
$2,880,000
$1,598,800
$1,699,990
$550,000
$1,288,888
$3,595,000
$1,550,000
$1,750,000
$724,950
$649,888
$368,000
$1,338,000
$2,137,500
$1,124,394
$1,536,900
$1,288,888
$308,450
$1,935,000