Movoto Real Estate
Sold on 01/04/2024
  • Map Image
  • Map Image
  • Map Image

147 Bowery, Irvine, CA 92612

$1,088,300

Last sold 01/04/2024 for $1M

  • 2

    bed

  • 2

    bath

  • 1,599

    Sqft ($625/Sqft)

Condominium not for sale

About 147 Bowery

Property type Condominium
Neighborhood
Year built 2019
HOA fee $377/month
Movoto estimate
Parking 2 garage spaces
Rental estimate
Property description
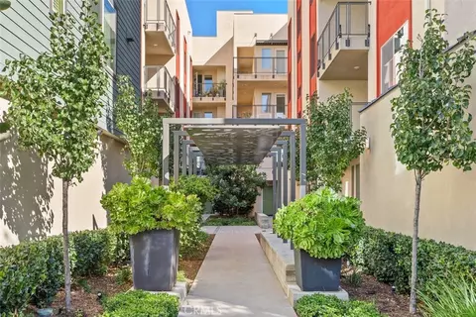
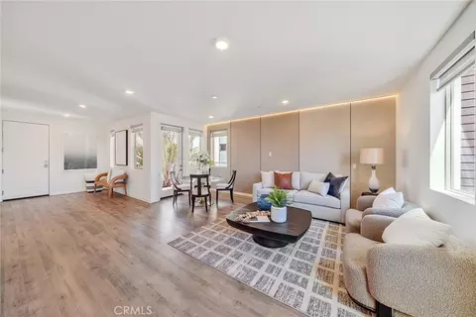
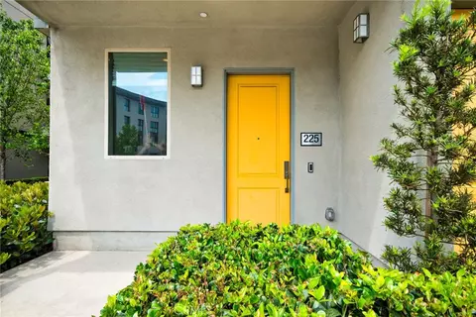
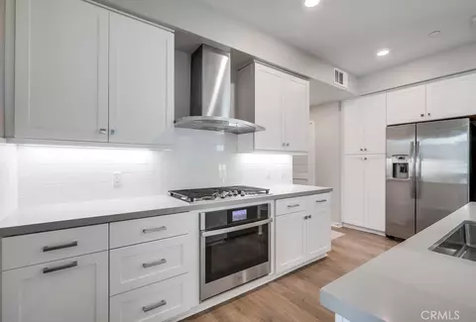
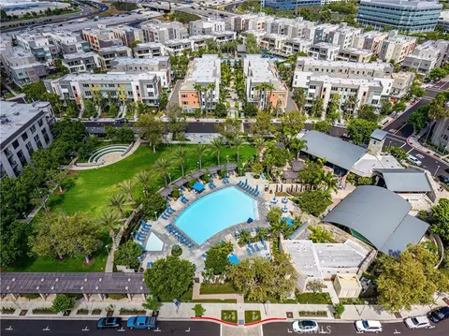
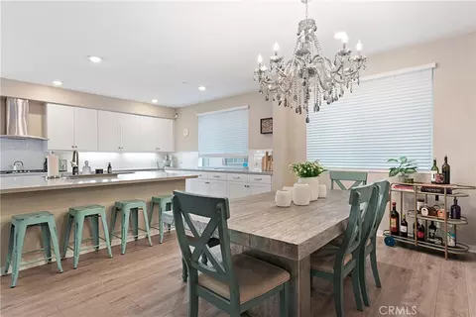
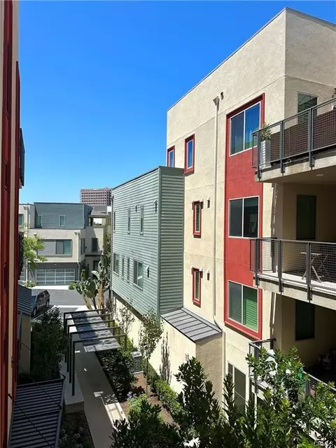
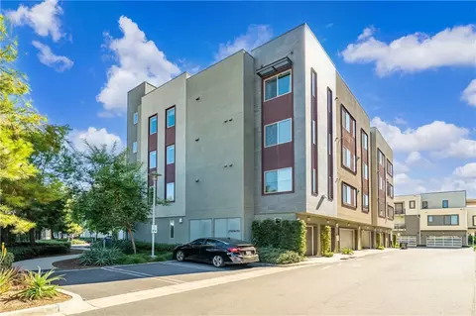
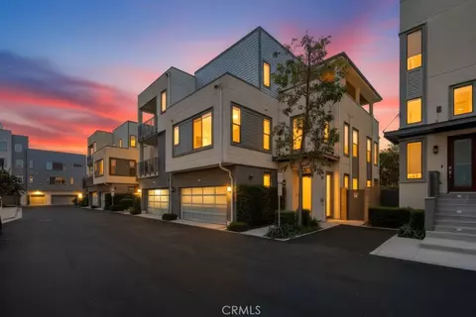
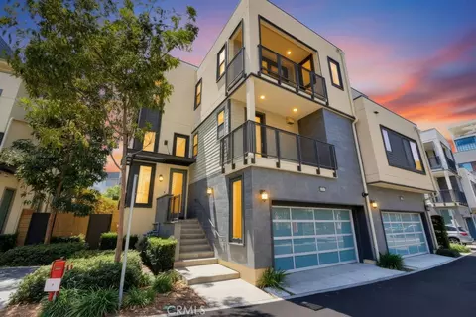
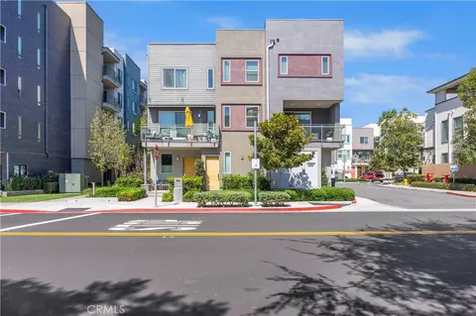
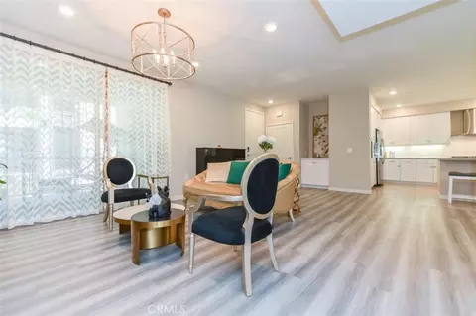
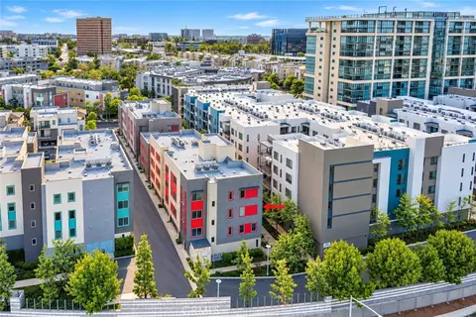
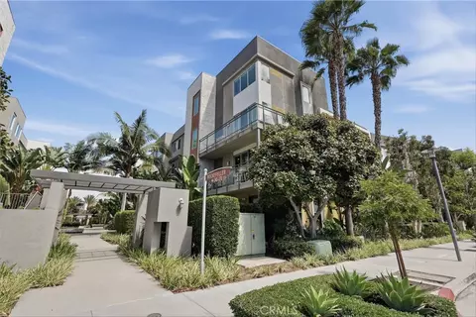
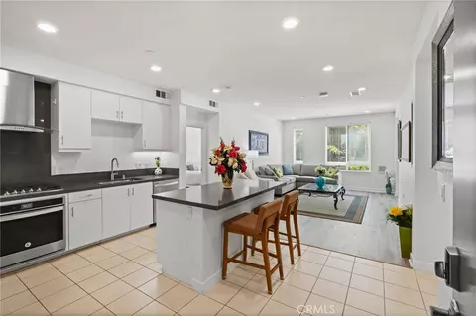
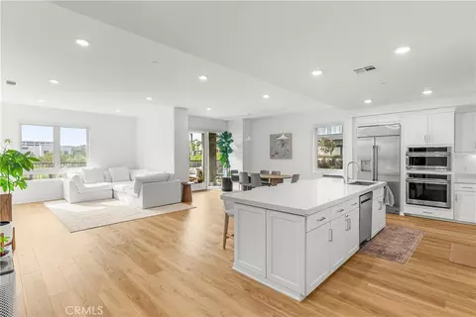
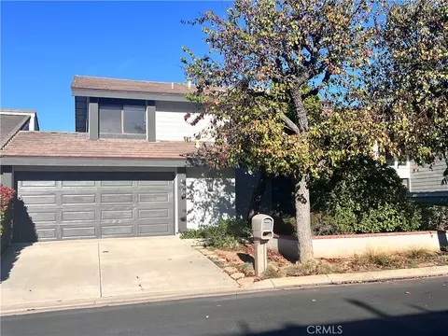
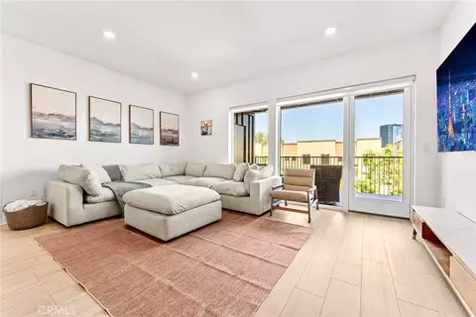
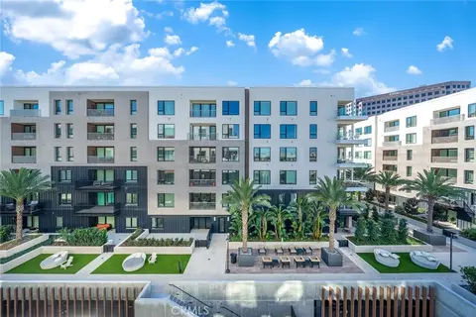
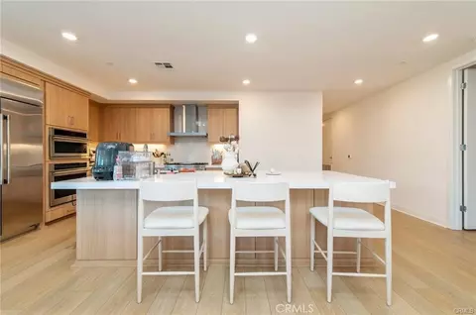
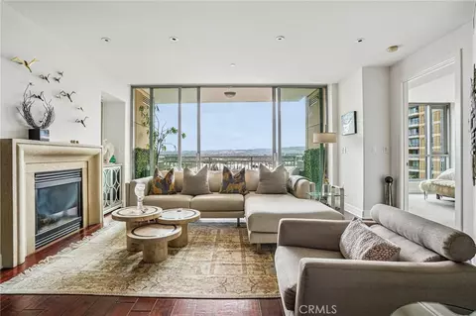
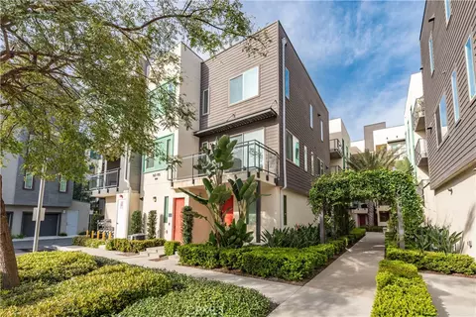
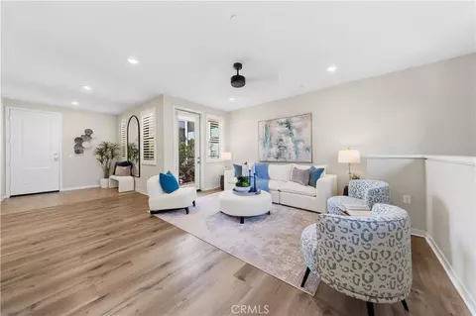
Luxury Meets Convenience: Exquisite Condo Living in Irvine's Central Park West -- Nestled in the heart of Orange County's prestigious Irvine Business District, this exquisite mid-rise condo at Central Park West offers a blend of luxury, comfort, and urban convenience. Located at the coveted junction of Michelson Drive and Jamboree Road, and built by renowned builder, Lennar, this 2-bedroom, 2-bathroom condo is a masterpiece of modern living. Step inside to discover a world where every detail is meticulously crafted for comfort and style. The heart of the home is a chef's delight, featuring a spacious center island, quartz countertops, and a suite of high-end stainless steel appliances. The open floorplan is accentuated with contemporary laminate flooring, leading to an inviting wrap-around patio deck – your private oasis in the city. Living in Central Park West means having the world at your fingertips. The Park Place Shopping Center is just across the street, offering dining experiences from casual coffee at Starbucks to fine dinners at Ruth Chris Steakhouse. For the travel enthusiast, the proximity to John Wayne Airport makes jet-setting a breeze. Central Park West doesn't just offer a home; it offers a lifestyle. Residents enjoy exclusive access to a plethora of onsite amenities that redefine luxury living. The 8,000-square-foot state-of-the-art fitness center and yoga studio cater to your wellness needs, while the Clubhouse and Recreation Pavilion provide the perfect venues for socializing and relaxation. Outdoor enthusiasts will revel in the resort-style swimming pools, spas, and sports courts, including basketball and pickleball. This home's smart features, from remote-controlled window shades, to a fully equipped smart home system adds an extra layer of convenience and modernity. And with direct access to a 2-car tandem garage, elevator access, and dual-level entrances, your comfort is always a priority. Located minutes from Fashion Island, South Coast Plaza, and OC's pristine beaches, this Central Park West condo is not just a home – it's a statement of luxury urban living.
Listed by
Listing Agent - Richard Wamsat
Listing Agent Contact: 949-864-6480
Listing Office - Coldwell Banker Realty
Source: CRMLS mls logo
MLS#OC23212110 • last updated 2 years ago
Movoto checked CRMLS for data 4 minutes ago
Overview
Levels/Style One, Contemporary, Multi Family
Type Residential
SubType Condominium
Status Closed
Living Area 1599
Year Built 2019
HOA Name Tribeca, PMP Management
Condition Updated/Remodeled
HOA Name 2 Central Park West
HOA Fee Monthly, 377
HOA Fee 2 175, Monthly
HOA 2 Name First Service Residential
Interior
Total # of Bathrooms 2
# Full Baths 2
Total # of Bedrooms 2
Eating Area Breakfast Counter / Bar, Separated
Appliances Built-In Range, Dishwasher, Disposal, Gas Cooktop, Microwave, Range Hood, Refrigerator, Tankless Water Heater
Interior Features Balcony, Crown Molding, Elevator, Open Floorplan, Recessed Lighting, Stone Counters, Unfurnished
Accessibility Features Accessible Elevator Installed
Window Features Custom Covering, Double Pane Windows, Screens
Exterior
Foundation Slab
Construction Frame, Stucco
Roof Flat
Parking Direct Garage Access, Garage Faces Rear, Garage Door Opener, Tandem Garage
# Parking Spaces 2
# Garage Spaces 2
Lot Description Corner Lot, Park Nearby
Amenities / Utilities
Fireplaces None
Sewer/ Septic Public Sewer
Water Source Public
Electric Standard
HOA Amenities Pickleball, Pool, Spa/Hot Tub, Fire Pit, Barbecue, Outdoor Cooking Area, Picnic Area, Playground, Dog Park, Sport Court, Gym/Ex Room, Clubhouse, Banquet Facilities, Recreation Room, Maintenance Grounds, Management, Maintenance Front Yard
Inclusions Refrigerator, Washer & Dryer, TV Wall Brackets
Location
View City Lights, Hills, Mountain(s), Neighborhood
County Orange
Community Features Dog Park, Park, Sidewalks, Storm Drains, Urban
Subdivision Tribeca, Other (OTHR)
Neighborhood Central Park West
Elementary School Monroe, MONROE
High School Century, CENTUR
Middle School MCFADD, McFadden
High School District Santa Ana Unified
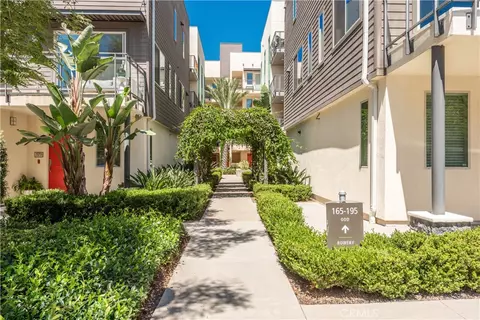
Directions From Jamboree, Turn North On Michelson, Right On Teller, Right On Gramercy, Right On Rockefeller, Left On Tribeca, Right On Bowery. Park In Visitor Parking.
APN 93024072
Lot/ Land Details
Road Surface Paved
$1.08M
Range: $1.01M-$1.15M
Last 30 days 
Rental est.: $3,238/month
Gross rent multiplier: 25.7
  • Jan 2024
    mls logo MLS # OC23212110
  • Jan 4, 2024 Sold
    $1,000,000
  • Dec 20, 2023 Pending
    —
  • Dec 4, 2023 Active
    —
  • Nov 20, 2023 Listed
    $1,000,000 (+5.3%)
  • Jan 2024
    Public Records
  • Jan 4, 2024 Sold
    $1,000,000
  • Jun 2022
    Public Records
  • Jun 3, 2022 Sold
    $950,000
  • Jun 2022
    mls logo MLS # OC22069751
  • Jun 1, 2022 Sold
    $950,000 (-4.9%)
  • May 28, 2022 Pending
    —
  • Apr 25, 2022 Active
    —
  • Apr 6, 2022 Listed
    $999,000 (+35.0%)
  • Feb 2021
    Public Records
  • Feb 22, 2021 Sold
    $740,000
  • Feb 2021
    mls logo MLS # OC21003873
  • Feb 22, 2021 Sold
    $740,000 (-1.2%)
  • Feb 17, 2021 Pending
    —
  • Jan 22, 2021 Active
    —
  • Jan 8, 2021 Listed
    $749,000 (+11.0%)
  • Nov 2019
    Public Records
  • Nov 27, 2019 Sold
    $675,000
  • Year Property taxes Tax assessment
  • 2024
    $12,491 +2.2%
    $988,380 +2.0%
  • 2023
    $12,226 +20.8%
    $969,000 +28.38%
  • 2022
    $10,119 +10.1%
    $754,800
  • 2021
    $9,192 -5.4%
    $754,800 +11.82%
  • 2020
    $9,720 +127.5%
    $675,000 +253.24%
  • 2019
    $4,272
    $191,089
  • 147 Bowery
    $1M
  • Irvine Business Complex
    $950K +5% y/y
  • 92612
    $1.02M +2% y/y
  • Irvine
    $1.59M 0% y/y
No chart available
Statistics calculated by Movoto
Est. value Bed/bath Sqft mi
136 Bowery, Irvine, CA 92612 $2,332,000 2/2 2,532 0.01
134 Bowery, Irvine, CA 92612 $1,876,000 3/3 2,696 0.01
167 Bowery, Irvine, CA 92612 $1,185,100 3/2 1,760 0.01
135 Bowery, Irvine, CA 92612 $1,106,700 2/2 1,483 0.01
119 Bowery, Irvine, CA 92612 $1,026,000 2/2 1,483 0.01
131 Bowery, Irvine, CA 92612 $1,384,600 3/3 1,967 0.01
129 Bowery, Irvine, CA 92612 $1,227,000 3/3 1,929 0.01
117 Bowery, Irvine, CA 92612 $798,500 1/1 1,142 0.01

Estimated values are based on public record data and automated valuation models. Values are not guaranteed and may not reflect current market conditions.
Thinking of selling? Get a Cash Offer.

  • A smooth, fast sale
  • Skip staging and repairs
  • No strings attached
3/10
4/10
4/10
Source: GreatSchools.org © 2026. All rights reserved.

Around Irvine Business Complex

Explore everything this neighborhood has to offer. Learn more about Irvine Business Complex.
By entering my info and clicking Ask a Question below, I am providing my e-signature and express written consent to receive marketing emails, calls, and texts (including via automatic telephone dialing systems, AI generative, artificial or pre-recorded voice technology) relating to my inquiry from Movoto (and parties calling/messaging on their behalf) even if my number appears on the company, state, or national Do Not Call Registry. You also agree to ourTerms and Conditions and Privacy Policy. Consent not required to receive services (call 1-844-420-1270 to be connected without providing consent).

Nearby recently sold homes in Irvine, CA

Nearby homes for sale in Irvine, CA

Newest listings in 92612

  • Real Estate
  • CA
  • Orange County
  • Irvine
  • 92612
  • Irvine Business Complex
  • 147 Bowery
Meet with a real estate agent today (844) 430-0869
The multiple listing information is provided by CRMLS. IDX information is provided exclusively for consumers’ personal, non-commercial use and that it may not be used for any purpose other than to identify prospective properties consumers may be interested in purchasing. Information deemed reliable but not guaranteed to be accurate. Buyer to verify all information. The information provided is for consumers' personal, non-commercial use and may not be used for any purpose other than to identify prospective properties consumers may be interested in purchasing. Listing information updated every 15 minutes. Terms of use & Privacy Policy, California Privacy Info. Copyright © 2005 - 2026 Movoto, Inc. All rights reserved. Equal Housing Opportunity CalDRE CalDRE #01517281
Movoto Real Estate is committed to ensuring accessibility for individuals with disabilities. We are continuously working to improve the accessibility of our web experience for everyone. We welcome feedback and accommodation requests, please submit them here.
CRMLS Multiple Listing Service™ system
The real estate listing data marked with this icon comes from the IDX program of the CRMLS Multiple Listing Service™ system.
Based on information from California Regional Multiple Listing Service, Inc. as of 11/3/2026. This information is for your personal, non-commercial use and may not be used for any purpose other than to identify prospective properties you may be interested in purchasing. Display of MLS data is usually deemed reliable but is NOT guaranteed accurate by the MLS. Buyers are responsible for verifying the accuracy of all information and should investigate the data themselves or retain appropriate professionals. Information from sources other than the Listing Agent may have been included in the MLS data. Unless otherwise specified in writing, Broker/Agent has not and will not verify any information obtained from other sources. The Broker/Agent providing the information contained herein may or may not have been the Listing and/or Selling Agent.
Requests for information regarding mortgage products will be directed to Movoto.com affiliate, Lower, LLC - a licensed Mortgage Lender (NMLS #1124061), or, based on your location, may be redirected to a participating mortgage marketing partner that may pay Lower, LLC for any consumer contact information provided through this site.