46060, IN Homes for Sale
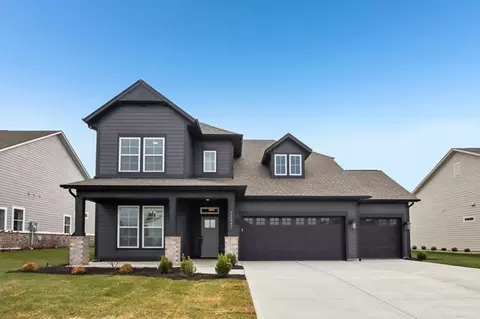
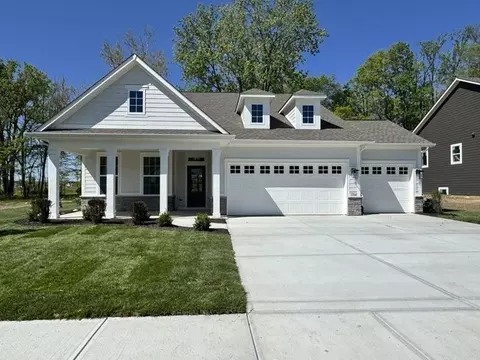
Step inside! The Berkeley floor plan wows with an open, airy design that seamlessly connects the casual dining area, modern kitchen, and expansive great room. Entertain effortlessly - the open concept space flows to a covered patio with an optional fireplace! Heading back towards the front of the home, find a flex room, powder room, and 2-car garage. Upstairs, a loft leads to two bedrooms, a laundry room, and the expansive primary suite with a spa-like bathroom and walk-in closet. Make it yours - choose the exterior and options that perfectly suit your style! You have options! Create a convenient guest bedroom or choose a beautiful patio fireplace.
- $428,000
- 3Bd
- 2Ba
- 2,318 Sq Ft
$1K