46060, IN Homes for Sale
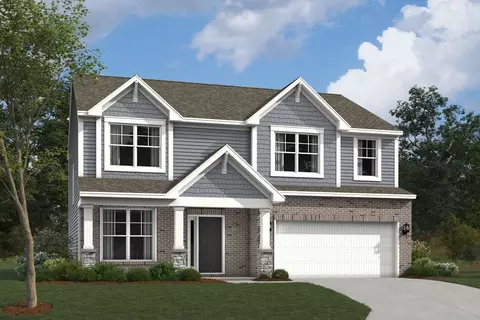
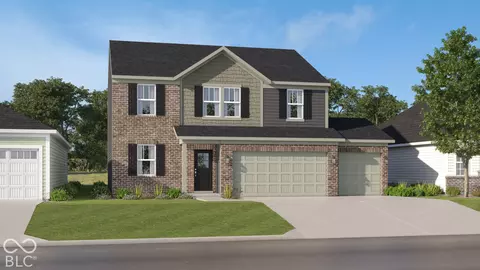
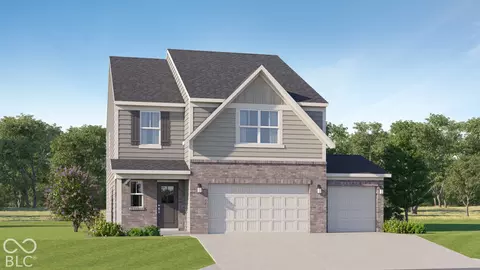
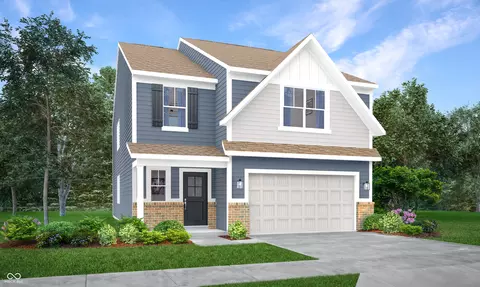
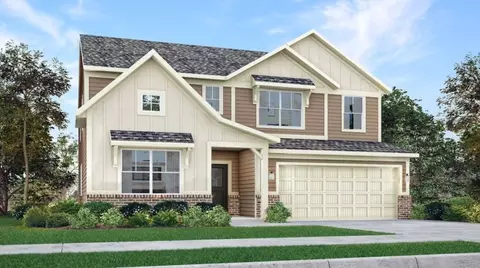
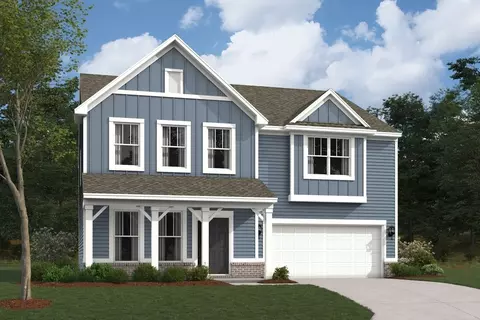
An open first-floor layout with tons of space for your family is what makes the new Fairbanks plan so special! Here's what you can expect to find throughout its 2,957-3,099 square feet: Open flex room or optional study Optional guest suite with a full bathroom in place of the flex room 18'1" x 20'2" gathering room and a stunning kitchen united by a central dining nook Optional dining nook bay window, morning room, or outdoor veranda 2-car garage with an optional storage extension 4 bedrooms, each with its own walk-in closet You'll step right into the open flex room as soon as you walk into this home through the front door. The optional study or guest suite upgrades give you tons of flexABILITY to personalize your new home however it best suits your needs and lifestyle. Continue toward the back of this home and into the impressive gathering room-a space you and your family will love relaxing in each evening after dinner. To further elevate this space, consider adding an electric fireplace! The modern kitchen nearby boasts a center island, countertops and cabinets in an L shape, a spacious walk-in pantry, included appliances, and more! Find the secondary bedrooms, the laundry room, and the owner's suite with an optional tray ceiling and an en-suite bathroom centered around a massive loft upstairs on the second floor. From a hangout room for the kids to a family game or reading room, there are so ...
- $503,930
- 4Bd
- 3Ba
- 2,967 Sq Ft
New 10 Hours