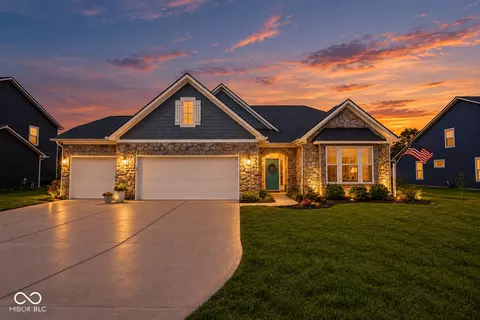
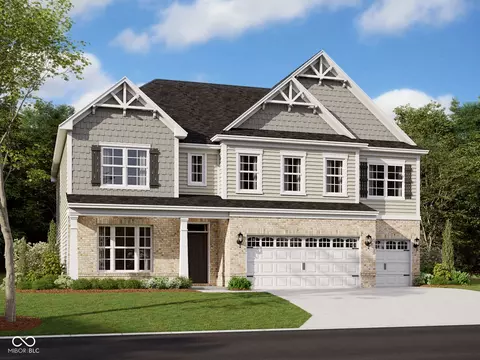
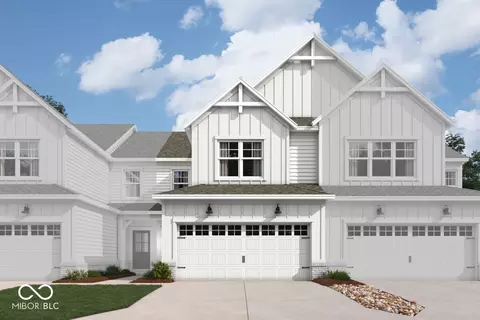
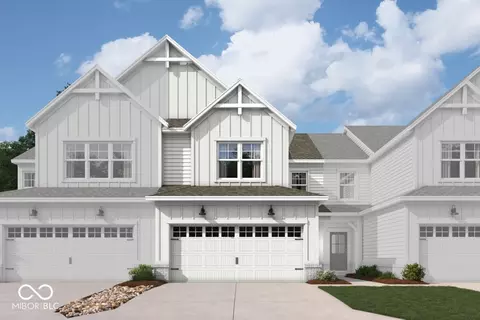
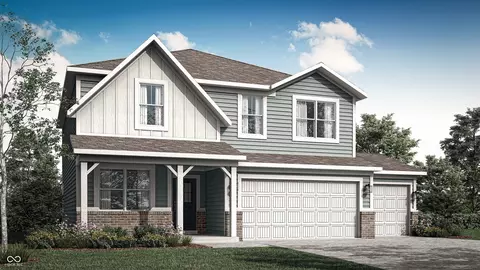
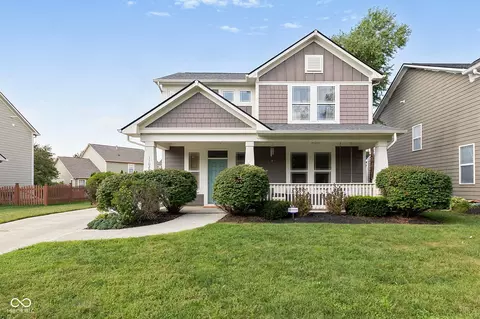
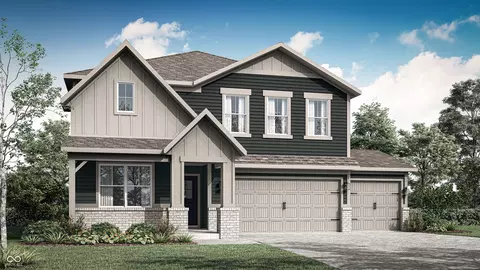
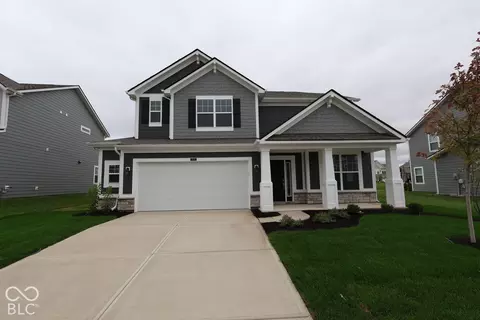
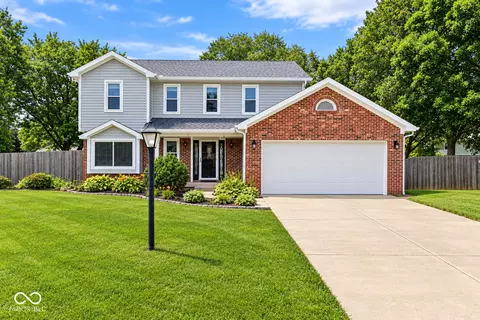
- $229,500
- 0.43 Acre
Homes Under $1M Price For Sale in 46060, IN | Page 7
342 Homes
46060, IN Homes for Sale
Seller offering a 2-1 Rate Buy Down through Howard Hanna Mortgage with a reasonable offer. Discover modern elegance and exceptional upgrades in this stunning open-concept home! Boasting over $55,000 in recent enhancements, this floorplan features a dramatic two-story great room highlighted by luxury plank flooring and a gorgeous fireplace. The fireplace was recently elevated with a custom feature wall, granite surround, and beautiful built-in bookcases and cabinets. Fall in love with the newly expanded gourmet kitchen, which features staggered cabinets, solid surface and quartz counters, a large butler's pantry, a vent range hood, and an in-cabinet microwave. It also includes a brand-new, top-of-the-line dishwasher-the quietest on the market! The MAIN-FLOOR PRIMARY suite is a true retreat, offering tray ceilings, a custom-designed walk-in closet, and an en-suite bathroom with a frameless ceramic tile shower. Laundry room conveniently located next to primary bedroom. Washer and dryer included. The versatile second floor provides an additional bedroom, a loft, a full bath, and custom upstairs cabinetry added in 2025. Outdoor entertaining is a dream! An upgraded sliding door wall leads to a fully fenced, private backyard. The covered back patio features 2 convenient pull-down shades and a 216 sq. ft. extension. The exterior is beautifully illuminated with dusk-to-dawn fence lights and solar-powered motion lights on all four corners of the home. Lorex video doorbell included. The three-car garage has been fully finished with drywall, fresh paint, epoxy flooring, and two automatic openers. Additional behind-the-scenes upgrades include a water softener, a whole-home humidifier, customized laundry room cabinets, and expanded attic storage. Don't miss your opportunity to own this meticulously maintained and highly upgraded home, located just minutes from Finch Creek Park, Hamilton Town Center, and Ruoff Music Center!
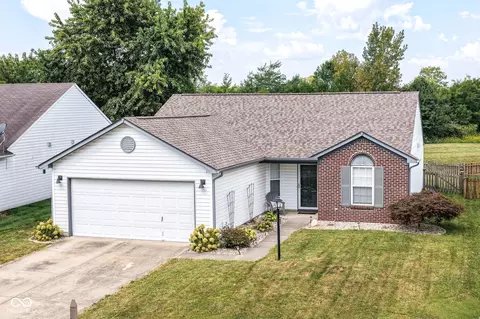
- $544,900
- 4Bd
- 4Ba
- 2,877 Sq Ft
46060, IN Homes for Sale
Welcome to this beautifully maintained ranch home in Deer Path, where thoughtful design meets inviting indoor and outdoor living. The open main living areas feature vaulted and cathedral ceilings, creating an airy sense of space, while engineered hardwood flooring adds warmth and style to the living and dining rooms. The well-appointed kitchen offers tile flooring, an eat-in area, breakfast bar, and included appliances, providing a functional layout for everyday living and entertaining. A split-bedroom floor plan offers a spacious primary suite with a walk-in closet, along with two additional bedrooms that can be easily tailored to suit a variety of needs. The main-level laundry room adds an extra layer of convenience. The outdoor space is a true highlight, with a fully fenced rear yard overlooking the pond. An open patio, gazebo, and fire pit create multiple options for relaxing or enjoying the waterfront setting. The attached two-car garage provides convenient parking and additional storage. Located in the Deer Path community, residents have access to amenities including a pool, playground, and walking trails. With comfortable one-level living, a desirable outdoor setting, and convenient community amenities, this Noblesville home offers a well-rounded place to call home.
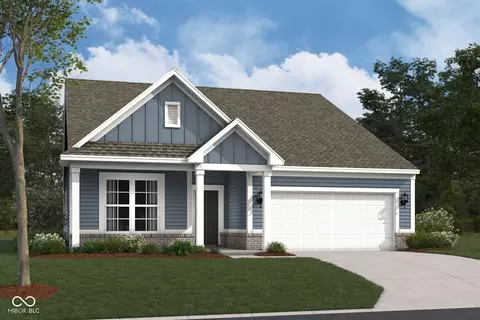
- $285,000
- 3Bd
- 2Ba
- 1,222 Sq Ft
46060, IN Homes for Sale
Welcome to 9959 Rosalee Drive, Noblesville, Indiana - a beautifully crafted new construction single-story home for sale. This thoughtfully designed 1,962-square-foot home offers comfortable single-level living with 3 bedrooms and 2 bathrooms, perfect for those seeking quality and convenience. Additional highlights include an electric fireplace, a Gourmet Kitchen upgrade, a Designer Bath upgrade, a morning room, a 2-car garage, and more! Step inside to discover an open-concept living space that creates a seamless flow between gathering areas, making everyday living and entertaining effortless. The single-story floorplan ensures easy accessibility throughout, with well-proportioned rooms and a layout that balances shared spaces with private retreats. The owner's bedroom features a private en-suite bathroom, providing a comfortable space to unwind at the end of each day. The additional 2 bedrooms offer flexible space for guests, a home office, or family members. This home is situated in a welcoming neighborhood with convenient proximity to local parks, offering opportunities for outdoor recreation and enjoyment right nearby. The surrounding area features well-maintained streets and a friendly atmosphere that residents appreciate. With its quality design, efficient single-story layout, and new construction craftsmanship, this home at 9959 Rosalee Drive delivers lasting value and everyday comfort!
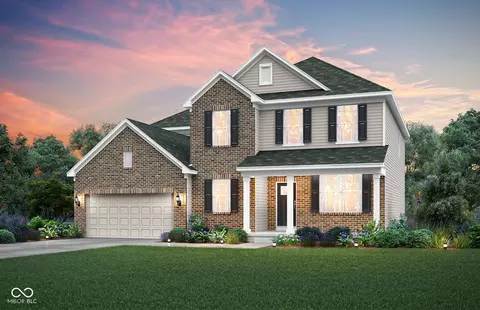
- $434,990
- 3Bd
- 2Ba
- 1,962 Sq Ft
46060, IN Homes for Sale
Welcome to the Westchester in Parkside at Finch Creek. This home boasts open, inviting spaces that are perfect for both entertaining and everyday living. At its heart is a chef's dream kitchen, featuring a built-in wall oven and microwave, a 36" gas cooktop, a 36" vented canopy hood, 42" cabinetry, quartz countertops, an oversized island, and a spacious pantry. The kitchen seamlessly flows into a cozy cafe dining area, sunroom and a gathering room with fireplace with granite surround. A main level bedroom with convenient access to a full bath. The Pulte Planning Center and Everyday Entry help keep life organized, completing the first level. Upstairs, unwind in the luxurious owner's suite with shower and separate tub, a comfort-height vanity with quartz countertops, and a roomy walk-in closet. Three additional bedrooms, each with walk-in closets, provide ample space. A spacious loft invites recreation and relaxation. Enjoy top-tier amenities, including a Community Clubhouse with an Expansive Covered Back Deck with Seating Areas, Community Pool, Half-Court Basketball, Two Pickleball Courts, Fully Equipped Fitness Center, Meeting Room Available for Reservation, Indoor Gathering Space Community Prep Kitchen, and an Outdoor Playground. High-speed internet and TV included in the HOA fees, staying connected has never been easier. Just minutes from I-69 and Hamilton Town Center, you'll have easy access to shopping, dining, and entertainment. Experience the perfect balance of community charm and modern convenience at Parkside at Finch Creek. Photos of similar model.
- $618,000
- 5Bd
- 3Ba
- 3,465 Sq Ft
46060, IN Homes for Sale
Experience the spacious comfort and charm of 17044 Picket Fence Drive in Noblesville, Indiana - a remarkable new construction home for sale. This expansive 2story home offers 3,664 square feet of thoughtfully designed living space, featuring 5 bedrooms, 3 full bathrooms, a 3-car front-loading garage, a stainless steel gourmet appliance package, a study, a morning room, a patio, a loft, and more! The main level welcomes you into an inviting openconcept living area that creates a seamless flow between the kitchen, dining room, and family room - perfect for both everyday living and entertaining. Wellappointed finishes, generous room sizes, and a carefully crafted floorplan highlight the home's balance of spacious gathering areas and comfortable private retreats. The firstfloor guest suite, tucked into a private corner of the home with an adjacent full bathroom, provides an ideal setup for visitors or multigenerational living. Upstairs, the owner's bedroom features a private ensuite bathroom, offering a relaxing retreat at the end of each day. The 4 additional bedrooms and 2 more full bathrooms provide abundant space for family, guests, or a dedicated home office. Nestled in a peaceful Noblesville community, this home offers convenient proximity to local parks and green spaces, making outdoor recreation easy and enjoyable. The surrounding Noblesville area provides a friendly, welcoming atmosphere with wellmaintained streetscapes and a strong sense of community - a wonderful place to call home. Built with care and attention to detail, 17044 Picket Fence Drive reflects quality craftsmanship, delivering a spacious, comfortable, and beautifully designed living experience in a highly desirable location!
- $579,990
- 5Bd
- 3Ba
- 3,664 Sq Ft
46060, IN Homes for Sale
Welcome to 12570 Cattle Ridge Drive - a beautifully designed new construction townhome for sale in Noblesville, Indiana. This thoughtfully crafted townhome offers 1,778 square feet of well-planned living space, featuring 3 bedrooms, 2.5 bathrooms, an electric fireplace, a patio, a 2-car garage, and more! Step inside to discover an inviting open-concept living space that creates a seamless flow between the main gathering areas, perfect for everyday living and entertaining. The quality of design is evident throughout, with carefully selected finishes and a functional floorplan that maximizes every square foot of the home. This townhome is nestled within a welcoming community that offers convenient proximity to parks, making it easy to enjoy outdoor recreation and green spaces. The surrounding area provides a pleasant setting with well-maintained streets and a neighborhood atmosphere that feels both connected and comfortable. With its quality construction, smart design, and desirable neighborhood setting, 12570 Cattle Ridge Drive presents an outstanding opportunity for buyers seeking a Quick Move-In townhome with lasting value and appeal!
- $319,990
- 3Bd
- 3Ba
- 1,778 Sq Ft
46060, IN Homes for Sale
Welcome to 12566 Cattle Ridge Drive, Noblesville, Indiana - a stunning new construction townhome for sale. This thoughtfully designed townhome offers 1,778 square feet of well-planned living space, featuring 3 bedrooms, 2.5 bathrooms, a 2-car garage, a patio, and more! This townhome showcases quality design and craftsmanship throughout, with an open-concept living space that creates a seamless flow between the main gathering areas. Every detail has been carefully considered to deliver a floorplan that balances comfort with functionality. Situated in a desirable neighborhood along Cattle Ridge Drive, this welcoming setting offers convenient access to nearby parks and outdoor recreation, making it ideal for an active lifestyle. Built with attention to detail and quality materials, this new construction townhome offers the opportunity to enjoy a move-in ready home with contemporary finishes and a layout designed for everyday living. The neighborhood provides easy access to nearby parks, making it an ideal setting for those who appreciate outdoor spaces and a well-connected environment. 12566 Cattle Ridge Drive delivers lasting value through superior design and construction quality!
- $324,990
- 3Bd
- 3Ba
- 1,778 Sq Ft
46060, IN Homes for Sale
Copperleaf at Finch Creek offers brand-new single-family homes now selling in Noblesville, IN. Community residents enjoy a suburban lifestyle with convenient access to outdoor recreation and entertainment, including ample green space at Finch Creek Park and live concerts at the Ruoff Music Center. Residents can enjoy onsite amenities including a sparkling swimming pool, playground, sport courts and much more. The first level of the Hampshire offers a 5th bedroom/flex room as an ideal space for overnight stays. The Great Room, kitchen and dining room can also be found on the first floor, arranged in an expansive floorplan. Don't miss the light filled morning room! Upstairs, four bedrooms await, plus a loft offering additional living space for everyone. A 3 car garage adds extra storage. *Photos/Tour of model may show features not selected in home.
- $465,990
- 5Bd
- 3Ba
- 2,542 Sq Ft
46060, IN Homes for Sale
Welcome to this adorable 3-bedroom, 2.5-bath Craftsman-style two-story home in desirable Chapel Woods! The inviting covered front porch opens to a bright, open main floor featuring architectural columns, a spacious dining room, wide staircase, and beautiful engineered hardwood flooring. The spacious kitchen offers a large island and stainless-steel appliances, all approximately two years old. Upstairs, the lovely primary suite includes a versatile sitting/office area that could also serve as a temporary nursery, plus a walk-in closet with an excellent organizer system. Enjoy the convenience of a finished 2-car garage with included overhead storage, a fully fenced rear yard, and open patio. Chapel Woods amenities include a clubhouse, pool, park, and playground. Conveniently located for an easy commute to Fishers, 146th Street, and I-69 as well as schools, shopping & medical. Seller is including the water softener and washer/dryer!
- $395,000
- 3Bd
- 3Ba
- 2,468 Sq Ft
46060, IN Homes for Sale
Welcome to 18921 Round Lake RD, a beautifully maintained 3-bedroom, 2-bath ranch offering comfortable, single-level living in a fantastic golf cart-approved neighborhood in Noblesville. Built in 2006, this 1,880-square-foot home features a highly functional layout, complete with a separate laundry room and inviting living spaces, giving you plenty of room to make it your own. The primary bedroom includes a walk-in closet, and all bedrooms serve as comfortable private retreats, while two full bathrooms provide everyday convenience for residents and guests alike. With brand new carpet, this lovingly cared for non-smoking, pet-free property, this home features a newer water heater for added peace of mind and is ready for its next owner. Don't miss the opportunity to make this charming Noblesville ranch your new home-schedule your showing today!
- $350,000
- 3Bd
- 2Ba
- 1,880 Sq Ft
46060, IN Homes for Sale
What's Special: 1st Floor Guest Suite | Greenbelt View | Close to Amenity | Loft. New Construction - October Completion! Built by Taylor Morrison America's Most Trusted Home Builder. Welcome to the Soho at 15799 Showdown Road in The Lakes at Finch Creek! This thoughtfully designed new home offers flexible living and modern comfort. The open-concept kitchen, dining area, and great room create an inviting space for gathering, while the covered patio extends outdoor living space. A first-floor guest bedroom with a full bath provides added convenience. Upstairs, the private primary suite features a spacious walk-in closet and bath, plus two secondary bedrooms, a versatile loft, and a centrally located laundry room. Added storage enhances functionality. Enjoy lakes, ponds, a clubhouse, pool, fitness center, playground, and walking trails at The Lakes at Finch Creek. Located in top-rated Hamilton Southeastern Schools with access to Finch Creek Park, Mojo Up Sports, Noblesville, Fishers, Geist Waterfront Park, and Geist Marina. Additional Highlights Include: water softener rough-in at the storage under stairs, 84" vanity in primary bath, 60" tiled stand up shower with bench and shelf in primary bath, 10' ceilings downstairs, 9' ceilings upstairs, stacked cabinetry to ceiling in kitchen with double crown molding, and garage fully insulated, finished and painted. Photos are for representative purposes only. MLS#22120685
- $459,999
- 4Bd
- 3Ba
- 2,244 Sq Ft
46060, IN Homes for Sale
Looking for a great Investment opportunity or come make this your home! Large 3 bedroom, 2 bath home with lots of opportunity, Main level features 2 large bedrooms, Family room and kitchen with a main level bathroom. Up the stairs leads you to the 3rd bedroom (28x14) set up currently as an efficiency. Along with 1 full bathroom. 12 foot ceilings throughout! Lots of storage! Pole barn 20x30 in the back has 2 levels with electricity. Property line goes back into the woods to the fence line. l HVAC 4 yrs old, HWH 1 year old. Selling As-Is Buyer to verify square footage-Cash Only - Must have 24 hour notice to show
- $275,000
- 3Bd
- 2Ba
- 1,848 Sq Ft
46060, IN Homes for Sale
This one's ready for you - no projects, no to-do list. Classic brick home with warm wood trim, freshly updated throughout and just waiting for its new owners. 4 bedrooms, 2.5 baths, and 2,112 sq ft of comfortable living space on a .37-acre lot. The upgrades are the star here. Brand-new roof and gutters for total peace of mind. New A/C with a humidifier to keep things comfortable all year. And a kitchen that's fully loaded with new matching smart appliances - all Wi-Fi connected so you can control everything right from your phone. Outside, you'll love the fully fenced backyard, plus a brick patio with a pergola for grilling, relaxing, or entertaining under the shade. Plenty of room to enjoy on a nice-sized lot. And with no HOA, you get the freedom to make it truly yours. Freshly updated, move-in ready, and full of potential. Don't let this one get away!
- $354,900
- 4Bd
- 3Ba
- 2,112 Sq Ft
46060, IN Homes for Sale
Copperleaf at Finch Creek offers brand-new single-family homes now selling in Noblesville, IN. Community residents enjoy a suburban lifestyle with convenient access to outdoor recreation and entertainment, including ample green space at Finch Creek Park and live concerts at the Ruoff Music Center. Residents can enjoy onsite amenities including a sparkling swimming pool, playground, sport courts and much more. The Kingston features an open concept design w/a convenient 5th bedroom on the 1st floor, along with a private study & spacious kitchen, dining area & Great Room. Don't miss the light filled morning room! The 2nd story features a media area between the owner's suite & the three secondary bedrooms offer an abundance of space with ample closet space. The owner's suite offers a private bathroom retreat that includes a large shower, dual vanities, private water closet, & a huge WIC. A 3 car garage adds extra storage. *Photos/Tour of model may show features not selected in home.
- $488,980
- 5Bd
- 3Ba
- 2,856 Sq Ft
46060, IN Homes for Sale
PRIME GOLF COURSE LOT perfectly situated on Sagamore's hole # 2 fairway! Enjoy watching golf shots off the tee and the approach shots to the # 2 green! Low maintenance custom home with main level primary bedroom plus additional bedroom on the main level which is very hard to find! All Brick exterior, Pride of ownership shines through in this immaculate home, walk into the entry and your view immediately opens to the gorgeous golf course backdrop, real wood flooring recently refinished, the home has designer custom touches and flexible space, formal dining room fits large dining room set-ups, huge great room, built-in bookshelves, tall ceilings, custom kitchen with cozy breakfast area and conveniently located a few steps to the amazing backyard entertaining area where you will spend most of your time if you like the outdoors, large patio, pergola for shade, nice sized backyard not to close to the golf hole for privacy, stepping back inside spacious main level primary bedroom suite, beautifully renovated spa-like bath w/dual vanity, soaker tub+tiled shower, 2 closets in primary bathroom, secondary main level bedroom could be office or bedroom if you need a bedroom without the hassle of going upstairs, the upper part of the home is away from the primary bedroom for the utmost privacy, current owner uses a large upper bonus area as home office recreational space, large upper bedroom sizes, above the garage is a huge finished space currently used as a bedroom but could art studio, exercises whatever space you will enjoy! Amazing 3 car courtyard garage w/custom cabinets and epoxy finished floor. Living in Sagamore is like vacation living year round!
- $829,900
- 4Bd
- 4Ba
- 4,379 Sq Ft
46060, IN Homes for Sale
Discover sophisticated living at 10663 Blue Flax CT, Noblesville, IN. This 2088 sq ft single-family residence, originally built in 1999. The home is ready to go with fresh paint and flooring. The kitchen is a open to large living space with fireplace. Kitchen features stainless steel appliances and a functional island, perfect for meal preparation and casual dining. This two-story home offers four bedrooms and 2.5 bathrooms. The traditional exterior complements the private yard, which includes a charming porch, back patio, and rear fence. Must see and ready to move into!
- $309,900
- 4Bd
- 3Ba
- 2,088 Sq Ft
46060, IN Homes for Sale
Welcome to the Westchester in Parkside at Finch Creek. This home boasts open, inviting spaces that are perfect for both entertaining and everyday living. At its heart is a chef's dream kitchen, featuring a built-in wall oven and microwave, a 36" gas cooktop, a 36" vented canopy hood, 42" cabinetry, quartz countertops, an oversized island, and a spacious pantry. The kitchen seamlessly flows into a cozy cafe dining area and a gathering room with fireplace. A versatile flex room with doors offers privacy for a home office or study. The Pulte Planning Center and Everyday Entry help keep life organized, completing the first level. Upstairs, unwind in the luxurious owner's suite with an oversized walk in tiled shower, a comfort-height vanity with quartz countertops, and a roomy walk-in closet. Three additional bedrooms, each with walk-in closets, provide ample space. A spacious loft invites recreation and relaxation. The home also includes an expansive side load garage with additional storage, offering ample storage and parking. Enjoy top-tier amenities, including a Community Clubhouse with an Expansive Covered Back Deck with Seating Areas, Community Pool, Half-Court Basketball, Two Pickleball Courts, Fully Equipped Fitness Center, Meeting Room Available for Reservation, Indoor Gathering Space Community Prep Kitchen, and an Outdoor Playground. High-speed internet and TV included in the HOA fees, staying connected has never been easier. Just minutes from I-69 and Hamilton Town Center, you'll have easy access to shopping, dining, and entertainment. Experience the perfect balance of community charm and modern convenience at Parkside at Finch Creek. Photos of similar model.
- $685,000
- 4Bd
- 3Ba
- 3,321 Sq Ft
46060, IN Homes for Sale
Look at this house. Just look at it. On the outside, it's a picture-perfect sanctuary nestled in the highly coveted Hamilton Southeastern school district. Lush, mature landscaping frames the front lawn, wrapping around to a backyard retreat complete with a serene koi pond. Beyond your fence line? A sprawling green space common area that stretches out like an open secret. It's quiet. Too quiet. Until you step inside. This isn't just a 4-bedroom, 3-bathroom home. It's a masterclass in modern living. The heart of the house-the newly updated kitchen-boasts razor-sharp quartz countertops ready for midnight snacks or high-stakes dinner parties. Head upstairs to the owner's suite, where luxury takes over. We're talking a custom-built Container Store walk-in closet designed for absolute precision, and a master bath featuring a custom shower, pristine new sinks, updated faucets, and matching quartz countertops. Need an escape? The upper-level loft calls your name. Outfitted with a sleek built-in entertainment center and bathed in natural light from a soaring skylight, it's the ultimate command center. Here's the truth: the real beauty is in what you don't see. The critical mechanics are locked down: New Roof (2021): Built to weather any storm. HVAC & Water Systems (2018): Gas furnace, tankless gas water heater, central A/C, and water softener-all installed and operating at peak performance. Location is everything. And this location? Unbeatable. You're literally steps from Deer Creek Elementary-meaning morning school runs are a walk in the park. Literally. Beyond the classroom, the neighborhood is an action-packed compound: a community pool, playgrounds, tennis courts, a basketball court, a soccer field, tranquil ponds, and miles of walking trails. Four bedrooms. Three baths. Total peace of mind. The clock is ticking. The deal is set. Possession at closing.
- $372,500
- 4Bd
- 3Ba
- 2,476 Sq Ft
46060, IN Homes for Sale
A True Nature Lover's Paradise. Some homes simply shelter you but this one welcomes you home. Set on nearly an acre just outside city limits, this must-see 3 bedroom, 2 full bath sprawling brick ranch home offers almost 3,000 finished square feet of warmth, character, and space to breathe. Step inside and feel time slow down. Impeccably maintained with charming, period-true decor, beautiful original hardwood floors, and custom-built cabinetry throughout, this home carries an old-world charm that today's new builds simply can't replicate. Multiple family spaces and a dedicated dining room make it a natural gathering place for family and friends, while the finished basement offers endless possibilities. Outside, the current owners' years of labor have created something truly special: a flourishing garden nearly ready for harvest that you will enjoy the fruits of along with 5 apple trees, 3 peach trees, 2 pear trees, 1 cherry tree, 9 blueberry bushes, a gooseberry bush, red and black raspberries, elderberries, and grape vines. Sip your morning coffee on the covered front porch, or unwind with family and friends on the oversized back patio as the seasons change around you. Just steps from the White River and Potter's Bridge Park, this property delivers that rare, coveted feeling of being tucked away off the beaten path while still keeping you minutes from everything Noblesville has to offer. This is more than a house. It's a place to slow down, dig your hands into the soil, and truly live and with no HOA. Schedule your private showing today.
- $419,900
- 3Bd
- 2Ba
- 3,087 Sq Ft
46060, IN Homes for Sale
Welcome to 17095 Cowbell Drive, Noblesville, Indiana - a beautifully crafted new construction home for sale. This home offers thoughtfully designed living space across 2 stories. Highlights include 4 bedrooms, 2.5 bathrooms, a study, a morning room, an electric fireplace, a loft, a 2.5-car garage, and more! Step inside to discover an open-concept living space that creates a seamless flow between the main gathering areas, perfect for everyday living and entertaining. The quality of design is evident throughout, with clean lines, well-proportioned rooms, and finishes that reflect careful attention to detail. This home is situated in a welcoming neighborhood with convenient proximity to parks, offering opportunities for outdoor recreation and relaxation just moments from your front door. The surrounding neighborhood provides a friendly atmosphere ideal for families and individuals alike. With its generous square footage, well-designed floorplan, and new construction quality, this home at 17095 Cowbell Drive delivers comfortable living in a desirable Noblesville neighborhood!
- $454,990
- 4Bd
- 3Ba
- 2,589 Sq Ft
46060, IN Homes for Sale
Copperleaf at Finch Creek offers brand-new single-family homes now selling in Noblesville, IN. Community residents enjoy a suburban lifestyle with convenient access to outdoor recreation and entertainment, including ample green space at Finch Creek Park and live concerts at the Ruoff Music Center. Residents can enjoy onsite amenities including a sparkling swimming pool, playground, sport courts and much more. The first floor of this two-story home shares an open layout between the kitchen, dining area and Great Room for easy entertaining, along with a secondary bedroom and full-sized bathroom, perfect for overnight guests. Upstairs is a luxe owner's suite with an en-suite bathroom and a spacious walk-in closet, three additional secondary bedrooms and a versatile loft that serves as second-floor shared living space. A 3 car garage adds extra storage. *Photos/Tour of model may show features not selected in home.
- $399,990
- 5Bd
- 3Ba
- 2,247 Sq Ft
46060, IN Homes for Sale
Copperleaf at Finch Creek offers brand-new single-family homes now selling in Noblesville, IN. Community residents enjoy a suburban lifestyle with convenient access to outdoor recreation and entertainment, including ample green space at Finch Creek Park and live concerts at the Ruoff Music Center. Residents can enjoy onsite amenities including a sparkling swimming pool, playground, sport courts and much more. The first level hosts the Great Room, kitchen and nook, which conveniently share an open floorplan. Also located on the first floor is flex space that could be used as a home office or for additional storage. Don't miss the light filled morning room! A bonus room and all four bedrooms including a luxe owner's suite occupy the second level. A 3 car garage adds extra storage. *Photos/Tour of model may show features not selected in home.
- $449,635
- 5Bd
- 3Ba
- 2,580 Sq Ft
46060, IN Homes for Sale
Completely remodeled and move-in ready, this beautifully updated Noblesville home combines modern finishes with the charm of an established neighborhood. Just 1/2 mile from Historic Noblesville Square and 1 mile from Forest Park, you'll enjoy easy access to local restaurants, coffee shops, boutiques, community events, walking trails, playgrounds, and one of the city's most beloved parks. Inside, nearly every surface has been transformed. The home features all-new flooring, fresh paint throughout, updated trim, new interior doors, a stunning new kitchen with custom cabinetry and brand-new appliances, and a completely remodeled bathroom. Behind the walls, the plumbing and electrical systems have also been updated, offering the style you want with the peace of mind you deserve. Outside, you'll find an oversized detached two-car garage with a spacious loft-perfect for extra storage, a workshop, hobby space, or future studio. A paved driveway accessed from the rear alley provides convenient off-street parking and easy garage access. Whether you're a first-time homebuyer, looking to downsize, or simply searching for a fully remodeled home in Noblesville, this property checks all the boxes. With quality renovations, modern finishes, and an unbeatable location just minutes from Historic Noblesville Square, Forest Park, shopping, dining, schools, and everyday conveniences, this is a rare opportunity to own a truly move-in-ready home. Don't miss your chance to make this beautifully renovated Noblesville home yours-schedule your private showing today!
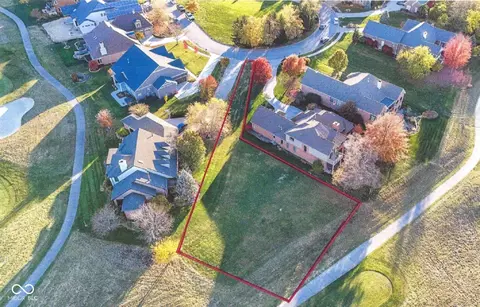
- $234,900
- 3Bd
- 1Ba
- 928 Sq Ft
46060, IN Homes for Sale
Discover Your Dream Home: Move-In Ready Noblesville Gem with Geothermal Efficiency! Welcome to this exceptional 4-bedroom, 2.5-bath home, perfectly situated on a quiet cul-de-sac in Noblesville with NO HOA! Experience unparalleled comfort and significant savings with the state-of-the-art geothermal heating and cooling system, ensuring year-round efficiency and an eco-friendly footprint. Step inside newly painted bedrooms. With a floor plan featuring an updated kitchen with granite countertops and stainless steel appliances, seamlessly flowing into a spacious family room. A dedicated home office provides ideal flexibility. The generous primary suite boasts a private bath, and three additional bedrooms offer ample space. Outside, enjoy your private oasis: an oversized, fully fenced backyard with a spacious deck newly stained, perfect for entertaining. Peace of mind comes with a NEW ROOF (2023) and newer windows. Located near the heart of Noblesville, you'll have easy access to shopping, dining, parks, and top-rated schools. This home combines modern updates, incredible energy efficiency, and an unbeatable location. Don't miss this extraordinary opportunity - schedule your showing today!
- $358,900
- 4Bd
- 3Ba
- 2,160 Sq Ft
46060, IN Homes for Sale
Rare corner end-unit townhome in the highly desirable, maintenance-free Prairie Lakes community! Flooded with an abundance of natural light from extra windows, this well-maintained 3-bedroom, 2.5-bathroom home offers premium privacy with only one shared wall. Step inside to find a beautifully updated, turn-key interior featuring a fresh, professional paint job throughout and stylish, modernized light fixtures. The open-concept kitchen comes complete with a new stainless steel refrigerator (2023) and flows seamlessly into the main living space. Head out back to enjoy your own private, fully fenced-in patio perfect for pets, grilling, and entertaining. Upstairs, the spacious primary suite features an attached bath and walk-in closet, complemented by two additional bright bedrooms and a conveniently located upstairs laundry room (washer and dryer stay with the property!). Major mechanical updates offer complete peace of mind, including a brand-new water heater installed in 2023. Complete with an attached 2-car garage and access to fantastic neighborhood amenities. Enjoy effortless living with an inclusive HOA that covers water, sewer, trash, exterior structure maintenance, comprehensive lawn care, and winter snow plowing. You will also enjoy full access to the neighborhood community pool just a short stroll away! This is low-maintenance living at its absolute finest in a prime Noblesville location close to shopping, dining, and top-rated schools. Welcome home!
- $274,900
- 3Bd
- 3Ba
- 1,746 Sq Ft
46060, IN Homes for Sale
Located just behind Stoney Creek Elementary School, this 3-bedroom, 1-bath home offers an excellent opportunity for investors, renovators, or buyers looking to customize a property to their vision. The home features an unfinished basement, providing additional storage or future finishing potential, along with a detached garage for parking, workspace, or extra storage. Both the house roof and detached garage roof were replaced approximately two years ago, offering valuable updates to the property. The interior has been partially demolished, providing a head start on renovations and allowing the next owner to complete the home to their own design and specifications. Conveniently located near shopping, dining, parks, and other Noblesville amenities, this property presents a unique opportunity to add value in a desirable location.
- $130,000
- 3Bd
- 1Ba
- 1,048 Sq Ft
46060, IN Homes for Sale
Experience the grandeur of 17030 Picket Fence Drive in Noblesville, Indiana - a stunning new construction home for sale. With an abundance of thoughtfully designed living space, this impressive 2story home features 5 bedrooms, 3 full bathrooms, and a layout that blends comfort, flexibility, and modern style for everyday living. Step inside to explore an openconcept main level where the kitchen, dining area, and family room flow seamlessly together - an ideal setting for entertaining or enjoying quality time at home. Wellproportioned rooms, carefully selected finishes, and thoughtful design choices highlight the craftsmanship throughout the home. Located on the upper level, the spacious owner's suite includes a private ensuite bathroom with a dualsink vanity, offering a relaxing retreat for the homeowner. A second full bathroom with a dualsink vanity serves the remaining three bedrooms, while the first-floor fifth bedroom provides versatile space for guests, a home office, or an inlaw suite. Additional highlights include a 3-car garage with spacious owner's entry, a study a morning room, a kitchen island with sink, a loft, and more! Nestled along Picket Fence Drive, this home sits within a welcoming community where treelined streets and nearby parks offer easy access to outdoor recreation and green spaces. The Noblesville location provides a friendly atmosphere with wellmaintained surroundings, making it an appealing setting for both families and individuals. With its generous square footage, versatile floorplan, and highquality design, 17030 Picket Fence Drive is movein ready and waiting for its next owner to enjoy!
- $559,990
- 5Bd
- 3Ba
- 3,099 Sq Ft
46060, IN Homes for Sale
This move-in ready 3 bedroom, 2 1/2 bath home in Arbor Grove has spacious living areas that are perfect entertaining opportunities. The kitchen comes with all appliances and a pantry. The large primary bedroom has a vaulted ceiling and 2 walk in closets. And the primary bathroom has double sinks and a garden tub. There is also a large 14x12 patio out back. Conveniently located near the Sagamore Club and many stores.
- $325,000
- 3Bd
- 3Ba
- 2,139 Sq Ft
46060, IN Homes for Sale
Welcome to this beautifully updated 4-bedroom, 2.5-bath home in the highly sought-after Arbor Grove community, known for its charm and top-rated schools. A grand two-story entry with soaring ceilings and a sweeping staircase creates a stunning first impression. The main level showcases new luxury vinyl plank flooring (2023) and fresh interior paint (2024), offering multiple flexible living spaces, including a private office with French doors, a formal living room with a cozy fireplace, and a spacious family room perfect for everyday living and entertaining. The gourmet kitchen features abundant cabinetry, a walk-in pantry with custom organizers, and new stainless steel appliances (2024), making meal preparation both stylish and functional. Upstairs, a generous loft provides additional living space ideal for a media room, playroom, or second office. The luxurious primary suite was completely redesigned in 2023 and offers a spa-inspired bath with a clawfoot soaking tub, a 5-foot glass walk-in shower, heated tile floors, and a custom cedar-lined walk-in closet. Step outside to your private backyard retreat, complete with a cedar privacy fence, stamped concrete patio, gazebo, and storage shed-all added in 2022. Major updates provide peace of mind, including a new roof (2025), furnace, air conditioner, and water heater (2021), plus a new garage door and opener (2022). Every detail has been thoughtfully updated, making this home truly move-in ready. Qualified buyers may take advantage of an assumable 2.25% mortgage.
- $460,000
- 4Bd
- 3Ba
- 3,410 Sq Ft
46060, IN Homes for Sale
Welcome to 10090 Branson Landing Drive - a stunning new construction home for sale in Noblesville. This thoughtfully designed home offers an abundance of well-planned living space on a single story. Featuring 3 bedrooms, 2 full bathrooms, an electric fireplace, a morning room, and a 2-car garage, there's so much to love about this home! Step inside to discover an open-concept living space that creates a seamless flow between gathering areas, perfect for everyday living and entertaining alike. The quality of design is evident throughout, from the carefully selected finishes to the functional layout that maximizes comfort and style. This home reflects the attention to detail and superior construction standards that M/I Homes is known for. Every element of the floorplan has been designed with intention, offering a blend of functionality and refined style. With its desirable neighborhood setting and close access to parks, 10090 Branson Landing Drive provides an exceptional living experience in Noblesville!
- $399,990
- 3Bd
- 2Ba
- 1,962 Sq Ft
46060, IN Homes for Sale
Welcome to 10053 Rosalee Drive in Noblesville, Indiana. This stunning new construction home offers an abundance of well-planned living space across its 1.5 stories. Featuring 3 bedrooms, 3 full bathrooms, a finished bonus room with a bathroom, a veranda, an electric fireplace, and a 2-car garage with a storage upgrade, there's so much to love about this ranch-style home! This home showcases quality design throughout, with an open-concept living space that creates a seamless flow between gathering areas. The floorplan is crafted for both comfort and functionality, making everyday living effortless while providing plenty of room for entertaining. The owner's suite located on the main floor provides a private retreat with easy accessibility, complemented by an en-suite bathroom designed for relaxation. Additional living areas throughout the home offer flexible space for family, guests, or a home office. This home is situated in a welcoming community with convenient proximity to parks, providing outdoor recreation and green spaces for homeowners of all ages to enjoy. The surrounding area features well-maintained streets and a friendly atmosphere that enhances everyday living. With its quality design, generous square footage, and the reliability of a trusted builder, 10053 Rosalee Drive delivers a fresh start in a desirable Noblesville neighborhood!
- $419,990
- 3Bd
- 3Ba
- 2,262 Sq Ft
46060, IN Homes for Sale
Welcome to 10033 Rosalee Drive in Noblesville, Indiana - a stunning new construction home for sale. This thoughtfully designed home offers 2,439 square feet of well-planned living space, featuring an open-concept living space that seamlessly connects the main gathering areas for everyday comfort and effortless entertaining. Highlights include 4 bedrooms, 2.5 bathrooms, an electric fireplace, a study, a morning room addition, a 2-car garage, and more! With the owner's bedroom conveniently located on the upper level, this home provides a smart layout that balances shared spaces with private retreats. The quality of design is evident throughout, from the carefully selected finishes to the functional floorplan that maximizes every square foot. This home is nestled within a welcoming community that offers convenient proximity to parks, making it easy to enjoy outdoor recreation and green spaces. The surrounding area provides a friendly atmosphere where neighbors can connect and enjoy the benefits of a well-established community setting. Every detail in this home reflects high standards of construction and design. From the spacious layout to the carefully crafted interior spaces, this home delivers both style and substance for today's homeowner. Experience the pride of owning a brand-new home designed with quality and personalization in mind!
- $409,990
- 4Bd
- 3Ba
- 2,439 Sq Ft
46060, IN Homes for Sale
Step into the thoughtfully designed Renown floor plan at Finch Creek by Del Webb, where style meets functionality. The heart of the home is the gourmet kitchen, boasting 42" cabinetry, sleek quartz countertops, a tile backsplash, and built in gas stainless steel appliances. Perfectly positioned, the kitchen flows seamlessly into the gathering room, dining cafe area, which opens onto a covered patio-ideal for entertaining or relaxing. A flex room with doors provides versatile space for an office, hobby room, or quiet retreat. The owner's suite is a true haven, featuring an en-suite bath with quartz countertops and a resort-like walk-in shower, complete with luxurious tile finishes. Two additional bedrooms with their own en-suite baths provide privacy for guests. The Finch Creek by Del Webb community is where lifestyle takes center stage. Residents enjoy TV streaming and internet included, plus convenient seasonal opening and closing of irrigation systems. The resort-style amenities include indoor and outdoor pools, a state-of-the-art fitness center, pickleball and bocce ball courts, and a clubhouse featuring social programming led by a full-time Lifestyle Director. A high-tech simulation room offers virtual golf and other sports, while 8.5 miles of walking trails, pocket parks, and a dog park encourage an active, outdoor lifestyle. Ideally located just minutes from I-69, Hamilton Town Center, top-rated hospitals, golf courses, and downtown Noblesville. Photos of similar model.
- $834,615
- 3Bd
- 4Ba
- 2,755 Sq Ft
46060, IN Homes for Sale
Welcome to 10043 Rosalee Drive, a stunning new construction home for sale in Noblesville. This thoughtfully designed home offers a well-planned living space across 2 stories. Highlights include 4 bedrooms, 2.5 bathrooms, a study, a morning room, an electric fireplace, a loft, and more! From the carefully selected finishes to the functional floorplan, every element of this home has been crafted with intention. The open-concept living space creates a natural flow between rooms, offering a bright and inviting atmosphere for gathering with family and friends. The upper-level owner's bedroom provides a private retreat, complemented by well-appointed bathrooms that reflect the home's overall attention to detail. This home delivers the room and flexibility that growing households need. Situated in a welcoming community with proximity to parks and green spaces, 10043 Rosalee Drive is an outstanding opportunity for those seeking new construction in Noblesville!
- $409,990
- 4Bd
- 3Ba
- 2,610 Sq Ft
46060, IN Homes for Sale
Historic charm meets move-in ready convenience in this beautifully updated 1900-built home in the heart of Noblesville. At 1,430 square feet, the layout gives you exactly what you need - three bedrooms, two full baths, and thoughtfully used space throughout. The kitchen has been tastefully updated with stainless steel appliances and stone countertops, making it feel far newer than the home's vintage character would suggest. Whether you're cooking for yourself or hosting friends for the first time in your own space, it's a kitchen you'll actually enjoy being in. Both bathrooms are well-appointed, with one featuring a walk-in shower - a small luxury that makes a big difference in your daily routine. The dedicated laundry room means no trips to a laundromat, and the private backyard gives you your own outdoor retreat to grow into however you see fit. The covered porch is one of those features first-time buyers often overlook - until they're sitting on it with a cup of coffee on a Saturday morning. In a neighborhood like this, it doesn't take long to appreciate it. Out back, you'll also find something that's genuinely hard to come by in this part of Noblesville - a detached two-car garage. Whether you want protected parking, a dedicated space for hobbies and tools, or simply extra storage you won't have to rent elsewhere, it's the kind of structure that adds real everyday value. Noblesville's walkable downtown, strong school system, and genuine sense of community make this more than just a smart first purchase - it's a great place to put down roots.
- $285,000
- 3Bd
- 2Ba
- 1,430 Sq Ft
46060, IN Homes for Sale
Discover 11282 Hobbsbrook Drive - a stunning new construction townhome for sale in Noblesville. This thoughtfully designed townhome offers an abundance of well-planned living space, featuring 3 bedrooms, 2.5 bathrooms, an owner's bedroom conveniently located on the upper level, a 2-car garage, a patio, and more! This townhome showcases an open-concept living space that creates a seamless flow between gathering areas, perfect for everyday living and entertaining. The quality of design is evident throughout, with carefully selected finishes and a functional floorplan that maximizes every inch of space. The community surrounding Hobbsbrook Drive offers a welcoming atmosphere with convenient proximity to parks, making it easy to enjoy outdoor activities and green spaces. The area provides an ideal setting for those who value both comfort and an active lifestyle. From the layout to the finishing touches, every element has been carefully considered to deliver a home that balances style with everyday practicality. 11282 Hobbsbrook Drive is an outstanding opportunity to own a brand-new townhome in a desirable Noblesville location!
- $319,990
- 3Bd
- 3Ba
- 1,778 Sq Ft
46060, IN Homes for Sale
Discover this exceptional new construction home at 17050 Cowbell Drive in Noblesville. This thoughtfully designed 2-story home offers comfortable living with quality craftsmanship throughout. Here, you'll find 3 bedrooms, 2.5 bathrooms, a 2.5-car garage, a study, an electric fireplace, a loft, and so much more! The well-planned floorplan maximizes space and functionality, creating a seamless flow between living areas. The open-concept design connects the main living spaces, making this home ideal for both relaxation and hosting guests. This home is situated in a desirable Noblesville neighborhood known for its welcoming atmosphere and family-friendly environment. The area offers convenient access to beautiful parks and recreational facilities, providing numerous opportunities for outdoor activities and leisure time. 17050 Cowbell Drive combines practical design with quality materials, creating an excellent opportunity for homebuyers seeking a well-built home in Noblesville!
- $419,990
- 3Bd
- 3Ba
- 2,339 Sq Ft
46060, IN Homes for Sale
Discover this stunning new construction home at 17074 Cowbell Drive in Noblesville. This thoughtfully designed 2-story home offers 3 bedrooms, 2.5 bathrooms, a study, a patio, a loft space, a 2.5-car garage, and much more! The quality of design is evident throughout this home, featuring thoughtful layout planning and attention to detail. Each room has been carefully planned to maximize functionality while maintaining an attractive aesthetic. The new construction ensures everything is move-in ready with no immediate maintenance concerns. The open-concept living space creates a seamless flow between the main living areas, perfect for daily life and entertaining. The owner's bedroom is conveniently located on the upper level, providing privacy and separation from the common areas. The community offers excellent access to local parks, making it ideal for families who enjoy outdoor activities and recreation. The area's proximity to parks provides opportunities for walking, jogging, and family gatherings in natural settings. 17074 Cowbell Drive is an excellent opportunity to own a brand-new home in a desirable Noblesville neighborhood!
- $399,990
- 3Bd
- 3Ba
- 2,034 Sq Ft
46060, IN Homes for Sale
This breathtaking RDJ custom-built home has undergone a stunning full remodel with high-end designer finishes throughout. A grand two-story entry welcomes you into a refined space, featuring a formal dining room and private office with built-ins. All new flooring, new paint, and a reimagined kitchen set the stage, complete with all-new cabinetry, sleek quartz countertops, a stylish backsplash, and farmhouse sink. The open-concept design seamlessly connects to the vaulted great room, where an updated stone fireplace and custom wood columns create an inviting yet sophisticated atmosphere. The luxurious primary suite offers a serene retreat with a tray ceiling, spa-inspired bath featuring a newly designed dual-head tiled shower, and a chic updated soaking tub. The finished basement is the ultimate entertainment hub, complete with home theater capabilities, wet bar, surround sound, and billiards area. Enjoy outdoor living on the brand-new Trex deck. With major updates to the HVAC, water softener, and water heater, this home combines beauty and peace of mind in every corner!
- $755,000
- 4Bd
- 5Ba
- 4,466 Sq Ft
46060, IN Homes for Sale
Stunning move-in ready home with fresh neutral paint throughout! This functional floorplan features an open concept great room that’s perfect for both entertaining and everyday living, allowing loved ones to comfortably mingle between the living and dining areas. Your home chef never has to miss a moment in the kitchen at the heart of it all, fully equipped with sleek stainless-steel appliances, granite countertops, and a large island with breakfast bar seating. The formal living room at the front of the home and the loft space upstairs offer plenty of flex space to suit all your household’s needs. Retreat to the primary bedroom boasting a large walk-in closet and luxurious en-suite bathroom with dual sinks, a garden tub, and an oversized separate shower. You don’t want to miss this one, schedule your showing today before it’s too late!
- $429,900
- 4Bd
- 3Ba
- 2,540 Sq Ft
46060, IN Homes for Sale
LOCATION, LOCATION, LOCATION!! Welcome to 1683 Conner Street, a well-kept 3-bedroom ranch that exudes timeless charm in the heart of historic Noblesville with $30K+ in updates. This home boasts original, pristine hardwood floors throughout the living room and bedrooms, providing a warm and inviting atmosphere. The cook's kitchen is adjacent to a spacious dining area adorned with a nostalgic chandelier, perfect for creating memorable meals. The decorative fireplace in the living room adds a cozy focal point, ideal for gathering with loved ones. The brand new picture window provides a serene view and perfect lighting. The master bedroom includes a convenient half bath and the main bathroom is ample with a large linen closet. Unfinished attic space is perfect for storage or creating a "third space" for relaxing. The unfinished, full basement is ripe for developing or more storage options. Outside, the fully fenced backyard, shaded by mature trees, offers a peaceful retreat with space to build a freestanding, two-car garage if the attached garage is not enough. Recent and NUMEROUS updates include fresh paint, a new roof in 2022, updated plumbing, chimney repair, all-new window blinds, updated kitchen, and a brand-new AC and furnace in 2024. This home is a perfect blend of historic charm, modern comfort, walkable location and value-added updates. Don't miss this opportunity to live in Historic Noblesville--close to dining, shopping, Ivy Tech, library, antique stores and city hall.
- $289,500
- 3Bd
- 2Ba
- 1,380 Sq Ft
See More Homes
Adjust filters to expand your search.
301 - 342 of 342 Homes for sale in 46060
Don’t see what you’re looking for?
A local real estate agent is the best way to get access to exclusive and off-market properties so you can find home.
Explore nearby locations
The prices shown are the median list prices.Indianapolis Homes for sale
$399,900
Noblesville Homes for sale
$430,000
Fishers Homes for sale
$447,500
Carmel Homes for sale
$550,000
Anderson Homes for sale
$294,900
Frankfort Homes for sale
$180,000
Kokomo Homes for sale
$176,500
Cicero Homes for sale
$306,450
Greenwood Homes for sale
$363,990
Muncie Homes for sale
$121,900
Westfield Homes for sale
$519,900
Greenfield Homes for sale
$292,977
Lapel Homes for sale
$319,995
Lebanon Homes for sale
$276,000
Avon Homes for sale
$429,000
Fortville Homes for sale
$370,000
46227, IN Homes for sale
$239,900
46237, IN Homes for sale
$299,900
46217, IN Homes for sale
$268,950
46226, IN Homes for sale
$175,500
46260, IN Homes for sale
$364,950
46228, IN Homes for sale
$299,000
46240, IN Homes for sale
$347,450
46254, IN Homes for sale
$230,000
46239, IN Homes for sale
$335,500
46143, IN Homes for sale
$379,900
Bridgewater Club Homes for sale
$695,000
River Glen Homes for sale
$519,999
Thorpe Creek Homes for sale
$689,000
Lake Stonebridge Homes for sale
$830,000
Saxony Homes for sale
$524,900
Gray Eagle Homes for sale
$775,000
The Hawthorns Homes for sale
$1,950,000
Wildwood Estates Homes for sale
$332,500
Hamilton County Homes for sale
$484,900
Madison County Homes for sale
$192,650
Hancock County Homes for sale
$374,448
Delaware County Homes for sale
$149,500
Henry County Homes for sale
$175,000
Howard County Homes for sale
$184,000
Clinton County Homes for sale
$212,500
Tipton County Homes for sale
$220,000
Marion County Homes for sale
$265,000
Boone County Homes for sale
$389,900
Narrow your search
46060, IN real estate market trends
Statistics as of November 2026
$419K
Avg. list price
$182/Sqft
Avg. price/sqft
449
Homes for sale
2,184 Sqft
Avg. home size
130 Days
Avg. days on market
Movoto makes it easy to track market trends in 46060, IN. Whether you’re entering the market or planning your next move, understanding these key metrics can guide smart decisions. Looking for more detailed housing market stats in 46060, IN?
Schools
Frequently Asked Questions about 46060, IN
It is affordable to live in 46060. Buying a home in 46060 is 1% less expensive compared with the national average.
In November 2026, homes to buy in 46060 spent an median 132 days on the market, a same November 2025 last year.
The best and safest neighborhoods to live in 46060 in November 2026 are The Hawthorns, Crooked Stick Estates, Brookside, Lake Stonebridge, Gray Eagle, Bridgewater Club, Thorpe Creek, Plum Creek, Downtown Fishers, Brookshire Village, Brookshire, Saxony, River Glen, Anderson Hall, The Bristols, Centennial, Admirals Landing, The Orchards at Sunblest, Wildwood Estates, The Retreat Condominiums
In November 2026, 46060 homes were listed to buy for a median price of $419K, with 25% down you would need $2.3K/month to cover expenses and assume that's 35% of your total monthly income, your total yearly income would need to be $79.1K.