
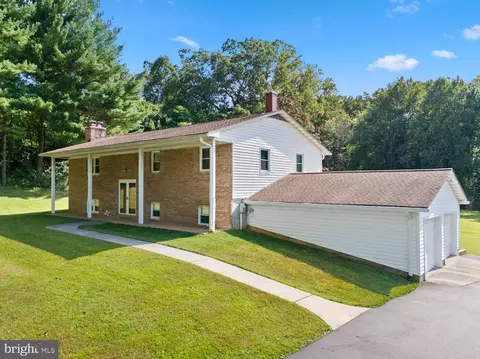
- $555,000
- 3Bd
- 3Ba
- 2,835 Sq Ft
SOLD

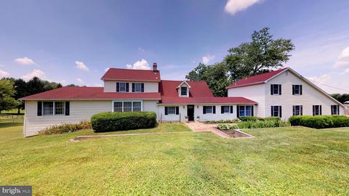
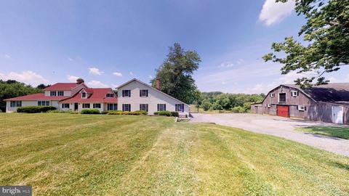
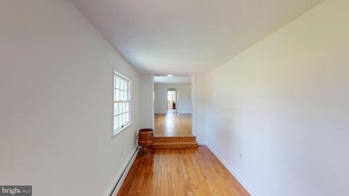
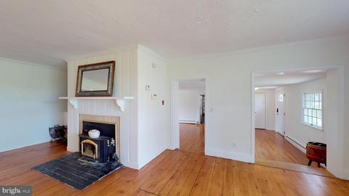
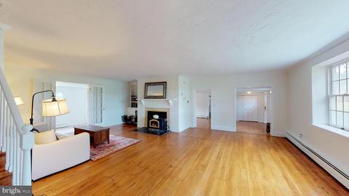
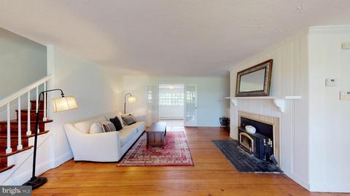
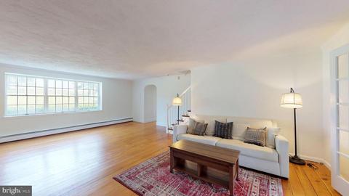
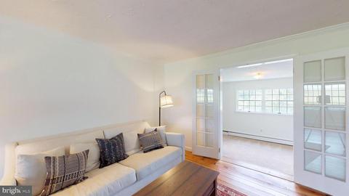
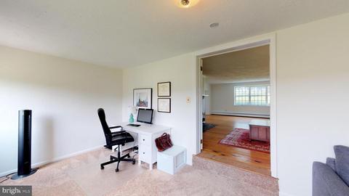
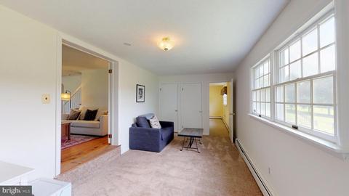
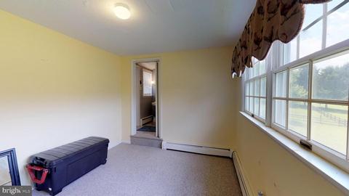
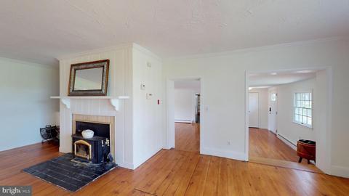
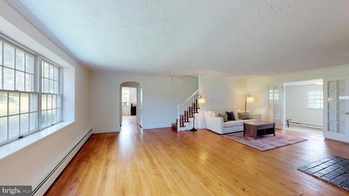
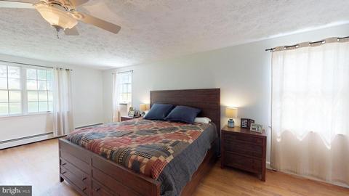
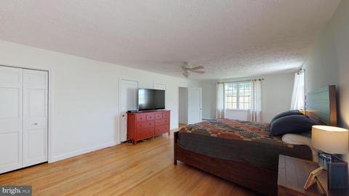
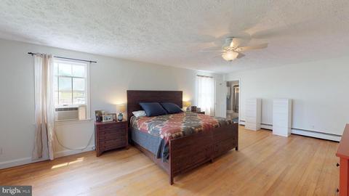
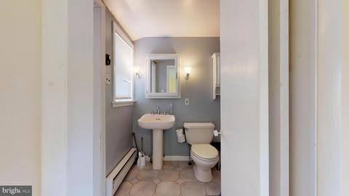
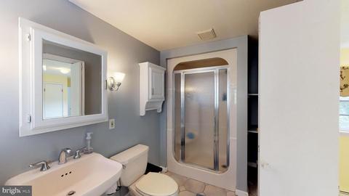
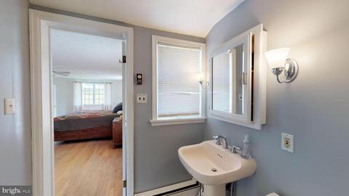
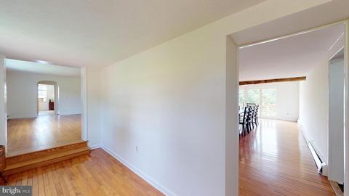
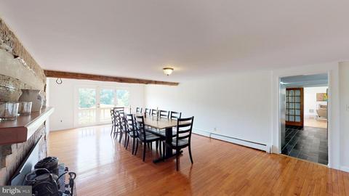
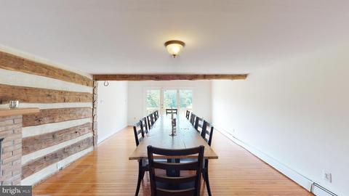
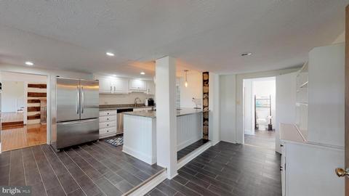
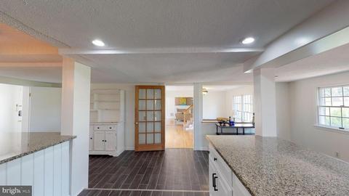
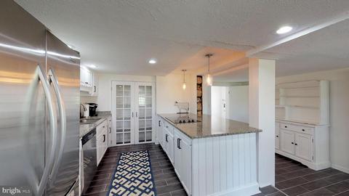
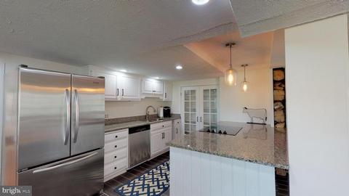
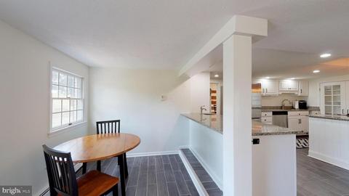
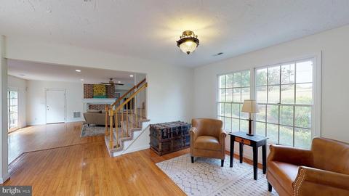
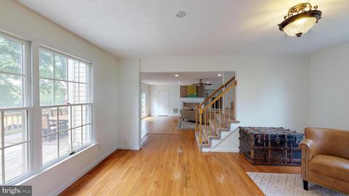
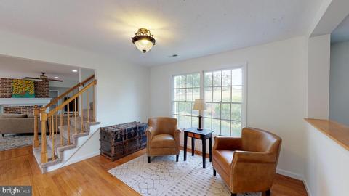
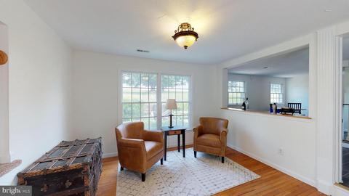
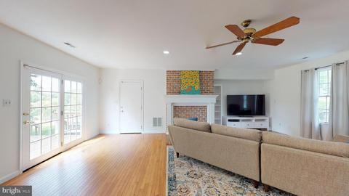
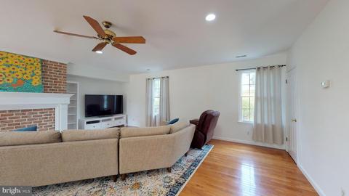
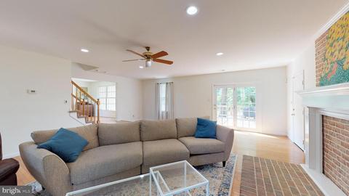
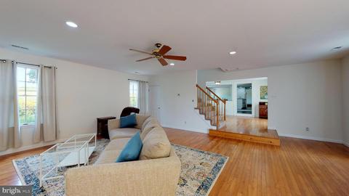
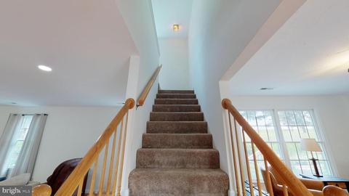
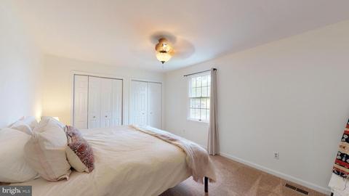
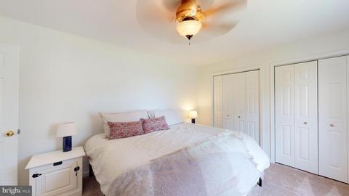
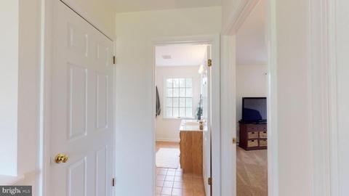
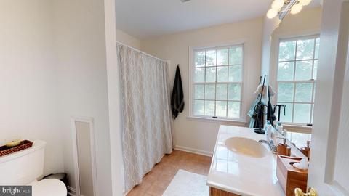
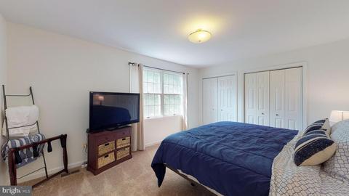
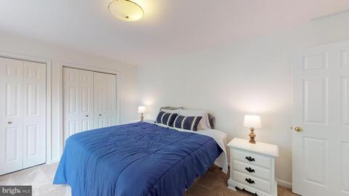
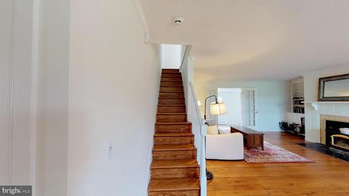
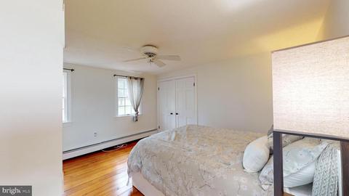
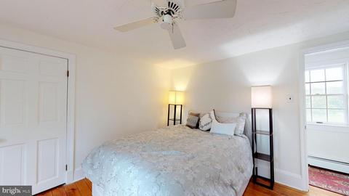
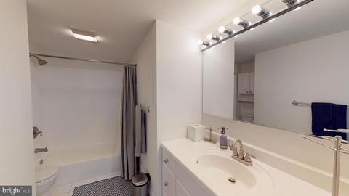
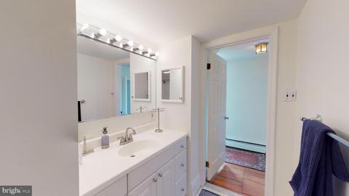
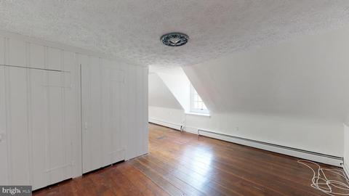
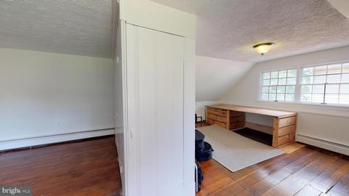
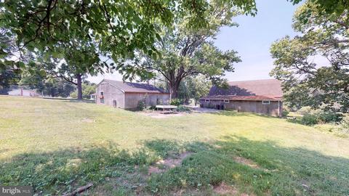
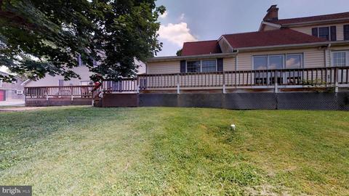
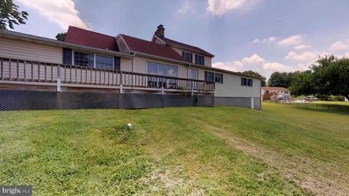
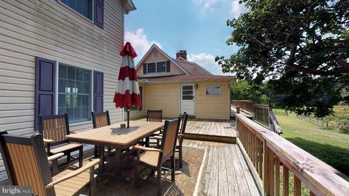
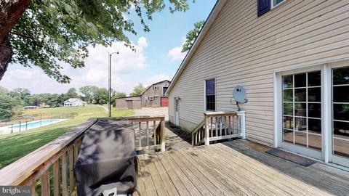
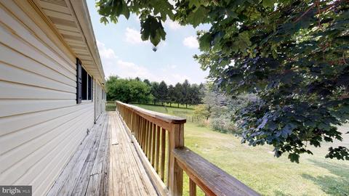
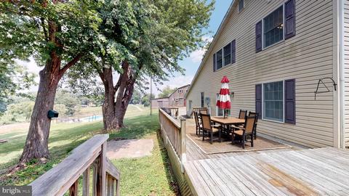
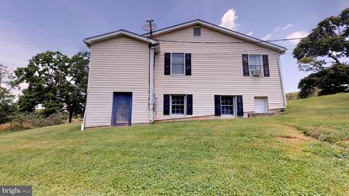
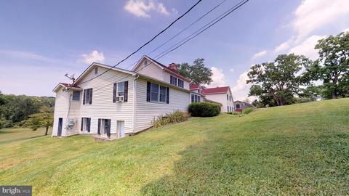
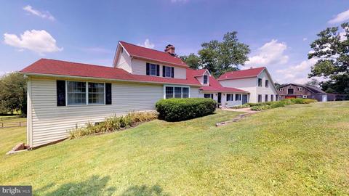
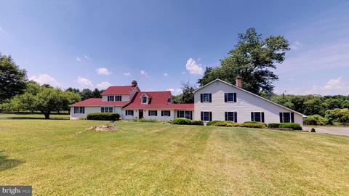
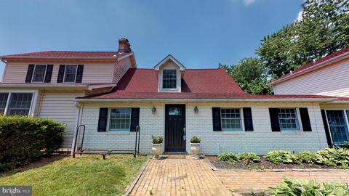
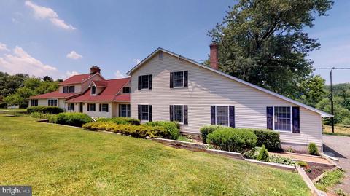
Last sold 08/19/2019 for $575K
bed
bath
Sqft ($110/Sqft)
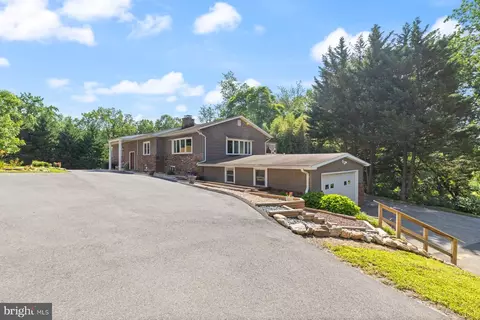
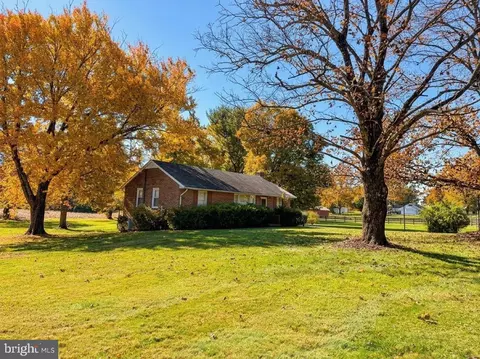
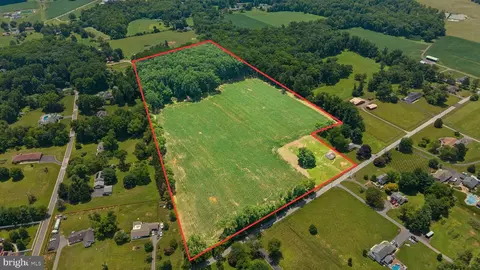
| Property type House | Neighborhood | Year built 1870 | HOA fee $0/month | Lot size 11.75 Acre | Movoto estimate | Parking 2 garage spaces |

| Overview | |
| Cooling/AC | Central A/C, Ceiling Fan(s), Window Unit(s), Electric |
| Heating | Oil, Wood |
| Levels/Style | Colonial |
| Type | Residential |
| Virtual Tour | N/A |
| Status | Closed |
| SqFt | 5812 |
| Lot Size (SqFt) | 511830 |
| Lot Size (Acres) | 11.75 |
| County Tax | 6398, Annually |
| Tax: Assessed Value | 528767 |
| Annual Property Tax | 6398 |
| Year Built | 1870 |
| Condition | Very Good |
| New Construction (Y/N) | N |
| Foreclosure (Y/N) | N |
| Interior | |
| Total # of Bathrooms | 4 |
| # Full Baths | 3 |
| # Half Baths | 1 |
| Total # of Bedrooms | 5 |
| Basement | Unfinished |
| Other Room(s) | Living Room, Dining Room, Primary Bedroom, Bedroom 2, Bedroom 3, Bedroom 4, Bedroom 5, Kitchen, Family Room, Basement, Foyer, Breakfast Room, Laundry, Office, Bathroom 1, Bathroom 2, Bathroom 3, Bonus Room, Primary Bathroom |
| Laundry | Main Floor |
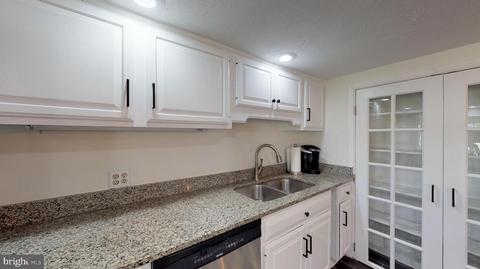
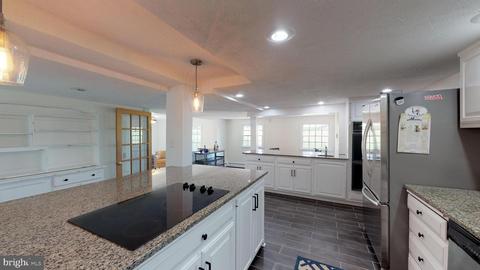
| Appliances | Cooktop, Dishwasher, Dryer, Oven - Double, Oven - Wall, Refrigerator, Stainless Steel Appliances, Washer, Water Heater |
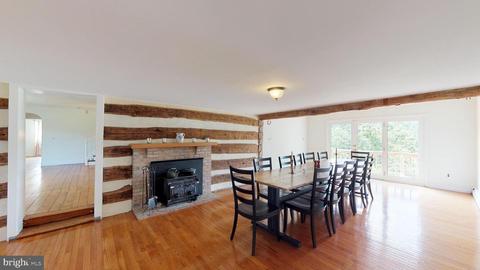
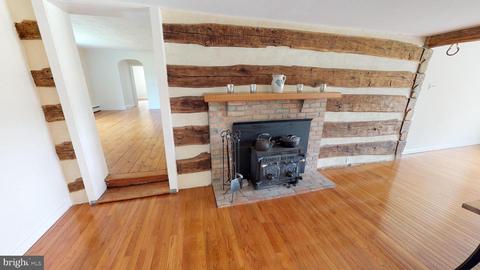
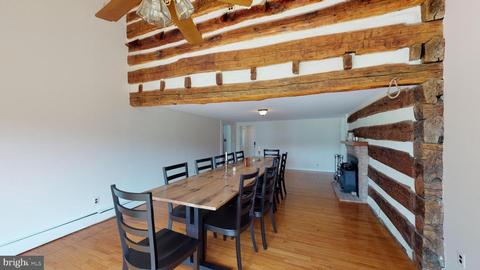
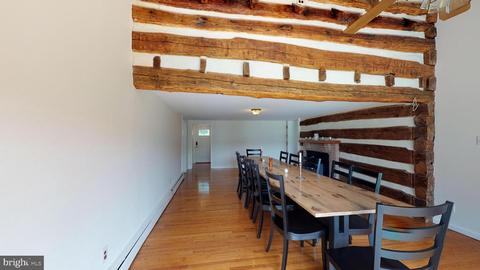
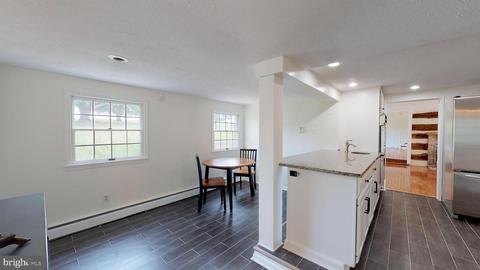
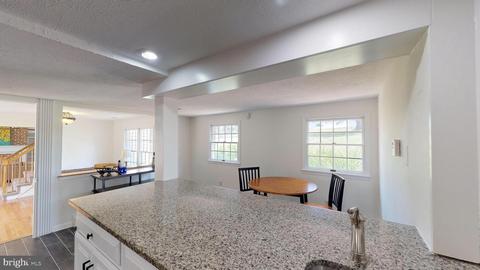
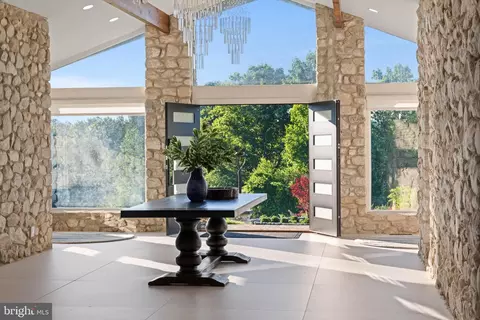
| Interior Features | Breakfast Area, Dining Area, Entry Level Bedroom, Kitchen - Country, Kitchen - Eat-In, Kitchen - Table Space, Primary Bath(s), Upgraded Countertops, Wood Floors, Stove - Wood, Window Treatments, Built-Ins, Carpet, Ceiling Fan(s), Additional Stairway, Exposed Beams, Family Room Off Kitchen, Floor Plan - Open, Formal/Separate Dining Room, Pantry |
| Accessibility Features | None |
| Exterior | |
| Construction | Aluminum Siding |
| Garage Desc | Garage - Side Entry, Garage Door Opener |
| Parking Desc | Attached Garage, Driveway, Off Street |
| # Garage Spaces | 2 |
| # Parking Spaces | 2 |
| # Attached Garage Spaces | 2 |
| Exterior Features | Exterior Lighting, Outbuilding(s), Sidewalks |
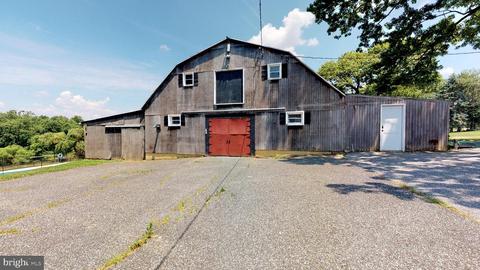
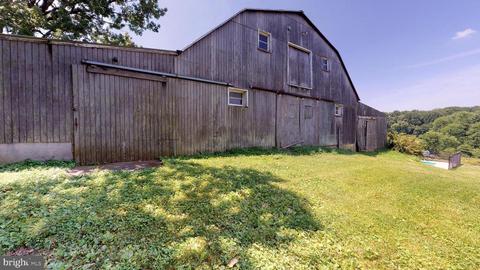
| Existing Structures | Above Grade, Below Grade, Barn/Stable, Garage(s), Shed, Shed Shop, Storage Barn/Shed |
| Amenities / Utilities | |
| Sewer/ Septic | On Site Septic |
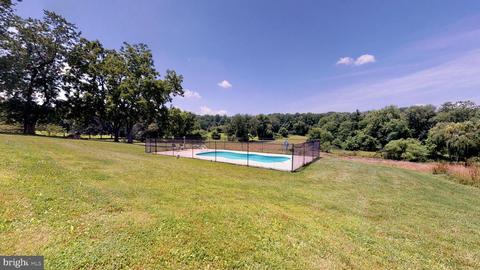
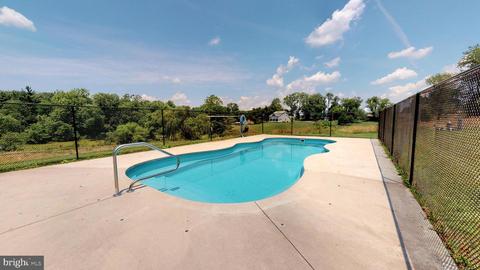
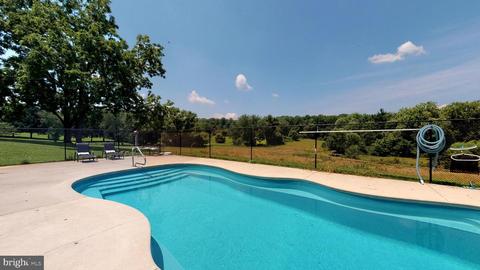
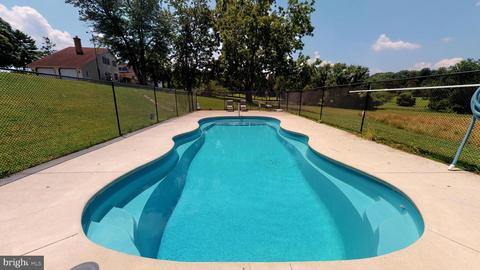
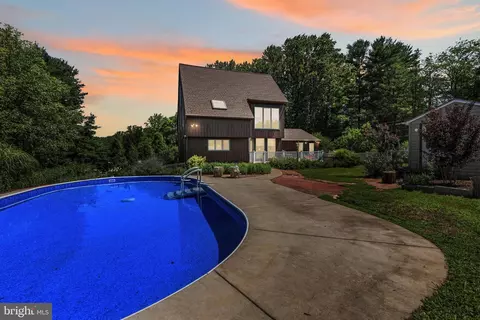
| Pool | Yes - Personal |
| Horse Amenities | Stable(s) |
| Location | |
| Subdivision | HYDES |
| Water Source | Well |
| Senior Community (Y/N) | N |
| School District | BALTIMORE COUNTY PUBLIC SCHOOLS |
| Directions | Fork To Bottom Rd-Home On Left |
| Zoning | RC2, RURAL RESIDENTIAL |
MLS # MDBC463498
MLS # 1000119315
MLS # BC10045093
MLS # BC8603538
MLS # BC8397709| Est. value | Bed/bath | Sqft | mi | |
|---|---|---|---|---|
| 13432 Bottom Rd, Hydes, MD 21082 | $531,000 | —/2 | 1,502 | 0.05 |
| 13430 Bottom Rd, Hydes, MD 21082 | $570,000 | —/2 | 2,162 | 0.08 |
| 13448 Bottom Rd, Hydes, MD 21082 | $499,000 | —/2 | 1,540 | 0.08 |
| 13500 Bottom Rd, Hydes, MD 21082 | $512,000 | —/1 | 1,670 | 0.11 |
| 13416 Bottom Rd, Hydes, MD 21082 | $904,000 | 4/3 | 3,412 | 0.11 |
| 13317 Fork Rd, Baldwin, MD 21013 | $846,000 | —/2 | 3,615 | 0.11 |
| 13446 Bottom Rd #a, Hydes, MD 21082 | $774,000 | 4/3 | 1,800 | 0.11 |
| 13325 Fork Rd #a, Baldwin, MD 21013 | $716,000 | —/2 | 2,480 | 0.15 |
Estimated values are based on public record data and automated valuation models. Values are not guaranteed and may not reflect current market conditions.
$214,450
$379,000
$339,950
$787,500
$538,500
$299,900
$230,000
$625,000
$653,170
$560,000
$329,900
$325,000
$239,900
$325,000
$469,000
$332,000
$524,950
$300,000
$243,000
$390,000
$175,000
$402,000
$1,349,200
$1,164,000
$389,900
$304,999
$380,000
$712,250
$525,000
$570,000