Movoto Real Estate
  • Entry Way
  • Exterior
  • Other
  • Living
  • Dining
  • Kitchen
  • Bedroom
  • Bath
  • View/Area

5420 Lynch Ln, Baldwin, MD 21013

  • $4,000,000

  • 8

    bed

  • 7

    bath

  • 7,820

    Sqft ($512/Sqft)

House for sale 24 days
Learn about Baldwin's top local Real Estate agents

About 5420 Lynch Ln

Property type House
Neighborhood
Year built 1982
HOA fee $0/month
Lot size 10.6 Acre
Parking 2 garage spaces
Property description
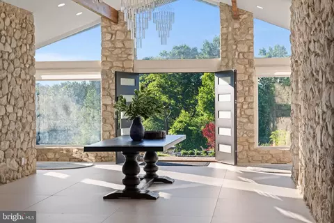
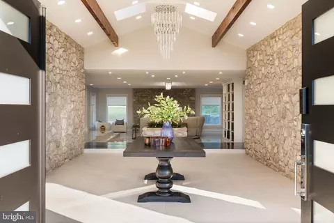
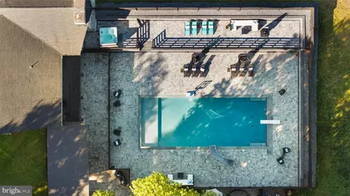
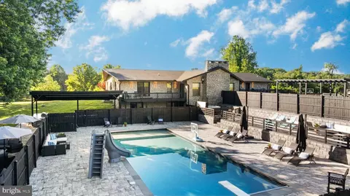
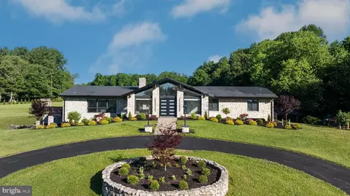
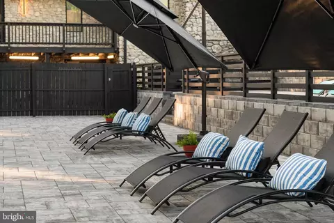
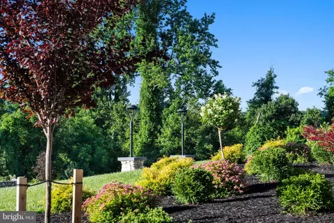
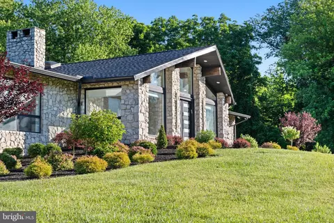
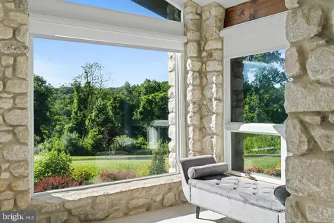
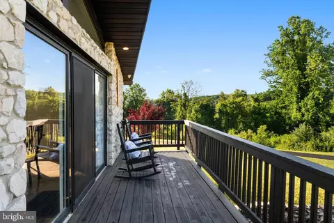
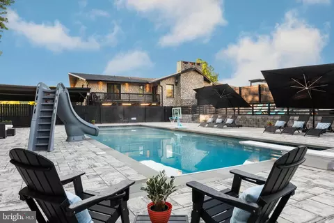
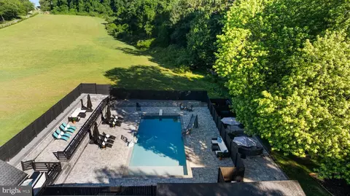
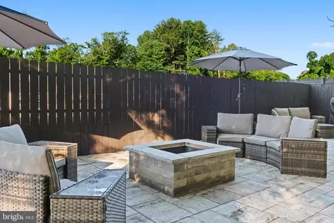
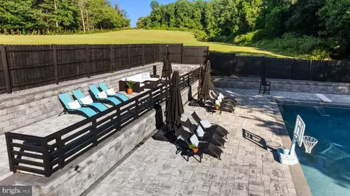
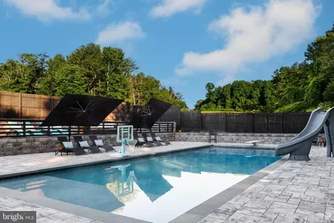
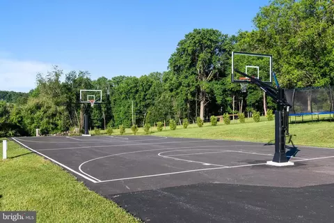
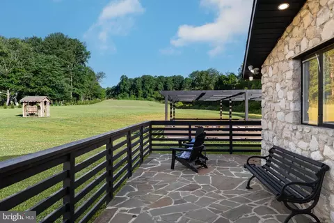
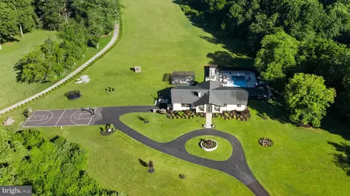
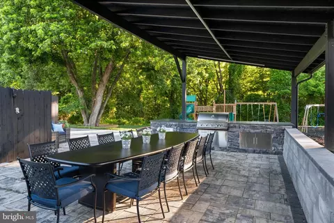
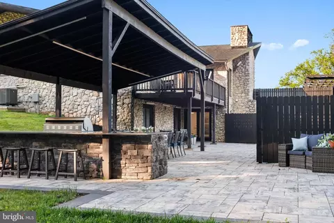
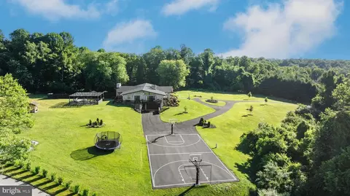
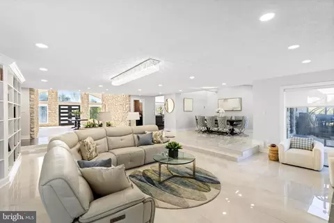
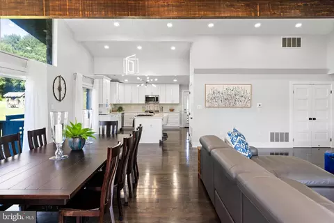
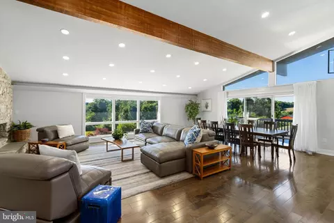
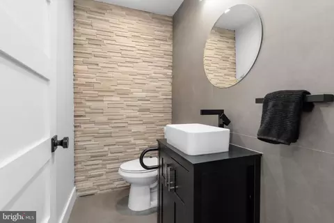
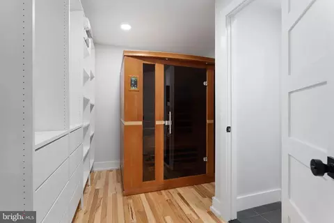
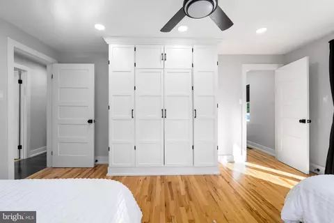
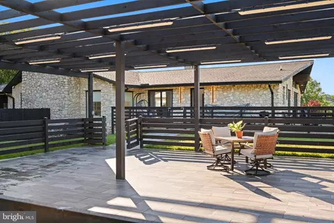
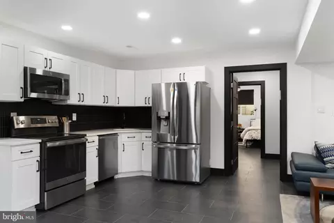
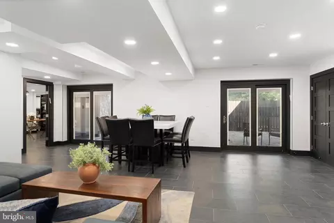
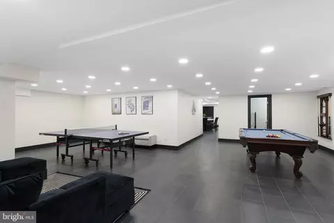
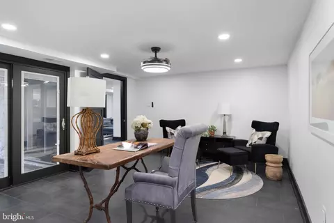
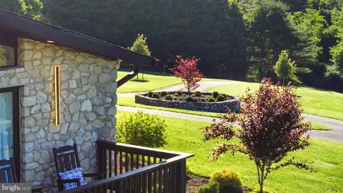
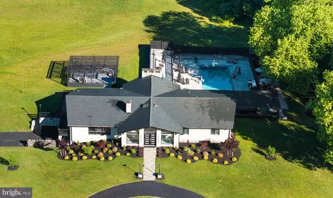
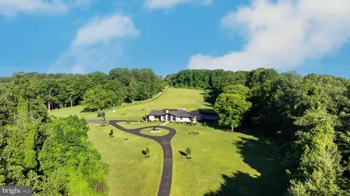
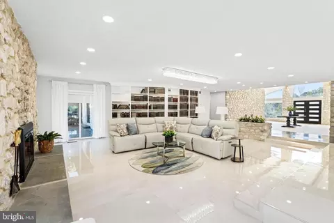
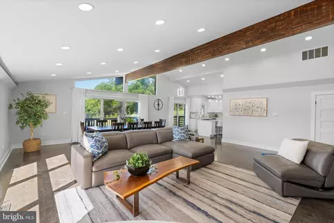
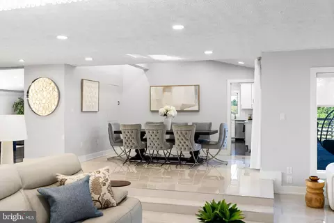
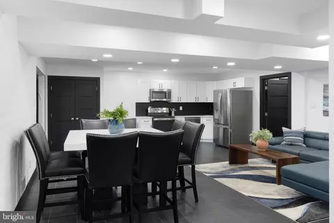
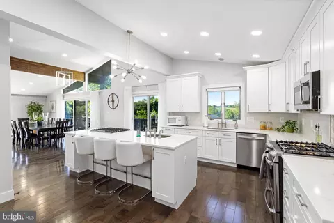
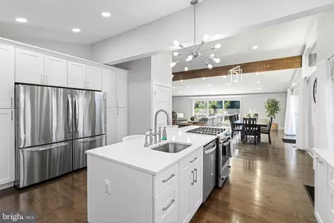
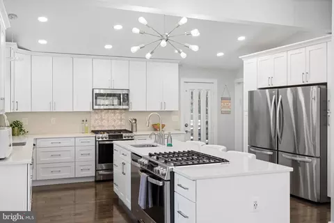
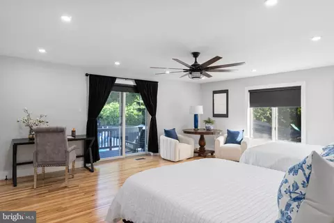
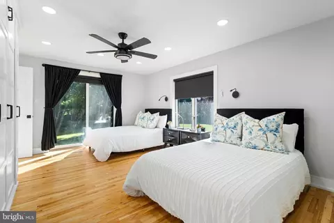
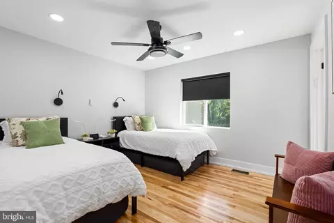
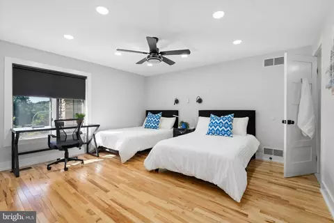
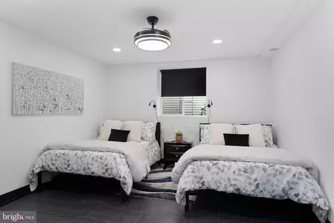
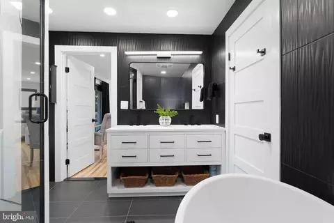
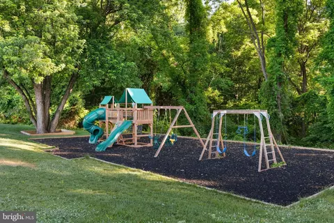
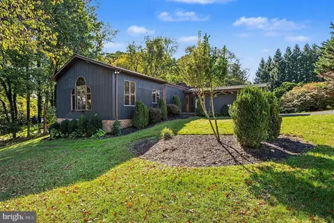
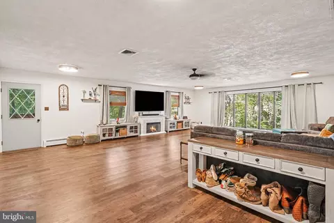
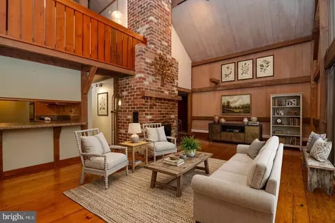
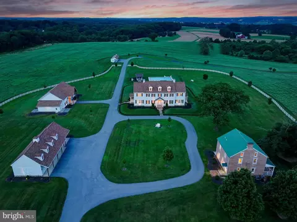
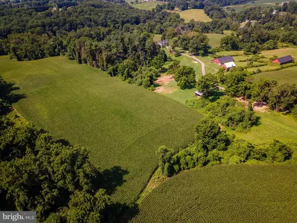
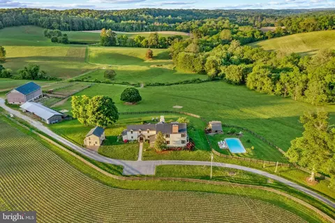
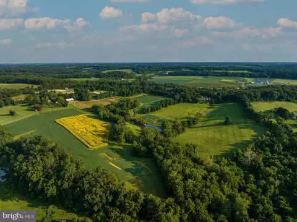
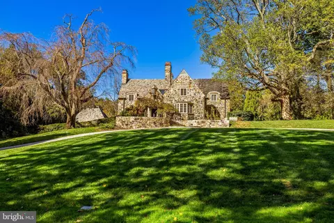
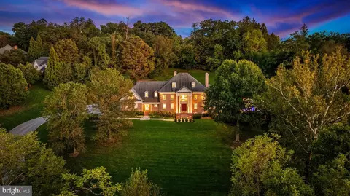
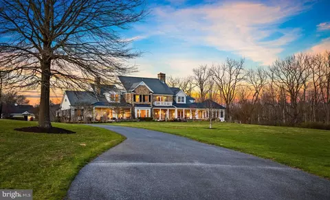
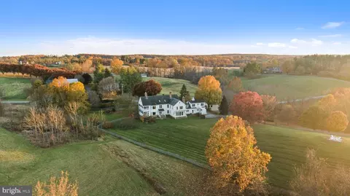
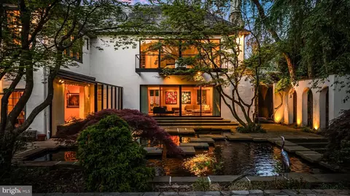
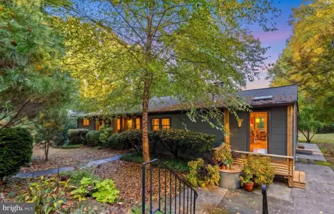
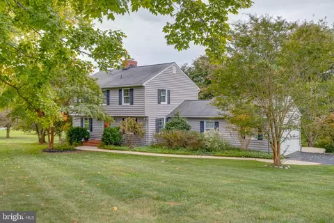
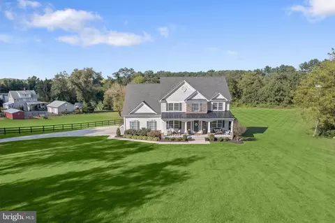
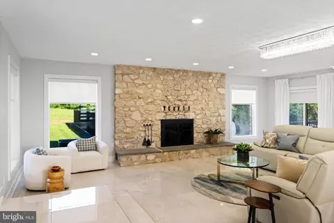
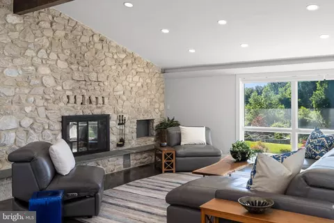
Live authentically. A sprawling stone ranch set on 10.6 private acres, designed for casual living, gathering, and unwinding. Natural materials define the interior, where vaulted ceilings, stone walls, wood-burning fireplaces, and expansive windows create a constant connection to the landscape and stellar views. Main level provides true one-floor living. Generous great rooms and a spacious kitchen designed for serious cooking and effortless entertaining. A primary suite enjoys its own deck overlooking the grounds, a custom-fitted closet and infrared sauna. The fully equipped lower level—with kitchen, living spaces, bedrooms, baths, and laundry—offers exceptional flexibility for in-laws, extended family, guests, or independent living arrangements. Thoughtfully planned outdoor living creates a private retreat monitored by exterior security system. Huge saltwater pool with lounging shelf and auto cover, hot tub for 6 with blue tooth controls, covered outdoor kitchen area, firepit lounge, pergola, basketball court, and playground offer destinations throughout the property, while open land provides room for horses, gardens, and future ambitions. A truly unique lifestyle opportunity. Major recent renovation since 2024 provides updated systems, conveniences, and efficiency: Roof, HVAC systems, Security, Insulation, Soundproofing, Second Well yielding 8gpm, Updated Electric and Plumbing, New Appliances. Smart Lock/Doors. Outdoor Living. Conveniences under 10 minutes to Fallston’s Ace Hardware and Restaurants or downtown Jacksonville. 5 Minutes for pizza and subs at Palmisanos in Baldwin. 15 minutes to downtown Jarrettsville. Explore nearby Gunpowder State Park for hikes and trails, Boordy Vineyards, Prigel Family Creamery for ice cream and local dairy, Ladew Topiary Gardens, the Polo Fields, Manor Tavern, and local farms for produce and flowers. Xfinity Internet. Cultivate your existence. The art of uniting human and home. ****DO NOT ENTER PRIVATE DRIVE WITHOUT APPOINTMENT****
Listed by
Listing Agent - Elizabeth Atwood
Listing Office - Krauss Real Property Brokerage
Source: Bright MLS mls logo
MLS#MDBC2168090 • last updated 3 weeks ago
Movoto checked Bright MLS for data 10 minutes ago
Request a virtual or in-person tour
Overview
Cooling/AC Central A/C, Other
Heating Propane - Owned
Levels/Style Ranch/Rambler
Type Residential
Status Active
SqFt 7820
Lot Size (SqFt) 461736
Lot Size (Acres) 10.6
County Tax 11388, Annually
Tax: Assessed Value 1057400
Annual Property Tax 11388
Year Built 1982
Condition Very Good
New Construction (Y/N) N
Foreclosure (Y/N) N
Interior
Total # of Bathrooms 7
# Full Baths 5
# Half Baths 2
Total # of Bedrooms 8
Basement Fully Finished, Connecting Stairway, Daylight, Partial, Garage Access, Heated, Improved, Interior Access, Outside Entrance, Walkout Level, Windows
Appliances Built-In Microwave, Built-In Range, Dishwasher, Disposal, Dryer, Exhaust Fan, Instant Hot Water, Refrigerator, Stainless Steel Appliances, Washer, Water Heater, Water Heater - Tankless
Fireplace Wood
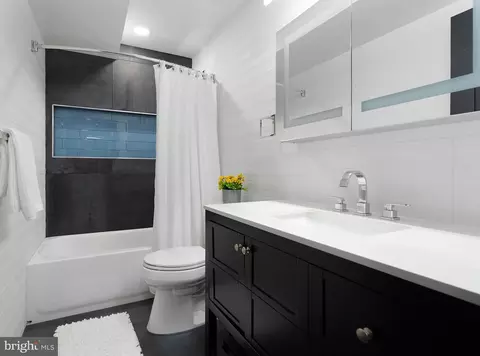
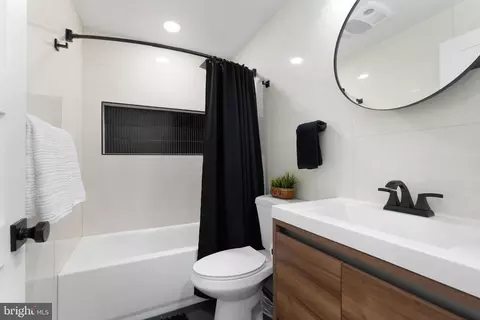
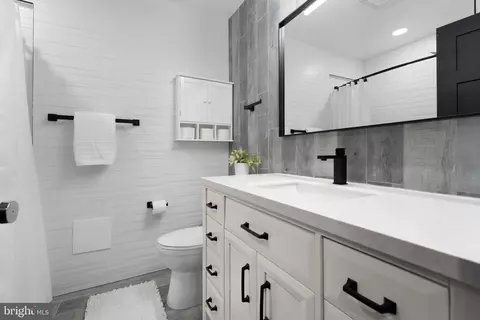
Interior Features 2nd Kitchen, Bathroom - Soaking Tub, Bathroom - Stall Shower, Bathroom - Tub Shower, Bathroom - Walk-In Shower, Built-Ins, Ceiling Fan(s), Dining Area, Entry Level Bedroom, Exposed Beams, Family Room Off Kitchen, Floor Plan - Open, Kitchen - Island, Window Treatments
Accessibility Features None
Exterior
Roof Architectural Shingle
Construction Stone
Foundation Other
Garage Desc Garage - Side Entry
Parking Desc Circular Driveway, Attached Garage, Driveway
# Garage Spaces 2
# Parking Spaces 17
# Attached Garage Spaces 2
# Driveway Spaces 15
Exterior Features BBQ Grill, Extensive Hardscape, Exterior Lighting, Flood Lights, Hot Tub, Play Area, Play Equipment, Sport Court, Stone Retaining Walls, Other
Existing Structures Above Grade, Below Grade
Amenities / Utilities
Utilities Propane
Sewer/ Septic Private Septic Tank
Pool Yes - Personal
Security Features Exterior Cameras
Location
Subdivision BALDWIN
Water Source Well
Senior Community (Y/N) N
School District BALTIMORE COUNTY PUBLIC SCHOOLS
Zoning RESIDENTIAL
Tour this home
When would you like to see 5420 Lynch Ln?
question
Have a question about this property? Call us at (844) 430-0869
6/10
4/10
Source: GreatSchools.org © 2026. All rights reserved.

Around Baldwin

Explore everything this neighborhood has to offer.
3/100
Walk
86/100
Family
22/100
Dining
70/100
Pet
  • Real Estate
  • MD
  • Baltimore County
  • Baldwin
  • 21013
  • 5420 Lynch Ln

My commute

Enter a destination to see travel time and distance.
By entering my info and clicking Ask a Question below, I am providing my e-signature and express written consent to receive marketing emails, calls, and texts (including via automatic telephone dialing systems, AI generative, artificial or pre-recorded voice technology) relating to my inquiry from Movoto (and parties calling/messaging on their behalf) even if my number appears on the company, state, or national Do Not Call Registry. You also agree to ourTerms and Conditions and Privacy Policy. Consent not required to receive services (call 1-844-420-1270 to be connected without providing consent).

Nearby homes for sale in Baldwin, MD

Nearby recently sold homes in Baldwin, MD

Newest listings in 21013

Meet with a real estate agent today (844) 430-0869
The multiple listing information is provided by BRIGHT MLS. IDX information is provided exclusively for consumers’ personal, non-commercial use and that it may not be used for any purpose other than to identify prospective properties consumers may be interested in purchasing. Information deemed reliable but not guaranteed to be accurate. Buyer to verify all information. The information provided is for consumers' personal, non-commercial use and may not be used for any purpose other than to identify prospective properties consumers may be interested in purchasing. Listing information updated every 15 minutes. Terms of use & Privacy Policy, California Privacy Info. Copyright © 2005 - 2026 Movoto, Inc. All rights reserved. Equal Housing Opportunity CalDRE CalDRE #01517281
Movoto Real Estate is committed to ensuring accessibility for individuals with disabilities. We are continuously working to improve the accessibility of our web experience for everyone. We welcome feedback and accommodation requests, please submit them here.
© 2026 BRIGHT, All Rights Reserved
Information Deemed Reliable But Not Guaranteed
The data relating to real estate for sale on this website appears in part through the BRIGHT Internet Data Exchange program, a voluntary cooperative exchange of property listing data between licensed real estate brokerage firms in which Movoto participates, and is provided by BRIGHT through a licensing agreement.The information provided by this website is for the personal, non-commercial use of consumers and may not be used for any purpose other than to identify prospective properties consumers may be interested in purchasing. Data last updated: 7/20/2026. Some properties which appear for sale on this website may no longer be available because they are under contract, have Closedor are no longer being offered for sale. Some real estate firms do not participate in IDX and their listings do not appear on this website. Some properties listed with participating firms do not appear on this website at the request of the seller. This home sale information is not to be construed as an appraisal and may not be used as such for any purpose. BRIGHTMLS is the (or a) provider of this home sale information and has compiled content from various sources. Some properties represented may not have actually solddue to reporting errors.
Requests for information regarding mortgage products will be directed to Movoto.com affiliate, Lower, LLC - a licensed Mortgage Lender (NMLS #1124061), or, based on your location, may be redirected to a participating mortgage marketing partner that may pay Lower, LLC for any consumer contact information provided through this site.