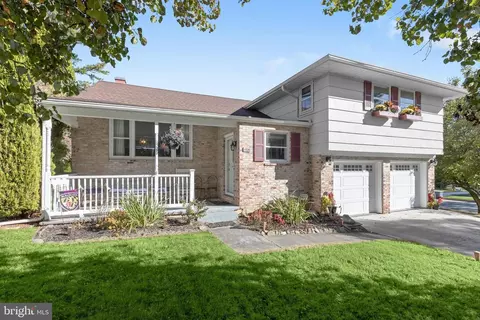
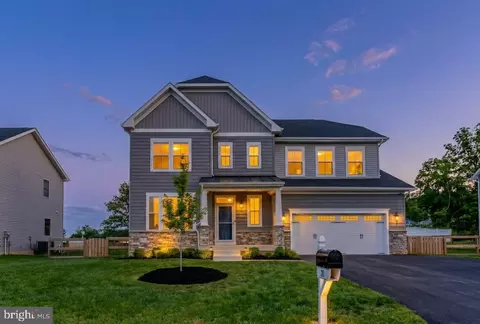
Movoto Real Estate
Sold on 01/07/2025
  • Exterior
  • Entry Way
  • Living
  • Kitchen
  • Dining
  • Other
  • Bedroom
  • Bath
  • View/Area

7 Foundry Ct, Hunt Valley, MD 21030
$1,026,000

Last sold 01/07/2025 for $975K

  • 5

    bed

  • 4

    bath

  • 3,400

    Sqft ($287/Sqft)

House not for sale

About 7 Foundry Ct

Property type House
Neighborhood
Year built 1987
HOA fee $109/month
Lot size 8,712 Sqft
Movoto estimate
Parking 2 garage spaces
Property description
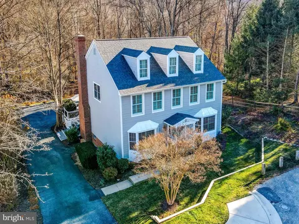
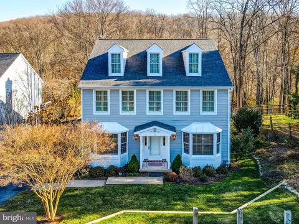
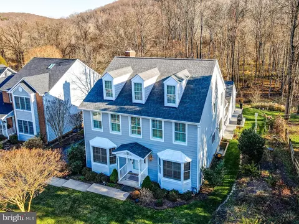
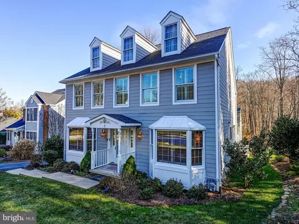
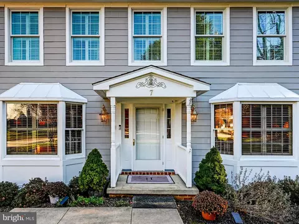
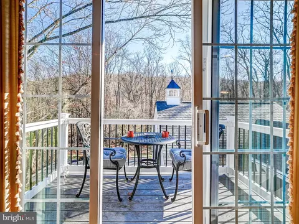
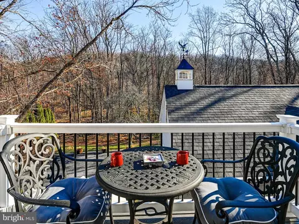
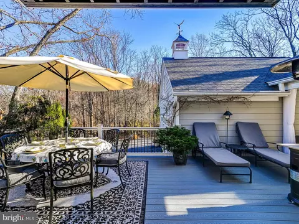
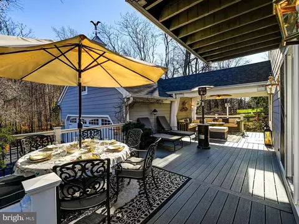
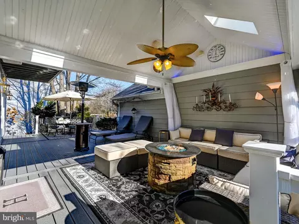
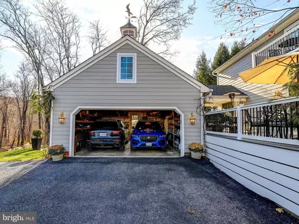
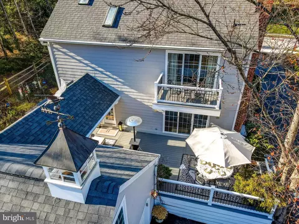
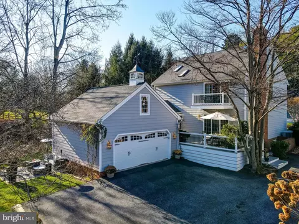
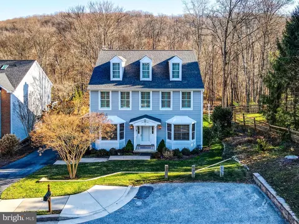
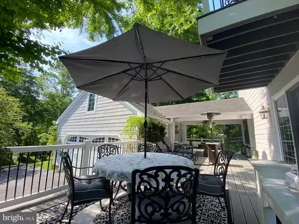
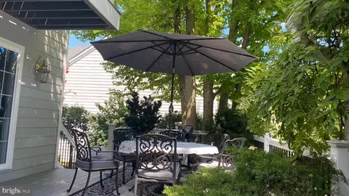
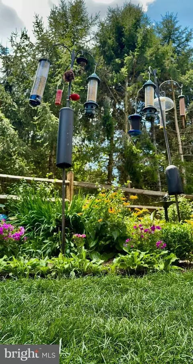
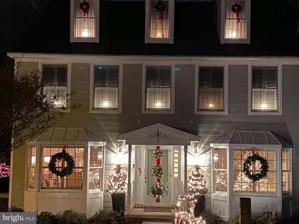
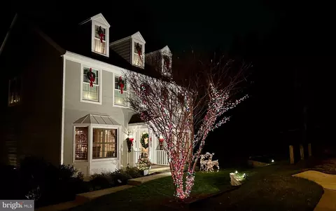
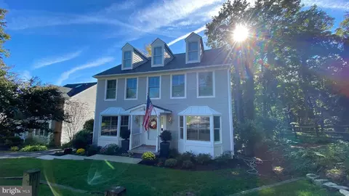
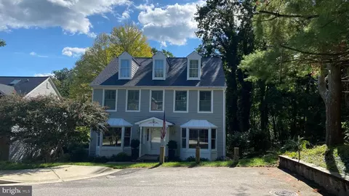
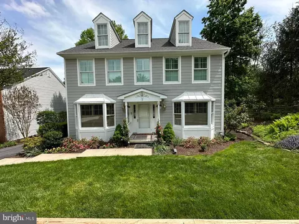
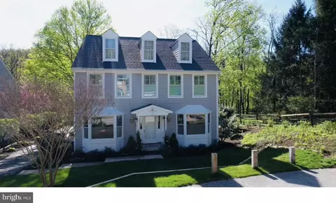
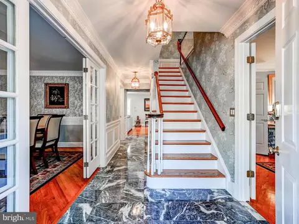
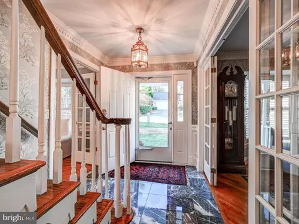
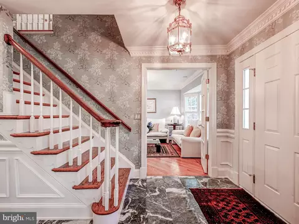
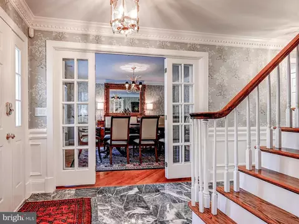
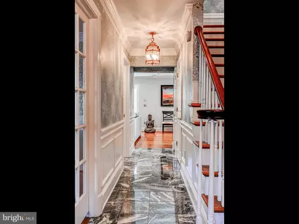
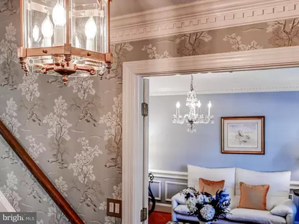
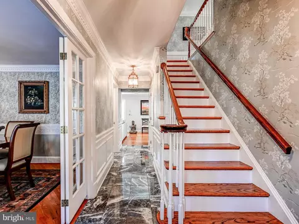
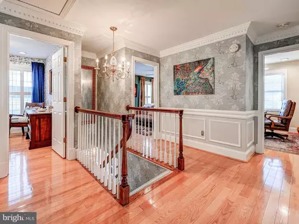
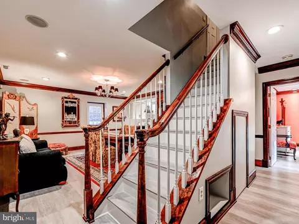
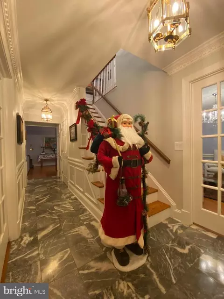
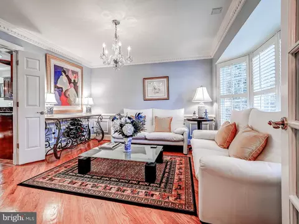
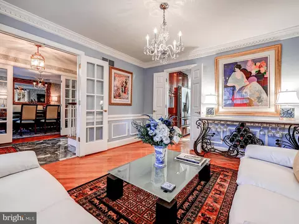
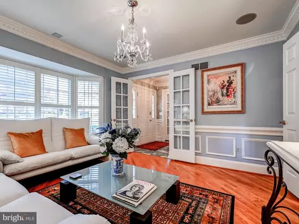
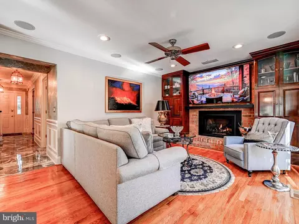
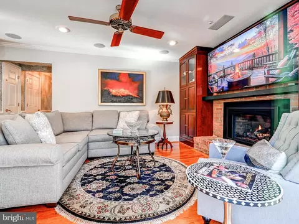
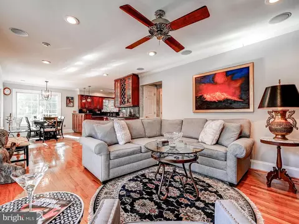
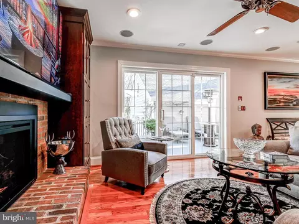
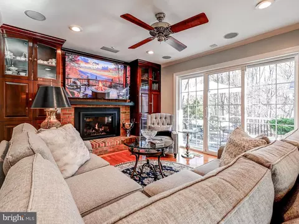
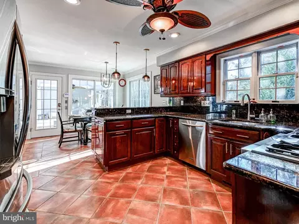
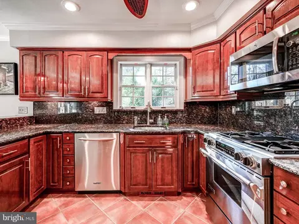
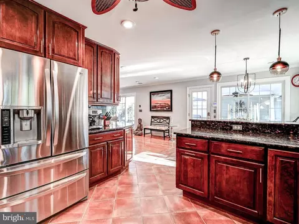
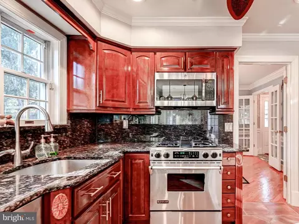
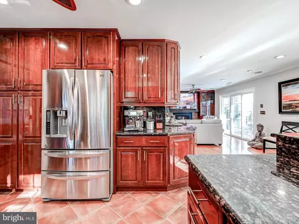
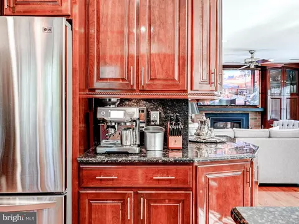
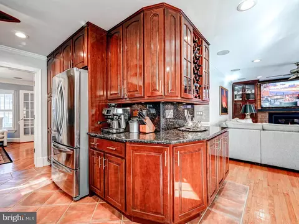
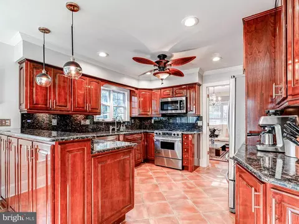
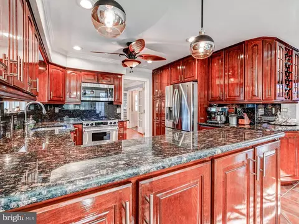
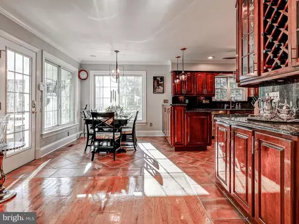
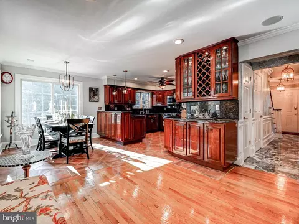
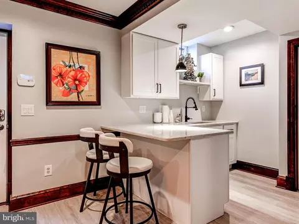
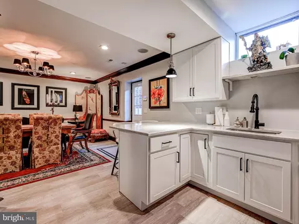
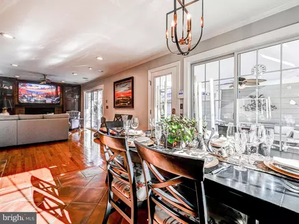
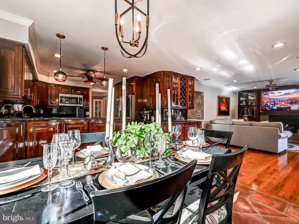
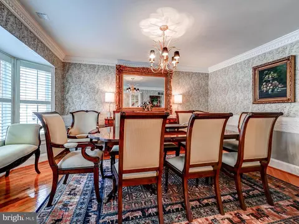
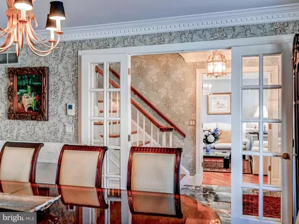
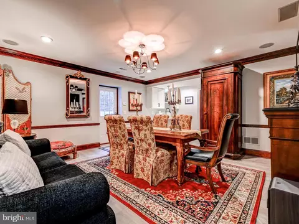
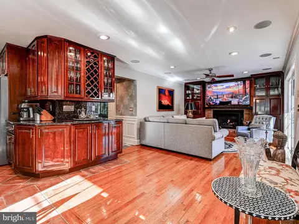
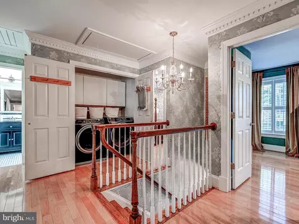
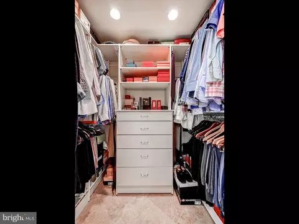
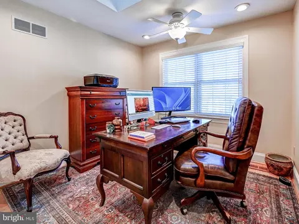
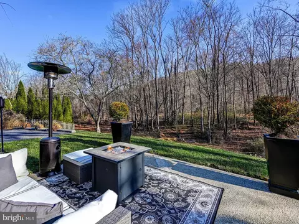
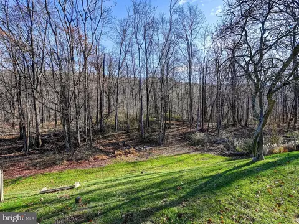
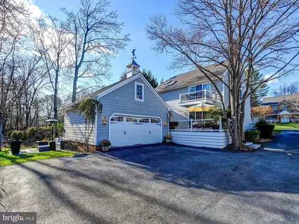
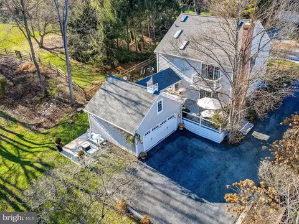
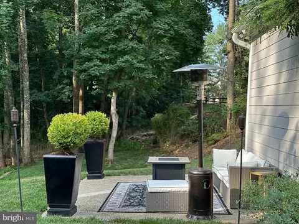
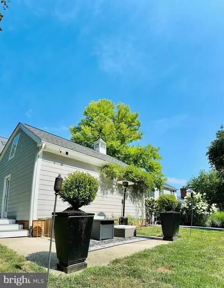
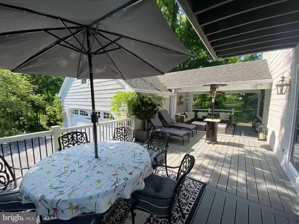
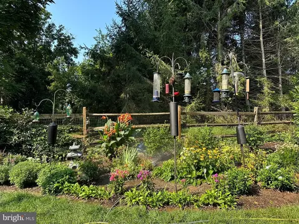
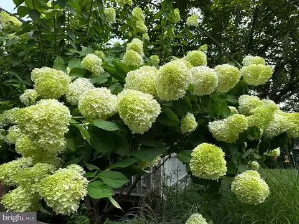
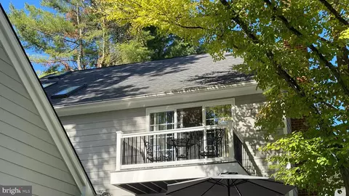
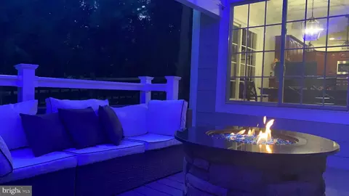
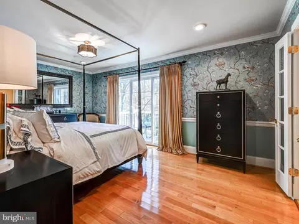
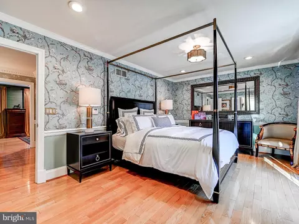
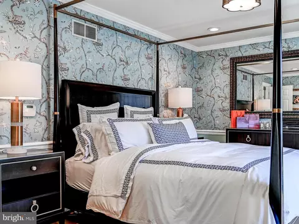
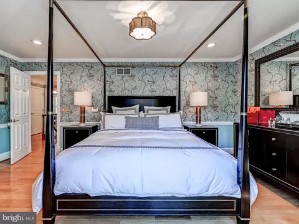
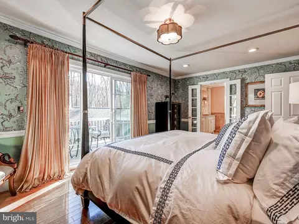
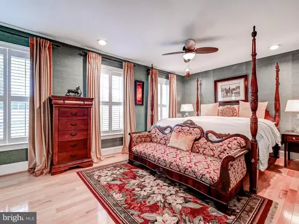
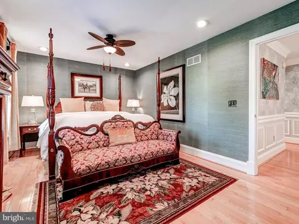
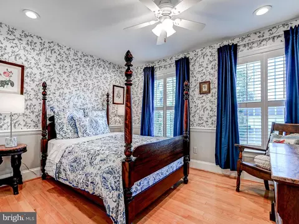
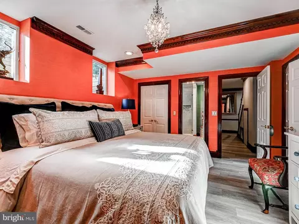
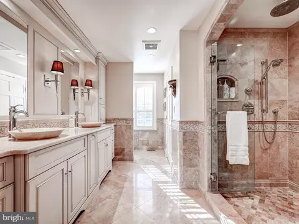
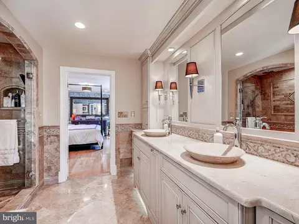
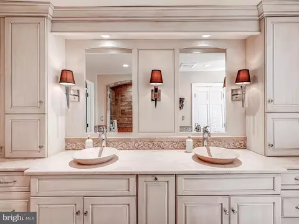
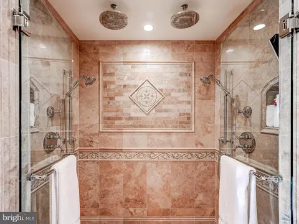
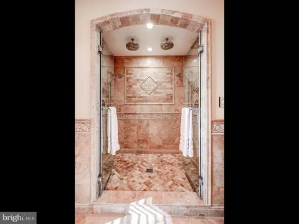
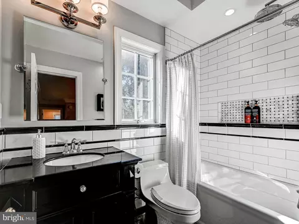
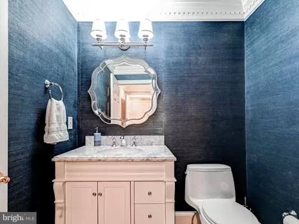
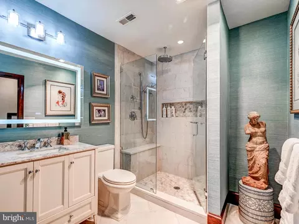
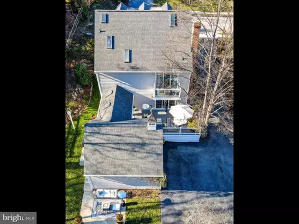
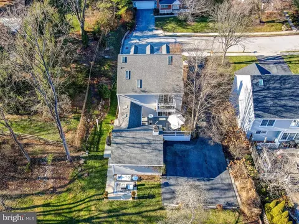
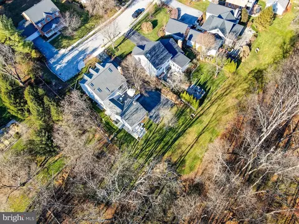
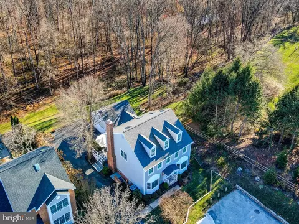
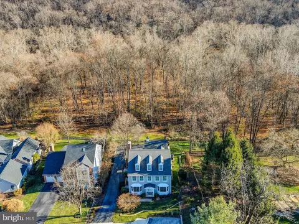
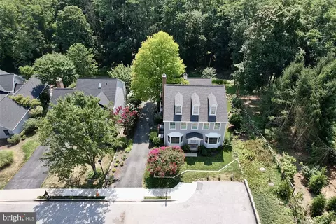
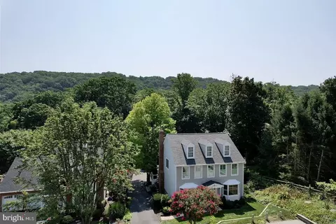
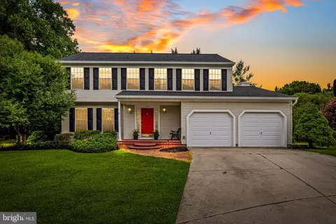
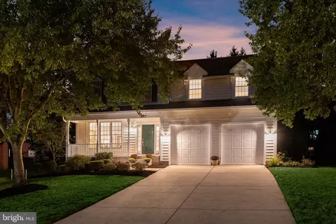
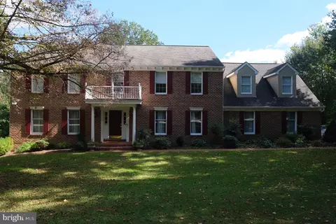
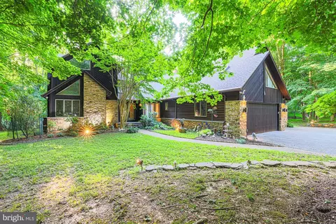
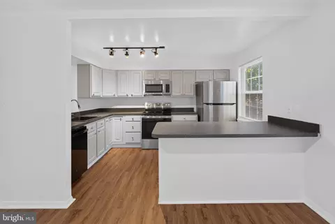
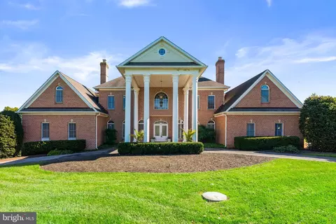
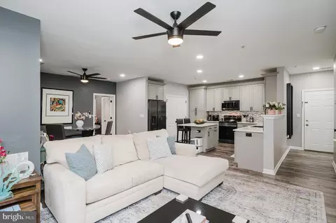
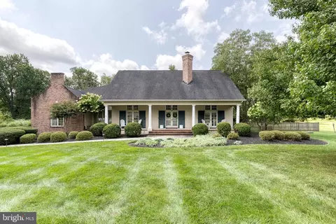
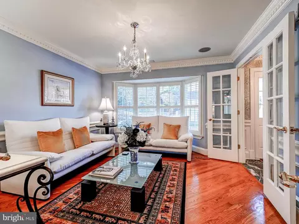
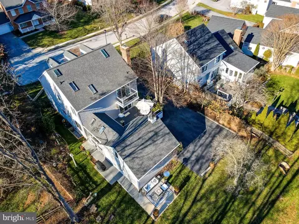
This stunningly curated single family home is uniquely positioned on a premium, amazingly private lot, nestled at the end of a street within the quiet, historic, highly-sought-after neighborhood of Ashland. Meticulously maintained and thoughtfully upgraded, this Fully Furnished home is ready for you to move in and enjoy the best of Baltimore County. Abundant natural light streams throughout the home, starting in the marble entrance hall with an open stairwell and overhead skylights. Continue through the foyer to find stunning hardwood floors and an open concept kitchen and family room, spanning the entire width of the house and opening onto the extensive Trex porch. This is an entertainers’ dream layout! Solid cherry wood cabinets, stainless steel appliances and granite countertops grace the custom kitchen. A dedicated informal dining area flows from the kitchen to the family room with a gas fireplace. A half bath is located in the center of the main floor. Dining and sitting rooms flank the entry. A new mahogany dining set and opulent furnishings complete this beautifully designed dining room. The sitting room features two Maralunga Sofas by Vico Magistretti. Upstairs, four bedrooms provide plenty of room to relax. The primary suite includes a walk-out balcony, perfect for morning coffee. Inside, the walls that are dressed with Scalamandre Chinoise Exotique Blue wallpaper, and a new California king Ethan Allen bedroom set and antique gold silk drapes elevate the atmosphere. The updated primary bath has been completely redesigned and upgraded with high-end fixtures like double rain shower heads and a Tonto toilet/bidet. Radiant heated floors to give you a spa-like experience without ever leaving your home. One of bedrooms is being used as an office, elegantly decorated with a Brunschwig & Fils wallpaper, mahogany executive desk, leather chair, and French side chairs. A large guest room features grass cloth Schumacher wallpaper with a 4 post mahogany king-size bedroom set, a Victorian sofa and velvet drapes. The furnishings of the third bedroom are not included, only the silk curtains. The laundry, with new washer/dryer, is centrally located in the hallway. Throughout, custom architectural mantel-sized chair rails and moldings elevate the living space. The entry is decorated with G P and J Baker Oriental Tree wallpaper, featured in Boston’s Home Magazine (2022). Premium finishes include hardwood floors, with quarry, porcelain, and travertine tiles. Energy efficient Andersen windows in 2021. German Jado door handles. New roof in 2022. The lower level boasts high ceilings and large windows, providing a complete apartment with a separate extra-wide exterior entrance. The kitchenette, living and dining space and adjacent bedroom with en suite full bath is suitable for an in-law suite, office or other creative uses. The bedroom features Schumacher grass cloth wallpaper and a king-size bedroom set. The living room has a queen sofa bed, a David Michael dining set, armoire, and a five-panel Italian divider. The fully insulated two-car garage has 50 amp service for a level 2 car charger & wifi side mount garage opener, a rear patio for watching wildlife and dedicated grilling area. Outdoor furniture includes a wrought iron table set for six, two lounge chairs, a side table, two outdoor sofas with Sunbrella cushions and a fire table. Enjoy year round “low maintenance” living as the Ashland HOA monthly fee of $108 includes lawn treatment and mowing, semi-annual clean up and trimming, mulching front beds, and snow removal to the front door and garage door. Abutting a wildlife sanctuary with total privacy, this home is surrounded by mature plantings and wooded vistas, steps from the NCR Trail, while still having the lifestyle amenities of Hunt Valley Towne Center just minutes away. You must see this home to fully appreciate the elegantly timeless attention to detail. NOTE: See attached list of included furnishings and upgrades
Listed by
Listing Agent - Wendy A Odell Magus
Listing Office - Monument Sotheby's International Realty
Source: Bright MLS mls logo
MLS#MDBC2113548 • last updated 1 year ago
Movoto checked Bright MLS for data 4 minutes ago
Overview
Cooling/AC Ceiling Fan(s), Central A/C, Whole House Fan, Electric
Heating Natural Gas
Levels/Style Colonial
Type Residential
Virtual Tour N/A
Status Closed
SqFt 3400
Lot Size (SqFt) 8799
Lot Size (Acres) 0.2
County Tax 6510, Annually
Tax: Assessed Value 574267
Annual Property Tax 6510
Year Built 1987
HOA Fee 326, Quarterly
New Construction (Y/N) N
HOA Name ASHLAND COMMUNITY
Foreclosure (Y/N) N
Interior
Total # of Bathrooms 4
# Full Baths 3
# Half Baths 1
Total # of Bedrooms 5
Basement Daylight, Full, Full, Fully Finished, Heated, Improved, Interior Access, Outside Entrance, Rear Entrance, Walkout Level, Windows
Other Room(s) Living Room, Dining Room, Primary Bedroom, Bedroom 2, Bedroom 3, Bedroom 4, Bedroom 5, Kitchen, Family Room, Basement
Laundry Upper Floor
Appliances Built-In Microwave, Dishwasher, Disposal, Dryer, Exhaust Fan, Freezer, Icemaker, Intercom, Oven/Range - Gas, Refrigerator, Stainless Steel Appliances, Washer
Window Features Skylights
Fireplace Gas/Propane
Interior Features 2nd Kitchen, Breakfast Area, Ceiling Fan(s), Chair Railings, Combination Kitchen/Living, Crown Moldings, Dining Area, Family Room Off Kitchen, Floor Plan - Traditional, Formal/Separate Dining Room, Kitchen - Gourmet, Kitchen - Island, Kitchen - Table Space, Kitchenette, Primary Bath(s), Skylight(s), Upgraded Countertops, Wainscotting, Walk-in Closet(s), Wood Floors
Accessibility Features 2+ Access Exits
Exterior
Roof Architectural Shingle
Construction Frame
Foundation Brick/Mortar
Garage Desc Inside Access, Garage - Front Entry
# Garage Spaces 2
# Parking Spaces 4
# Detached Garage Spaces 2
Parking Desc Detached Garage, Driveway
# Driveway Spaces 2
Existing Structures Above Grade, Below Grade
Amenities / Utilities
Sewer/ Septic Public Sewer
Pool No Pool
Location
Subdivision ASHLAND
Water Source Public
Senior Community (Y/N) N
High School DULANEY
Elementary School JACKSONVILLE
School District BALTIMORE COUNTY PUBLIC SCHOOLS
Middle School COCKEYSVILLE
Directions Drive To The End Of Foundry Court.
Zoning RC
$1.02M
Range: $923K-$1.12M
Last 30 days 
  • Jan 2025
    Public Records
  • Jan 30, 2025 Sold
    $975,000
  • Jan 2025
    mls logo MLS # MDBC2113548
  • Jan 7, 2025 Sold
    $975,000
  • Dec 8, 2024 Pending
    —
  • Dec 5, 2024 Listed
    $975,000 (+25.8%)
  • Nov 2021
    Public Records
  • Nov 12, 2021 Sold
    $775,000
  • Sep 2021
    mls logo MLS # MDBC2004420
  • Sep 16, 2021 Sold
    $775,000
  • Aug 23, 2021 Pending
    —
  • Aug 7, 2021 Active
    —
  • Jul 31, 2021 Price Change
    $775,000 (+3.3%)
  • Jul 28, 2021 Listed
    $750,000
  • Year Property taxes Tax assessment
  • 2025
    $8,898 +137.3%
    $611,400 +6.47%
  • 2023
    $3,749 -33.4%
    $574,267 +14.85%
  • 2022
    $5,630 -2.8%
    $500,000 +2.26%
  • 2020
    $5,793 +2.4%
    $488,967 +4.73%
  • 2019
    $5,659 +3.7%
    $466,900 +3.69%
  • 2018
    $5,457 +3.8%
    $450,267 +3.84%
  • 2017
    $5,256 +14.5%
    $433,633 +3.99%
  • 2011
    $4,592
    $417,000
  • 7 Foundry Ct
    $975K
  • Ashland
    —
  • 21030
    $619K +3% y/y
  • Hunt Valley
    $352K -6% y/y
No chart available
Statistics calculated by Movoto
Est. value Bed/bath Sqft mi
5 Foundry Ct, Cockeysville, MD 21030 $876,000 4/3 1,970 0.01
6 Foundry Ct, Cockeysville, MD 21030 $886,000 3/3 1,990 0.03
3 Foundry Ct, Cockeysville, MD 21030 $877,000 2/2 2,414 0.03
4 Foundry Ct, Cockeysville, MD 21030 $915,000 3/2 2,073 0.03
2 Foundry Ct, Cockeysville, MD 21030 $939,000 4/2 2,559 0.04
245 Ashland Rd, Cockeysville, MD 21030 $924,000 3/2 2,756 0.05
247 Ashland Rd, Cockeysville, MD 21030 $886,000 3/2 2,520 0.05
229 Ashland Rd, Cockeysville, MD 21030 $1,385,000 —/3 3,513 0.05

Estimated values are based on public record data and automated valuation models. Values are not guaranteed and may not reflect current market conditions.

Thinking of selling? Get a Cash Offer.

  • A smooth, fast sale
  • Skip staging and repairs
  • No strings attached
9/10
Jacksonville Elementary School
public Grades K-5
Baltimore County Public Schools
6/10
Cockeysville Middle School
public Grades 6-8
Baltimore County Public Schools
8/10
Dulaney High School
public Grades 9-12
Baltimore County Public Schools
Source: GreatSchools.org © 2026. All rights reserved.

Around Ashland

Explore everything this neighborhood has to offer.
By entering my info and clicking Ask a Question below, I am providing my e-signature and express written consent to receive marketing emails, calls, and texts (including via automatic telephone dialing systems, AI generative, artificial or pre-recorded voice technology) relating to my inquiry from Movoto (and parties calling/messaging on their behalf) even if my number appears on the company, state, or national Do Not Call Registry. You also agree to ourTerms and Conditions and Privacy Policy. Consent not required to receive services (call 1-844-420-1270 to be connected without providing consent).

Nearby recently sold homes in Hunt Valley, MD

Nearby homes for sale in Hunt Valley, MD

Newest listings in 21030

  • Real Estate
  • MD
  • Baltimore County
  • Hunt Valley
  • 21030
  • 7 Foundry Ct
Meet with a real estate agent today (844) 430-0869
The multiple listing information is provided by BRIGHT MLS. IDX information is provided exclusively for consumers’ personal, non-commercial use and that it may not be used for any purpose other than to identify prospective properties consumers may be interested in purchasing. Information deemed reliable but not guaranteed to be accurate. Buyer to verify all information. The information provided is for consumers' personal, non-commercial use and may not be used for any purpose other than to identify prospective properties consumers may be interested in purchasing. Listing information updated every 15 minutes. Terms of use & Privacy Policy, California Privacy Info. Copyright © 2005 - 2026 Movoto, Inc. All rights reserved. Equal Housing Opportunity CalDRE CalDRE #01517281
Movoto Real Estate is committed to ensuring accessibility for individuals with disabilities. We are continuously working to improve the accessibility of our web experience for everyone. We welcome feedback and accommodation requests, please submit them here.
© 2026 BRIGHT, All Rights Reserved
Information Deemed Reliable But Not Guaranteed
The data relating to real estate for sale on this website appears in part through the BRIGHT Internet Data Exchange program, a voluntary cooperative exchange of property listing data between licensed real estate brokerage firms in which Movoto participates, and is provided by BRIGHT through a licensing agreement.The information provided by this website is for the personal, non-commercial use of consumers and may not be used for any purpose other than to identify prospective properties consumers may be interested in purchasing. Data last updated: 10/21/2026. Some properties which appear for sale on this website may no longer be available because they are under contract, have Closedor are no longer being offered for sale. Some real estate firms do not participate in IDX and their listings do not appear on this website. Some properties listed with participating firms do not appear on this website at the request of the seller. This home sale information is not to be construed as an appraisal and may not be used as such for any purpose. BRIGHTMLS is the (or a) provider of this home sale information and has compiled content from various sources. Some properties represented may not have actually solddue to reporting errors.
Requests for information regarding mortgage products will be directed to Movoto.com affiliate, Lower, LLC - a licensed Mortgage Lender (NMLS #1124061), or, based on your location, may be redirected to a participating mortgage marketing partner that may pay Lower, LLC for any consumer contact information provided through this site.