Movoto Real Estate
Sold on 04/08/2023
  • Map Image
  • Map Image
  • Map Image

94 Sawgrass Dr, Howell, MI 48843

$448,000

Last sold 04/08/2023 for $378K

  • 3

    bed

  • 2.5

    bath

  • 1,751

    Sqft ($216/Sqft)

House not for sale

About 94 Sawgrass Dr

Property type House
Neighborhood
Year built 2023
HOA fee $75/month
Lot size 6,534 Sqft
Movoto estimate
Property description
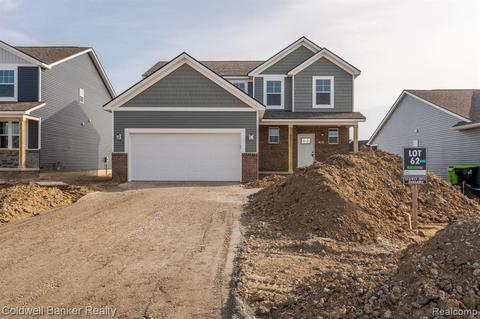
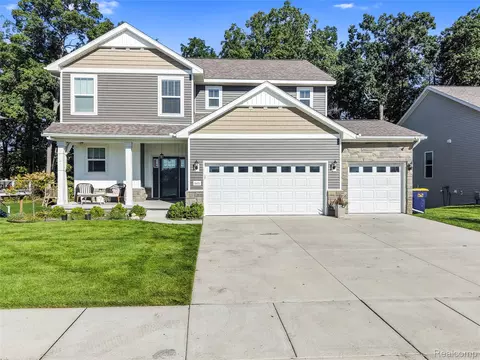
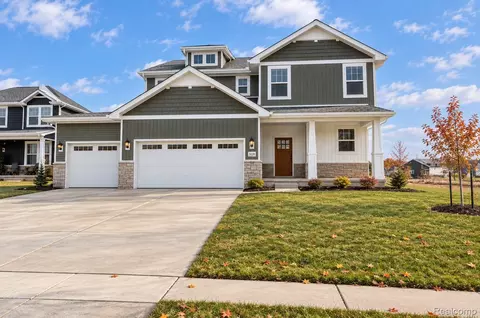
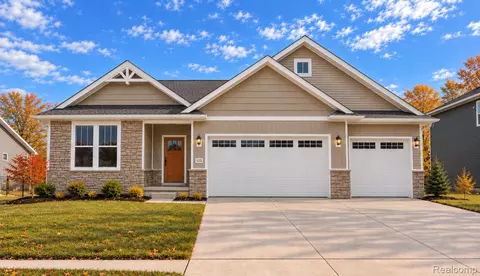
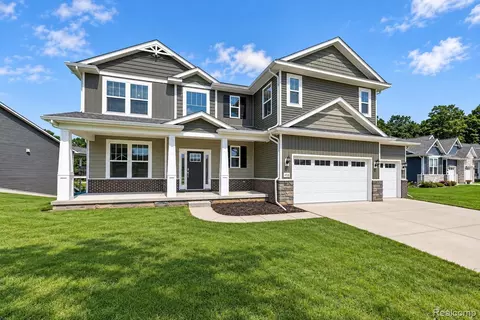
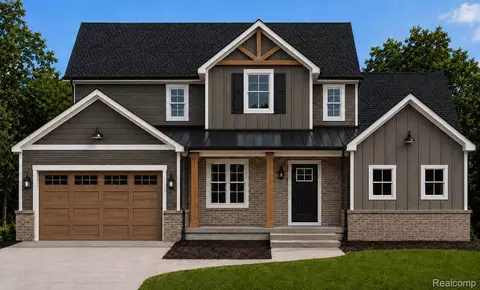
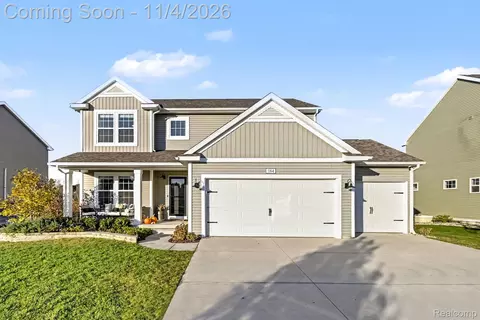
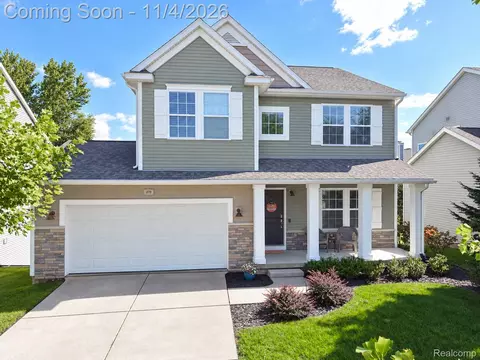
“***NEW CONSTRUCTION** IMMEDIATE OCCUPANCY**…………. Amazing open style floor plan 3 Bedroom 2.5 bath Craftsman/Country style Colonial with 2nd floor laundry, full basement with egress, and attached 2 car garage with electrical and large added space for storage in highly desired Marion Oaks Subdivision. Walk in the front door and immediately notice the entire main level offers 9 foot high ceilings , modern trim, and plenty of windows that allow natural light into the home, Luxury Plank flooring throughout main level, and standard fireplace in Family Room. Spacious kitchen with walk-in pantry includes upgraded soft-close white shaker style cabinetry with standard granite , kitchen Island with granite overhang to accommodate stools, includes stainless dishwasher & disposal with stainless microwave. Second floor offers an oversized Owner Suite that has an attached full bath with ceramic walk in shower, white shaker cabinetry with double sinks, ceramic flooring in bath, and walk-in closet. 2nd floor hallway, main bath, and Laundry room include Luxury Plank flooring. HOA includes access to pond fishing that is stocked with fish, baseball diamond, tennis courts, and pool with clubhouse. Builder INCLUDES: High Efficiency Furnace with Central Airconditioning with Humidifier, Hot water tank, light fixtures to code, black palm lever hardware throughout, sod, underground sprinkler system, bushes and trees, at no additional cost. Buyer welcome to decide on selections before house is done. B.A.T.V.A.I, Spec Home, call today for appointment. No Construction loan needed! This will not last long!
Listed by
Listing Agent - Donny J Orlando
Listing Agent Contact: (248) 347-3050
Listing Office - Coldwell Banker Realty-Northville
Source: Realcomp mls logo
MLS#20230024692 • last updated 3 years ago
Movoto checked Realcomp for data 3 minutes ago
Interior
Cooling/AC Central Air
Heating Forced Air, High Efficiency Sealed Combustion
Levels/Style 2 Story, Colonial, Contemporary, Cottage, Country French, Traditional, Craftsman
# Full Baths 2
# Half Baths 1
Total # of Bedrooms 3
Basement Unfinished
Kitchen Dishwasher, Disposal, Microwave
Interior Features Humidifier, Circuit Breakers, Furnished - No, Other, Programmable Thermostat, Carbon Monoxide Alarm(s), Cable Available, Egress Window(s), ENERGY STAR® Qualified Window(s)
Fireplace Living Room, Gas
Exterior
Foundation Poured, Basement, Sump Pump
Construction Brick, Vinyl
Roof Asphalt
Garage Direct Access, Electricity, Attached
Exterior Features Tennis Court, Club House, Pool – Community, Pool - Inground
Lot Features Sprinkler(s)
Patio/ Porch Porch - Covered, Porch
Amenities / Utilities
HOA Fee Includes Snow Removal, Maintenance Grounds, Other
Location
Subdivision THE DELLS CONDO
APN 1012301062
Directions Pickney Rd To Marion Oaks Subdivision Entrance, West On Blackstone To Sawgrass, East To Home
Lot/ Land Details
Road Frontage Paved, Pub. Sidewalk
$448K
Range: $416K-$479K
Last 30 days 
  • May 2023
    Public Records
  • May 15, 2023 Sold
    $378,900
  • May 2023
    mls logo MLS # 20230024692
  • May 10, 2023 Sold
    $378,900
  • Apr 28, 2023 Pending
    —
  • Apr 10, 2023 Pending
    —
  • Apr 4, 2023 Listed
    $378,900
  • Apr 4, 2023 Listed
    $378,900
  • Apr 2023
    mls logo MLS # R20230024692
  • Apr 4, 2023 Listed
    $378,900
  • Apr 2023
    mls logo MLS # 60201732
  • Apr 4, 2023 Listed
    $378,900
  • Feb 2023
    mls logo MLS # R20230009017
  • Feb 6, 2023 Listed
    $378,900
  • Feb 2023
    mls logo MLS # 60189040
  • Feb 6, 2023 Listed
    $378,900
  • Feb 2023
    mls logo MLS # 20230009017
  • Feb 6, 2023 Listed
    $378,900
  • Feb 6, 2023 Listed
    $378,900 (+405.2%)
  • Dec 2021
    Public Records
  • Dec 16, 2021 Sold
    $75,000
  • Year Property taxes Tax assessment
  • 2024
    $4,503 +34.0%
    $194,900 -0.76%
  • 2023
    $3,360 +7605.2%
    $196,400 +129.17%
  • 2021
    $44 +4.8%
    $85,700 +128.53%
  • 2019
    $42
    $37,500
  • 94 Sawgrass Dr
    $378K
  • Marion Twp
    —
  • 48843
    $424K +6% y/y
  • Howell
    $395K +2% y/y
No chart available
Statistics calculated by Movoto
Est. value Bed/bath Sqft mi
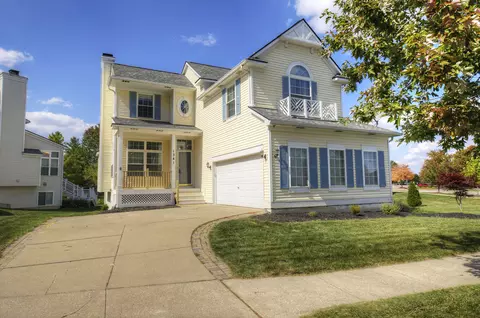
2160 Pinckney Rd, Howell, MI 48843 $294,000 3/1 1,252 0.26
2069 Pinckney Rd, Howell, MI 48843 $346,000 —/1 1,008 0.27
24 Keddle Rd, Howell, MI 48843 $297,000 3/1 1,326 0.27
112 Keddle Rd, Howell, MI 48843 $399,000 —/1 1,008 0.29
2070 Pinckney Rd, Howell, MI 48843 $357,000 —/1 1,120 0.3
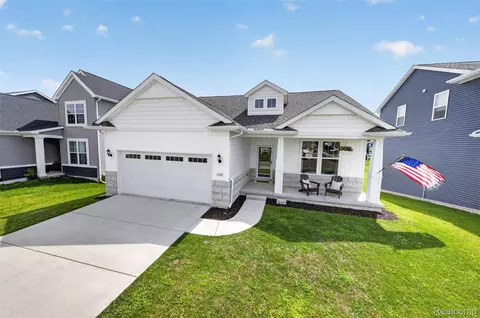
105 Marion Meadows Dr, Howell, MI 48843 $462,000 4/2 2,414 0.3
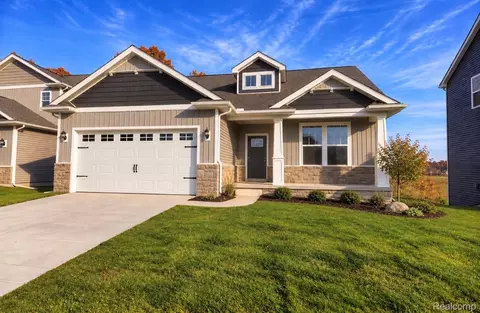
2134 Fox Ridge Dr, Howell, MI 48843 $590,000 3/2 1,891 0.3
2005 Pinckney Rd, Howell, MI 48843 $365,000 4/1 1,553 0.3

Estimated values are based on public record data and automated valuation models. Values are not guaranteed and may not reflect current market conditions.

Thinking of selling? Get a Cash Offer.

  • A smooth, fast sale
  • Skip staging and repairs
  • No strings attached
5/10
6/10
Source: GreatSchools.org © 2026. All rights reserved.

Around Marion Twp

Explore everything this neighborhood has to offer.
By entering my info and clicking Ask a Question below, I am providing my e-signature and express written consent to receive marketing emails, calls, and texts (including via automatic telephone dialing systems, AI generative, artificial or pre-recorded voice technology) relating to my inquiry from Movoto (and parties calling/messaging on their behalf) even if my number appears on the company, state, or national Do Not Call Registry. You also agree to ourTerms and Conditions and Privacy Policy. Consent not required to receive services (call 1-844-420-1270 to be connected without providing consent).

Nearby recently sold homes in Howell, MI

Nearby homes for sale in Howell, MI

Newest listings in 48843

  • Real Estate
  • MI
  • Livingston County
  • Howell
  • 48843
  • 94 Sawgrass Dr
Meet with a real estate agent today (844) 430-0869
The multiple listing information is provided by Realcomp MLS . IDX information is provided exclusively for consumers’ personal, non-commercial use and that it may not be used for any purpose other than to identify prospective properties consumers may be interested in purchasing. Information deemed reliable but not guaranteed to be accurate. Buyer to verify all information. The information provided is for consumers' personal, non-commercial use and may not be used for any purpose other than to identify prospective properties consumers may be interested in purchasing. Listing information updated every 15 minutes. Terms of use & Privacy Policy, California Privacy Info. Copyright © 2005 - 2026 Movoto, Inc. All rights reserved. Equal Housing Opportunity CalDRE CalDRE #01517281
Movoto Real Estate is committed to ensuring accessibility for individuals with disabilities. We are continuously working to improve the accessibility of our web experience for everyone. We welcome feedback and accommodation requests, please submit them here.
The data relating to real estate for sale on this website comes in part from the IDX program of Realcomp II LTD. Real estate listings are marked with the IDX logo and detailed information about them includes the name of the listing brokers. IDX information is provided exclusively for consumers' personal, non-commercial use and may not be used for any purpose other than to identify prospective properties consumers may be interested in purchasing. Any use of search facilities of data on the site, other than by a consumer looking to purchase real estate, is prohibited.
Requests for information regarding mortgage products will be directed to Movoto.com affiliate, Lower, LLC - a licensed Mortgage Lender (NMLS #1124061), or, based on your location, may be redirected to a participating mortgage marketing partner that may pay Lower, LLC for any consumer contact information provided through this site.