Movoto Real Estate
Sold on 08/26/2026
  • Map Image
  • Map Image
  • Map Image

7200 Wiggins Rd, Deerfield, MI 48855

  • $551,250

    Last sold 08/26/2026 after 45 Days

  • 3

    bed

  • 3

    bath

  • 1,850

    Sqft ($298/Sqft)

House not for sale
Learn about Deerfield's top local Real Estate agents

About 7200 Wiggins Rd

Property type House
Neighborhood
Year built 2015
HOA fee $0/month
Lot size 4.8 Acre
Movoto estimate
Parking 3 garage spaces
Property description
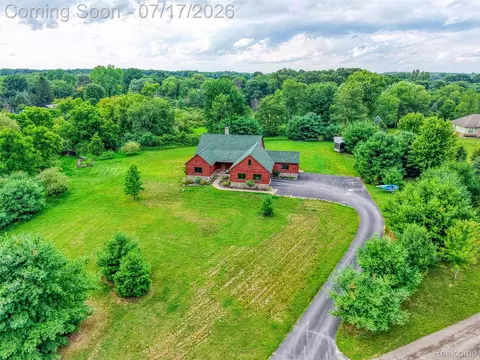
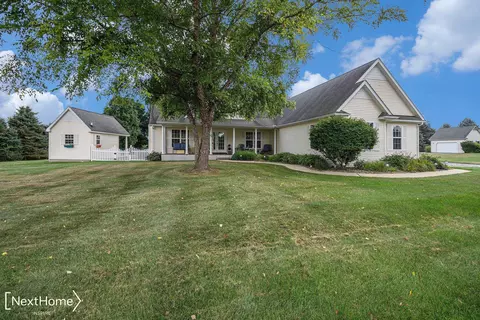
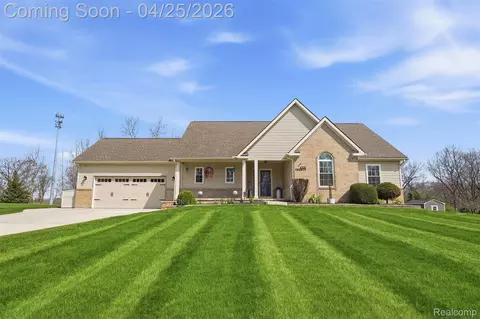
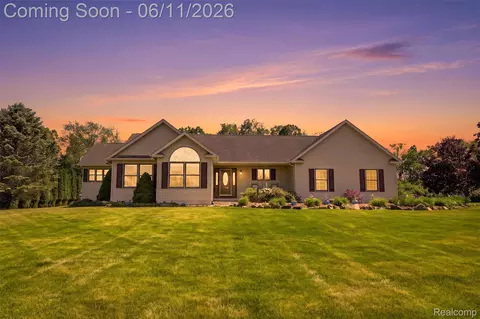
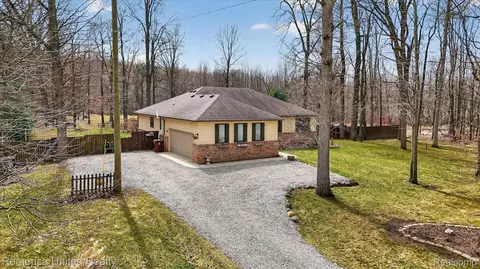
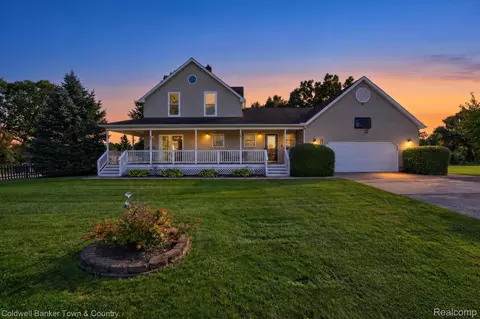
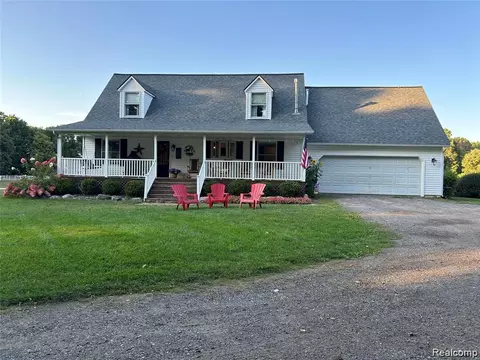
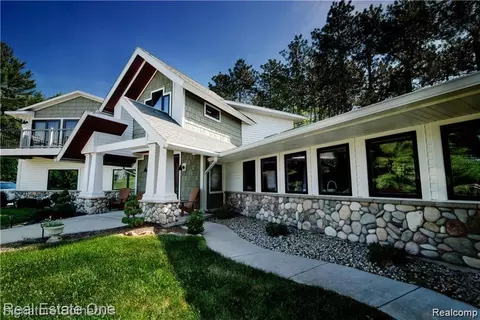
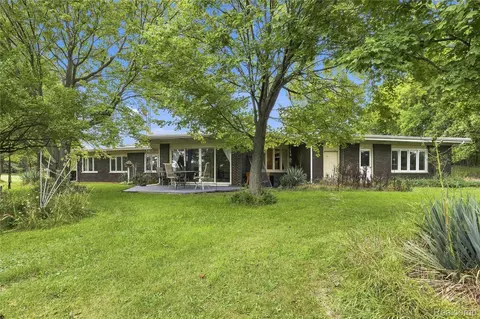
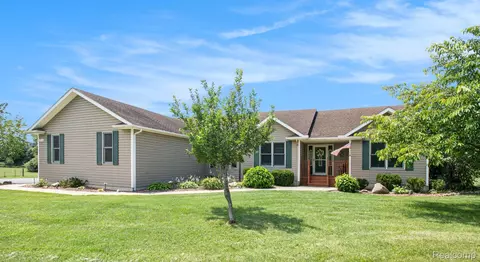
Offer deadline Monday, 7/20/26 @ noon. DISCOVER THIS PRIVATE RETREAT. Experience rustic elegance and modern comfort in this ranch wrapped in stone and log siding on all sides, built in 2015 and on 4.8 private acres. This exceptional home offers the peaceful feel of an Up North getaway—without the long drive. Surrounded by mature pines, colorful perennials, and abundant wildlife, every window frames picturesque views of nature. A welcoming covered front porch and paver walkway lead to a spacious ceramic-tiled foyer that sets the tone for the home's warm, lodge-inspired design. The great room features cathedral ceilings, a floor-to-ceiling stone fireplace with hearth and surround, and an open stairway to the lower level. The kitchen is designed for everyday living and entertaining, featuring LaFata cabinetry, granite countertops, a tile backsplash, and upgraded matte gray appliances. The spacious primary suite is a true retreat, complete with a window seat, a walk-in closet, and an ensuite bath offering a large tiled walk-in shower. A sizable laundry room provides exceptional storage and a utility sink for added convenience. Outdoor living is just as impressive, with multiple spaces to relax and unwind. Enjoy morning coffee on the elevated deck, gather around the beautifully landscaped paver patio just outside the walkout lower level, enjoy the water feature, or soak in the hot tub. Two storage sheds and additional storage beneath the deck provide plenty of room for outdoor essentials. Additional highlights include: **3-car attached garage**black-framed windows that complement the home's rustic architecture**walk-out basement plumbed for bath and ready for your finishes if you need to spread out**pole barns permitted (subject to township approval). You've been dreaming of a home that offers privacy, natural beauty, and timeless craftsmanship with the conveniences of modern living? This remarkable property delivers an everyday retreat you'll love coming home to.
Listed by
Listing Agent - Scott Bohlen
Listing Agent Contact: 8102275500
Listing Office - KW Realty Livingston
Source: Realcomp mls logo
MLS#20261053006 • last updated 7 hours ago
Movoto checked Realcomp for data 6 minutes ago
Overview
Cooling/AC CeilingFans, CentralAir
Heating ForcedAir, NaturalGas
Levels/Style One, Ranch
Status Closed
SubType Single Family Residence
Living Area 1850
MLS # 20261053006
Lot Size (Acres) 4.8
Property Tax 3780
Interior
Total # of Bathrooms 3
# of Full Baths 2
# of Half Baths 1
Total # of Bedrooms 3
Appliances Dishwasher, Dryer, Free-Standing Gas Range, Free-Standing Refrigerator, Microwave, Stainless Steel Appliance(s), Washer
Fireplace GreatRoom, WoodBurning
Exterior
Construction Log, Stone
Foundation Basement, Poured, SumpPump
Roof Asphalt
Parking 3 Car Garage, Attached, Direct Access, Electricity In Garage, Garage Door Opener, Garage Faces Side, Side Entrance
Exterior Features Spa/Hot-tub
Lot Features Hilly-Ravine, Irregular Lot
Patio/Porch Covered, Deck, Patio, Porch
Other Structures OutbuildingsAllowed, Sheds
Amenities / Utilities
Pool None
Location
High School District Howell
APN 329300034
Directions Latson To W On Faussett To N On Wiggins, Private Drive Turn East From Wiggins
Lot/ Land Details
Road Frontage Gravel
$525K
Range: $509K-$540K
Last 30 days 
  • Aug 2026
    mls logo MLS # 20261053006
  • Aug 27, 2026 Sold
    $551,250 (+5.0%)
  • Jul 24, 2026 Pending
  • Jul 12, 2026 Listed
    $525,000 (+1400.0%)
  • Jul 2026
    mls logo MLS # 61010366
  • Jul 12, 2026 Listed
    $525,000
  • Nov 2013
    Public Records
  • Nov 27, 2013 Sold
    $35,000
  • Year Property taxes Tax assessment
  • 2024
    $3,636 +4.9%
    $351,600 -4.33%
  • 2023
    $3,466 +6.8%
    $367,500 +5.72%
  • 2021
    $3,244 +1.0%
    $347,600 +29.46%
  • 2019
    $3,211 +5.0%
    $268,500 +8.18%
  • 2017
    $3,058 +314.9%
    $248,200
  • 2011
    $737
  • 7200 Wiggins Rd
    $551K
  • 01031 - Deerfield Twp
  • 48855
    $399K -1% y/y
  • Deerfield
    $322K +19% y/y
No chart available
Statistics calculated by Movoto
Est. value Bed/bath Sqft mi
7192 Wiggins Rd, Howell, MI 48855 $458,000 —/2 1,560 0.05
3135 Faussett Rd, Howell, MI 48855 $299,000 2/1 1,344 0.07
7218 Wiggins Rd, Howell, MI 48855 $260,000 2/1 1,376 0.08
7166 Wiggins Rd, Howell, MI 48855 $433,000 —/2 2,016 0.09
7320 Wiggins Rd, Howell, MI 48855 $173,000 —/1 1,080 0.1
7184 Wiggins Rd, Howell, MI 48855 $910,000 —/2 2,606 0.11
7110 Wiggins Rd, Howell, MI 48855 $500,000 3/3 1,656 0.11
7185 Wiggins Rd, Howell, MI 48855 $311,000 3/2 1,234 0.13

Estimated values are based on public record data and automated valuation models. Values are not guaranteed and may not reflect current market conditions.
Thinking of selling? Get a Cash Offer.

  • A smooth, fast sale
  • Skip staging and repairs
  • No strings attached
6/10
4/10
6/10
Source: GreatSchools.org © 2026. All rights reserved.

Around 01031 - Deerfield Twp

Explore everything this neighborhood has to offer.
By entering my info and clicking Ask a Question below, I am providing my e-signature and express written consent to receive marketing emails, calls, and texts (including via automatic telephone dialing systems, AI generative, artificial or pre-recorded voice technology) relating to my inquiry from Movoto (and parties calling/messaging on their behalf) even if my number appears on the company, state, or national Do Not Call Registry. You also agree to ourTerms and Conditions and Privacy Policy. Consent not required to receive services (call 1-844-420-1270 to be connected without providing consent).

Nearby recently sold homes in Deerfield, MI

Nearby homes for sale in Deerfield, MI

Newest listings in 48855

  • Real Estate
  • MI
  • Livingston County
  • Deerfield
  • 48855
  • 7200 Wiggins Rd
Meet with a real estate agent today (844) 430-0869
The multiple listing information is provided by Realcomp MLS . IDX information is provided exclusively for consumers’ personal, non-commercial use and that it may not be used for any purpose other than to identify prospective properties consumers may be interested in purchasing. Information deemed reliable but not guaranteed to be accurate. Buyer to verify all information. The information provided is for consumers' personal, non-commercial use and may not be used for any purpose other than to identify prospective properties consumers may be interested in purchasing. Listing information updated every 15 minutes. Terms of use & Privacy Policy, California Privacy Info. Copyright © 2005 - 2026 Movoto, Inc. All rights reserved. Equal Housing Opportunity CalDRE CalDRE #01517281
Movoto Real Estate is committed to ensuring accessibility for individuals with disabilities. We are continuously working to improve the accessibility of our web experience for everyone. We welcome feedback and accommodation requests, please submit them here.
The data relating to real estate for sale on this website comes in part from the IDX program of Realcomp II LTD. Real estate listings are marked with the IDX logo and detailed information about them includes the name of the listing brokers. IDX information is provided exclusively for consumers' personal, non-commercial use and may not be used for any purpose other than to identify prospective properties consumers may be interested in purchasing. Any use of search facilities of data on the site, other than by a consumer looking to purchase real estate, is prohibited.
Requests for information regarding mortgage products will be directed to Movoto.com affiliate, Lower, LLC - a licensed Mortgage Lender (NMLS #1124061), or, based on your location, may be redirected to a participating mortgage marketing partner that may pay Lower, LLC for any consumer contact information provided through this site.