Movoto Real Estate
Sold on 08/04/2026
  • Map Image
  • Map Image
  • Map Image

577 Trestle Dr, Marion, MI 48843

$725,000

Last sold 08/04/2026 after 64 Days

  • 5

    bed

  • 4

    bath

  • 2,900

    Sqft ($250/Sqft)

House not for sale

About 577 Trestle Dr

Property type House
Neighborhood
Year built 2022
HOA fee $100/month
Lot size 0.26 Acre
Movoto estimate
Parking 3 garage spaces
Property description
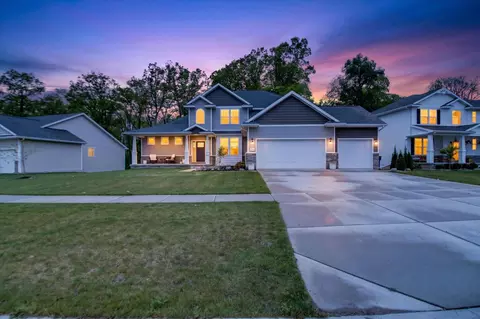
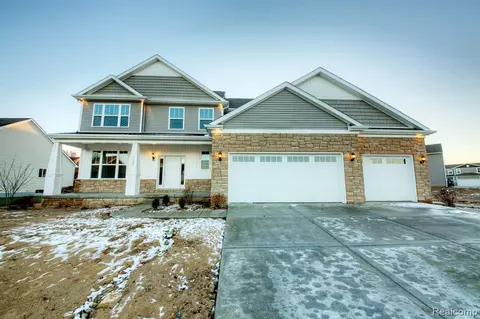
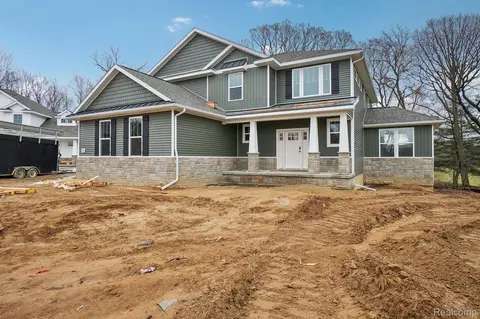
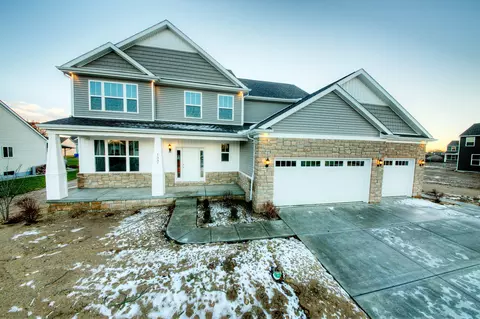
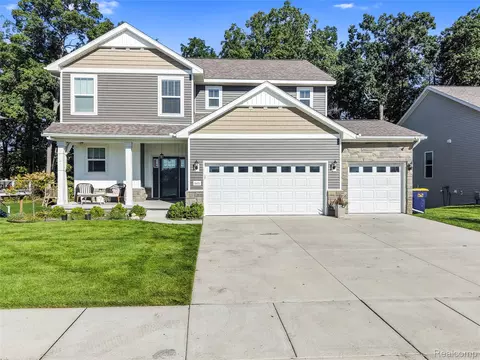
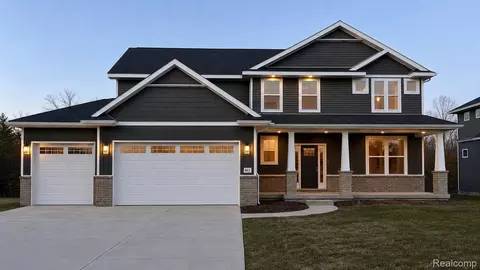
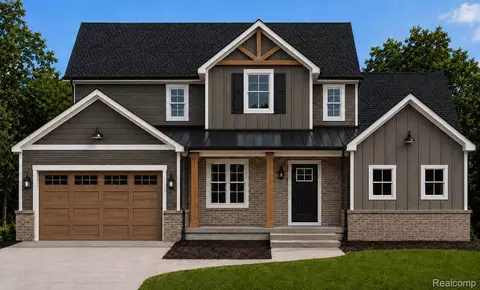
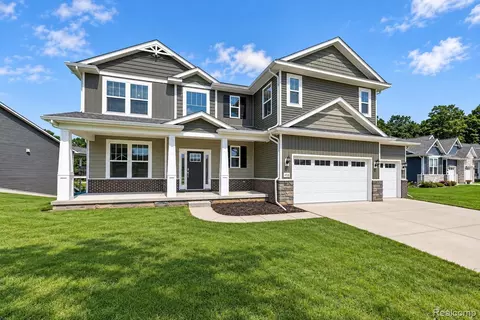
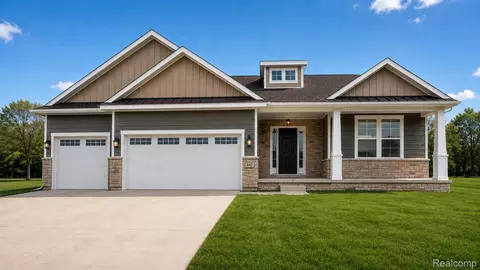
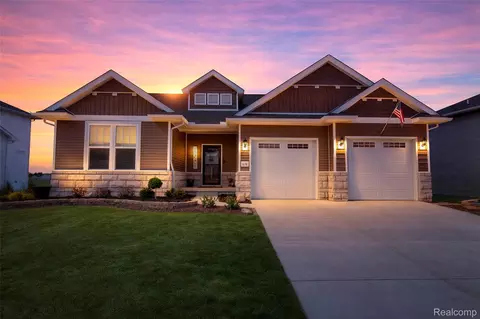
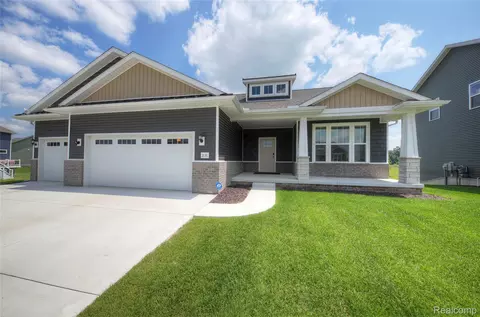
Stunning contemporary colonial home in Marion Oaks! Offering five bedrooms and 3.5 baths.Living room features vaulted ceilings, a beautiful stone mantel fireplace, and windows from floor to ceiling. Kitchen is a dream with expansive island, ample cabinetry, coffee bar, and bar seating. Stainless steel appliances, tiled backsplash, and elegant light fixtures add to the modern-feel of the home. Primary bedroom conveniently located on the first floor, offering a spa-like full bath with double vanity, stand-up shower, and access to the spacious walk-in closet. Upstairs, three additional sizable bedrooms and a full bath with massive vanity and shower-tub. Plus, loft-like space for some cozy chairs- perfect for lounging with a good book. Finished basement with walk-out access. Large recreation space, ready for your persona design touches! Additional bedroom and full bath, plus a dedicated work out space. Stamped concrete patio and Trex-deck in the back. Large, wooded backyard. Tour today!
Listed by
Listing Agent - Zachary Hitch
Listing Agent Contact: 8102275500
Listing Office - KW Realty Living
Source: Realcomp mls logo
MLS#81026026080 • last updated 2 months ago
Movoto checked Realcomp for data 7 minutes ago
Overview
Cooling/AC CeilingFans, CentralAir
Heating ForcedAir, NaturalGas
Levels/Style Cape Cod
Status Sold
SubType Single Family Residence
Living Area 2900
MLS # 81026026080
Lot Size (Acres) 0.26
Property Tax 5451
HOA Fee 1200
Interior
Total # of Bathrooms 4
# of Full Baths 3
# of Half Baths 1
Total # of Bedrooms 5
Laundry LaundryRoom, MainLevel
Interior Features Pantry, Vaulted Ceiling(s)
Appliances Built-In Gas Oven, Cooktop, Dishwasher, Disposal, Dryer, Microwave, Refrigerator, Washer
Fireplace Living Room
Exterior
Construction Brick, Stone, VinylSiding
Foundation Basement
Roof Asphalt
Parking Attached, Garage Door Opener
Patio/Porch Patio
Amenities / Utilities
Pool Community
HOA Amenities Clubhouse, Playground, Pool
Location
Subdivision MARION OAKS PUD PLAN THE HIGHLANDS PUD
High School District Howell
APN 1012302017
$719K
Range: $675K-$762K
Last 30 days 
  • Aug 2026
    mls logo MLS # 81026026080
  • Aug 5, 2026 Sold
    $725,000
  • Jul 14, 2026 Pending
    —
  • Jun 1, 2026 Listed
    $750,000
  • Aug 2026
    mls logo MLS # 70535755
  • Aug 5, 2026 Sold
    $725,000
  • Jul 14, 2026 Pending
    —
  • Jun 1, 2026 Listed
    $750,000
  • Aug 2026
    mls logo MLS # 26026080
  • Aug 5, 2026 Sold
    $725,000 (-0.7%)
  • Jul 14, 2026 Pending
    —
  • Jul 7, 2026 Price Change
    $730,000 (-2.7%)
  • Jun 1, 2026 Listed
    $750,000 (+15.0%)
  • Apr 2022
    mls logo MLS # 2220001979
  • Apr 13, 2022 Sold
    $652,000 (-3.4%)
  • Mar 13, 2022 Pending
    —
  • Jan 11, 2022 Listed
    $675,000 (+3.1%)
  • Jan 2022
    mls logo MLS # 60020658
  • Jan 11, 2022 Listed
    $675,000
  • Aug 2021
    mls logo MLS # 40216138
  • Aug 24, 2021 Listed
    $654,900 (+14.9%)
  • Aug 2021
    mls logo MLS # 2210070548
  • Aug 24, 2021 Listed
    $569,900
  • Year Property taxes Tax assessment
  • 2024
    $7,963 +7.0%
    $357,600 -0.28%
  • 2023
    $7,439 +11850.6%
    $358,600 +8.4%
  • 2021
    $62
    $330,800
  • 577 Trestle Dr
    $725K
  • 01101 - Marion Twp
    —
  • 48843
    $429K +8% y/y
  • Marion
    $427K +23% y/y
No chart available
Statistics calculated by Movoto
Est. value Bed/bath Sqft mi
580 Wright Rd, Howell, MI 48843 $358,000 4/2 2,024 0.22
550 Wright Rd, Howell, MI 48843 $455,000 3/2 1,923 0.23
560 Wright Rd, Howell, MI 48843 $525,000 3/2 2,058 0.23
891 Wright Rd, Howell, MI 48843 $569,000 —/2 2,680 0.29
794 Wright Rd, Howell, MI 48843 $427,000 —/2 1,773 0.29
848 Wright Rd, Howell, MI 48843 $554,000 —/2 2,560 0.3
949 Wright Rd, Howell, MI 48843 $325,000 —/2 1,336 0.3
2134 Fox Ridge Dr, Howell, MI 48843 $590,000 3/2 1,891 0.34

Estimated values are based on public record data and automated valuation models. Values are not guaranteed and may not reflect current market conditions.

Thinking of selling? Get a Cash Offer.

  • A smooth, fast sale
  • Skip staging and repairs
  • No strings attached
5/10
6/10
Source: GreatSchools.org © 2026. All rights reserved.

Around 01101 - Marion Twp

Explore everything this neighborhood has to offer.
By entering my info and clicking Ask a Question below, I am providing my e-signature and express written consent to receive marketing emails, calls, and texts (including via automatic telephone dialing systems, AI generative, artificial or pre-recorded voice technology) relating to my inquiry from Movoto (and parties calling/messaging on their behalf) even if my number appears on the company, state, or national Do Not Call Registry. You also agree to ourTerms and Conditions and Privacy Policy. Consent not required to receive services (call 1-844-420-1270 to be connected without providing consent).

Nearby recently sold homes in Marion, MI

Nearby homes for sale in Marion, MI

Newest listings in 48843

  • Real Estate
  • MI
  • Livingston County
  • Marion
  • 48843
  • 577 Trestle Dr
Meet with a real estate agent today (844) 430-0869
The multiple listing information is provided by Realcomp MLS . IDX information is provided exclusively for consumers’ personal, non-commercial use and that it may not be used for any purpose other than to identify prospective properties consumers may be interested in purchasing. Information deemed reliable but not guaranteed to be accurate. Buyer to verify all information. The information provided is for consumers' personal, non-commercial use and may not be used for any purpose other than to identify prospective properties consumers may be interested in purchasing. Listing information updated every 15 minutes. Terms of use & Privacy Policy, California Privacy Info. Copyright © 2005 - 2026 Movoto, Inc. All rights reserved. Equal Housing Opportunity CalDRE CalDRE #01517281
Movoto Real Estate is committed to ensuring accessibility for individuals with disabilities. We are continuously working to improve the accessibility of our web experience for everyone. We welcome feedback and accommodation requests, please submit them here.
The data relating to real estate for sale on this website comes in part from the IDX program of Realcomp II LTD. Real estate listings are marked with the IDX logo and detailed information about them includes the name of the listing brokers. IDX information is provided exclusively for consumers' personal, non-commercial use and may not be used for any purpose other than to identify prospective properties consumers may be interested in purchasing. Any use of search facilities of data on the site, other than by a consumer looking to purchase real estate, is prohibited.
Requests for information regarding mortgage products will be directed to Movoto.com affiliate, Lower, LLC - a licensed Mortgage Lender (NMLS #1124061), or, based on your location, may be redirected to a participating mortgage marketing partner that may pay Lower, LLC for any consumer contact information provided through this site.