Movoto Real Estate
Sold on 09/04/2026
  • Map Image
  • Map Image
  • Map Image

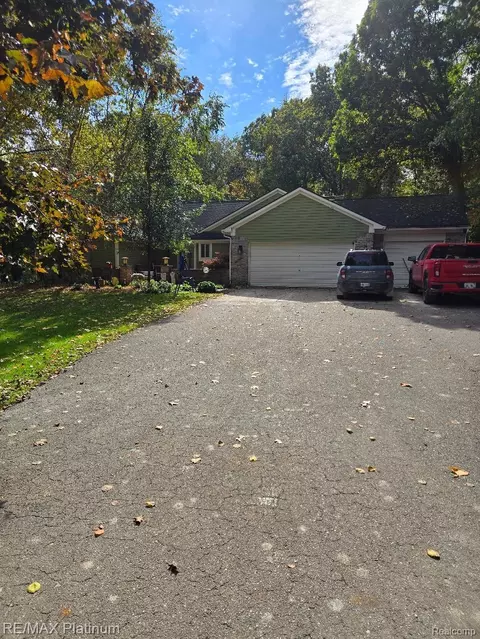
5128 Queensway, Marion, MI 48843

$400,000

Last sold 09/04/2026 after 58 Days

  • 3

    bed

  • 3

    bath

  • 3,914

    Sqft ($102/Sqft)

House not for sale

About 5128 Queensway

Property type House
Neighborhood
Year built 1994
HOA fee $0/month
Lot size 1.09 Acre
Movoto estimate
Parking 2 garage spaces
Property description
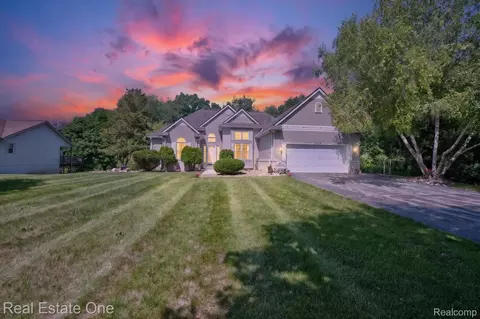
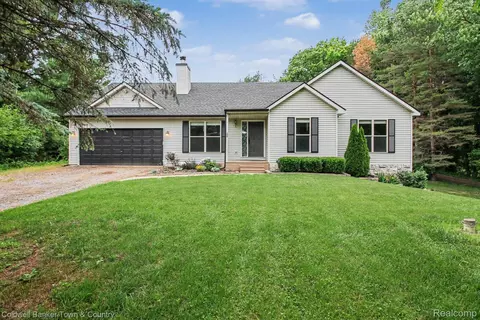
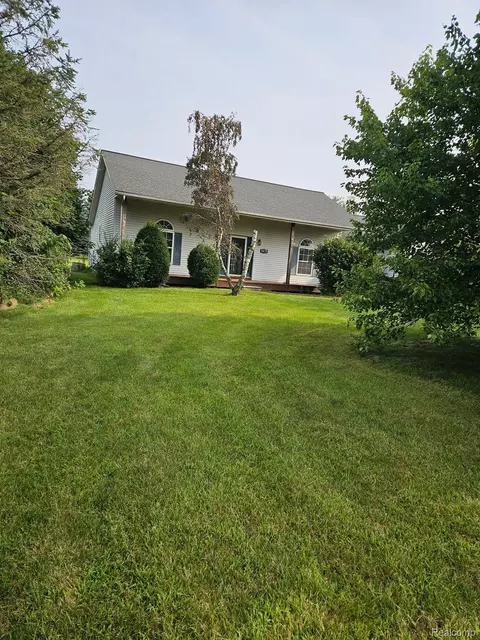
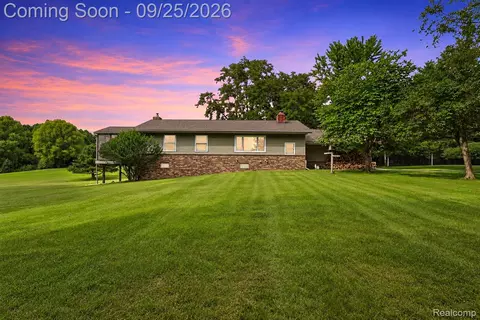
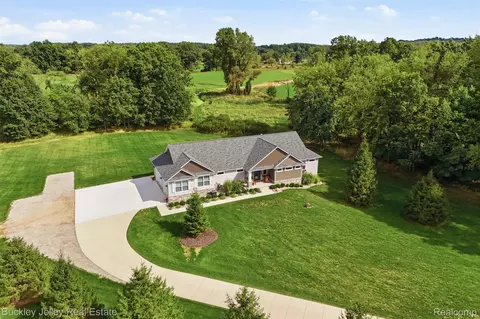
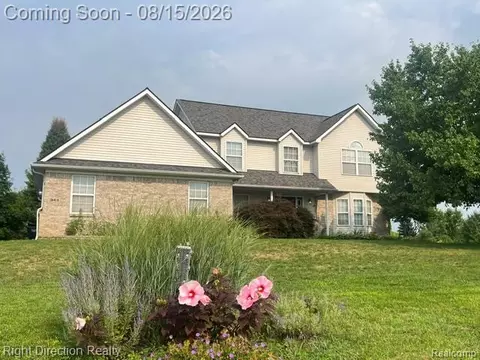
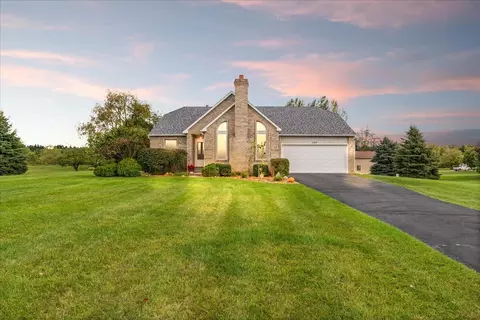
Discover the space, privacy, and endless potential you've been looking for in this beautifully maintained ranch situated on over an acre with no HOA! Nestled against a private wooded backdrop and surrounded by mature, fruit-producing apple trees, this property offers a peaceful retreat with room to make it your own. Step inside to a bright, open-concept floor plan featuring soaring vaulted ceilings, a gas fireplace, and a stunning four-season room perfect for enjoying the beauty of every season. The spacious primary suite offers a large walk-in closet and a private bath, while two additional bedrooms provide plenty of extra space. The finished walkout basement expands your living space with a second kitchen, a second gas fireplace, a second sunroom, and a versatile bonus room that could easily become a fourth bedroom, workshop, home gym, or hobby space. Lovingly cared for over the years, this home presents a fantastic opportunity to add your own personal style while enjoying quality construction, incredible space, and a truly special setting. Don't miss your chance to make this one your own!
Listed by
Listing Agent - Dennis Tallon II
Listing Agent Contact: 2483638300
Listing Office - Real Estate One-Commerce
Source: Realcomp mls logo
MLS#20261049042 • last updated 1 month ago
Movoto checked Realcomp for data 3 minutes ago
Overview
Cooling/AC CeilingFans, CentralAir
Heating ForcedAir, NaturalGas
Levels/Style One, Ranch
Status Closed
SubType Single Family Residence
Living Area 3914
MLS # 20261049042
Lot Size (Acres) 1.09
Property Tax 2866
Interior
Total # of Bathrooms 3
# of Full Baths 2
# of Half Baths 1
Total # of Bedrooms 3
Laundry Laundry Room
Interior Features High Speed Internet, Jetted Tub, Programmable Thermostat
Appliances Dishwasher, Dryer, Free-Standing Electric Oven, Free-Standing Refrigerator, Microwave, Washer, Water Softener Owned
Fireplace FamilyRoom, Gas, LivingRoom
Accessibility Features Stair Lift
Exterior
Construction Brick, VinylSiding
Foundation Basement, Poured, SumpPump
Roof Asphalt
Parking 2 Car Garage, Attached, Direct Access, Electricity In Garage, Garage Door Opener
Exterior Features ChimneyCaps, Lighting
Patio/Porch Covered, Deck, Enclosed, Patio, Porch
Amenities / Utilities
Security Features Smoke Detector(s)
Pool None
Location
Subdivision CRANBROOK ESTATES 2
High School District Howell
APN 1036103010
Directions D19 To East On Cranbrook Dr. North On Cranberry Ct. East On Szechuan Ln. North On Queensway. House Will Be On The Left Side Of The Road.
Lot/ Land Details
Road Frontage Paved
$439K
Range: $395K-$482K
Last 30 days 
  • Sep 2026
    mls logo MLS # 20261049042
  • Sep 4, 2026 Sold
    $400,000 (-18.2%)
  • Jul 25, 2026 Pending
    —
  • Jul 8, 2026 Listed
    $489,000
  • Jul 2026
    mls logo MLS # 61008884
  • Jul 8, 2026 Listed
    $489,000
  • Year Property taxes Tax assessment
  • 2024
    $2,781 +8.7%
    $191,300 +2.52%
  • 2023
    $2,558 +10.8%
    $186,600 +13.02%
  • 2021
    $2,309 -0.4%
    $165,100 +11.93%
  • 2019
    $2,318 +2.6%
    $147,500 +11.49%
  • 2017
    $2,261 +3.0%
    $132,300
  • 2011
    $2,195
    —
  • 5128 Queensway
    $400K
  • 01101 - Marion Twp
    —
  • 48843
    $430K +8% y/y
  • Marion
    $424K +22% y/y
No chart available
Statistics calculated by Movoto
Est. value Bed/bath Sqft mi
5140 Queensway, Howell, MI 48843 $377,000 —/2 1,579 0.02
5112 Queensway, Howell, MI 48843 $405,000 —/2 1,765 0.02
5162 Queensway, Howell, MI 48843 $516,000 3/2 2,325 0.05
5086 Queensway, Howell, MI 48843 $379,000 —/2 1,572 0.05
5143 Queensway, Howell, MI 48843 $527,000 3/3 2,334 0.06
5127 Queensway, Howell, MI 48843 $540,000 3/3 2,392 0.06
5111 Queensway, Howell, MI 48843 $516,000 4/2 2,334 0.07
5159 Queensway, Howell, MI 48843 $491,000 4/2 2,124 0.07

Estimated values are based on public record data and automated valuation models. Values are not guaranteed and may not reflect current market conditions.
Thinking of selling? Get a Cash Offer.

  • A smooth, fast sale
  • Skip staging and repairs
  • No strings attached
5/10
6/10
Source: GreatSchools.org © 2026. All rights reserved.

Around 01101 - Marion Twp

Explore everything this neighborhood has to offer.
By entering my info and clicking Ask a Question below, I am providing my e-signature and express written consent to receive marketing emails, calls, and texts (including via automatic telephone dialing systems, AI generative, artificial or pre-recorded voice technology) relating to my inquiry from Movoto (and parties calling/messaging on their behalf) even if my number appears on the company, state, or national Do Not Call Registry. You also agree to ourTerms and Conditions and Privacy Policy. Consent not required to receive services (call 1-844-420-1270 to be connected without providing consent).

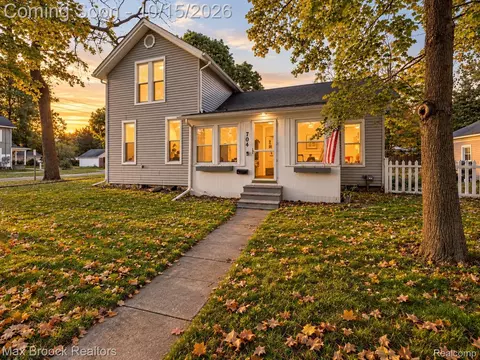
Nearby recently sold homes in Marion, MI

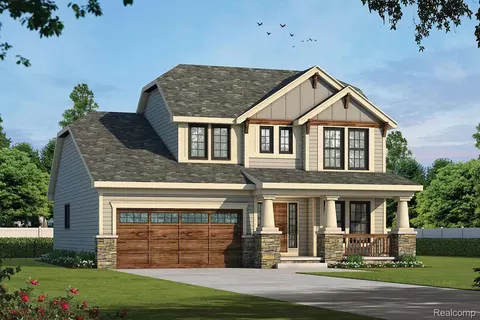
Nearby homes for sale in Marion, MI

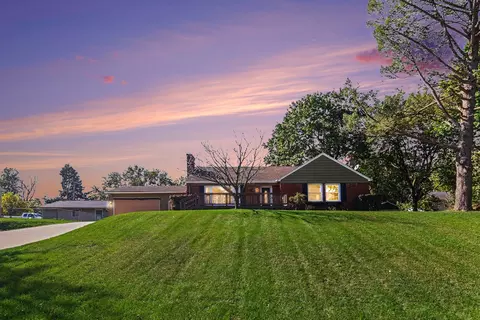
Newest listings in 48843

  • Real Estate
  • MI
  • Livingston County
  • Marion
  • 48843
  • 5128 Queensway
Meet with a real estate agent today (844) 430-0869
The multiple listing information is provided by Realcomp MLS . IDX information is provided exclusively for consumers’ personal, non-commercial use and that it may not be used for any purpose other than to identify prospective properties consumers may be interested in purchasing. Information deemed reliable but not guaranteed to be accurate. Buyer to verify all information. The information provided is for consumers' personal, non-commercial use and may not be used for any purpose other than to identify prospective properties consumers may be interested in purchasing. Listing information updated every 15 minutes. Terms of use & Privacy Policy, California Privacy Info. Copyright © 2005 - 2026 Movoto, Inc. All rights reserved. Equal Housing Opportunity CalDRE CalDRE #01517281
Movoto Real Estate is committed to ensuring accessibility for individuals with disabilities. We are continuously working to improve the accessibility of our web experience for everyone. We welcome feedback and accommodation requests, please submit them here.
The data relating to real estate for sale on this website comes in part from the IDX program of Realcomp II LTD. Real estate listings are marked with the IDX logo and detailed information about them includes the name of the listing brokers. IDX information is provided exclusively for consumers' personal, non-commercial use and may not be used for any purpose other than to identify prospective properties consumers may be interested in purchasing. Any use of search facilities of data on the site, other than by a consumer looking to purchase real estate, is prohibited.
Requests for information regarding mortgage products will be directed to Movoto.com affiliate, Lower, LLC - a licensed Mortgage Lender (NMLS #1124061), or, based on your location, may be redirected to a participating mortgage marketing partner that may pay Lower, LLC for any consumer contact information provided through this site.