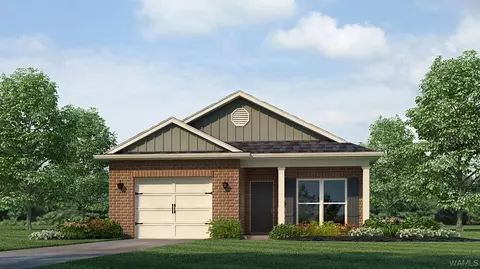
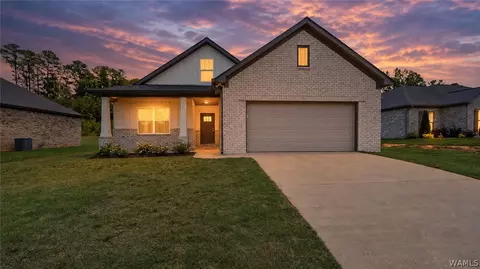
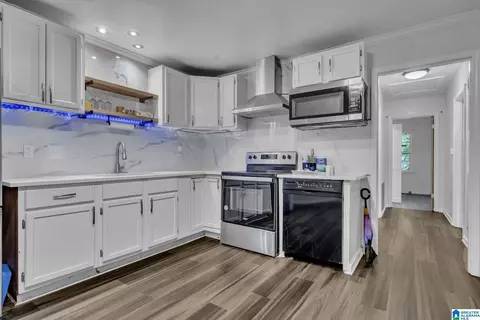
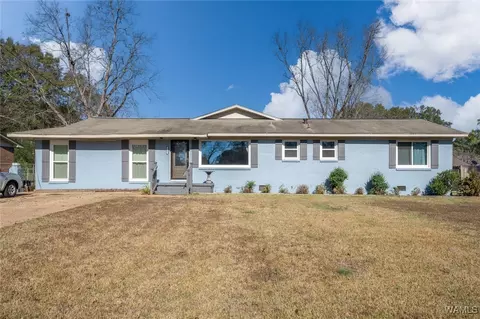
Welcome to the Aaron Plan, a 3-bedroom, 2-bath home offering 1,272 square feet of comfortable living space, all on one level with a 2-car garage. From the foyer, the home opens into a spacious great room, casual dining area, and kitchen, creating an inviting space for everyday living and entertaining. The kitchen features a large breakfast island, granite countertops, stainless steel appliances, and a convenient pantry, with easy access to the dining and living areas. The primary bedroom is tucked away toward the back of the home, offering a comfortable retreat with a private bathroom featuring double vanities, a walk-in shower, and an oversized walk-in closet. Two additional bedrooms are located on the opposite side of the home, giving everyone their own space. Bedroom 2 has convenient access to the second full bathroom, while Bedroom 3 is located just off the great room. A dedicated laundry room is centrally located near the bedrooms and garage, making daily routines simple and convenient. The spacious rear patio extends the living space outdoors and provides a great spot to enjoy your backyard and spend time outdoors. Quality materials and workmanship are used throughout, and every home includes a one-year builder's warranty for added peace of mind. You'll also enjoy our Smart Home Technology Package, featuring lighting automation, an IQ panel, video doorbell, keyless front door entry, and temperature control from your smartphone. Call today to schedule your tour of the Aa