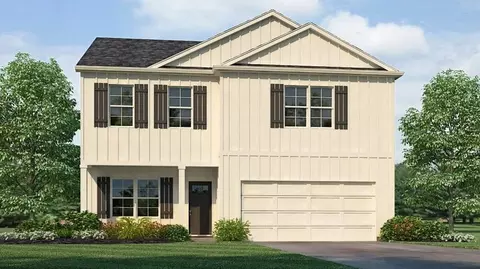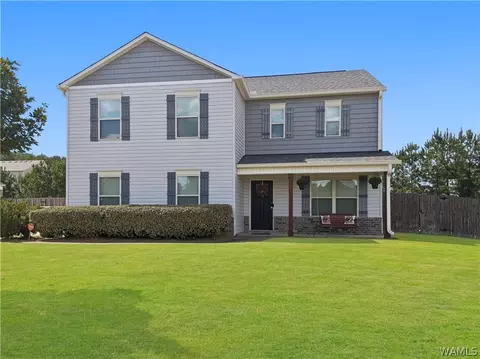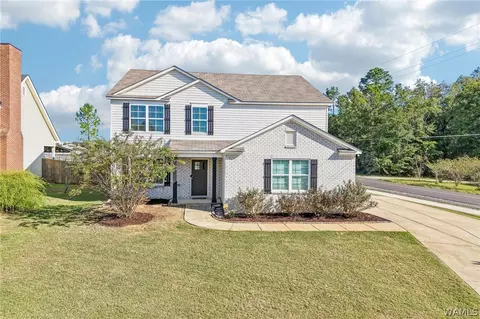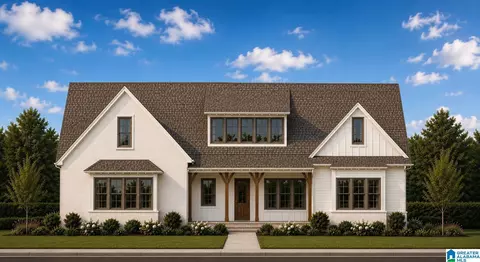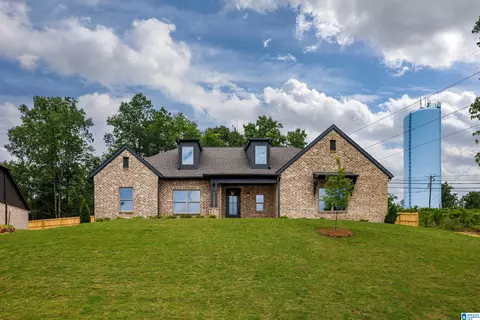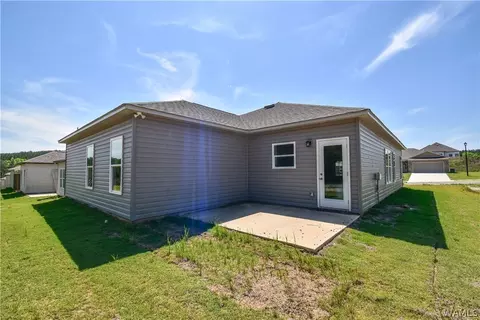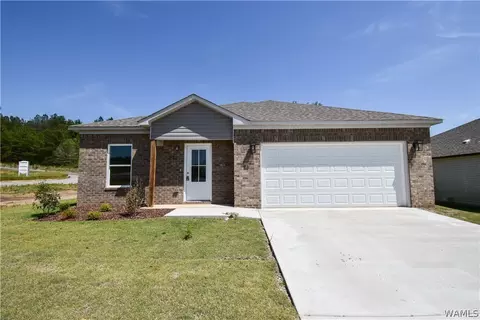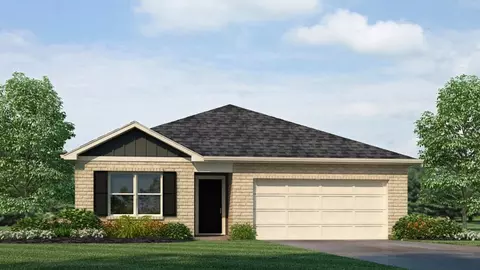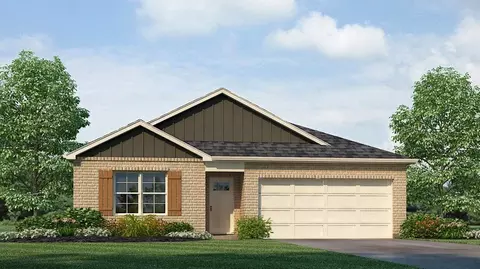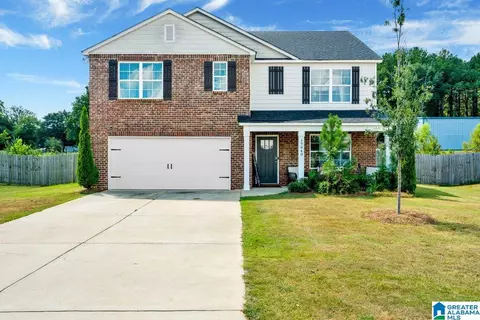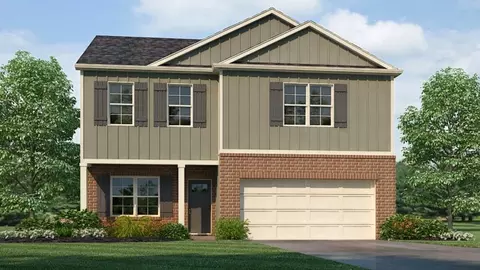
Introducing the Penwell, an incredible two-story floor plan covering 2,164 square feet with 4 bedrooms and 2.5 bathrooms. On the main level, you'll find a chef-inspired kitchen with a generously sized island and a walk-in pantry. In addition, there's a flexible space that can be transformed into a formal dining room or a functional home office. The kitchen seamlessly connects to a spacious living room, leading to an outdoor patio. On the second level, you'll discover the primary bedroom, featuring a luxurious bathroom complete with a double vanity, separate shower, private bathroom, and a spacious walk-in closet. Additionally, there are 3 additional bedrooms, a full bathroom, and a convenient laundry room on this level. The Penwell is crafted with quality materials and exceptional craftsmanship, showcasing meticulous attention to detail. Moreover, every home includes a one-year builder's warranty to provide you with extra peace of mind. Our Smart Home Technology Package provided is designed for easy use and offers unmatched convenience, allowing you to effortlessly control various key features with just a simple touch. Give us a call to schedule your personal guided tour of the Penwell today!
- $303,650
- 4Bd
- 3Ba
- 2,164 Sq Ft
New 4 Days