
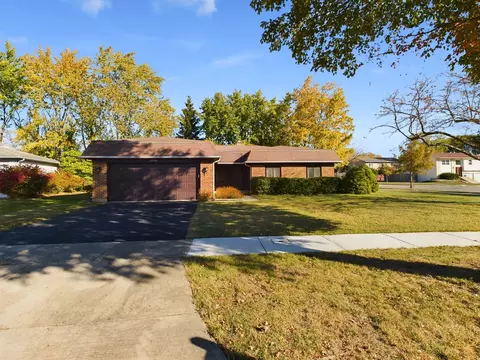

- $365,000
- 3Bd
- 2Ba
- 1,610 Sq Ft
SOLD

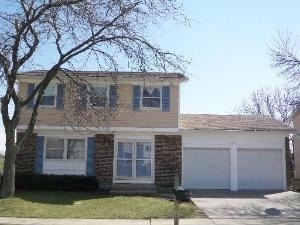

Last sold 08/31/2015 for $226K
bed
bath
Sqft ($142/Sqft)
| Property type House | Neighborhood | Year built 1978 | HOA fee $0/month | Movoto estimate | Parking 2 garage spaces |
| Property | |
| Approx Year Built | 1978 |
| Property Type | Detached Single |
| New Construction | N |
| Lot Size | Less Than 0.25 Acre |
| Lot Description | Park Adjacent |
| Lot Dimensions | 78X81 |
| Taxes | 7495 |
| Parcel Identification Number | 2191320050000 |
| Tax Exemptions | Homeowner |
| Tax Year | 2014 |
| General Information | School Bus Service |
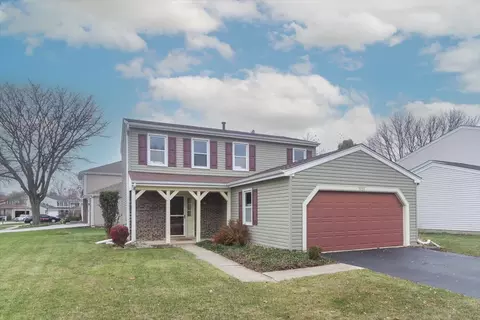
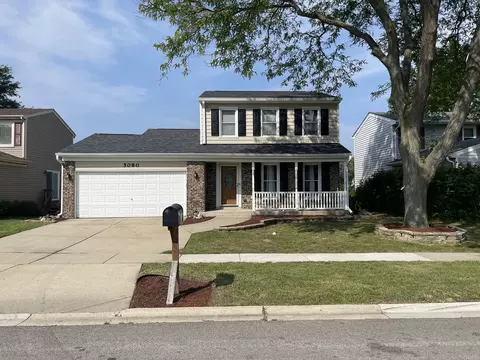
| Remarks | Great price for a 2story Arlington model w/finished bsmt and 1st floor family room with vaulted ceiling and brick fireplace and 2.5 baths in FREMED School. Super location that backs to open area and park setting. Freshly painted. New appliances. Many improvement include updated kitchen & baths, new windows, new carpeting, whirlpool tub in master bathroom, walk in clst in master bedroom, 2nd flr laundry. Immaculate and in move-in condition. Newer brick patio, 1st floor mud room, & storage. |
| Master Association Fee | No |
| Disability Access and/or Equipped | No |
| Approximate SqFt | 1589 |
| Frequency | Not Applicable |
| Interior | |
| Baths 1/2 | 1 |
| Bath Amenities | Whirlpool |
| Total Full & 1/2 Baths | 2.1 |
| # Full Baths | 2 |
| Master Bedroom Bath | Full |
| Basement Bathrooms (Y/N) | No |
| Bedroom 2 Size (ft.) | 12X10 |
| Bedroom 2 Level | 2nd Level |
| Master Bedroom Size (ft.) | 14X11 |
| Bedroom 3 Size (ft.) | 9X9 |
| Bedroom 3 Level | 2nd Level |
| Bedroom 4 Level | Not Applicable |
| Bedrooms All Levels | 3 |
| Master Bedroom Level | 2nd Level |
| Bedrooms Above Grade | 3 |
| Laundry Level | Not Applicable |
| Additional Room 5 Level | Not Applicable |
| Dining Room | L-shaped |
| Basement Description | Finished |
| Kitchen Level | Main Level |
| Additional Room 9 Level | Not Applicable |
| Additional Room 4 Level | Not Applicable |
| Basement | Full |
| Attic | Unfinished |
| Family Room Level | Main Level |
| Family Room Size (ft.) | 16X13 |
| Additional Room 3 Level | Not Applicable |
| Additional Room 8 Level | Not Applicable |
| Additional Room 10 Level | Not Applicable |
| Additional Room 7 Level | Not Applicable |
| Additional Room 2 Level | Not Applicable |
| Dining Room Size (ft.) | 11X9 |
| Dining Room Window Treatments | None |
| Additional Room 6 Level | Not Applicable |
| Dining Room Level | Main Level |
| Additional Rooms | No Additional Rooms |
| Living Room Level | Main Level |
| Living Room Size (ft.) | 19X12 |
| Additional Rooms 1 Level | Not Applicable |
| Bedroom 2 Flooring | Carpet |
| Living Room Flooring | Carpet |
| Kitchen Flooring | Vinyl |
| Bedroom 3 Flooring | Carpet |
| Family Room Flooring | Carpet |
| Master Bedroom Flooring | Carpet |
| Dining Room Flooring | Carpet |
| Kitchen Size (ft.) | 11X11 |
| Rooms Count | 7 |
| Kitchen Type | Eating Area-Breakfast Bar, Eating Area-Table Space, Pantry-Closet |
| Interior Property Features | Vaulted/Cathedral Ceilings |
| Exterior | |
| Exterior Property Features | Patio |
| Foundation | Concrete |
| Type Detached | 2 Stories |
| Exterior Building Type | Brick |
| Roof Type | Asphalt/Glass (Shingles) |
| Garage Ownership | Owned |
| Parking | Garage |
| Car Spaces | 2 |
| Driveway | Concrete |
| Garage On-Site | Yes |
| Garage Type | Attached |
| Garage Details | Garage Door Opener(s), Transmitter(s) |
| Garage Spaces | 2 |
| Amenities / Utilities | |
| Interior Fireplaces Count | 1 |
| Heat/Fuel | Gas, Forced Air |
| Air Conditioning | Central Air |
| Fireplace Location | Family Room |
| Fireplace Details | Wood Burning, Attached Fireplace Doors/Screen |
| Sewer | Sewer-Public |
| Water | Lake Michigan |
| Appliances | Oven/Range, Microwave, Dishwasher, Refrigerator, Washer, Dryer, Disposal |
| Equipment | TV-Cable, CO Detectors, Ceiling Fan, Sump Pump |
| Area Amenities | Sidewalks, Street Lights |
| Location | |
| Waterfront Y/N | No |
| Elementary School | FRANK C WHITELEY ELEMENTARY SCHO |
| Middle School | PLUM GROVE JUNIOR HIGH SCHOOL |
| High School District | 211 |
| Elementary School District | 15 |
| Middle School District | 15 |
| High School | WM FREMD HIGH SCHOOL |
| Directions | Huntington S Of Palatine To Bicek, E To Bicek Ct, S To Home |
| Est. value | Bed/bath | Sqft | mi | |
|---|---|---|---|---|
| 4531 Bicek Ct, Hoffman Estates, IL 60192 | $390,000 | 3/1 | 1,176 | 0.01 |
| 4511 Bicek Ct, Hoffman Estates, IL 60192 | $407,000 | 3/2 | 1,176 | 0.01 |
| 4520 Bicek Ct, Hoffman Estates, IL 60192 | $405,000 | 3/2 | 1,176 | 0.02 |
| 4541 Bicek Ct, Hoffman Estates, IL 60192 | $411,000 | 3/1 | 1,246 | 0.02 |
| 4501 Bicek Ct, Hoffman Estates, IL 60192 | $410,000 | 3/1 | 1,246 | 0.03 |
| 4530 Bicek Ct, Hoffman Estates, IL 60192 | $462,000 | 3/1 | 1,750 | 0.03 |
| 4510 Bicek Ct, Hoffman Estates, IL 60192 | $412,000 | 3/2 | 1,176 | 0.03 |
| 4491 Bicek Ct, Hoffman Estates, IL 60192 | $437,000 | 3/1 | 1,587 | 0.03 |
Estimated values are based on public record data and automated valuation models. Values are not guaranteed and may not reflect current market conditions.






$395,000
$302,495
$359,000
$269,450
$380,000
$649,900
$300,000
$344,498
$385,000
$316,500
$747,000
$307,450
$250,000
$302,495
$742,700
$284,900
$294,950
$300,000
$519,900
$287,450
$130,000
$407,400
$594,950
$355,000
$285,000
$265,000
$489,900
$240,000
$1,164,000