
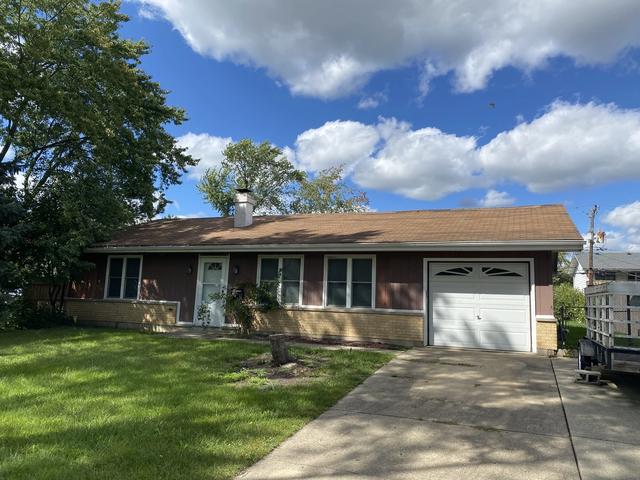

- $262,000
- 3Bd
- 2Ba
- 1,380 Sq Ft
SOLD 07/20/26


Last sold 07/30/2012 for $230K
bed
bath
Sqft ($196/Sqft)
| Property type House | Neighborhood | Year built 1978 | HOA fee $0/month | Lot size 6,220 Sqft | Movoto estimate | Parking 2 garage spaces |
| Property | |
| Approx Year Built | 1978 |
| Property Type | Detached Single |
| Exposure | E (East) |
| New Construction | N |
| Lot Size | Less Than 0.25 Acre |
| Lot Description | Cul-de-sac |
| Lot Dimensions | 68X41X45X87X82 |
| Acreage | 0.1428 |
| Taxes | 5419.06 |
| Parcel Identification Number | 2191320110000 |
| Tax Exemptions | Homeowner |
| Tax Year | 2010 |
| General Information | School Bus Service |
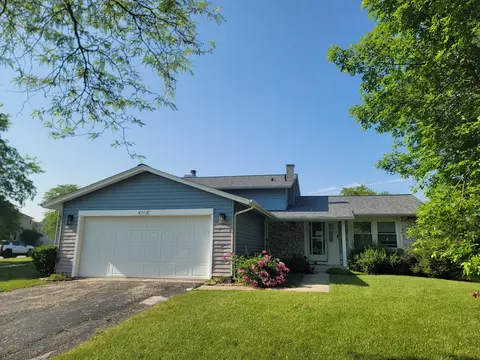
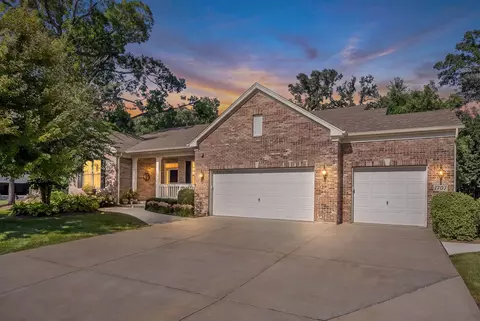
| Remarks | Updated and well maintained! New concrete drive & stairs, oak railings, new interior doors, hardwood floors, ceramic in kitchen, new cabinets & granite countertops, bath has a body spray & room done in slate, new windows, lighting and more! Private backyard makes you feel like you are on vacation. Looking for a man cave? Garage is extra deep for a boat, has a work bench and cabinets. On a private cul de sac.See now! |
| Master Association Fee | No |
| Disability Access and/or Equipped | No |
| Approximate SqFt | 1176 |
| Frequency | Not Applicable |
| Interior | |
| Bath Amenities | Full Body Spray Shower |
| Total Full & 1/2 Baths | 2 |
| # Full Baths | 2 |
| Master Bedroom Bath | None |
| Basement Bathrooms (Y/N) | Yes |
| Bedroom 2 Window Treatments | All |
| Bedroom 2 Size (ft.) | 11X13 |
| Bedroom 2 Level | Main Level |
| Master Bedroom Window Treatments | All |
| Master Bedroom Size (ft.) | 12X15 |
| Bedroom 3 Window Treatments | All |
| Bedroom 3 Size (ft.) | 10X10 |
| Bedroom 3 Level | Main Level |
| Bedroom 4 Level | Not Applicable |
| Bedrooms All Levels | 3 |
| Master Bedroom Level | Main Level |
| Bedrooms Above Grade | 3 |
| Laundry Level | Not Applicable |
| Additional Room 5 Level | Not Applicable |
| Basement Description | Finished, Exterior Access |
| Kitchen Level | Main Level |
| Additional Room 9 Level | Not Applicable |
| Additional Room 4 Level | Not Applicable |
| Basement | Full |
| Attic | Full |
| Family Room Level | Lower |
| Family Room Size (ft.) | 14X25 |
| Family Room Window Treatments | All |
| Additional Room 3 Level | Not Applicable |
| Additional Room 8 Level | Not Applicable |
| Additional Room 10 Level | Not Applicable |
| Additional Room 7 Level | Not Applicable |
| Additional Room 2 Level | Not Applicable |
| Dining Room Size (ft.) | 11X12 |
| Dining Room Window Treatments | All |
| Additional Room 6 Level | Not Applicable |
| Dining Room Level | Main Level |
| Additional Rooms | Deck |
| Living Room Level | Main Level |
| Living Room Size (ft.) | 14X16 |
| Living Room Window Treatments | All |
| Additional Rooms 1 Name | Deck |
| Additional Rooms 1 Level | Not Applicable |
| Bedroom 2 Flooring | Hardwood |
| Living Room Flooring | Hardwood |
| Kitchen Flooring | Travertine |
| Bedroom 3 Flooring | Hardwood |
| Family Room Flooring | Hardwood |
| Master Bedroom Flooring | Hardwood |
| Dining Room Flooring | Hardwood |
| Kitchen Window Treatments | All |
| Kitchen Size (ft.) | 12X12 |
| Rooms Count | 7 |
| Interior Property Features | Hardwood Floors |
| Exterior | |
| Exterior Property Features | Deck, Patio, Gazebo, Storage Shed, Storms/Screens |
| Foundation | Concrete |
| Type Detached | Raised Ranch |
| Exterior Building Type | Aluminum Siding, Brick |
| Roof Type | Asphalt/Glass (Shingles) |
| Parking Included in Price Y/N | Yes |
| Garage Ownership | Owned |
| Parking | Garage |
| Car Spaces | 2 |
| Driveway | Concrete |
| Garage On-Site | Yes |
| Garage Type | Attached |
| Garage Details | Garage Door Opener(s), Transmitter(s) |
| Garage Spaces | 2 |
| Amenities / Utilities | |
| Heat/Fuel | Gas, Forced Air |
| Air Conditioning | Central Air |
| Sewer | Sewer-Public |
| Water | Lake Michigan |
| Electricity | Circuit Breakers |
| Area Amenities | Park/Playground |
| Location | |
| Waterfront Y/N | No |
| Elementary School | FRANK C WHITELEY ELEMENTARY SCHO |
| Middle School | PLUM GROVE JUNIOR HIGH SCHOOL |
| High School District | 211 |
| Elementary School District | 15 |
| Middle School District | 15 |
| High School | WM FREMD HIGH SCHOOL |
| Directions | Palatine Or Algon/E Of Barrington, Huntington To Bicek To Court |
| Est. value | Bed/bath | Sqft | mi | |
|---|---|---|---|---|
| 4500 Bicek Ct, Hoffman Estates, IL 60192 | $420,000 | 3/2 | 1,246 | 0.01 |
| 1659 Dover Ct, Hoffman Estates, IL 60192 | $466,000 | 3/1 | 1,587 | 0.01 |
| 4520 Bicek Ct, Hoffman Estates, IL 60192 | $405,000 | 3/2 | 1,176 | 0.01 |
| 1669 Dover Ct, Hoffman Estates, IL 60192 | $490,000 | 3/2 | 1,246 | 0.02 |
| 1670 Cape Breton Ct, Hoffman Estates, IL 60192 | $388,000 | 3/1 | 1,176 | 0.02 |
| 4490 Bicek Ct, Hoffman Estates, IL 60192 | $392,000 | 3/1 | 1,176 | 0.02 |
| 1660 Dover Ct, Hoffman Estates, IL 60192 | $407,000 | 3/1 | 1,176 | 0.03 |
| 4530 Bicek Ct, Hoffman Estates, IL 60192 | $462,000 | 3/1 | 1,750 | 0.03 |
Estimated values are based on public record data and automated valuation models. Values are not guaranteed and may not reflect current market conditions.






$395,000
$302,495
$359,000
$269,450
$380,000
$649,900
$300,000
$344,498
$385,000
$316,500
$747,000
$307,450
$250,000
$302,495
$742,700
$284,900
$294,950
$300,000
$519,900
$287,450
$130,000
$407,400
$594,950
$355,000
$285,000
$265,000
$489,900
$240,000
$1,164,000