
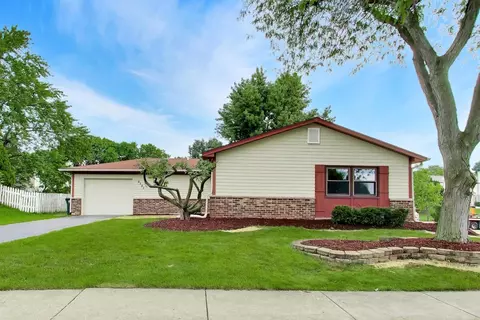

- $375,000
- 2Bd
- 1Ba
- 1,403 Sq Ft
SOLD 08/10/26


Last sold date unavailable
bed
bath
| Property type House | Neighborhood | Year built 1980 | HOA fee $0/month | Movoto estimate | Parking 2 garage spaces |
| Property | |
| Approx Year Built | 1980 |
| Property Type | Detached Single |
| New Construction | N |
| Lot Size | Less Than 0.25 Acre |
| Lot Dimensions | 76X73 |
| Taxes | 4468 |
| Parcel Identification Number | 2191320120000 |
| Tax Exemptions | Homeowner |
| Tax Year | 2006 |
| General Information | None |
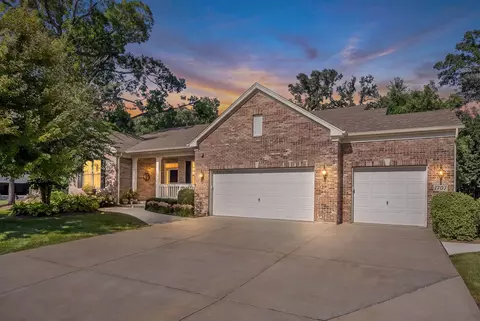
| Remarks | Beautiful Bennington model in great condition in Harpers Landing, Fremd High School. This home features 3 Bedrooms, 2 Baths, Eat-In Kitchen, Family Room with fireplace and sliding door to cement patio outside. The Garage has workbench and cabinets. Exterior has Wood Deck, Outdoor Storage Shed. Close to expressways, shopping, Woodfield. |
| Disability Access and/or Equipped | No |
| Frequency | Not Applicable |
| Interior | |
| Total Full & 1/2 Baths | 2 |
| # Full Baths | 2 |
| Master Bedroom Bath | None |
| Basement Bathrooms (Y/N) | No |
| Bedroom 2 Window Treatments | All |
| Bedroom 2 Size (ft.) | 13X11 |
| Bedroom 2 Level | Main Level |
| Master Bedroom Window Treatments | None |
| Master Bedroom Size (ft.) | 15X12 |
| Bedroom 3 Window Treatments | None |
| Bedroom 3 Size (ft.) | 10X10 |
| Bedroom 3 Level | Main Level |
| Bedroom 4 Level | Not Applicable |
| Bedrooms All Levels | 3 |
| Master Bedroom Level | Main Level |
| Bedrooms Above Grade | 3 |
| Additional Room 5 Level | Not Applicable |
| Dining Room | L-shaped |
| Basement Description | Finished, Exterior Access |
| Kitchen Level | Main Level |
| Additional Room 9 Level | Not Applicable |
| Additional Room 4 Level | Not Applicable |
| Basement | Partial, Walkout |
| Family Room Level | Lower |
| Family Room Size (ft.) | 25X14 |
| Family Room Window Treatments | All |
| Additional Room 3 Level | Not Applicable |
| Additional Room 8 Level | Not Applicable |
| Additional Room 10 Level | Not Applicable |
| Additional Room 7 Level | Not Applicable |
| Additional Room 2 Level | Not Applicable |
| Dining Room Size (ft.) | 12X11 |
| Dining Room Window Treatments | All |
| Additional Room 6 Level | Not Applicable |
| Dining Room Level | Main Level |
| Living Room Level | Main Level |
| Living Room Size (ft.) | 16X14 |
| Living Room Window Treatments | All |
| Additional Rooms 1 Level | Not Applicable |
| Bedroom 2 Flooring | Carpet |
| Living Room Flooring | Carpet |
| Kitchen Flooring | Vinyl |
| Bedroom 3 Flooring | Carpet |
| Master Bedroom Flooring | Carpet |
| Dining Room Flooring | Carpet |
| Kitchen Window Treatments | All |
| Kitchen Size (ft.) | 12X12 |
| Rooms Count | 7 |
| Kitchen Type | Eating Area-Table Space |
| Exterior | |
| Exterior Property Features | Deck, Storage Shed |
| Foundation | Concrete |
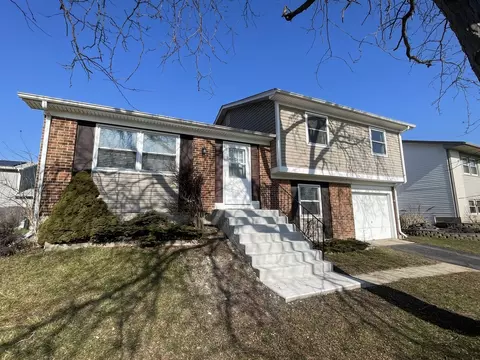
| Type Detached | Raised Ranch |
| Exterior Building Type | Aluminum/Vinyl/Steel Siding, Brick |
| Roof Type | Asphalt/Glass (Shingles) |
| Parking | Garage |
| Car Spaces | 2 |
| Parking Details | Off Street |
| Driveway | Asphalt |
| Garage Type | Attached |
| Garage Spaces | 2 |
| Amenities / Utilities | |
| Interior Fireplaces Count | 1 |
| Heat/Fuel | Gas, Forced Air |
| Air Conditioning | Central Air |
| Fireplace Location | Family Room |
| Fireplace Details | Wood Burning |
| Sewer | Sewer-Public |
| Water | Lake Michigan, Public |
| Electricity | Circuit Breakers |
| Appliances | Oven/Range, Dishwasher, Refrigerator, Washer, Dryer, Disposal |
| Equipment | Humidifier, TV-Dish, TV Antenna, CO Detectors, Ceiling Fan, Fan-Attic Exhaust |
| Area Amenities | Curbs/Gutters, Sidewalks, Street Lights, Street Paved |
| Location | |
| Waterfront Y/N | No |
| Elementary School | FRANK C WHITELEY ELEMENTARY SCHO |
| Middle School | PLUM GROVE JUNIOR HIGH SCHOOL |
| High School District | 211 |
| Elementary School District | 15 |
| Middle School District | 15 |
| High School | WM FREMD HIGH SCHOOL |
| Directions | Palatine E Of Barring. 2 Huntington S 2 Bicek 2 Bicek Ct |
| Est. value | Bed/bath | Sqft | mi | |
|---|---|---|---|---|
| 4540 Bicek Ct, Hoffman Estates, IL 60192 | $517,000 | 4/2 | 2,177 | 0.01 |
| 4551 Bicek Ct, Hoffman Estates, IL 60192 | $441,000 | 3/1 | 1,587 | 0.01 |
| 4541 Bicek Ct, Hoffman Estates, IL 60192 | $411,000 | 3/1 | 1,246 | 0.01 |
| 4550 Bicek Ct, Hoffman Estates, IL 60192 | $429,000 | 3/1 | 1,376 | 0.02 |
| 4561 Bicek Ct, Hoffman Estates, IL 60192 | $411,000 | 3/1 | 1,246 | 0.02 |
| 4530 Bicek Ct, Hoffman Estates, IL 60192 | $462,000 | 3/1 | 1,750 | 0.02 |
| 4531 Bicek Ct, Hoffman Estates, IL 60192 | $390,000 | 3/1 | 1,176 | 0.02 |
| 1659 Bicek Dr, Hoffman Estates, IL 60192 | $426,000 | 3/1 | 1,587 | 0.03 |
Estimated values are based on public record data and automated valuation models. Values are not guaranteed and may not reflect current market conditions.
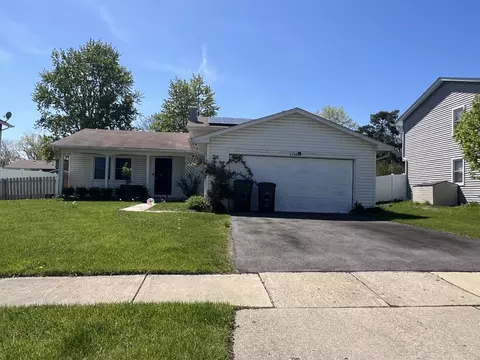
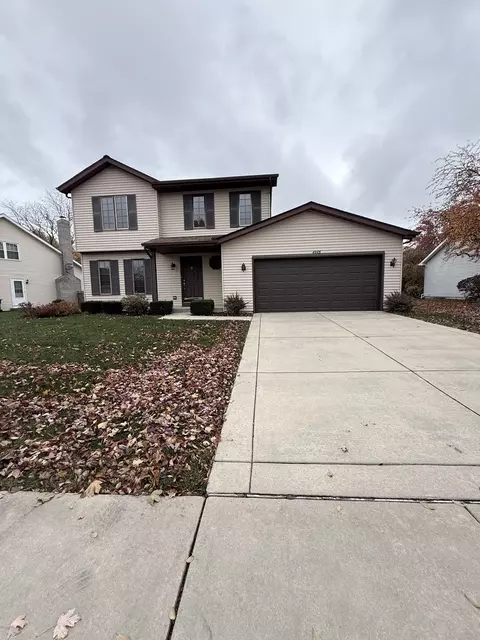
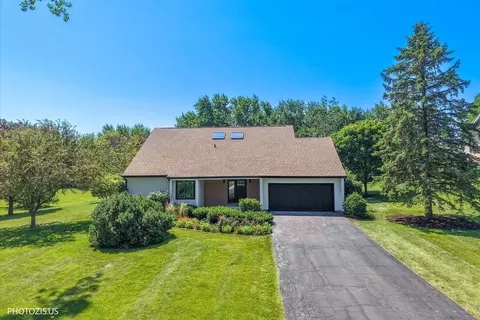
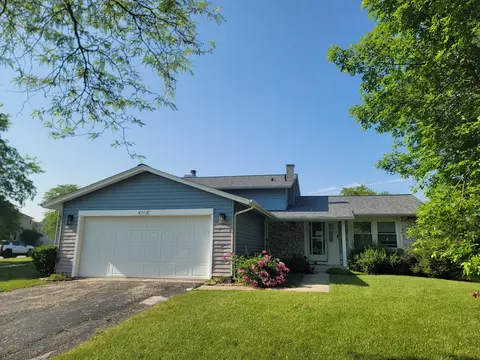






$395,000
$302,495
$359,000
$269,450
$380,000
$649,900
$300,000
$344,498
$385,000
$316,500
$747,000
$307,450
$250,000
$302,495
$742,700
$284,900
$294,950
$300,000
$519,900
$287,450
$130,000
$407,400
$594,950
$355,000
$285,000
$265,000
$489,900
$240,000
$1,164,000