
- $1,120,000
- 4Bd
- 3Ba
- 4,048 Sq Ft
SOLD

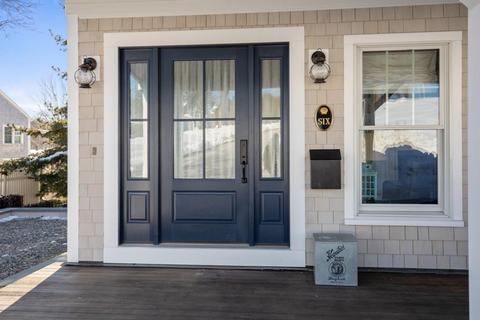
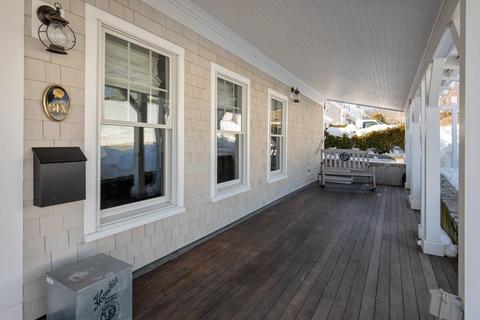
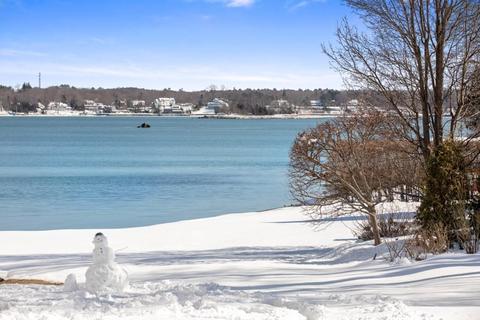
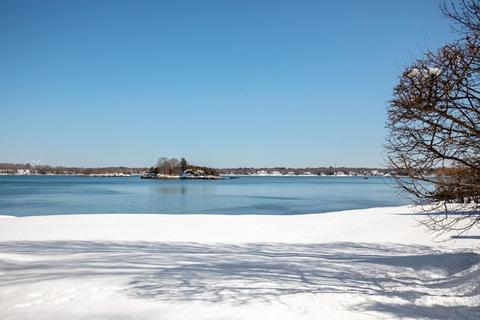
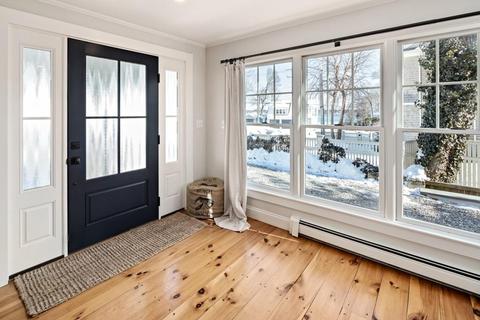
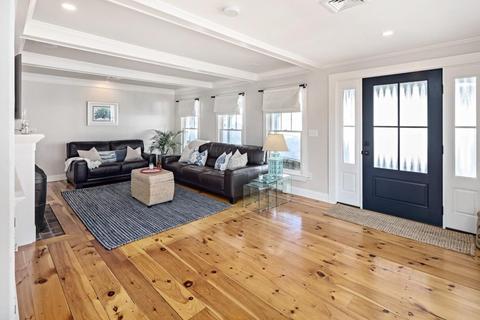
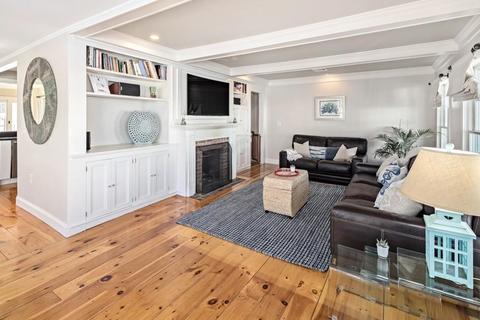
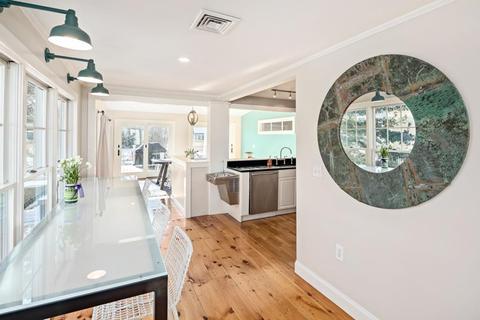
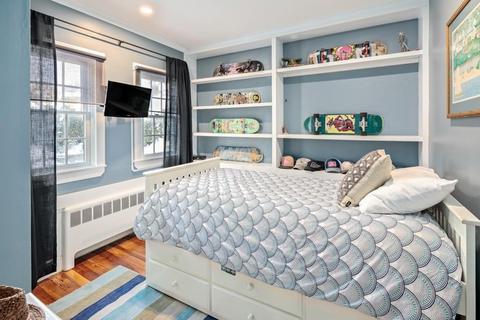
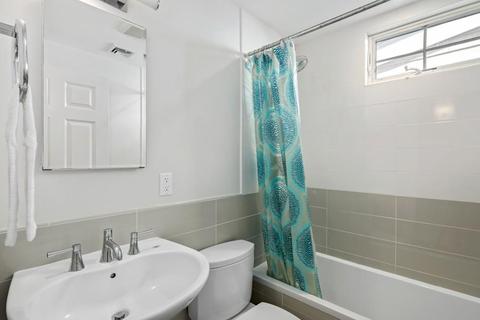
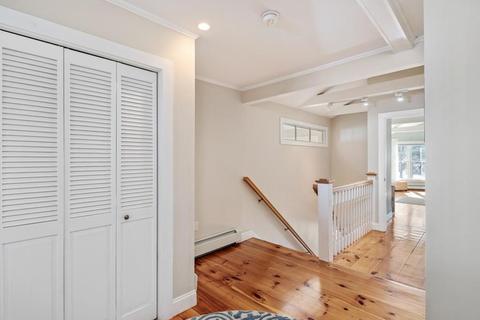
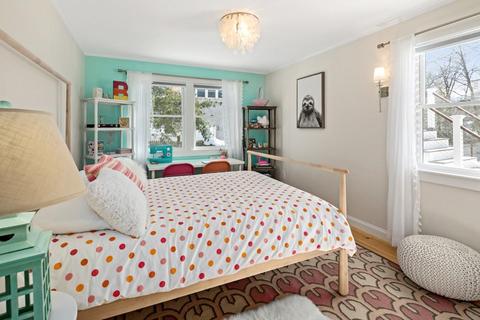
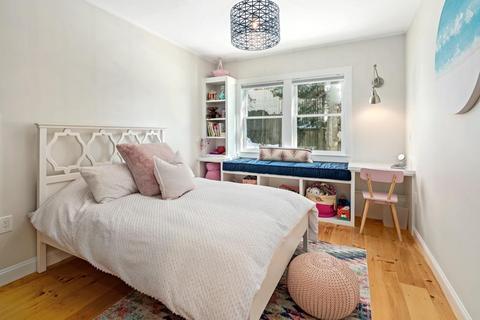
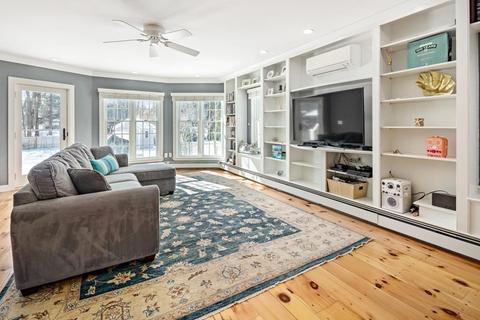
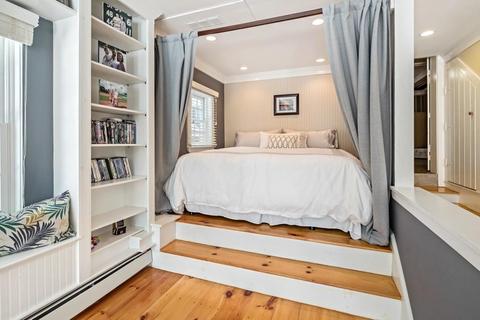
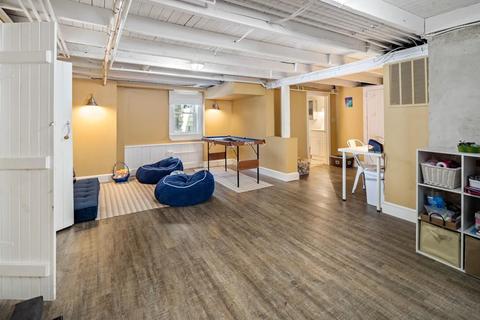
Last sold 05/06/2019 for $1.26M
bed
bath
Sqft ($390/Sqft)
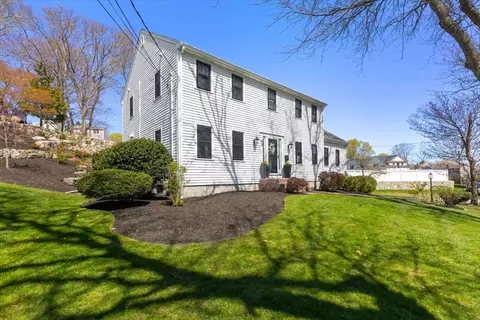
| Property type House | Neighborhood | Year built 1929 | HOA fee $0/month | Lot size 9,449 Sqft | Movoto estimate |

| Overview | |
| Levels/Style | Colonial, Contemporary |
| Type | Single Family |
| SubType | Detached |
| MLS # | 72461779 |
| SqFt | 3250 |
| Status | Sold |
| Lot Size (Acre) | 0.22 |
| Property Tax | 9294.47 |
| Year Built | 1929 |
| Short Sale (Y/N) | No |
| Foreclosure (Y/N) | No |
| Interior | |
| # Full Baths | 3 |
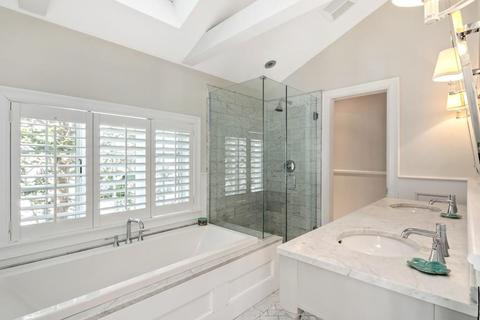
| Bathroom 2 | Bathroom - Full, Bathroom - Double Vanity/Sink, Bathroom - Tiled With Tub & Shower, Flooring - Stone/Ceramic Tile, Countertops - Stone/Granite/Solid, Main Level |
| Bathroom 3 | Bathroom - Full, Bathroom - With Shower Stall, Flooring - Laminate, Countertops - Stone/Granite/Solid |
| Primary Bathroom | Yes |
| Bathroom 1 | Bathroom - Tiled With Tub & Shower, Flooring - Stone/Ceramic Tile |
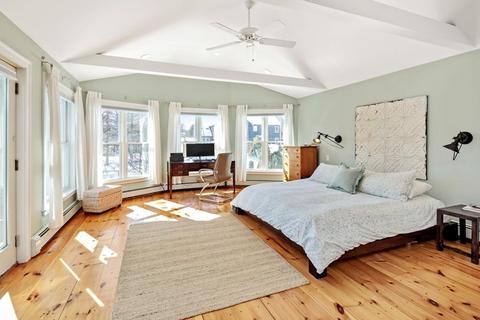
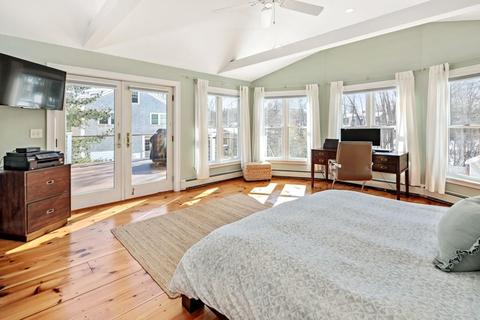
| Primary Bedroom | Bathroom - Full, Bathroom - Double Vanity/Sink, Closet, Flooring - Wood, Balcony / Deck, French Doors, Deck - Exterior, Exterior Access, Recessed Lighting |
| Bedroom 3 | Closet, Closet/Cabinets - Custom Built, Flooring - Wood |
| Bedroom 2 | Closet, Flooring - Wood |
| Bedroom 4 | Closet, Flooring - Wood |
| Total # of Bedrooms | 4 |
| Total # of Rooms | 9 |
| Family Room | Closet/Cabinets - Custom Built, Flooring - Wood, Exterior Access |
| Laundry | Closet/Cabinets - Custom Built, Flooring - Wood |
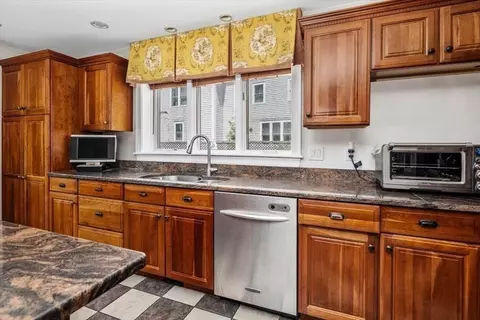
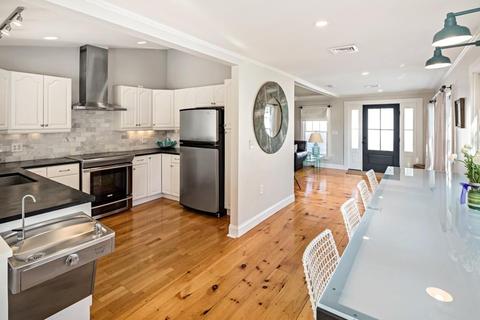
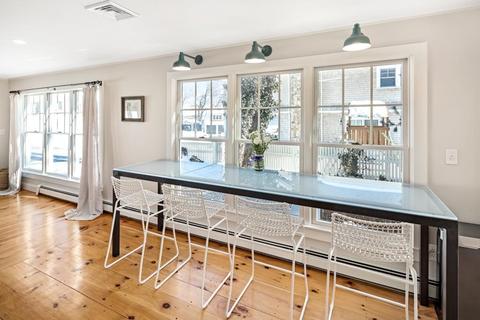
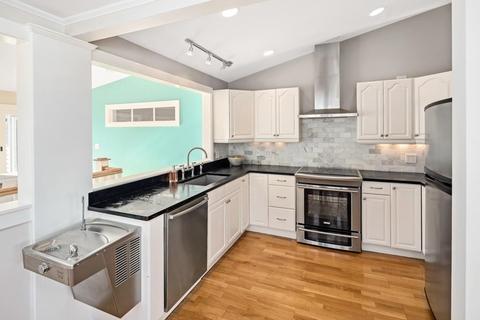
| Kitchen | Dining Area, Countertops - Stone/Granite/Solid, Main Level, Deck - Exterior, Exterior Access, Recessed Lighting, Stainless Steel Appliances |
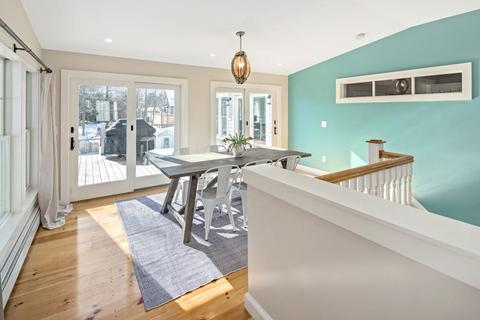
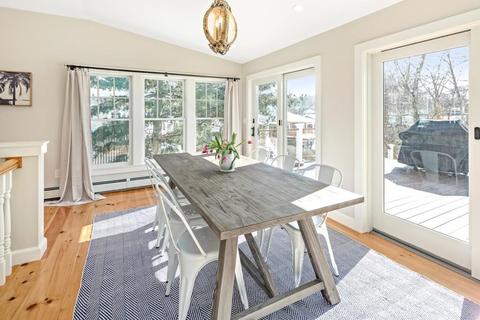
| Dining Room | Flooring - Wood, Main Level, Deck - Exterior, Open Floor Plan, Slider |
| Basement | Full, Finished, Walk Out, Interior Access |
| # Fireplaces | 1 |
| Interior Features | Fireplace, Flooring - Wood, Main Level, Cable Hookup, Exterior Access, Open Floor Plan |
| Exterior | |
| Foundation | Poured Concrete |
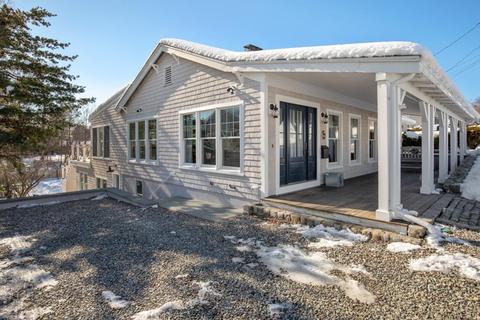
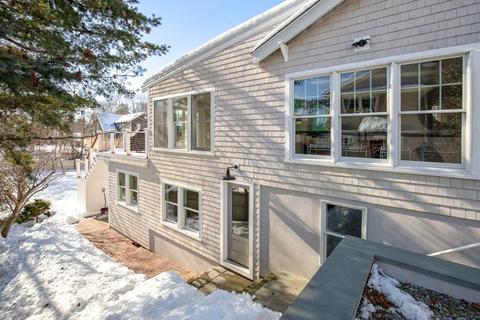
| Exterior | Shingles |
| Roof | Asphalt/Fiberglass Shingles |
| Construction | Frame |
| # Parking Spaces | 5 |
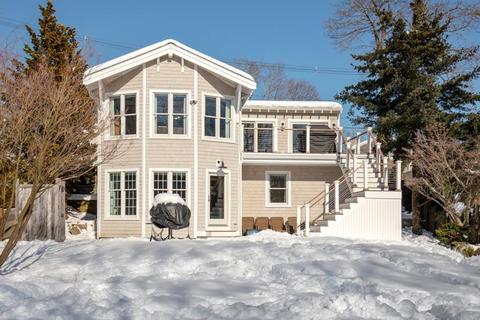
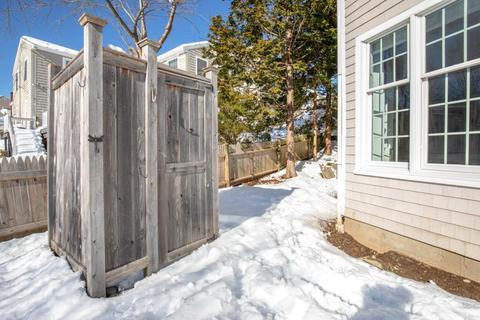
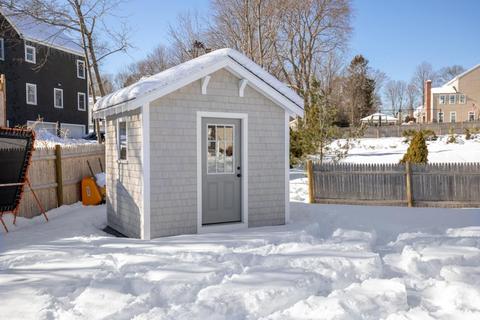
| Exterior Features | Porch, Deck, Patio, Storage Shed, Sprinkler System |
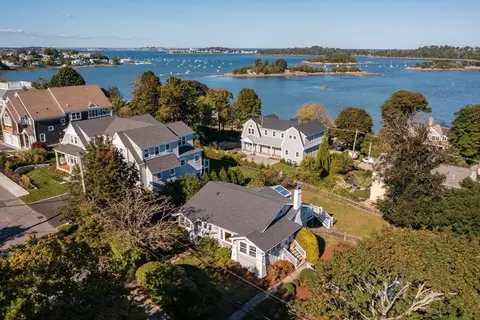
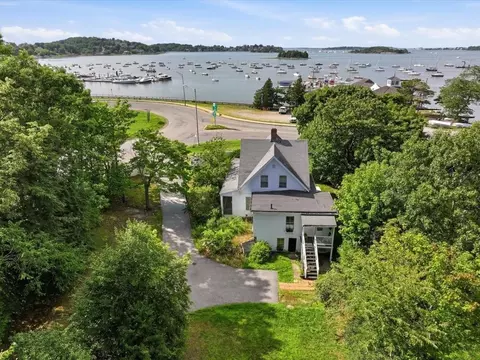
| Lot Desc | Scenic View(s) |
| Amenities / Utilities | |
| Green Features: Energy Efficiency | Insulated Windows |
| Water Source | City/Town Water |
| HOA Amenities | Public Transportation, Shopping, Tennis Court, Walk/Jog Trails, Highway Access, Marina, Public School, T-Station |
| Location | |
| Waterfront | Harbor, Private |
| Distance to Beach (mi.) | 0 To 1/10 Mile |
| View | Harbor |
| Area | Crow Point |
| County | Plymouth |
| Middle School | Hingham Middle |
| Elementary School | Foster |
| High School | Hingham High |
| APN | 1030069 |
MLS # 72461779
MLS # 71341572
MLS # 70659143
MLS # 30444670| Est. value | Bed/bath | Sqft | mi | |
|---|---|---|---|---|
| 8 Jarvis Ave, Hingham, MA 02043 | $1,609,000 | 2/2 | 2,184 | 0.01 |
| 4 Jarvis Ave, Hingham, MA 02043 | $3,237,000 | 4/3 | 3,496 | 0.02 |
| 138 Downer Ave, Hingham, MA 02043 | $2,593,000 | 4/3 | 4,140 | 0.02 |
| 144 Downer Ave, Hingham, MA 02043 | $2,085,000 | 3/2 | 1,732 | 0.03 |
| 12 Jarvis Ave, Hingham, MA 02043 | $1,852,000 | 4/3 | 1,813 | 0.03 |
| 136 Downer Ave, Hingham, MA 02043 | $1,379,000 | 3/2 | 1,278 | 0.03 |
| 2 Mann St, Hingham, MA 02043 | $7,256,000 | —/— | 6,615 | 0.03 |
| 11 Whiton Ave, Hingham, MA 02043 | $2,670,000 | 6/5 | 4,896 | 0.04 |
Estimated values are based on public record data and automated valuation models. Values are not guaranteed and may not reflect current market conditions.




$594,000
$1,395,000
$490,000
$738,500
$499,000
$789,000
$549,990
$999,999
$739,000
$595,000
$774,900
$575,000
$2,395,000
$749,900
$599,900
$549,900
$1,137,500
$739,000
$729,000
$789,000
$879,000
$597,000
$2,787,000
$739,900
$1,199,998
$679,900
$1,995,000
$2,125,000
$1,550,000
$826,350