
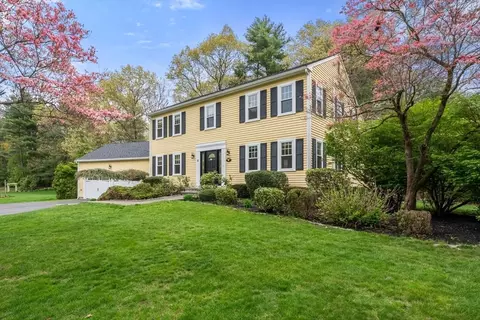
- $1,825,000
- 4Bd
- 3Ba
- 3,176 Sq Ft
SOLD 05/19/26

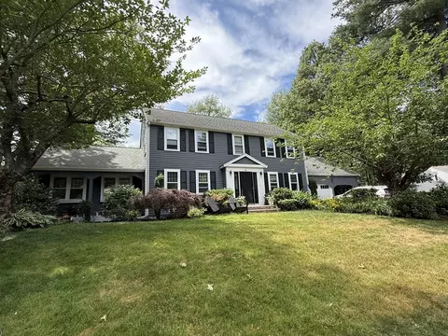
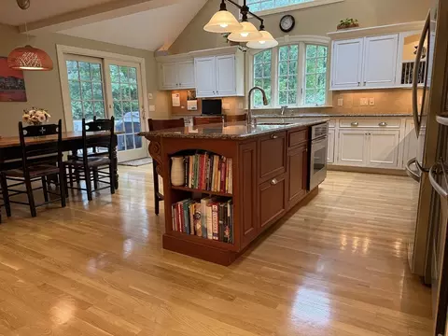
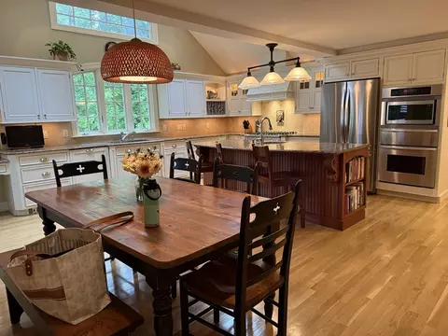
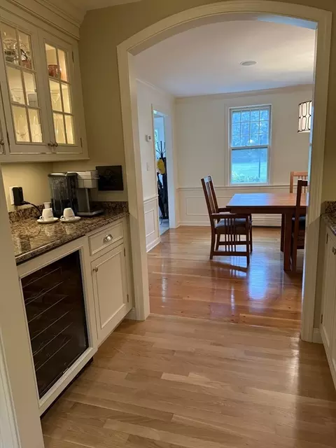
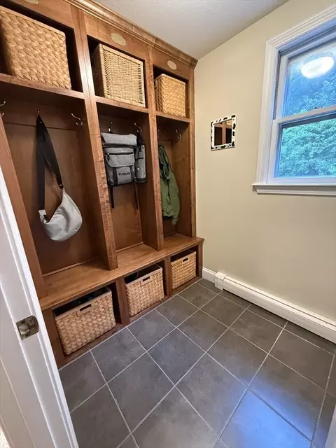
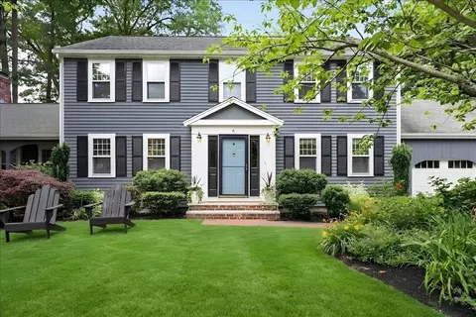
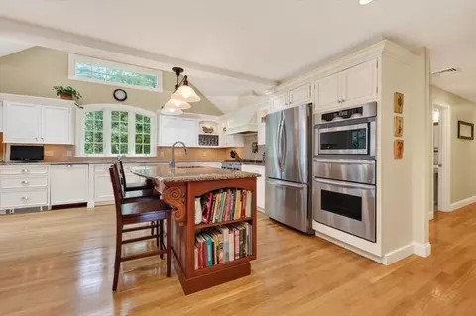
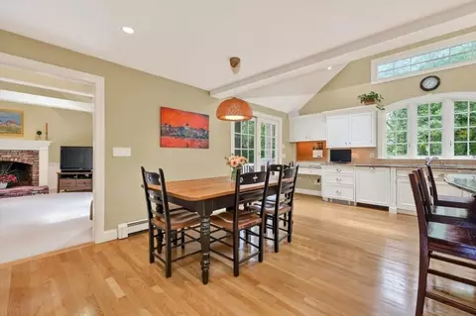
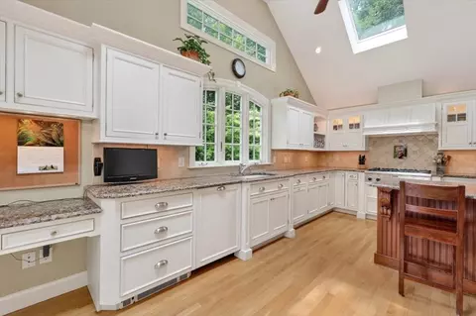
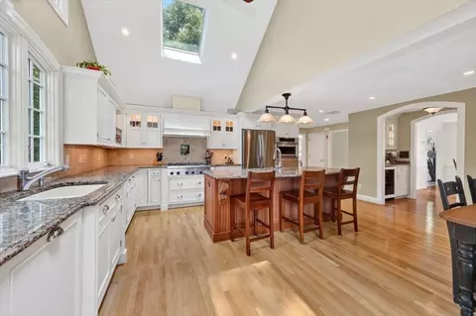
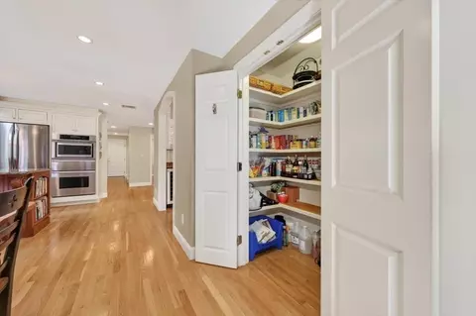
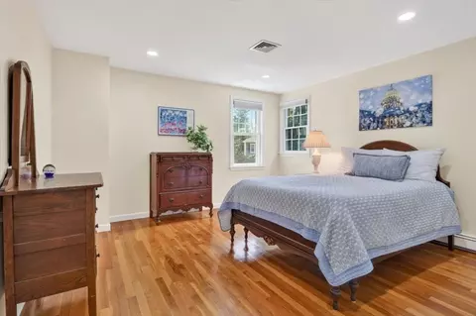
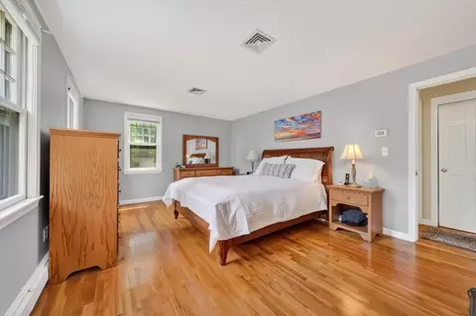
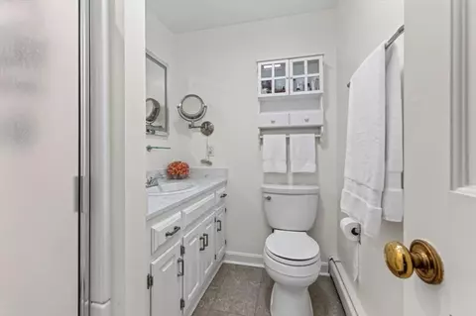
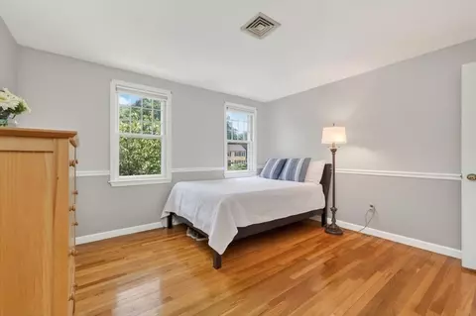
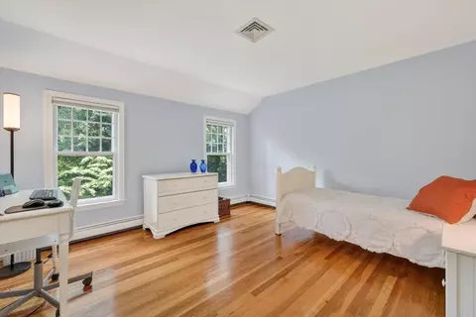
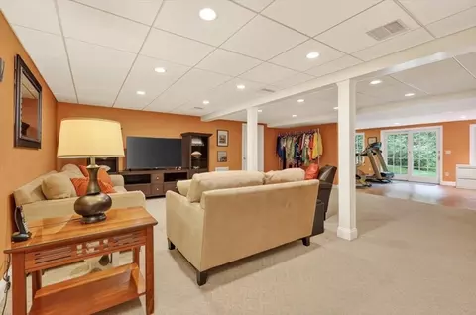
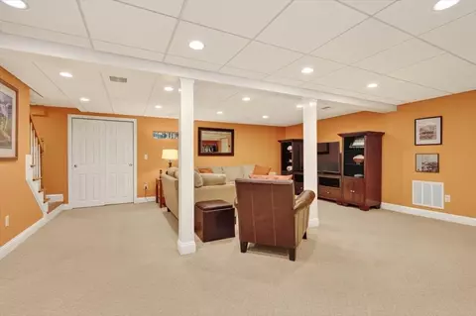
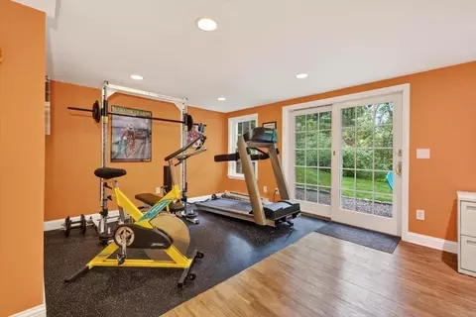
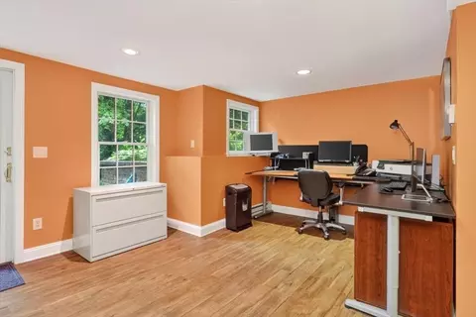
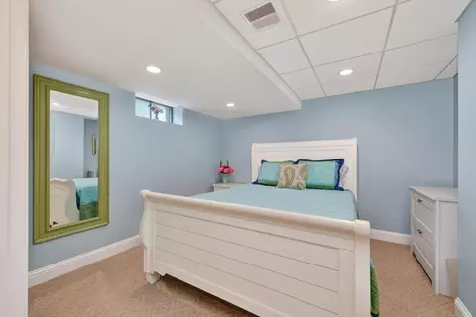
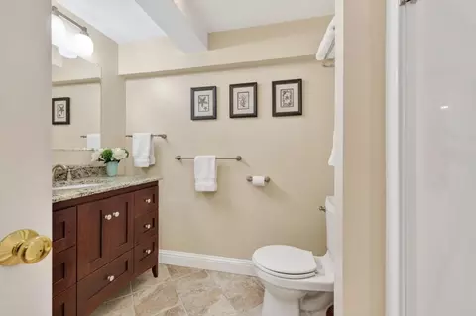
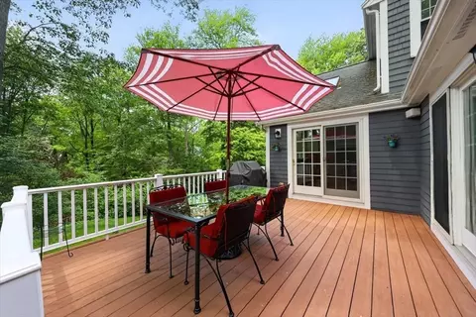
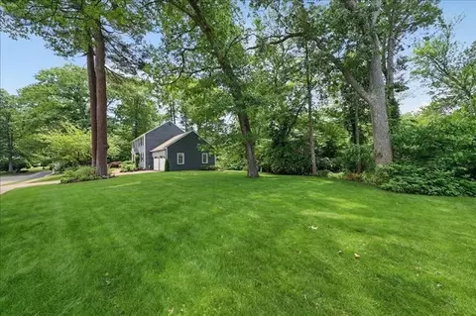
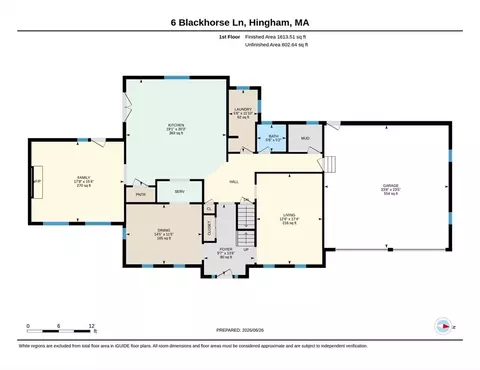
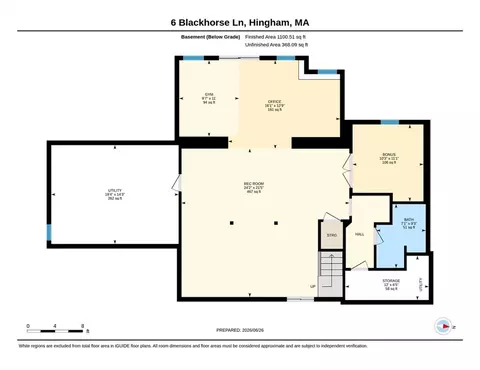
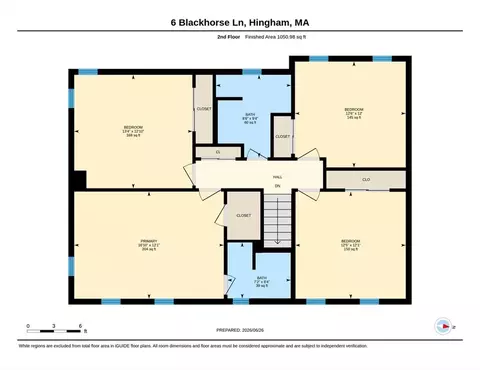
Last sold 08/29/2026 after 65 Days
bed
bath
Sqft ($505/Sqft)
| Property type House | Year built 1979 | HOA fee $0/month | Lot size 0.81 Acre | Movoto estimate | Parking 2 garage spaces |

| Overview | |
| Cooling/AC | Central Air |
| Heating | Baseboard, Oil |
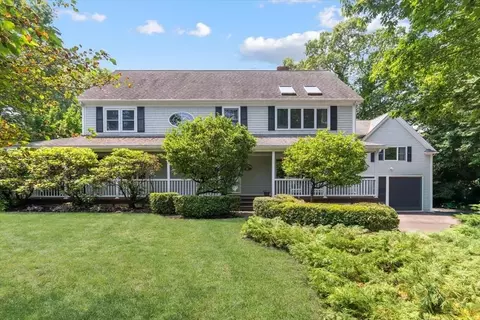
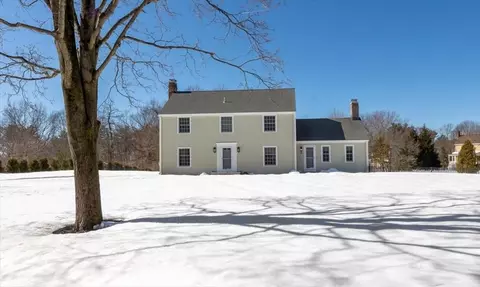
| Levels/Style | Colonial |
| MLS # | 73542026 |
| Type | Residential |
| Status | Closed |
| SubType | Single Family Residence |
| SqFt | 3764 |
| Lot Size (SqFt) | 35419 |
| Lot Size (Acres) | 0.81 |
| Annual Property Tax | 13749 |
| Year Built | 1979 |
| Interior | |
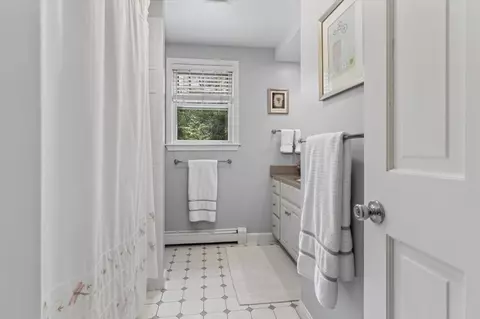
| Bathroom 2 | Bathroom - Full |
| Bathroom 3 | Bathroom - 3/4, Flooring - Stone/Ceramic Tile |
| Primary Bathroom | Yes |
| Total # of Bathrooms | 4 |
| Bathroom 1 | Bathroom - Half |
| # Full Baths | 3 |
| # Half Baths | 1 |
| Total # of Bedrooms | 4 |
| Bedroom 3 | Flooring - Hardwood |
| Bedroom 4 | Flooring - Hardwood |
| Bedroom 2 | Flooring - Hardwood |
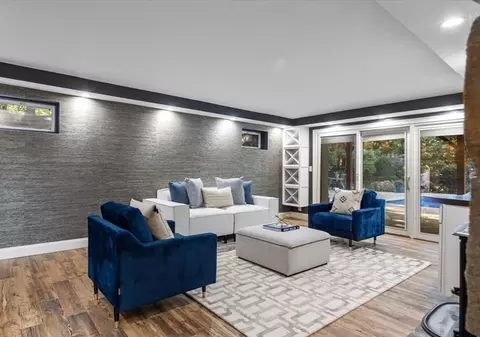
| Basement | Full, Finished, Walk-Out Access, Interior Entry, Sump Pump |
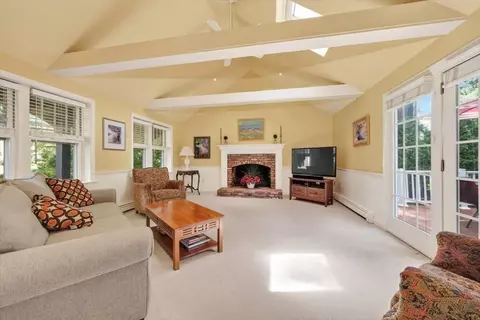
| Family Room | Flooring - Hardwood, 15 |
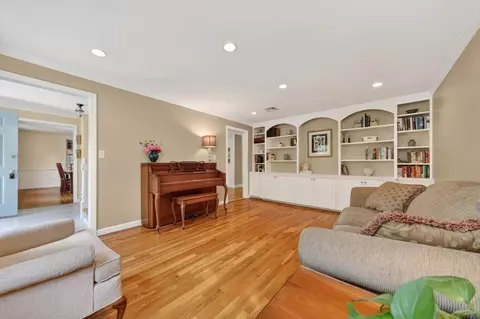
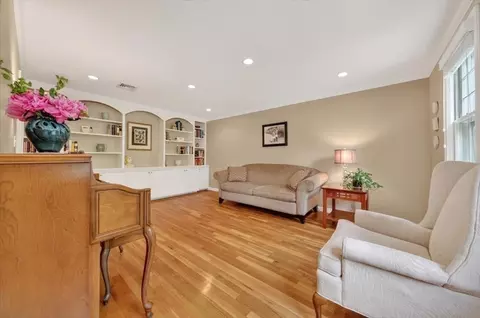
| Living Room | Closet/Cabinets - Custom Built, Flooring - Hardwood |
| Dining Room | First, Flooring - Hardwood |
| Total # of Rooms | 8 |
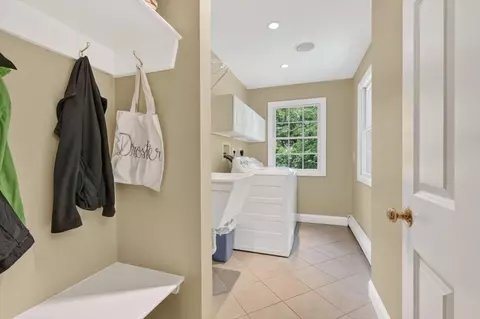
| Laundry | First Floor |
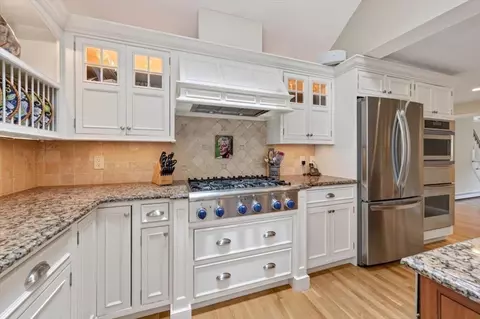
| Kitchen | Vaulted Ceiling(s), Flooring - Wood, Dining Area, Pantry, Countertops - Stone/Granite/Solid, Kitchen Island, Breakfast Bar / Nook, Exterior Access, Stainless Steel Appliances, Gas Stove |
| Flooring | Wood |
| Appliances | Water Heater, Range, Oven, Dishwasher, Microwave, Refrigerator, Freezer, Washer, Dryer, Wine Refrigerator, Range Hood |
| # Fireplaces | 1 |
| Interior Features | Bathroom - With Shower Stall, Home Office, Exercise Room, Game Room, Bonus Room, Bathroom |
| Fireplace | Family Room |
| Exterior | |
| Foundation | Concrete Perimeter |
| Roof | Shingle |
| Construction | Frame |
| # Covered Spaces | 2 |
| Parking Desc | Attached, Off Street, Paved |
| # Parking Spaces | 6 |
| # Garage Spaces | 2 |
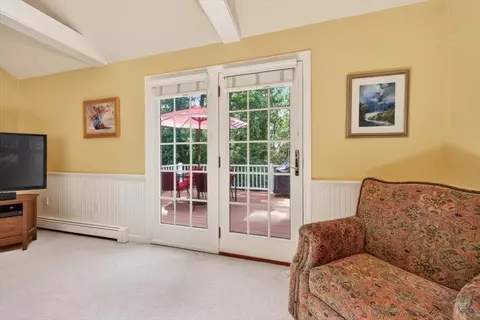
| Exterior Features | Deck, Sprinkler System |
| Patio/ Porch | Deck |
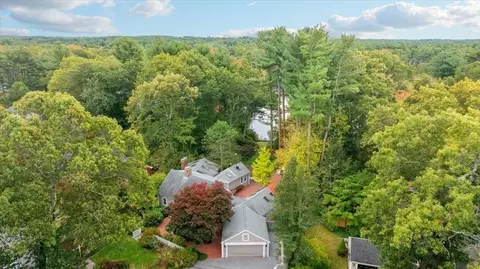
| Lot Desc | Wooded |
| Amenities / Utilities | |
| Sewer | Private Sewer |
| Water Source | Public |
| Location | |
| Waterfront | Harbor, Ocean, Beach Ownership(Public) |
| County | Plymouth |
| Community Features | Public Transportation, Shopping, Pool, Tennis Court(s), Park, Walk/Jog Trails, Stable(s), Golf, Medical Facility, Laundromat, Bike Path, Conservation Area, Highway Access, House Of Worship, Marina, Private School, Public School, T-Station |
| Elementary School | Plymouth River School |
| Middle School | Hingham |
| High School | Hingham |
| Zoning | Res |
| APN | M:125 B:0 L:107, 1035379 |
| Directions | High Street To Harvard Drive To Camelot To |
| Lot/ Land Details | |
| Road Frontage | Public |
MLS # 73542026
MLS # 30304108
MLS # 30124980
MLS # 30106036| Est. value | Bed/bath | Sqft | mi | |
|---|---|---|---|---|
| 7 Blackhorse Ln, Hingham, MA 02043 | $2,028,000 | 4/3 | 3,669 | 0.03 |
| 4 Blackhorse Ln, Hingham, MA 02043 | $1,923,000 | 4/2 | 2,882 | 0.03 |
| 8 Blackhorse Ln, Hingham, MA 02043 | $1,940,000 | 4/3 | 3,277 | 0.04 |
| 5 Blackhorse Ln, Hingham, MA 02043 | $1,790,000 | 4/2 | 2,234 | 0.04 |
| 24 Harvard Dr, Hingham, MA 02043 | $2,245,000 | 4/4 | 4,310 | 0.05 |
| 22 Harvard Dr, Hingham, MA 02043 | $1,530,000 | 4/2 | 1,992 | 0.05 |
| 2 Blackhorse Ln, Hingham, MA 02043 | $1,798,000 | 4/2 | 2,288 | 0.05 |
| 9 Blackhorse Ln, Hingham, MA 02043 | $1,904,000 | 4/2 | 2,690 | 0.06 |
Estimated values are based on public record data and automated valuation models. Values are not guaranteed and may not reflect current market conditions.
$594,000
$1,395,000
$490,000
$738,500
$499,000
$789,000
$549,990
$999,999
$739,000
$595,000
$774,900
$575,000
$2,395,000
$749,900
$599,900
$549,900
$1,137,500
$739,000
$729,000
$789,000
$879,000
$597,000
$2,787,000
$739,900
$1,199,998
$679,900
$1,995,000
$2,125,000
$1,550,000
$826,350