
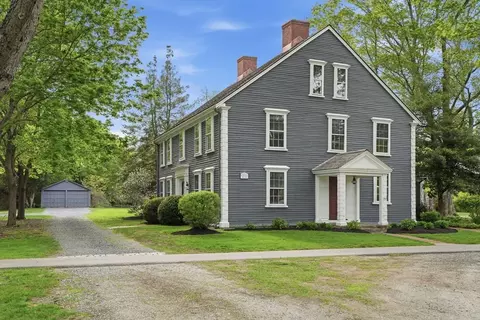
- $1,425,000
- 4Bd
- 3Ba
- 3,140 Sq Ft
SOLD 05/17/26

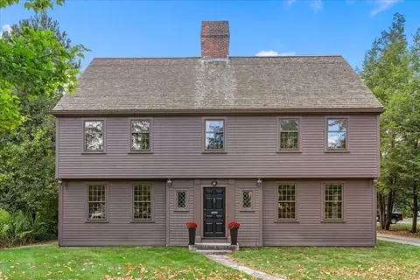
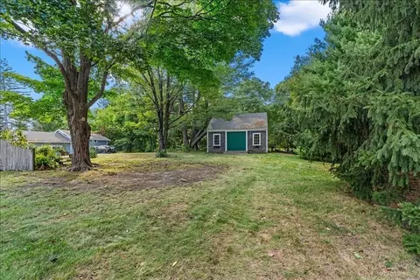
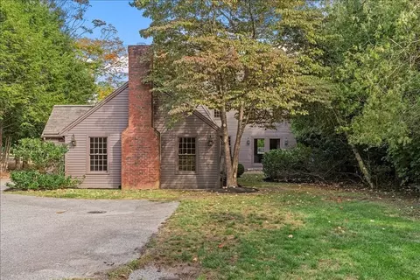
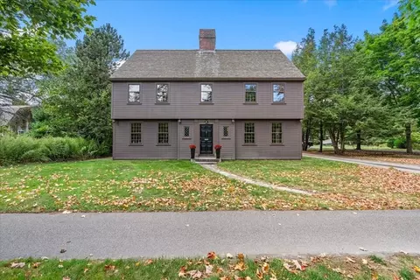
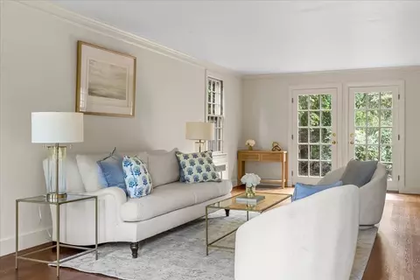
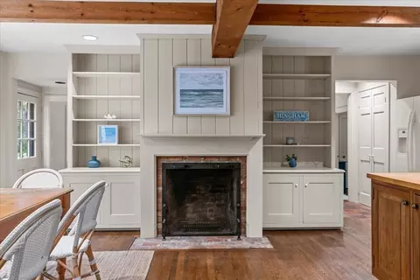
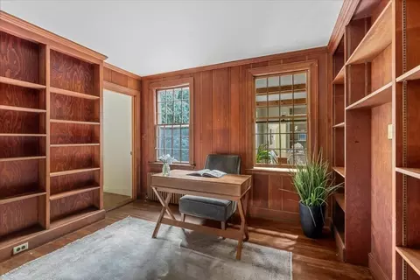
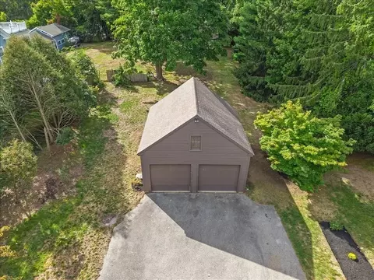
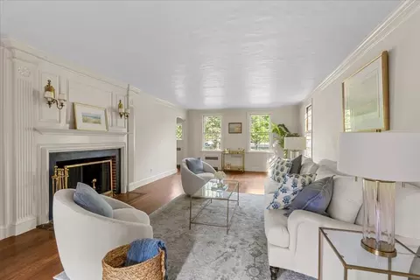
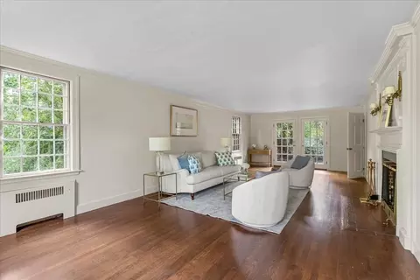
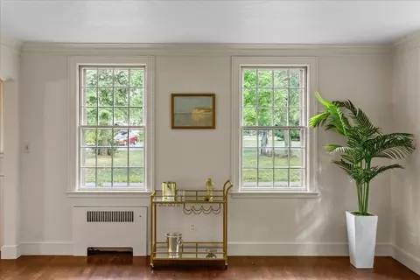
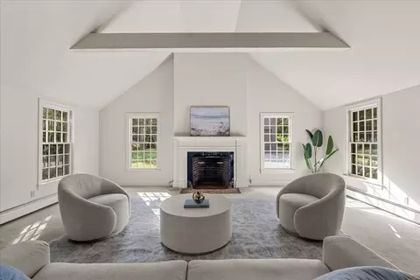
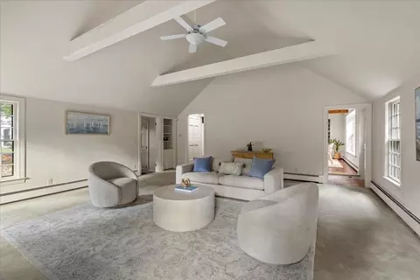
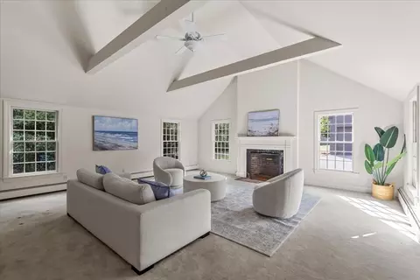
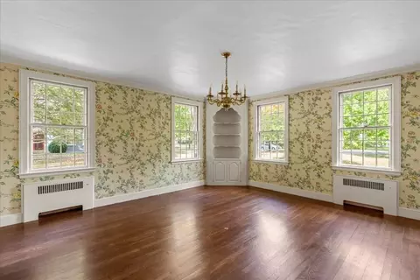
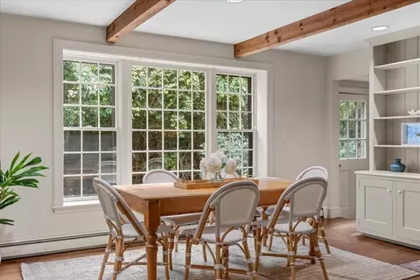
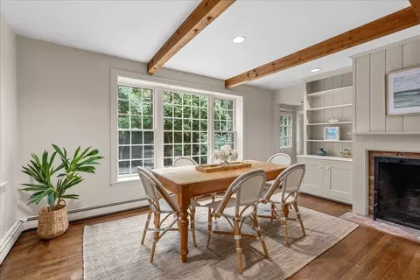
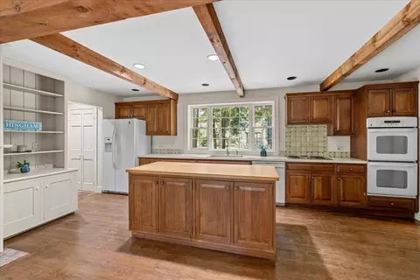
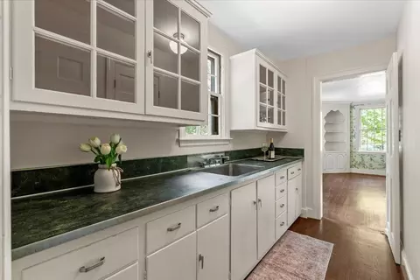
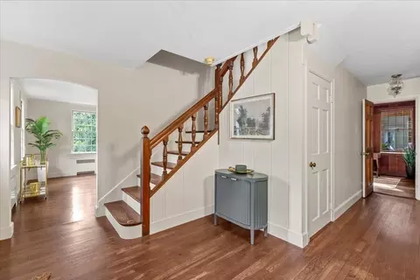
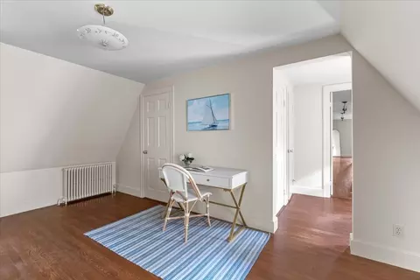
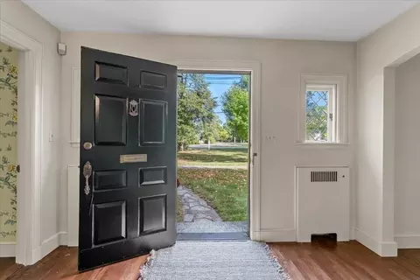
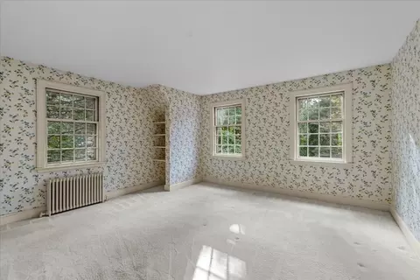
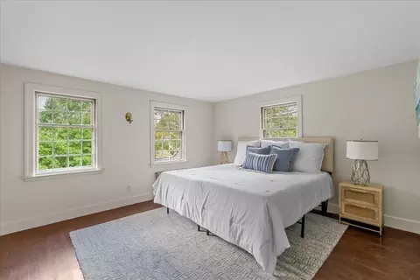
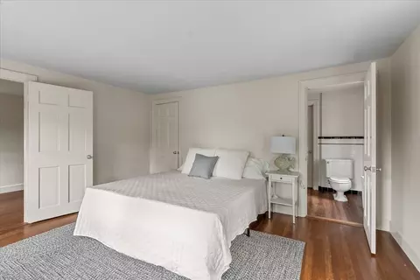
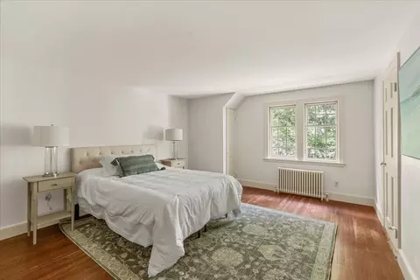
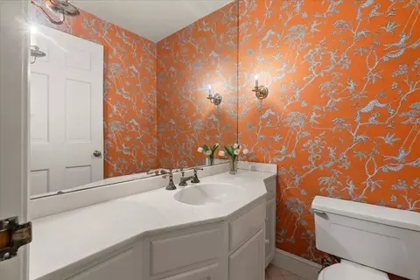
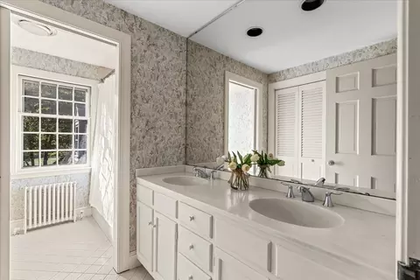
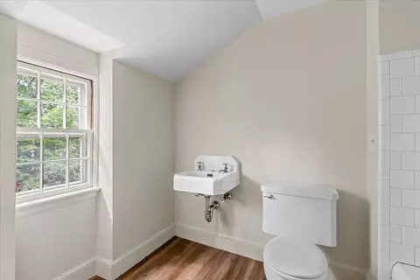
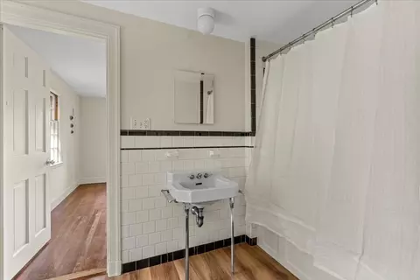
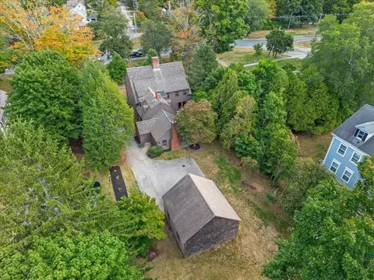
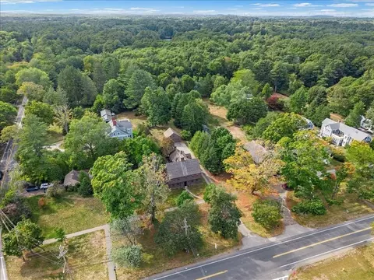
Last sold 10/03/2026 after 9 Days
bed
bath
Sqft ($403/Sqft)
| Property type House | Year built 1940 | HOA fee $0/month | Lot size 0.65 Acre | Movoto estimate | Parking 2 garage spaces |

| Overview | |
| Cooling/AC | None |
| Heating | Baseboard, Oil, Fireplace(s) |
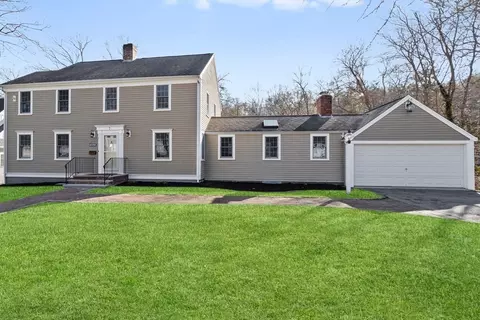
| Levels/Style | Colonial |
| MLS # | 73582140 |
| Type | Residential |
| Status | Closed |
| SubType | Single Family Residence |
| SqFt | 3975 |
| Lot Size (SqFt) | 28205 |
| Lot Size (Acres) | 0.65 |
| Annual Property Tax | 19431 |
| Year Built | 1940 |
| Interior | |
| Bathroom 2 | Bathroom - Full, Bathroom - Double Vanity/Sink, Bathroom - Tiled With Tub & Shower, Closet |
| Bathroom 3 | Bathroom - Full, Bathroom - Tiled With Shower Stall |
| Total # of Bathrooms | 4 |
| Bathroom 1 | Bathroom - Half |
| # Full Baths | 3 |
| # Half Baths | 1 |
| Total # of Bedrooms | 4 |
| Bedroom 3 | Bathroom - Full, Closet, Flooring - Hardwood |
| Bedroom 4 | Bathroom - Full, Closet, Flooring - Hardwood |
| Bedroom 2 | Closet, Flooring - Wall To Wall Carpet |
| Basement | Full |
| Office | Bathroom - Full, Flooring - Hardwood, Lighting - Overhead |
| Family Room | Cathedral Ceiling(s), Ceiling Fan(s), Beamed Ceilings, Flooring - Wall To Wall Carpet |
| Living Room | Flooring - Hardwood, Exterior Access, Lighting - Sconce, Crown Molding |
| Dining Room | First, Closet/Cabinets - Custom Built, Flooring - Hardwood |
| Total # of Rooms | 9 |
| Laundry | First Floor |
| Kitchen | Beamed Ceilings, Closet/Cabinets - Custom Built, Flooring - Hardwood, Dining Area, Pantry, Kitchen Island, Deck - Exterior, Recessed Lighting |
| Flooring | Vinyl / VCT, Carpet, Hardwood, Flooring - Hardwood |
| Appliances | Oven, Dishwasher, Refrigerator, Washer, Dryer |
| # Fireplaces | 4 |
| Interior Features | Closet/Cabinets - Custom Built, Bathroom - Full, Bathroom - Tiled With Tub, Lighting - Overhead, Den, Bathroom, Office |
| Fireplace | Family Room, Kitchen, Living Room |
| Exterior | |
| Foundation | Concrete Perimeter |
| Roof | Wood |
| Construction | Frame |
| # Covered Spaces | 2 |
| Parking Desc | Detached |
| # Parking Spaces | 8 |
| # Garage Spaces | 2 |
| Exterior Features | Patio, Barn/Stable |
| Patio/ Porch | Patio |
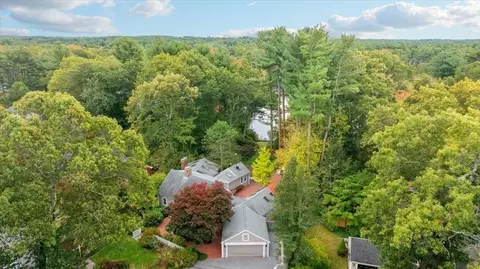
| Lot Desc | Level |
| Other Structures | Barn/Stable |
| Amenities / Utilities | |
| Sewer | Private Sewer |
| Water Source | Public |
| Location | |
| Waterfront | 1 To 2 Mile To Beach, Beach Ownership(Public) |
| County | Plymouth |
| Community Features | Public Transportation, Shopping, Walk/Jog Trails, Highway Access, House Of Worship, Private School, Public School |
| Elementary School | South |
| Middle School | Hingham Middle |
| High School | Hingham High |
| Zoning | RB |
| APN | M:0136 B:0000 L:0046, 1035607 |
| Directions | Rt 228 Is Main St |
| Lot/ Land Details | |
| Road Frontage | Public |
MLS # 73582140| Est. value | Bed/bath | Sqft | mi | |
|---|---|---|---|---|
| 5 Cushing St, Hingham, MA 02043 | $1,913,900 | 5/2 | 4,052 | 0.02 |
| 767 Main St, Hingham, MA 02043 | $1,345,900 | 3/2 | 1,930 | 0.03 |
| 757 Main St, Hingham, MA 02043 | $1,447,900 | 4/2 | 3,140 | 0.03 |
| 753 Main St, Hingham, MA 02043 | $1,252,500 | 3/2 | 1,985 | 0.04 |
| 749 Main St, Hingham, MA 02043 | $2,634,100 | 4/2 | 3,322 | 0.06 |
| 771 Main St, Hingham, MA 02043 | $2,055,000 | 4/2 | 4,172 | 0.06 |
| 745 Main St, Hingham, MA 02043 | $1,491,600 | 3/2 | 2,472 | 0.07 |
| 17 Cushing St, Hingham, MA 02043 | $1,860,900 | 4/2 | 3,641 | 0.07 |
Estimated values are based on public record data and automated valuation models. Values are not guaranteed and may not reflect current market conditions.
$594,000
$1,395,000
$490,000
$738,500
$499,000
$789,000
$549,990
$999,999
$739,000
$595,000
$774,900
$575,000
$2,395,000
$749,900
$599,900
$549,900
$1,137,500
$739,000
$729,000
$789,000
$879,000
$597,000
$2,787,000
$739,900
$1,199,998
$679,900
$1,995,000
$2,125,000
$1,550,000
$826,350