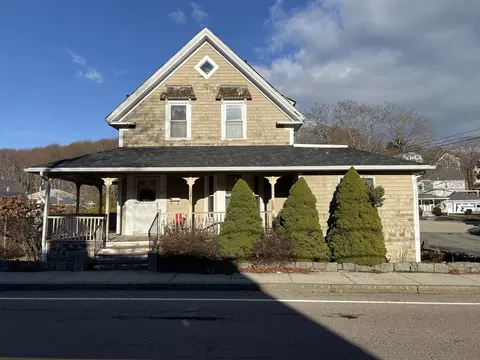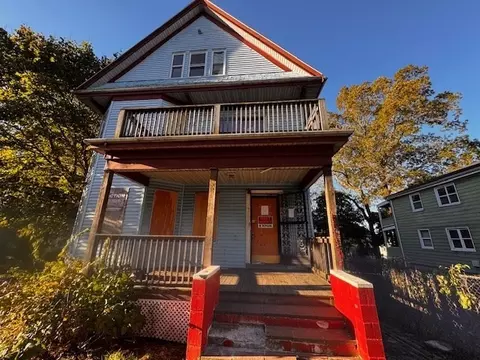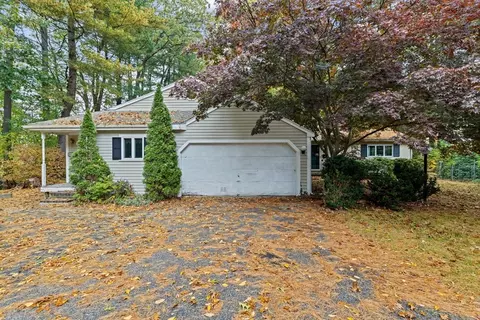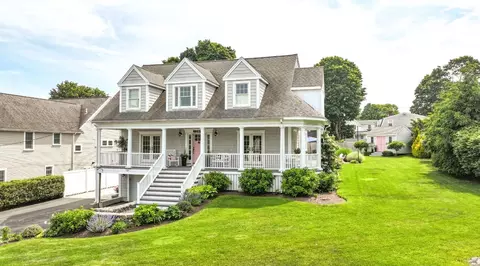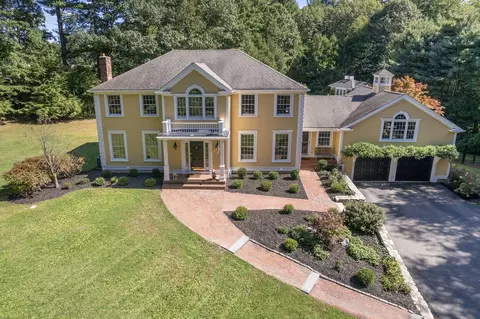
- $2,499,000
- 5Bd
- 5Ba
- 3,821 Sq Ft
New 6 Days


•
bed
bath
Sqft ($765/Sqft)
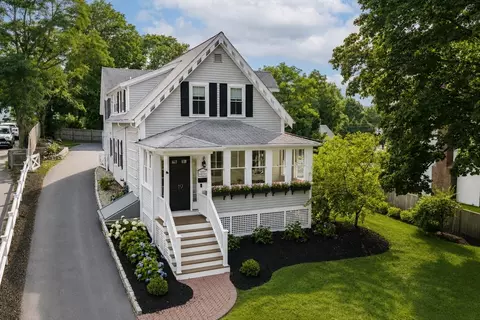
| Property type House | Year built 1900 | HOA fee $0/month | Lot size 0.63 Acre | Movoto estimate |
| Overview | |
| Cooling/AC | Central Air |
| Heating | Forced Air, Natural Gas, Fireplace |
| Levels/Style | Colonial |
| MLS # | 73522494 |
| Type | Residential |
| Status | Active Under Contract |
| SubType | Single Family Residence |
| SqFt | 6341 |
| Lot Size (SqFt) | 27500 |
| Lot Size (Acres) | 0.63 |
| Annual Property Tax | 42358 |
| Year Built | 1900 |
| Interior | |
| Bathroom 2 | Bathroom - Full, Bathroom - Tiled With Shower Stall, Closet/Cabinets - Custom Built, Flooring - Marble, Countertops - Stone/Granite/Solid, Lighting - Sconce, Crown Molding, Decorative Molding |
| Bathroom 3 | Bathroom - Full, Bathroom - Double Vanity/Sink, Bathroom - Tiled With Shower Stall, Closet/Cabinets - Custom Built, Flooring - Stone/Ceramic Tile, Countertops - Stone/Granite/Solid, Wainscoting, Lighting - Sconce, Crown Molding |
| Primary Bathroom | Yes |
| Total # of Bathrooms | 5 |
| Bathroom 1 | Bathroom - Full, Bathroom - Double Vanity/Sink, Bathroom - Tiled With Shower Stall, Closet/Cabinets - Custom Built, Flooring - Marble, Steam / Sauna, Lighting - Sconce, Decorative Molding, Soaking Tub |
| # Full Baths | 4 |
| # Half Baths | 1 |
| Total # of Bedrooms | 6 |
| Bedroom 5 | Closet, Flooring - Hardwood, Lighting - Overhead, Crown Molding |
| Bedroom 3 | Bathroom - Full, Closet/Cabinets - Custom Built, Window(s) - Stained Glass, Lighting - Overhead, Crown Molding, Closet - Double |
| Bedroom 4 | Bathroom - Full, Closet/Cabinets - Custom Built, Flooring - Hardwood, Window(s) - Bay/Bow/Box, Lighting - Pendant, Lighting - Overhead, Crown Molding |
| Bedroom 2 | Bathroom - Full, Closet, Closet/Cabinets - Custom Built, Flooring - Hardwood, Lighting - Sconce, Crown Molding |
| Basement | Full |
| Family Room | Vaulted Ceiling(s), Closet/Cabinets - Custom Built, Flooring - Hardwood, Deck - Exterior, Exterior Access, Open Floorplan, Lighting - Overhead |
| Living Room | Closet/Cabinets - Custom Built, Flooring - Hardwood, Window(s) - Bay/Bow/Box, French Doors, Deck - Exterior, Exterior Access, Lighting - Sconce, Lighting - Overhead, Crown Molding, Window Seat |
| Dining Room | First, Beamed Ceilings, Closet/Cabinets - Custom Built, Flooring - Hardwood, Exterior Access, Lighting - Sconce, Lighting - Pendant, Crown Molding, Decorative Molding |
| Total # of Rooms | 15 |
| Laundry | Dryer Hookup - Electric, Washer Hookup, Sink, Closet/Cabinets - Custom Built, Flooring - Stone/Ceramic Tile, Countertops - Stone/Granite/Solid, Recessed Lighting, Wainscoting, Crown Molding, Second Floor, Electric Dryer Hookup |
| Kitchen | Flooring - Hardwood, Dining Area, Pantry, Countertops - Stone/Granite/Solid, Countertops - Upgraded, Kitchen Island, Wet Bar, Breakfast Bar / Nook, Exterior Access, Open Floorplan, Recessed Lighting, Second Dishwasher, Stainless Steel Appliances, Wine Chiller, Gas Stove, Lighting - Pendant |
| Flooring | Tile, Marble, Hardwood, Flooring - Stone/Ceramic Tile, Flooring - Hardwood |
| Appliances | Gas Water Heater, Range, Oven, Dishwasher, Disposal, Microwave, Refrigerator, Freezer, Washer, Dryer, Wine Refrigerator, Range Hood |
| # Fireplaces | 4 |
| Interior Features | Bathroom - Half, Closet/Cabinets - Custom Built, Countertops - Stone/Granite/Solid, Recessed Lighting, Wainscoting, Lighting - Sconce, Lighting - Pendant, Lighting - Overhead, Crown Molding, Decorative Molding, Window Seat, Walk-In Closet(s), Beamed Ceilings, Bathroom - Full, Bathroom - Tiled With Shower Stall, Mud Room, Bedroom, Den, Bathroom, Media Room, Central Vacuum, Wet Bar, Wired For Sound |
| Fireplace | Family Room, Living Room, Master Bedroom |
| Door Features | Pocket Door, French Doors |
| Exterior | |
| Foundation | Concrete Perimeter |
| Roof | Shingle |
| Construction | Frame |
| Parking Desc | Paved Drive, Paved |
| # Parking Spaces | 6 |
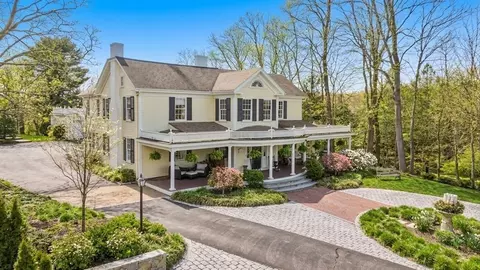
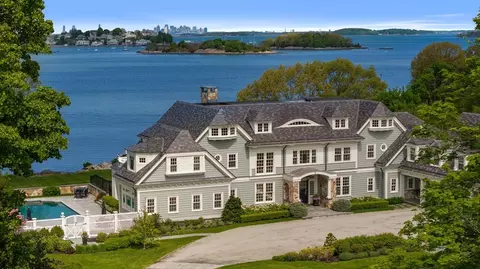
| Exterior Features | Porch, Pool - Inground Heated, Cabana, Rain Gutters, Hot Tub/Spa, Storage, Professional Landscaping, Sprinkler System, Decorative Lighting, Fenced Yard, Stone Wall |
| Patio/ Porch | Porch |
| Fencing | Fenced |
| Lot Desc | Corner Lot |
| Other Structures | Cabana |
| Amenities / Utilities | |
| Sewer | Public Sewer |
| Utilities | For Gas Range, for Electric Dryer, Washer Hookup |
| Water Source | Public |
| Spa Desc | Private |
| Pool Desc | Pool - Inground Heated |
| Location | |
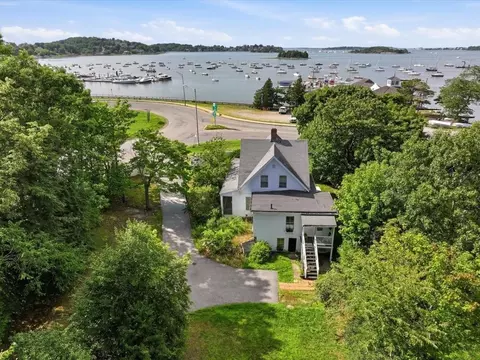
| View | Scenic View(s) |
| Waterfront | Harbor, 0 To 1/10 Mile To Beach |
| County | Plymouth |
| Community Features | Public Transportation, Shopping, Walk/Jog Trails, Marina, Public School |
| Elementary School | Foster |
| Middle School | Hingham Middle |
| High School | Hingham High |
| Zoning | Res |
| APN | M:17 B:0 L:15, 1030019 |
| Directions | Downer To Whiton |
| Lot/ Land Details | |
| Road Frontage | Public |
$594,000
$1,395,000
$490,000
$738,500
$499,000
$789,000
$549,990
$999,999
$739,000
$595,000
$774,900
$575,000
$2,395,000
$749,900
$599,900
$549,900
$1,137,500
$739,000
$729,000
$789,000
$879,000
$597,000
$2,787,000
$739,900
$1,199,998
$679,900
$1,995,000
$2,125,000
$1,550,000
$826,350