
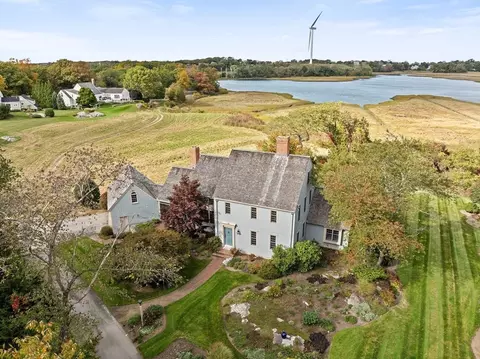
- $1,900,000
- 4Bd
- 4Ba
- 3,798 Sq Ft
SOLD

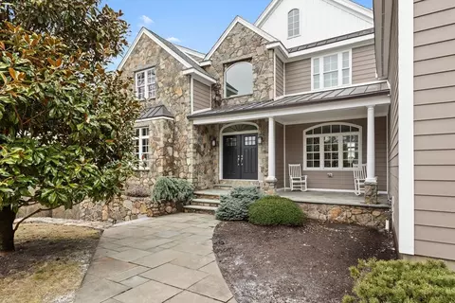
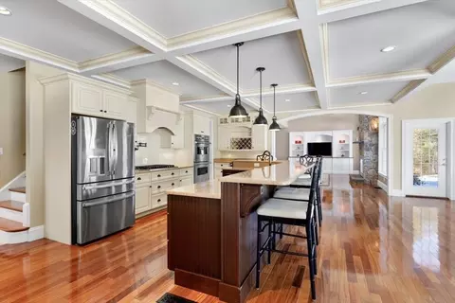
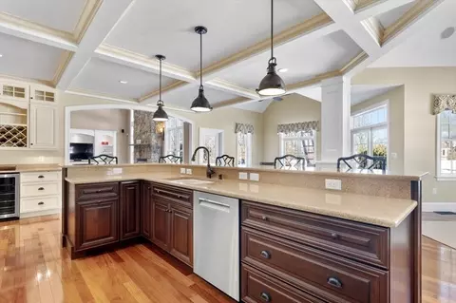
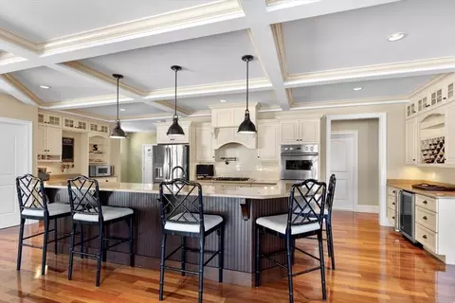
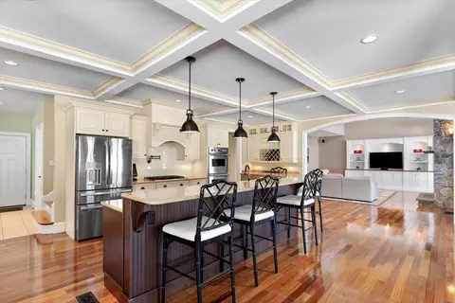
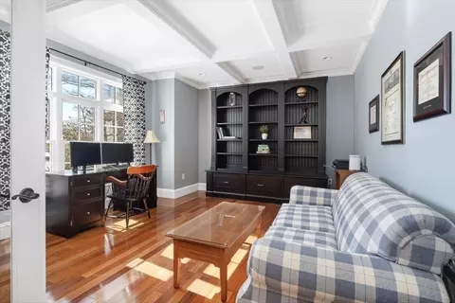
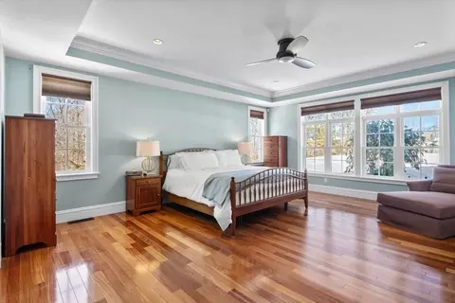
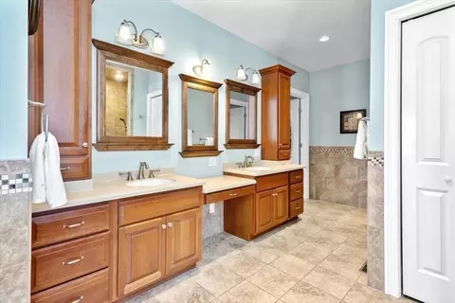
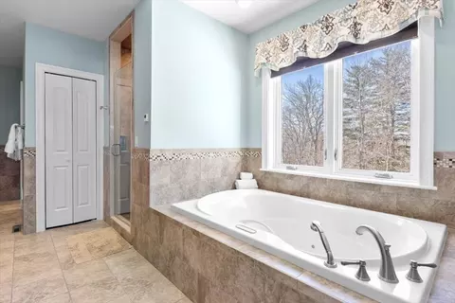
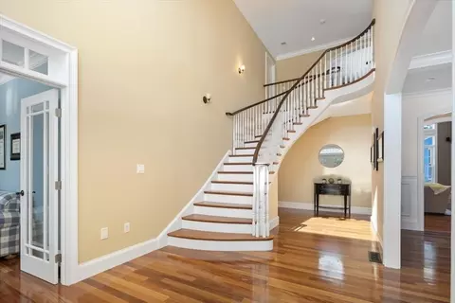
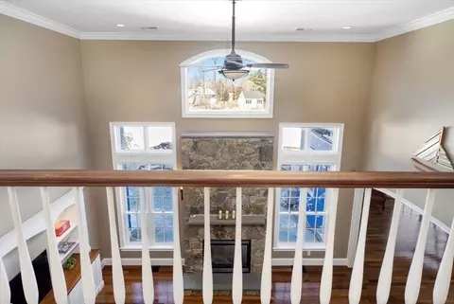
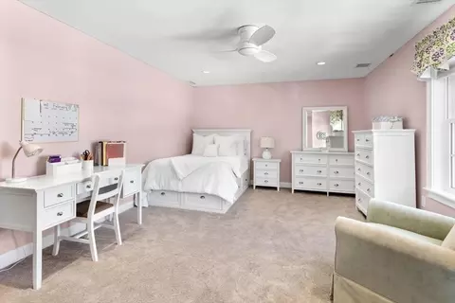
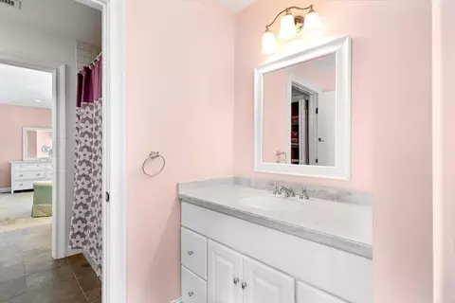
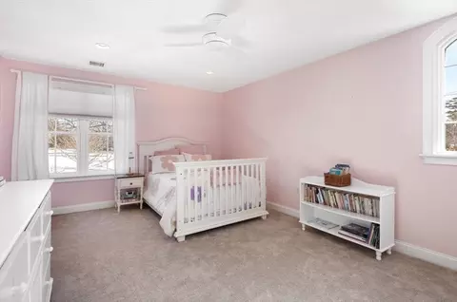
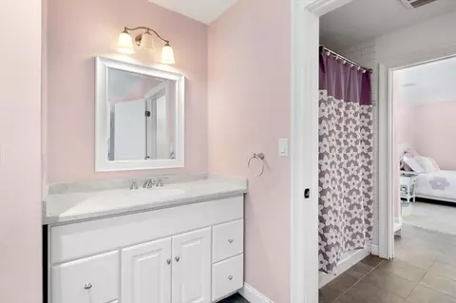
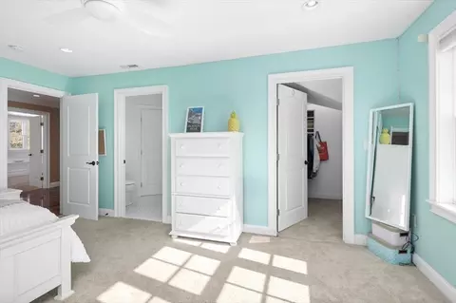
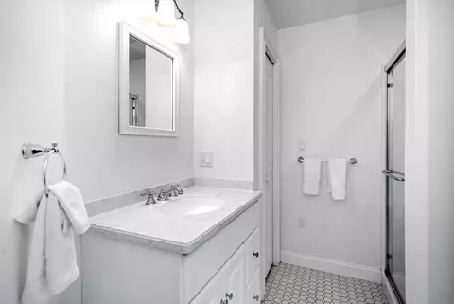
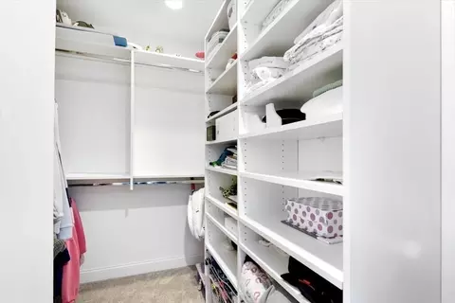
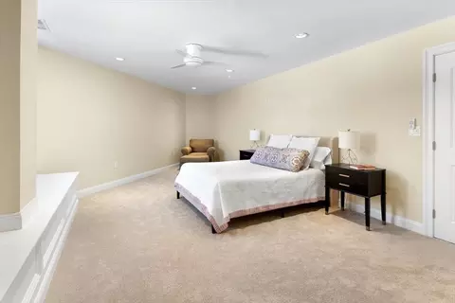
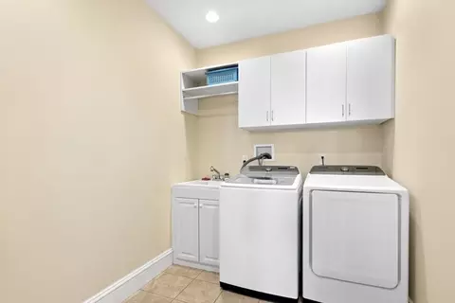
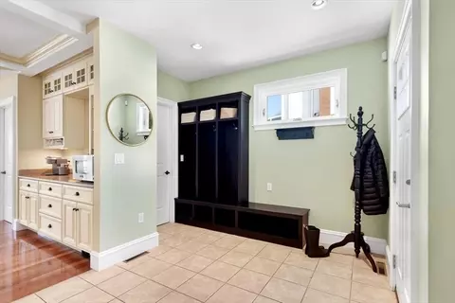

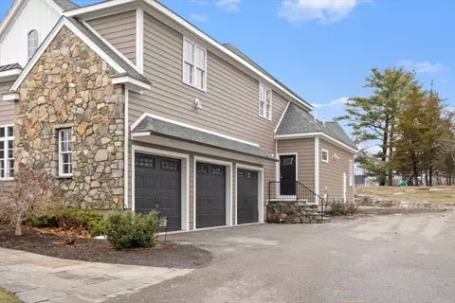
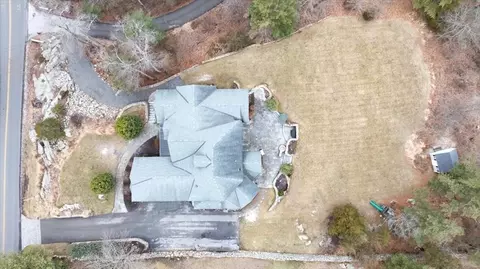
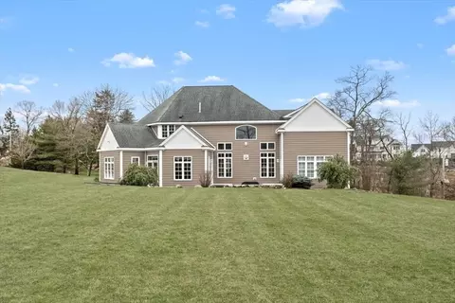
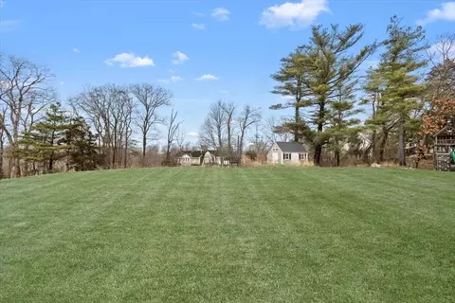
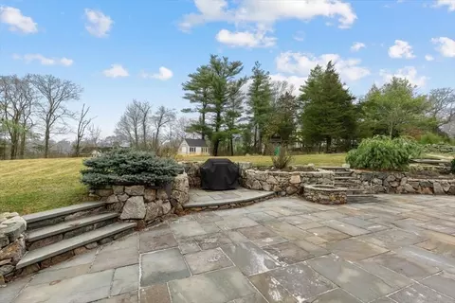
Last sold 05/03/2025 for $2.1M
bed
bath
Sqft ($405/Sqft)
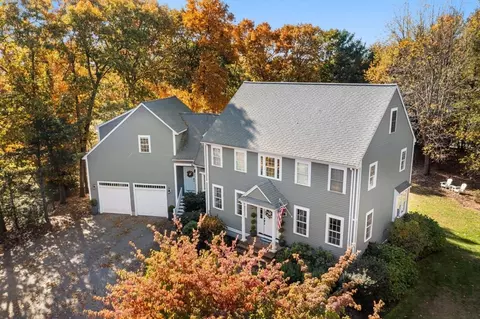
| Property type House | Neighborhood | Year built 2012 | HOA fee $85/month | Lot size 1.38 Acre | Movoto estimate | Parking 3 garage spaces |

| Overview | |
| Cooling/AC | Central Air |
| Heating | Forced Air, Heat Pump, Natural Gas |
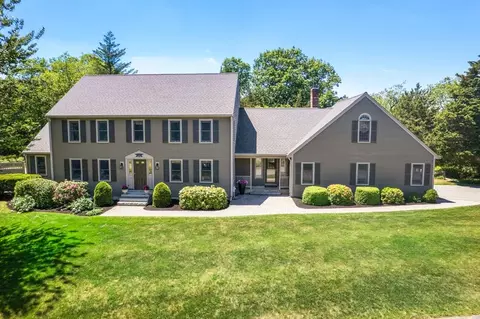
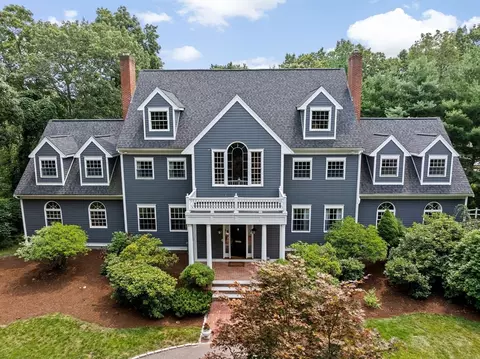
| Levels/Style | Colonial |
| MLS # | 73342597 |
| Type | Residential |
| Status | Active |
| SubType | Single Family Residence |
| SqFt | 5180 |
| Lot Size (SqFt) | 60112 |
| Lot Size (Acres) | 1.38 |
| Annual Property Tax | 22388 |
| Year Built | 2012 |
| HOA Fee | Monthly, 85 |
| Interior | |
| Bathroom 2 | Bathroom - Full, Bathroom - With Shower Stall, Bathroom - With Tub, Walk-In Closet(s), Closet, Flooring - Stone/Ceramic Tile, Double Vanity, Dressing Room |
| Bathroom 3 | Bathroom - Full, Bathroom - With Tub & Shower, Flooring - Stone/Ceramic Tile |
| Primary Bathroom | Yes |
| Total # of Bathrooms | 4 |
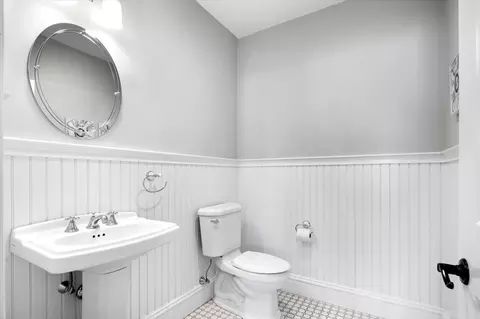
| Bathroom 1 | Bathroom - Half, Flooring - Stone/Ceramic Tile |
| # Full Baths | 3 |
| # Half Baths | 1 |
| Total # of Bedrooms | 5 |
| Bedroom 5 | Flooring - Wall To Wall Carpet |
| Bedroom 3 | Bathroom - Full, Walk-In Closet(s), Flooring - Wall To Wall Carpet |
| Bedroom 4 | Bathroom - Full, Walk-In Closet(s), Flooring - Wall To Wall Carpet |
| Bedroom 2 | Bathroom - Full, Walk-In Closet(s), Flooring - Wall To Wall Carpet |
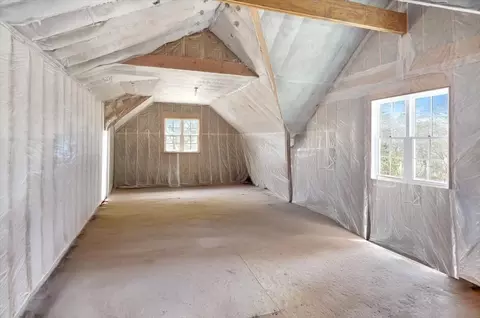
| Basement | Full, Walk-Out Access, Unfinished |
| Office | Closet/Cabinets - Custom Built, Flooring - Hardwood |
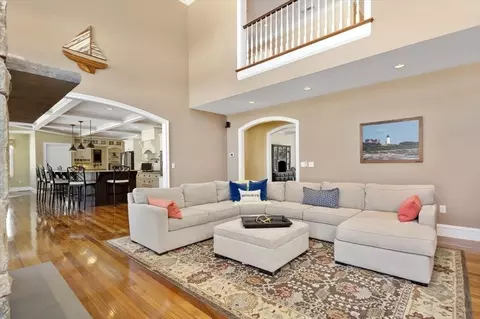
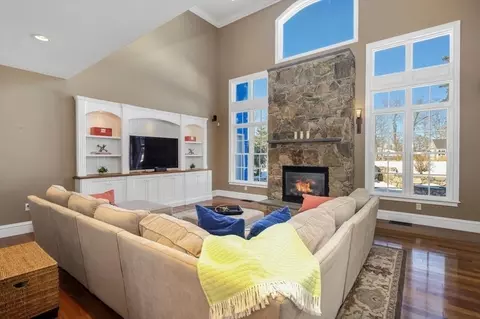
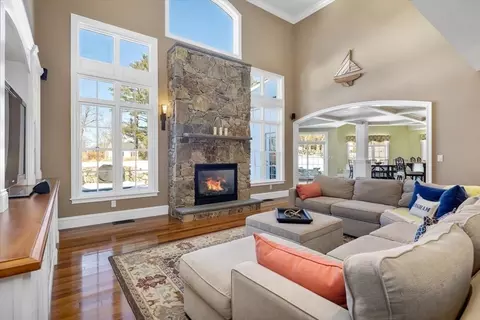
| Family Room | Closet/Cabinets - Custom Built, Flooring - Hardwood, Open Floorplan, 17 |
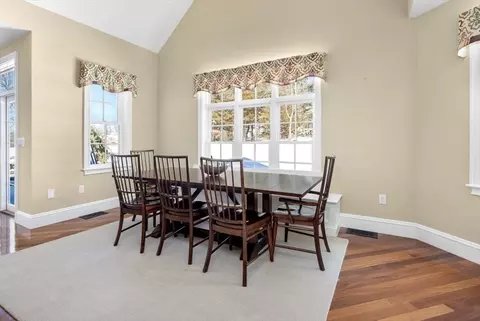
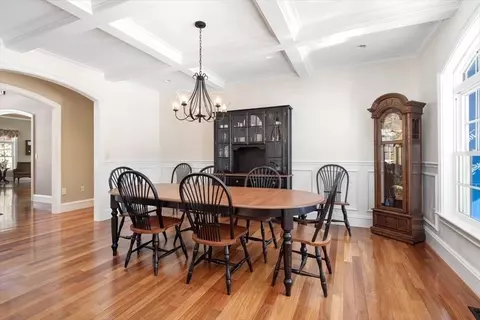
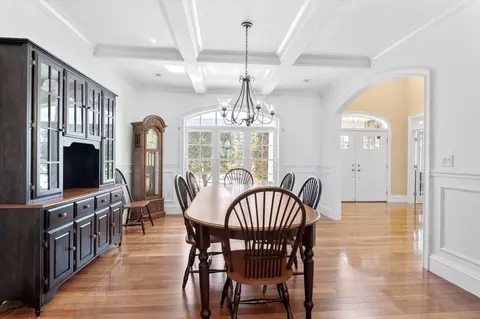
| Dining Room | First, Flooring - Hardwood |
| Total # of Rooms | 10 |
| Laundry | Flooring - Stone/Ceramic Tile, First Floor |
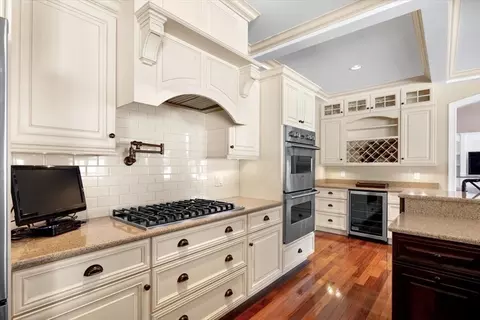
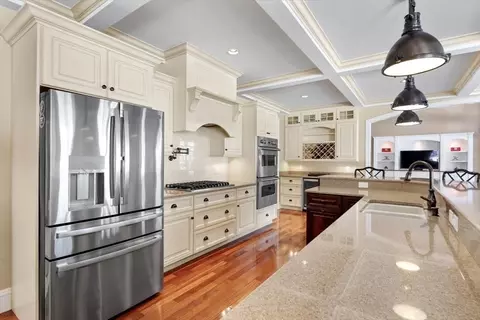
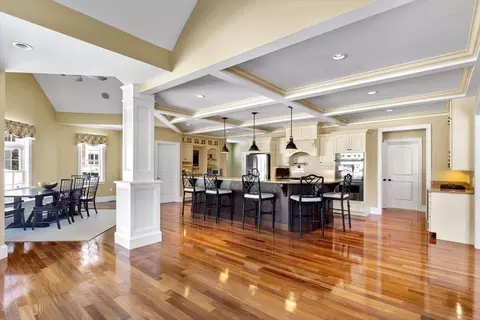
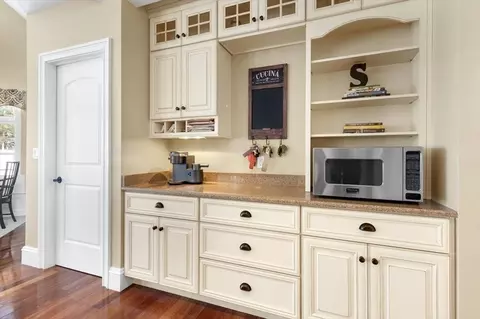
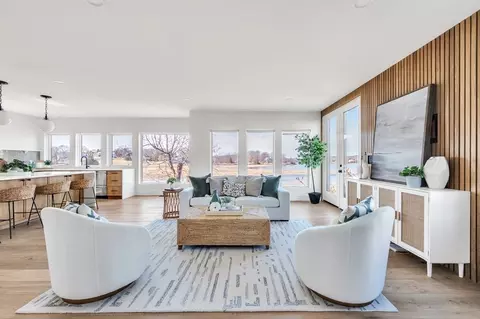
| Kitchen | Flooring - Hardwood, Dining Area, Pantry, Countertops - Stone/Granite/Solid, Kitchen Island, Open Floorplan, Stainless Steel Appliances, Gas Stove |
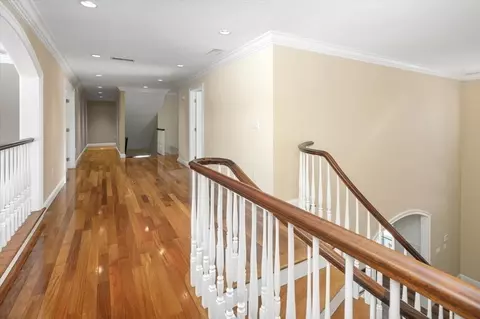
| Flooring | Tile, Carpet, Hardwood, Flooring - Stone/Ceramic Tile, Flooring - Hardwood |
| Appliances | Range, Dishwasher, Refrigerator |
| # Fireplaces | 1 |
| Interior Features | Bathroom - Full, Bathroom - With Shower Stall, Closet, Closet/Cabinets - Custom Built, Bathroom, Mud Room, Office |
| Fireplace | Family Room |
| Exterior | |
| Foundation | Concrete Perimeter |
| Roof | Shingle |
| Construction | Frame |
| # Covered Spaces | 3 |
| Parking Desc | Attached, Paved Drive |
| # Parking Spaces | 5 |
| # Garage Spaces | 3 |
| Amenities / Utilities | |
| Sewer | Public Sewer |
| Utilities | For Gas Range |
| Water Source | Public |
| Location | |
| County | Plymouth |
| Subdivision | CANTERBURY VILLAGE |
| Elementary School | East School |
| Middle School | Hms |
| High School | Hhs |
| Zoning | RES |
| APN | 4268854 |
| Directions | GPS |
| Lot/ Land Details | |
| Road Responsibility | Public Maintained Road |
MLS # 73342597| Est. value | Bed/bath | Sqft | mi | |
|---|---|---|---|---|
| 52 Canterbury St, Hingham, MA 02043 | $1,586,000 | 3/2 | 2,342 | 0.02 |
| 51 Canterbury St, Hingham, MA 02043 | $1,401,000 | 3/2 | 2,020 | 0.05 |
| 56 Canterbury St, Hingham, MA 02043 | $1,016,000 | 4/2 | 2,556 | 0.05 |
| 49 Canterbury St, Hingham, MA 02043 | $2,245,000 | 4/3 | 4,155 | 0.06 |
| 44 Canterbury St, Hingham, MA 02043 | $3,059,000 | 4/4 | 5,432 | 0.06 |
| 55 Canterbury St, Hingham, MA 02043 | $1,063,000 | 4/2 | 2,053 | 0.06 |
| 38 Canterbury St, Hingham, MA 02043 | $2,200,000 | 4/4 | 4,054 | 0.07 |
| 42 Canterbury St, Hingham, MA 02043 | $2,405,000 | 4/4 | 3,417 | 0.07 |
Estimated values are based on public record data and automated valuation models. Values are not guaranteed and may not reflect current market conditions.

$594,000
$1,395,000
$490,000
$738,500
$499,000
$789,000
$549,990
$999,999
$739,000
$595,000
$774,900
$575,000
$2,395,000
$749,900
$599,900
$549,900
$1,137,500
$739,000
$729,000
$789,000
$879,000
$597,000
$2,787,000
$739,900
$1,199,998
$679,900
$1,995,000
$2,125,000
$1,550,000
$826,350