

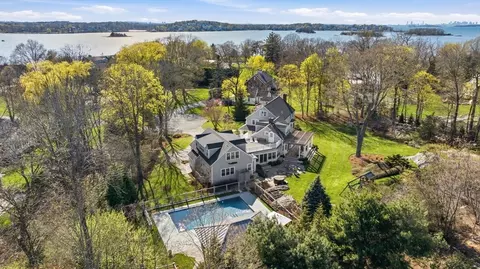
- $4,199,000
- 4Bd
- 7Ba
- 5,617 Sq Ft
$301K

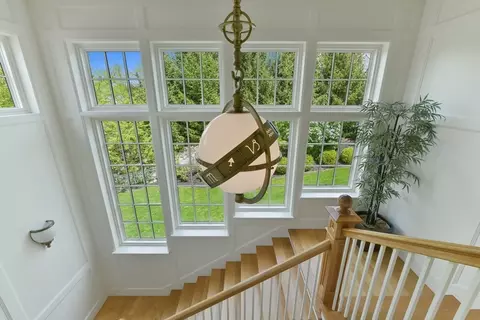
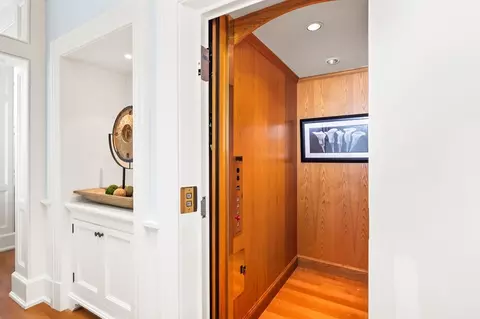
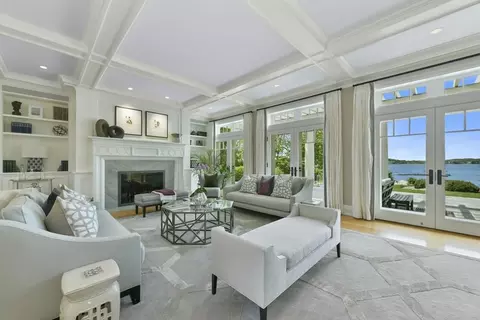
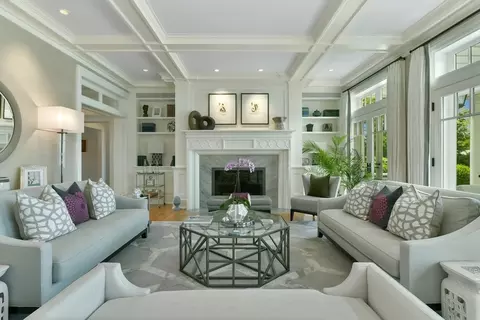
bed
bath
Sqft ($1,193/Sqft)
| Property type House | Neighborhood | Year built 2009 | HOA fee $0/month | Lot size 2.14 Acre | Movoto estimate | Parking 3 garage spaces |

| Overview | |
| Cooling/AC | Central Air, Geothermal |
| Heating | Natural Gas, Geothermal, Air Source Heat Pumps (ASHP), Fireplace |
| Levels/Style | Colonial |
| MLS # | 73516055 |
| Type | Residential |
| Status | Active |
| SubType | Single Family Residence |
| SqFt | 9847 |
| Lot Size (SqFt) | 93013 |
| Lot Size (Acres) | 2.14 |
| Annual Property Tax | 108653 |
| Year Built | 2009 |
| Interior | |
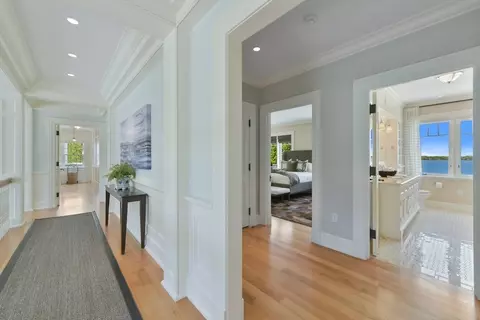
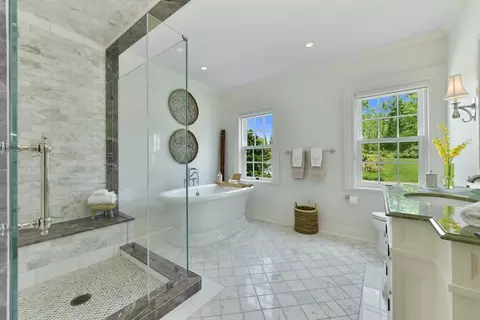
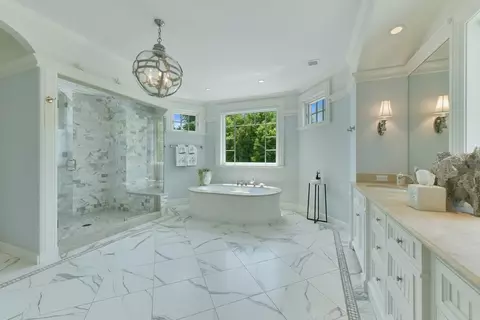
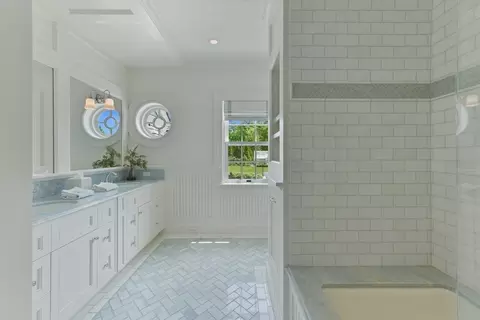
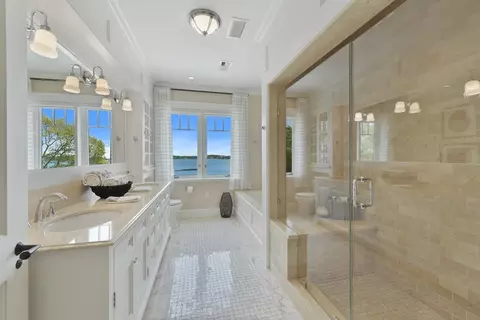
| Bathroom 2 | Bathroom - Full, Flooring - Marble |
| Bathroom 3 | Bathroom - Full, Flooring - Marble |
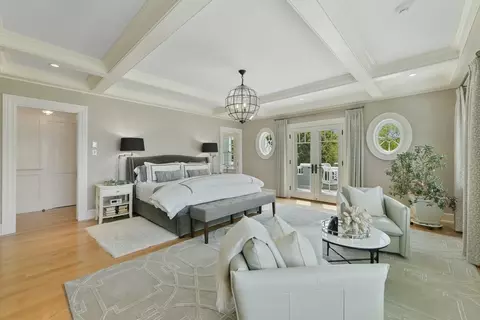
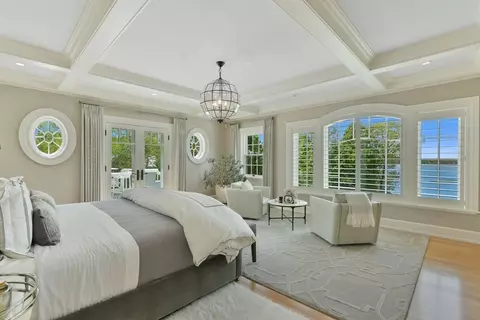
| Primary Bathroom | Yes |
| Total # of Bathrooms | 7 |
| Bathroom 1 | Bathroom - Full, Flooring - Marble |
| # Full Baths | 5 |
| # Half Baths | 2 |
| Total # of Bedrooms | 5 |
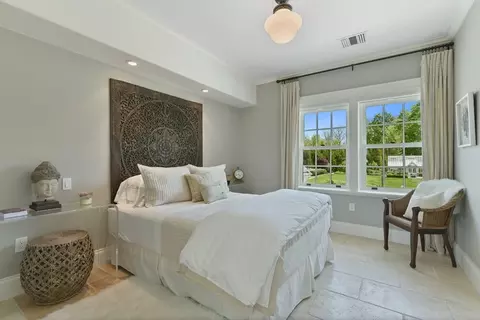
| Bedroom 5 | Walk-In Closet(s), Flooring - Stone/Ceramic Tile |
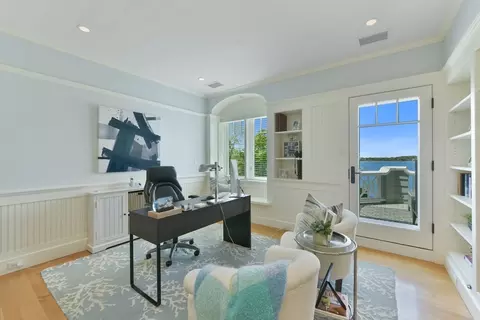
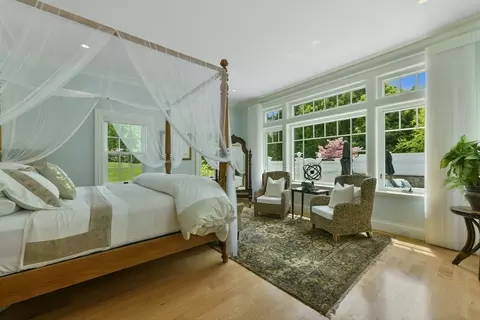
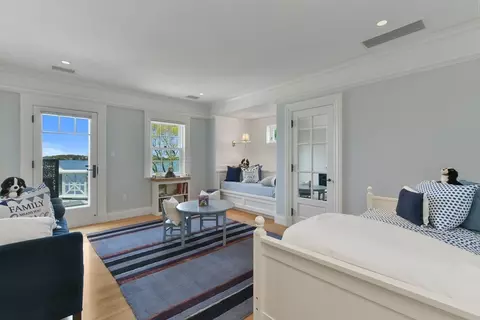
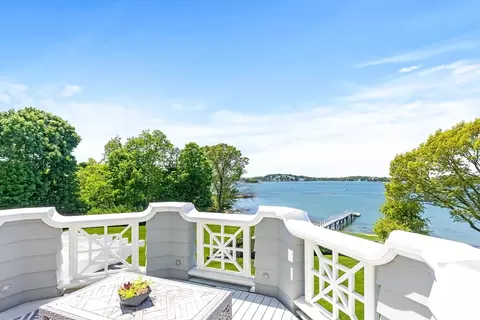
| Bedroom 3 | Walk-In Closet(s), Flooring - Hardwood, Balcony / Deck |
| Bedroom 4 | Bathroom - Full, Walk-In Closet(s), Flooring - Hardwood |
| Bedroom 2 | Bathroom - Full, Walk-In Closet(s), Flooring - Hardwood |
| Basement | Full, Finished, Interior Entry |
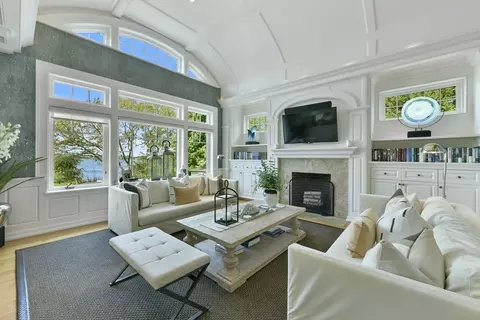
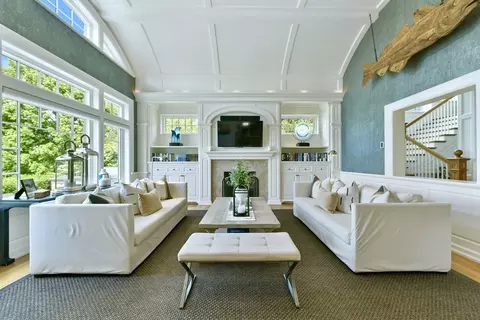
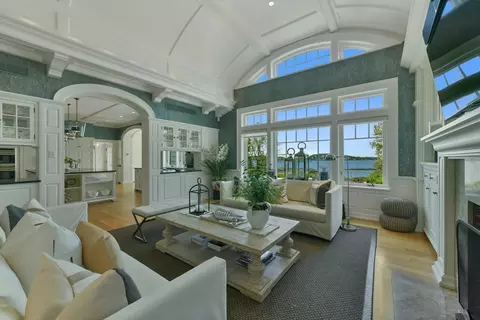
| Family Room | Vaulted Ceiling(s), Flooring - Hardwood, Window(s) - Picture, Open Floorplan, Archway, 18 |
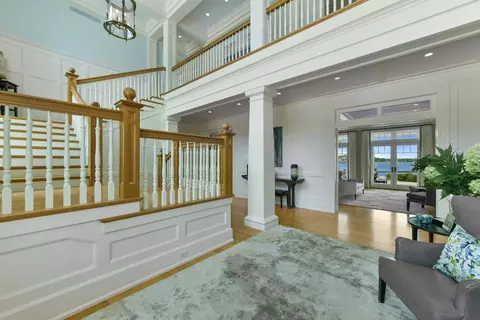
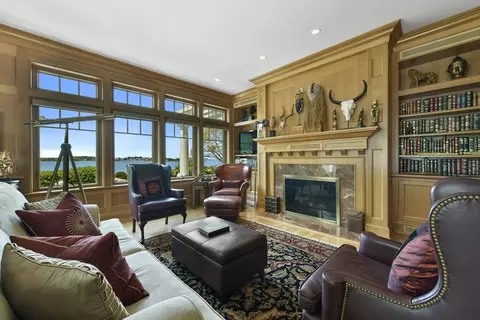
| Living Room | Coffered Ceiling(s), Flooring - Hardwood, French Doors |
| Total # of Rooms | 12 |
| Laundry | Flooring - Hardwood |
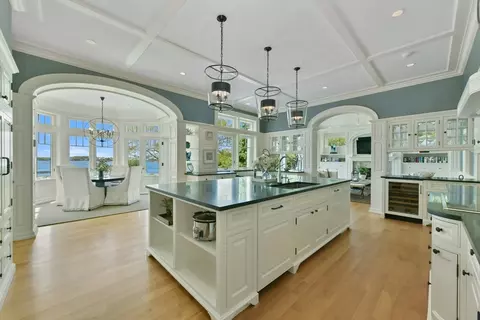
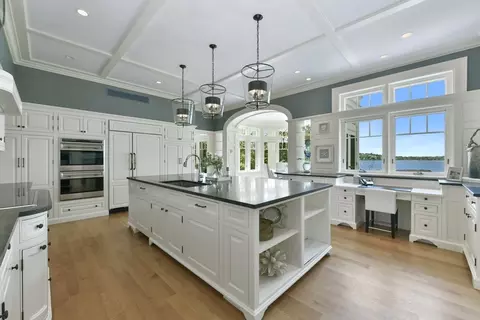
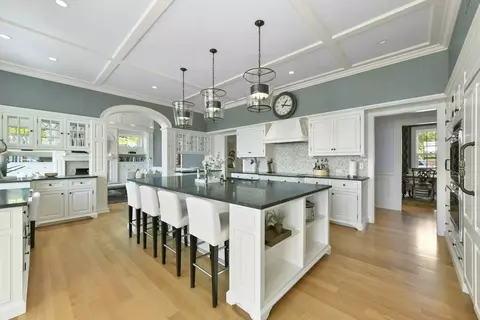
| Kitchen | Flooring - Hardwood, Dining Area, Pantry, Countertops - Stone/Granite/Solid, Kitchen Island, Open Floorplan, Second Dishwasher, Wine Chiller |
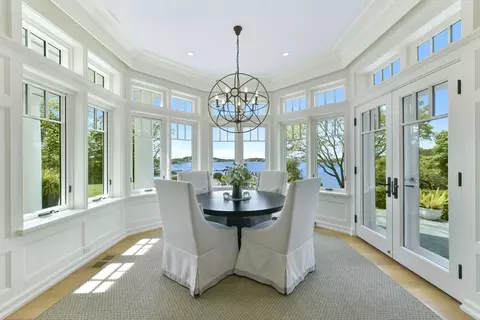
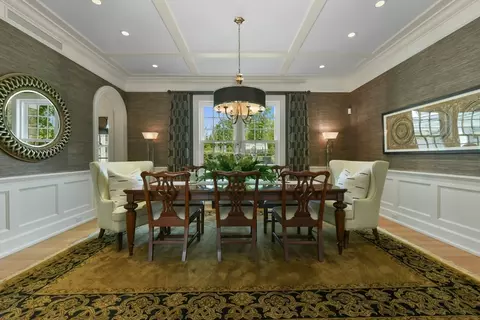
| Dining Room | Flooring - Hardwood, Archway |
| Flooring | Marble, Hardwood, Stone / Slate, Flooring - Hardwood |
| Appliances | Water Heater, Oven, Dishwasher, Refrigerator, Washer, Dryer, Wine Refrigerator, Range Hood, Cooktop |
| # Fireplaces | 3 |
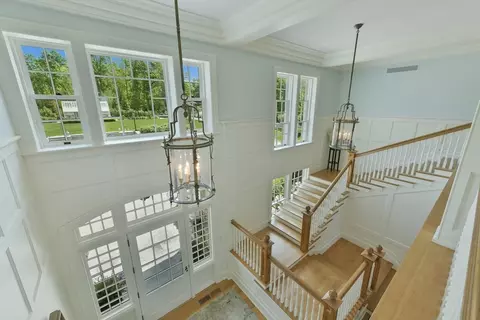
| Interior Features | Coffered Ceiling(s), Closet/Cabinets - Custom Built, Cathedral Ceiling(s), Balcony - Interior, Wet Bar, Bathroom - Full, Walk-up Attic, Elevator |
| Fireplace | Family Room, Living Room |
| Door Features | French Doors |
| Window Features | Window(s) - Picture, Insulated Windows |
| Exterior | |
| Foundation | Concrete Perimeter |
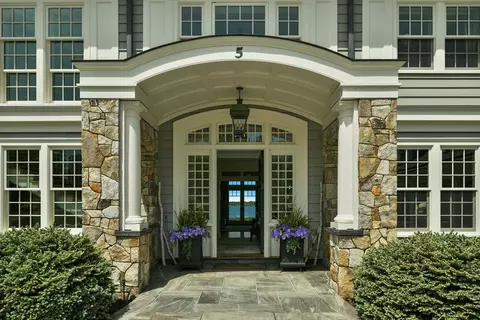
| Roof | Slate |
| Construction | Frame |
| # Covered Spaces | 3 |
| Parking Desc | Attached, Garage Door Opener, Oversized, Paved Drive, Stone/Gravel, Paved |
| # Parking Spaces | 13 |
| # Garage Spaces | 3 |
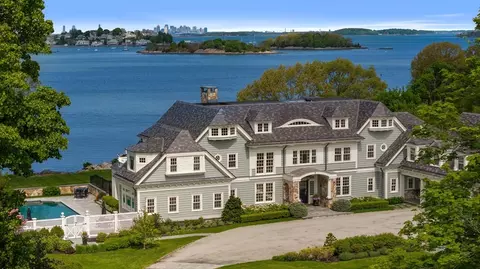
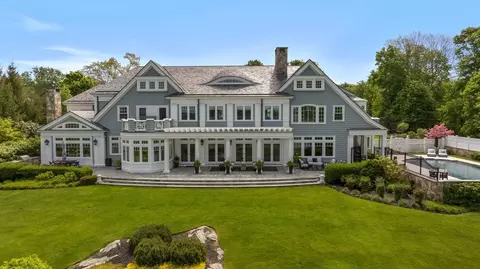
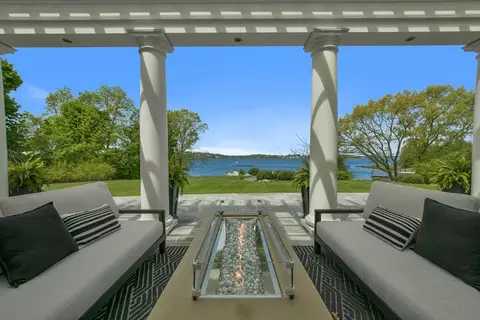
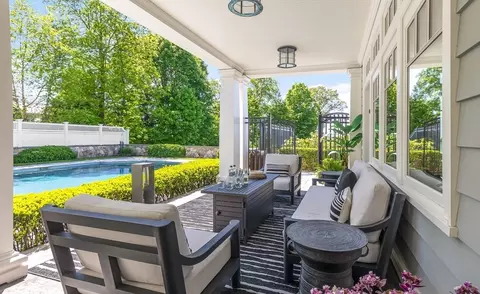
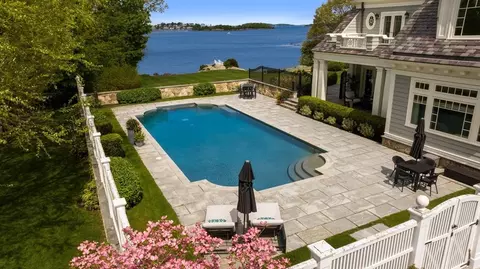
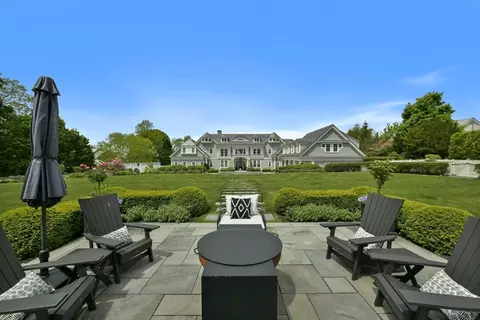
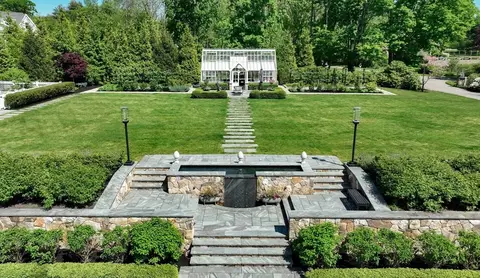
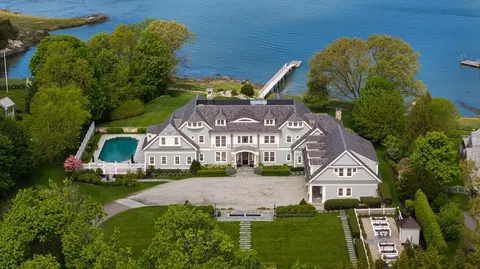
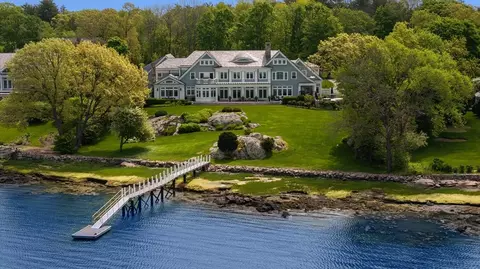
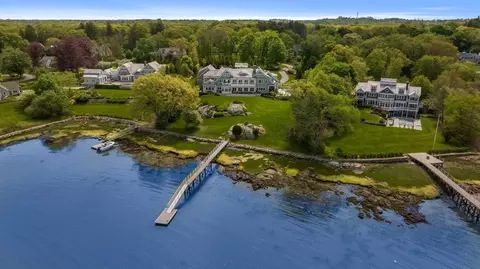
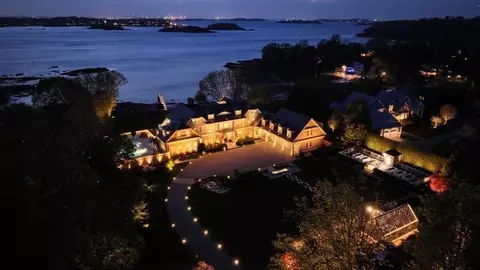
| Exterior Features | Balcony / Deck, Patio, Covered Patio/Deck, Pool - Inground Heated, Greenhouse, Professional Landscaping, Sprinkler System, Decorative Lighting, City View(s), Fruit Trees, Garden, Stone Wall |
| Patio/ Porch | Patio, Covered |
| Lot Desc | Gentle Sloping, Level |
| Other Structures | Greenhouse |
| Amenities / Utilities | |
| Sewer | Private Sewer |
| Green Features: Energy Efficiency | Thermostat |
| Electricity | Generator |
| Water Source | Public |
| Pool Desc | Pool - Inground Heated |
| Location | |
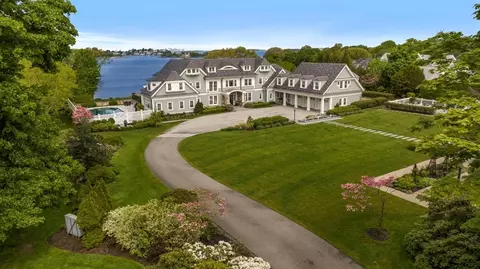
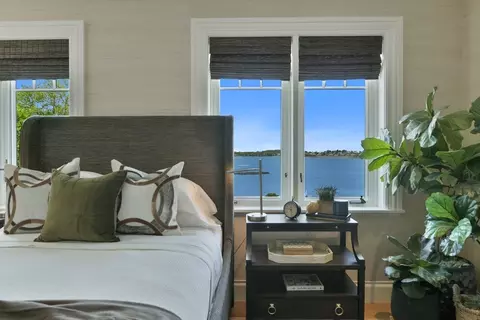
| View | City View(s), Scenic View(s), City |
| Waterfront | Waterfront, Ocean, Harbor, Dock/Mooring, Frontage, Direct Access, Private, Harbor, Walk To, 1/10 To 3/10 To Beach, Beach Ownership(Deeded Rights) |
| County | Plymouth |
| Community Features | Park, Conservation Area |
| Subdivision | World's End |
| Elementary School | East School |
| Zoning | Res |
| APN | M:41 B:0 L:13, 1031057 |
| Directions | Martin's Lane To Bare Cove Lane |
| Lot/ Land Details | |
| Road Frontage | Public, Dead End |
| Road Responsibility | Public Maintained Road |




$594,000
$1,395,000
$490,000
$738,500
$499,000
$789,000
$549,990
$999,999
$739,000
$595,000
$774,900
$575,000
$2,395,000
$749,900
$599,900
$549,900
$1,137,500
$739,000
$729,000
$789,000
$879,000
$597,000
$2,787,000
$739,900
$1,199,998
$679,900
$1,995,000
$2,125,000
$1,550,000
$826,350