
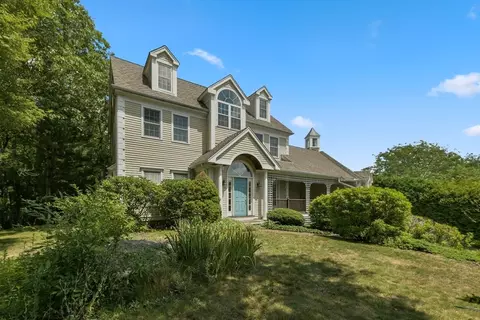
- $1,575,000
- 5Bd
- 6Ba
- 3,861 Sq Ft
SOLD

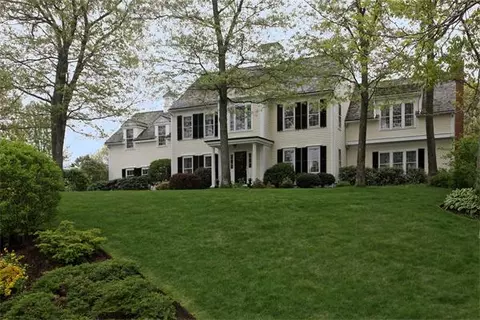

Last sold 06/05/2011 for $1.4M
bed
bath
Sqft ($318/Sqft)
| Property type House | Neighborhood | Year built 1994 | HOA fee $100/month | Lot size 0.96 Acre | Movoto estimate | Parking 3 garage spaces |

| Overview | |
| Cooling/AC | Central Air |
| Heating | Forced Air, Oil, Other |
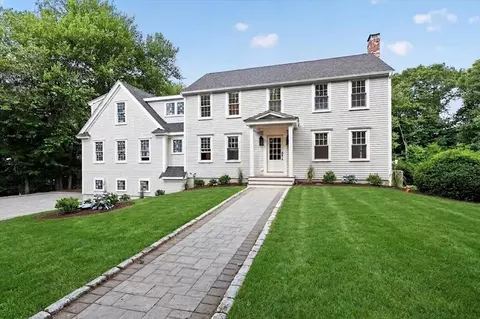
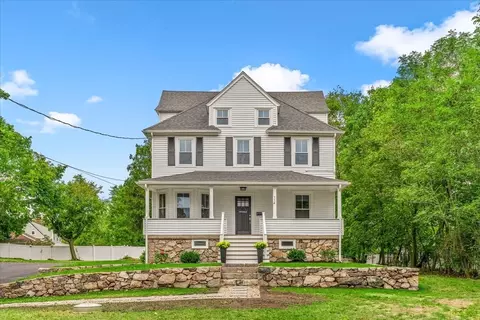
| Levels/Style | Colonial |
| MLS # | 71241785 |
| Type | Residential |
| Status | Closed |
| SubType | Single Family Residence |
| SqFt | 4400 |
| Lot Size (SqFt) | 41818 |
| Lot Size (Acres) | 0.96 |
| Annual Property Tax | 12914 |
| Year Built | 1994 |
| HOA Fee | 100 |
| Interior | |
| Bathroom 2 | Bathroom - Half |
| Bathroom 3 | Bathroom - Full |
| Primary Bathroom | Yes |
| Total # of Bathrooms | 5 |
| Bathroom 1 | Bathroom - Half |
| # Full Baths | 3 |
| # Half Baths | 2 |
| Total # of Bedrooms | 5 |
| Bedroom 5 | Flooring - Wall To Wall Carpet |
| Bedroom 3 | Cathedral Ceiling(s), Flooring - Wall To Wall Carpet |
| Bedroom 4 | Walk-In Closet(s), Flooring - Wall To Wall Carpet |
| Bedroom 2 | Flooring - Wall To Wall Carpet |
| Basement | Full, Finished, Walk-Out Access, Interior Entry |
| Office | Flooring - Hardwood, French Doors |
| Family Room | Flooring - Wall To Wall Carpet, Closet/Cabinets - Custom Built, French Doors, 17 |
| Dining Room | First, Flooring - Hardwood, French Doors |
| Total # of Rooms | 9 |
| Laundry | Flooring - Stone/Ceramic Tile, Second Floor, Electric Dryer Hookup, Washer Hookup |
| Kitchen | Flooring - Hardwood, Dining Area, Countertops - Stone/Granite/Solid, Closet/Cabinets - Custom Built, Kitchen Island |
| Flooring | Wood, Tile, Carpet, Flooring - Hardwood, Flooring - Stone/Ceramic Tile, Flooring - Wall To Wall Carpet |
| Appliances | Water Heater, Oven, Dishwasher, Disposal, Microwave, Range, Refrigerator, Washer, Dryer |
| # Fireplaces | 1 |
| Interior Features | Closet, Closet/Cabinets - Custom Built, Wet Bar, Bathroom - Full, Office, Mud Room, Media Room, Game Room, Exercise Room, Bathroom, Wet Bar, Walk-up Attic |
| Door Features | French Doors |
| Window Features | Insulated Windows |
| Exterior | |
| Foundation | Concrete Perimeter |
| Roof | Wood |
| Construction | Frame |
| # Covered Spaces | 3 |
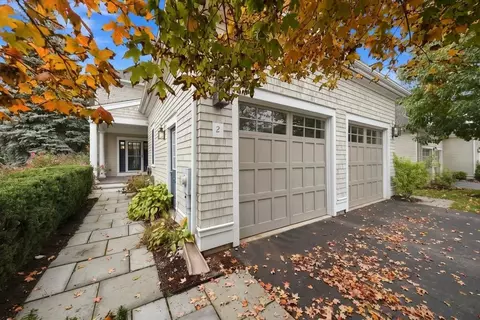
| Parking Desc | Attached, Paved Drive |
| # Parking Spaces | 9 |
| # Garage Spaces | 3 |
| Exterior Features | Porch - Enclosed, Deck, Patio, Professional Landscaping, Sprinkler System, Decorative Lighting |
| Patio/ Porch | Porch - Enclosed, Deck, Patio |
| Amenities / Utilities | |
| Sewer | Public Sewer, City/Town Sewer |
| Utilities | For Gas Range, for Electric Oven, for Electric Dryer, Washer Hookup |
| Water Source | Public, City/Town Water |
| Location | |
| Waterfront | Harbor, 1 To 2 Mile To Beach |
| County | Plymouth |
| Community Features | Public Transportation, Shopping, Pool, Tennis Court(s), Park, Walk/Jog Trails, Golf |
| Subdivision | Conservatory Park |
| Elementary School | Plymouth River |
| Middle School | Hingham Middle |
| High School | Hingham High |
| Zoning | Residentia |
| APN | M:087.000000050.0, 1033789 |
| Directions | Fort Hill To Charles Everett To Isaac Sprague |
| Lot/ Land Details | |
| Road Frontage | Public |
MLS # 71241785| Est. value | Bed/bath | Sqft | mi | |
|---|---|---|---|---|
| 11 Isaac Sprague Dr, Hingham, MA 02043 | $3,295,000 | 4/5 | 4,495 | 0.03 |
| 15 Isaac Sprague Dr, Hingham, MA 02043 | $2,782,000 | 5/3 | 4,099 | 0.03 |
| 129 Fort Hill St, Hingham, MA 02043 | $1,459,000 | 4/2 | 3,172 | 0.05 |
| 8 Isaac Sprague Dr, Hingham, MA 02043 | $3,463,000 | 4/2 | 5,302 | 0.05 |
| 7 Dwiggins Path, Hingham, MA 02043 | $2,416,000 | 4/5 | 4,100 | 0.06 |
| 9 Isaac Sprague Dr, Hingham, MA 02043 | $2,719,000 | 4/3 | 3,568 | 0.06 |
| 17 Isaac Sprague Dr, Hingham, MA 02043 | $2,826,000 | 4/2 | 3,722 | 0.06 |
| 12 Isaac Sprague Dr, Hingham, MA 02043 | $2,719,000 | 4/2 | 3,064 | 0.06 |
Estimated values are based on public record data and automated valuation models. Values are not guaranteed and may not reflect current market conditions.
$594,000
$1,395,000
$490,000
$738,500
$499,000
$789,000
$549,990
$999,999
$739,000
$595,000
$774,900
$575,000
$2,395,000
$749,900
$599,900
$549,900
$1,137,500
$739,000
$729,000
$789,000
$879,000
$597,000
$2,787,000
$739,900
$1,199,998
$679,900
$1,995,000
$2,125,000
$1,550,000
$826,350