
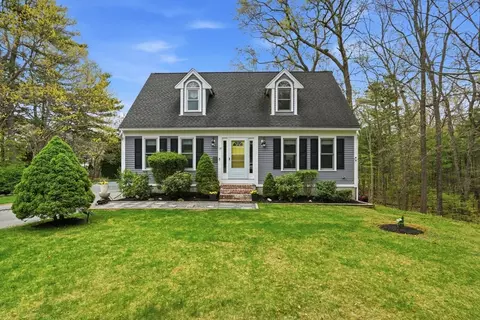
- $825,000
- 3Bd
- 2Ba
- 2,592 Sq Ft
SOLD 05/18/26

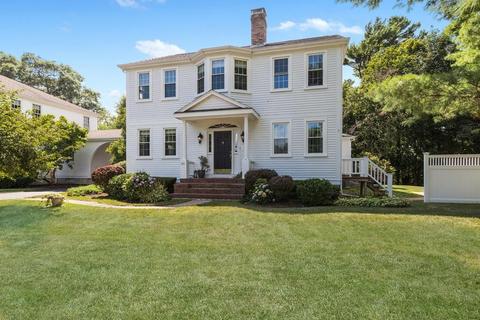
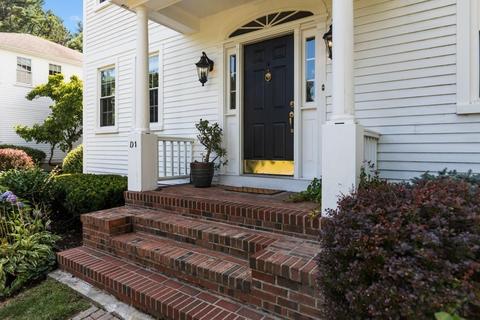
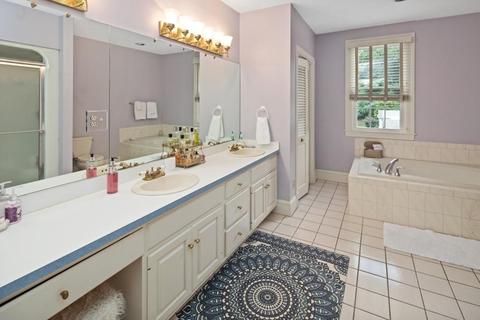
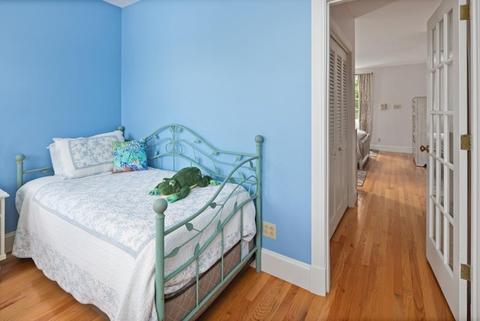
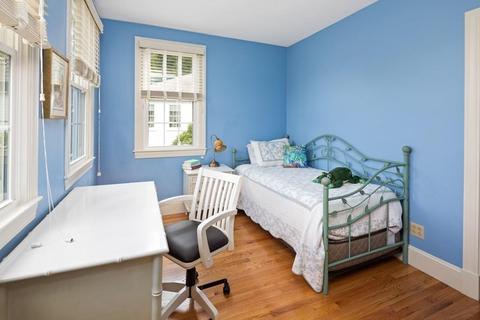
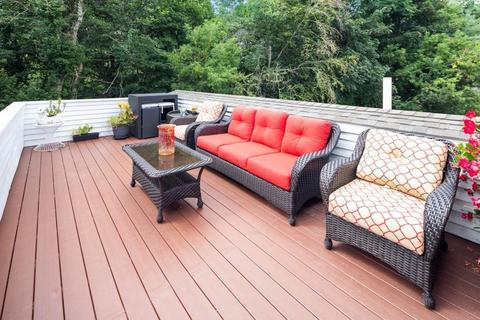
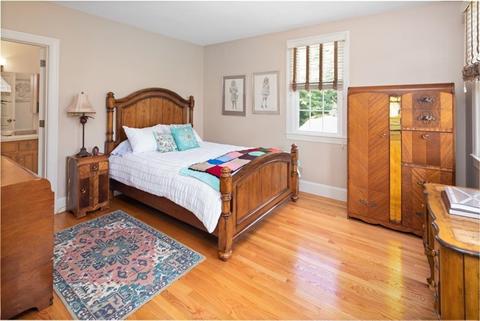
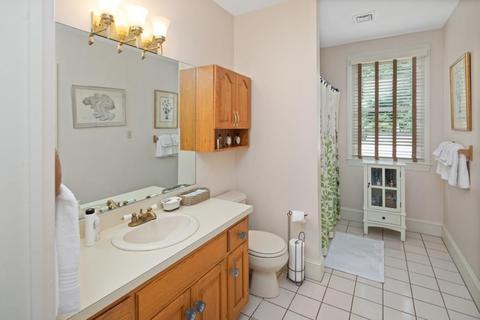
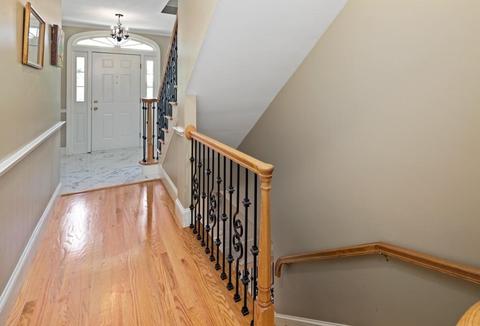
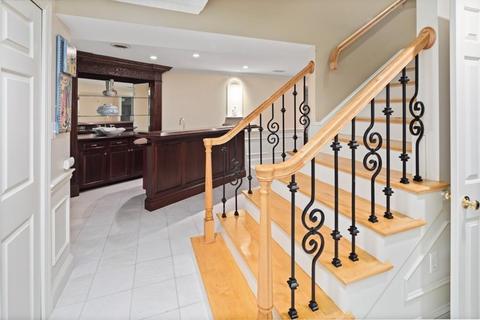
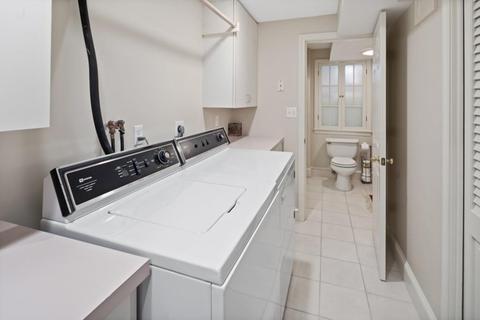
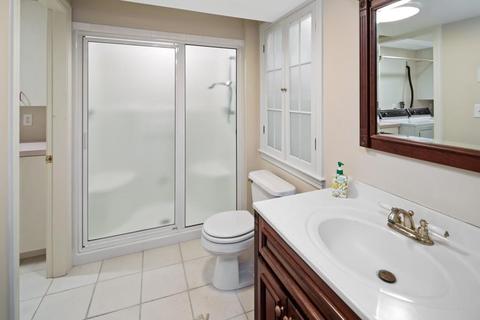
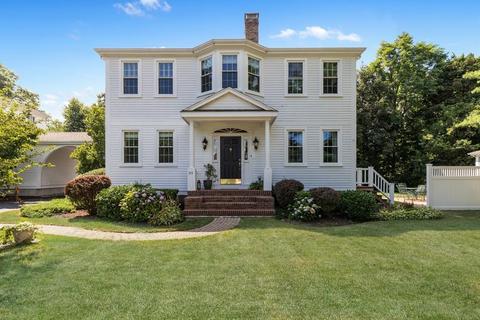
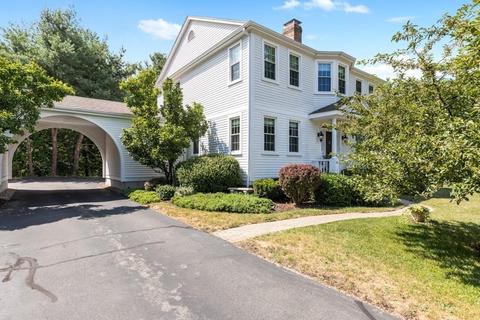
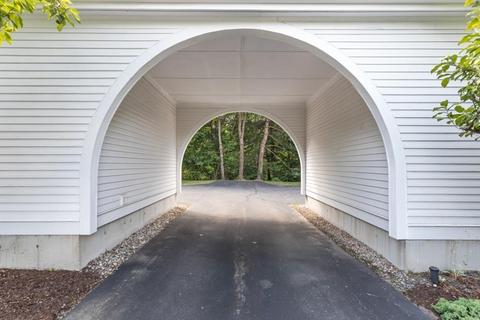
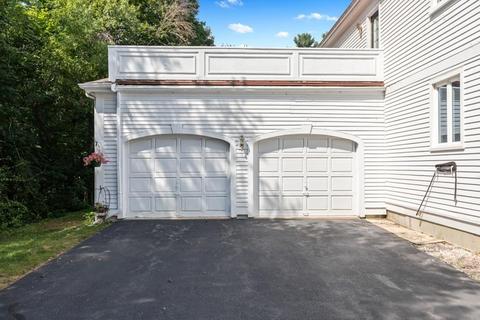
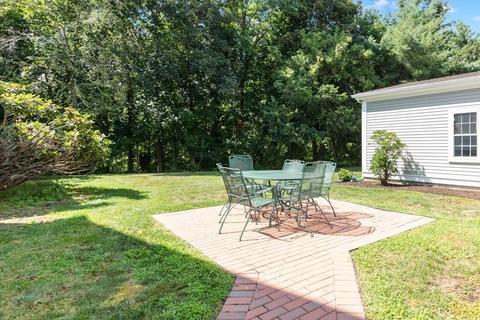
Last sold 06/01/2020 for $665K
bed
bath
Sqft ($195/Sqft)
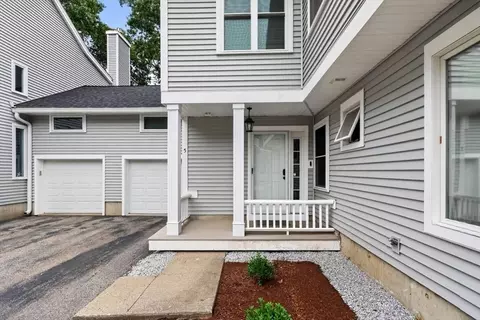
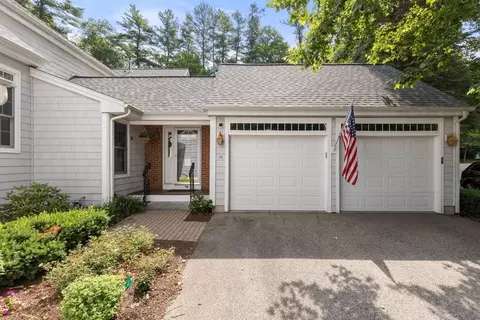
| Property type Condominium/Co-Op | Neighborhood | Year built 1987 | HOA fee $600/month | Movoto estimate | Parking 2 garage spaces | Rental estimate |

| Overview | |
| Levels/Style | Detached |
| Type | Condominium/Co-Op |
| MLS # | 72549511 |
| SqFt | 3416 |
| Status | Sold |
| Property Tax | 7600.16 |
| Year Built | 1987 |
| HOA Fee | 600, Monthly |
| Short Sale (Y/N) | No |
| Foreclosure (Y/N) | No |
| Interior | |
| # Full Baths | 3 |
| Primary Bathroom | Yes |
| # Half Baths | 1 |
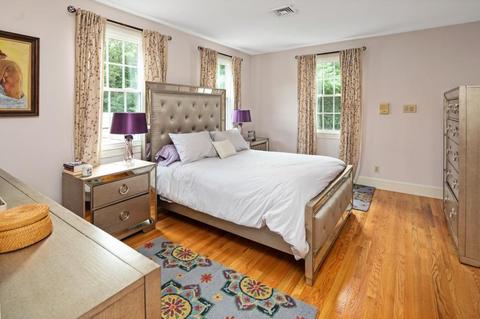
| Primary Bedroom | Bathroom - Full, Closet - Walk-in, Flooring - Hardwood, Attic Access, Cable Hookup |
| Bedroom 2 | Bathroom - Full, Closet, Flooring - Hardwood |
| Total # of Bedrooms | 2 |
| Total # of Rooms | 8 |
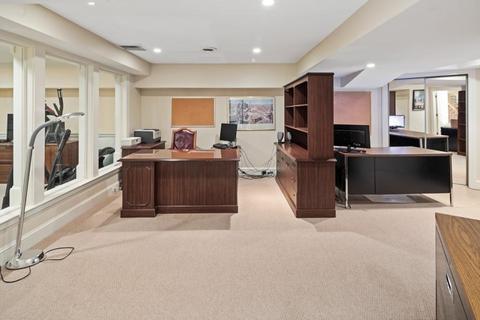
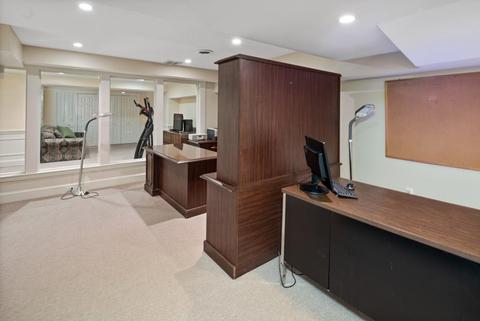
| Add'l Room 3 | Bathroom - Full, Closet, Flooring - Wall To Wall Carpet, Home Office |
| Add'l Room 2 | Study, Flooring - Hardwood, French Doors |
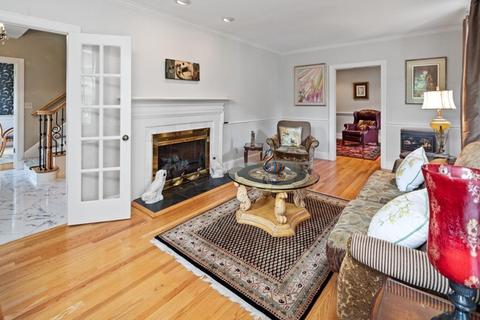
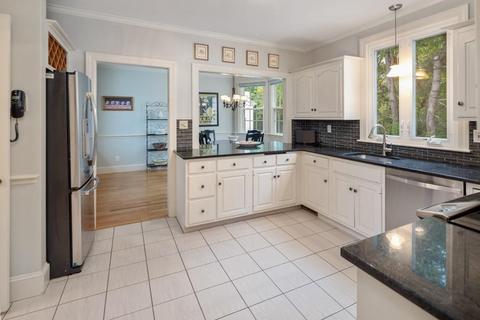
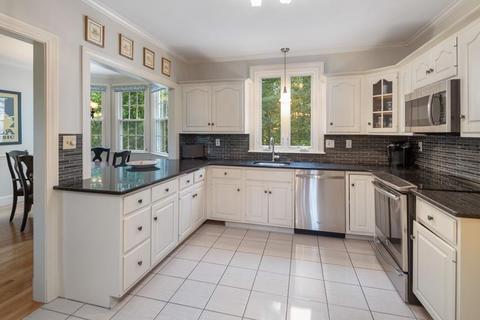
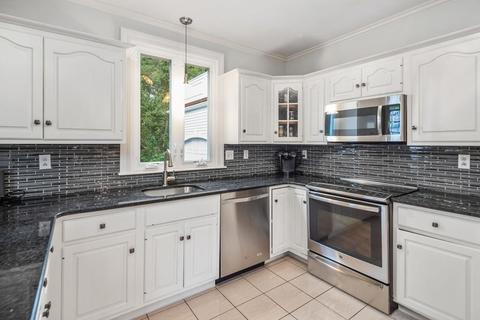
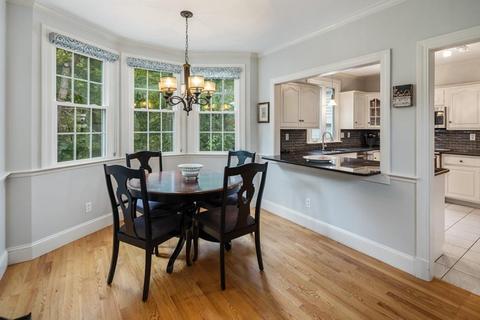
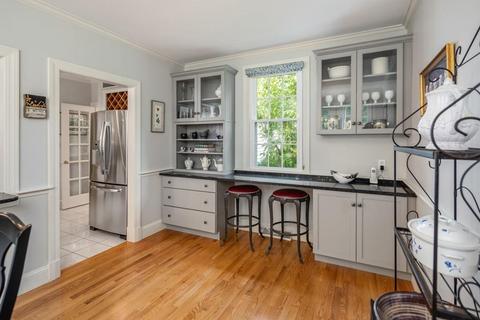
| Kitchen | Closet/Cabinets - Custom Built, Flooring - Stone/Ceramic Tile, Dining Area, Pantry, French Doors, Main Level, Breakfast Bar / Nook, Chair Rail |
| Add'l Room 5 | Entry Hall, Closet, Flooring - Hardwood, Flooring - Marble |
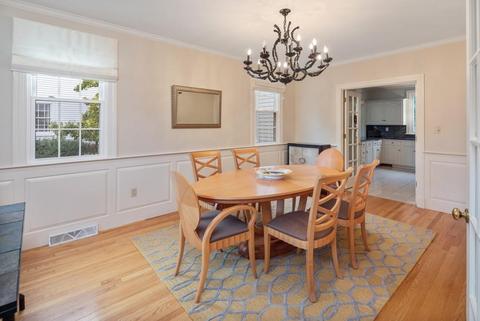
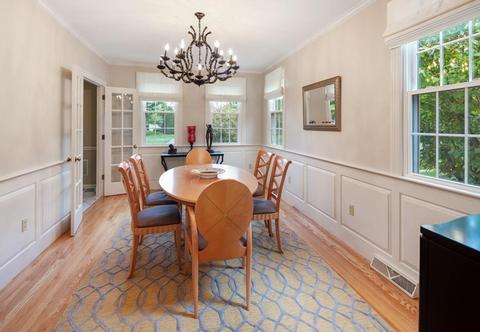
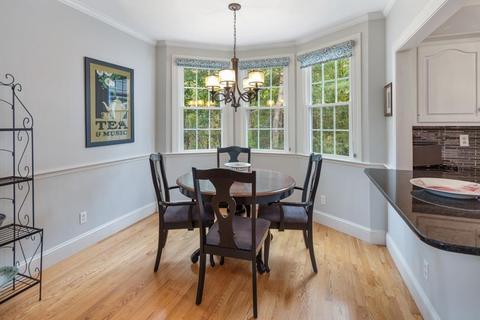
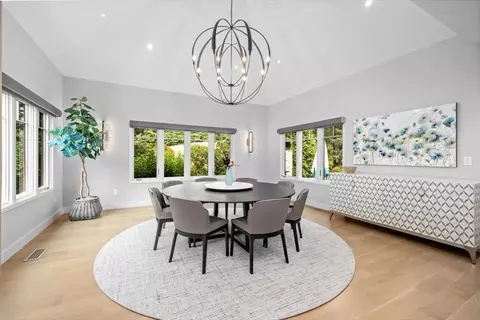
| Dining Room | Flooring - Hardwood, French Doors, Main Level, Chair Rail, Wainscoting, Crown Molding |
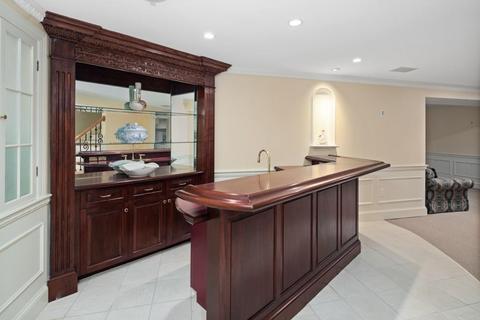
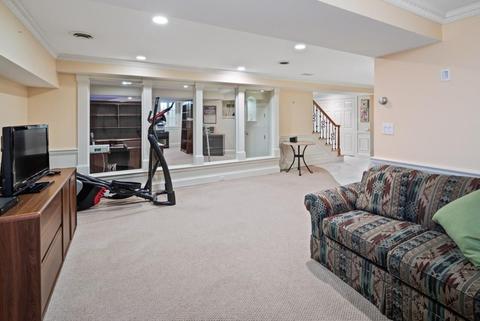
| Add'l Room 4 | Bonus Room, Closet/Cabinets - Custom Built, Flooring - Stone/Ceramic Tile, Flooring - Wall To Wall Carpet, Wet Bar |
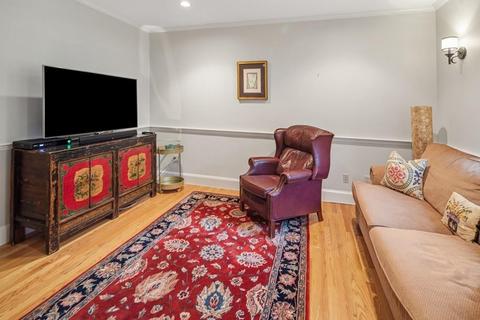
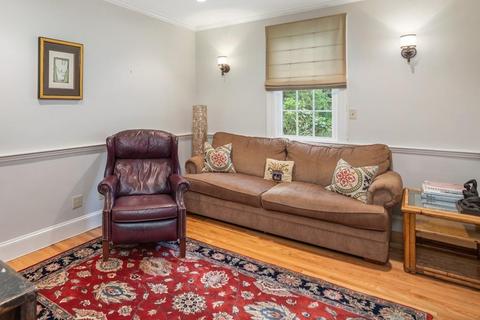
| Add'l Room 1 | Flooring - Hardwood, Chair Rail, Recessed Lighting, Lighting - Sconce, Den |
| # Fireplaces | 1 |
| Interior Features | Fireplace, Flooring - Hardwood, French Doors, Main Level, Chair Rail, Exterior Access, Recessed Lighting, Crown Molding, Central Vacuum, Cable Available, Sauna/Steam/Hot Tub, Wetbar, French Doors |
| Exterior | |
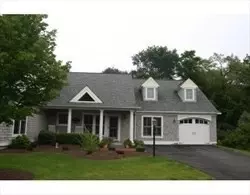
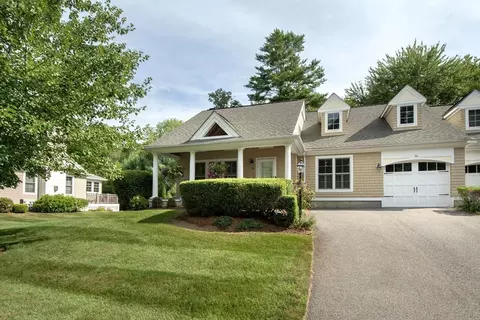
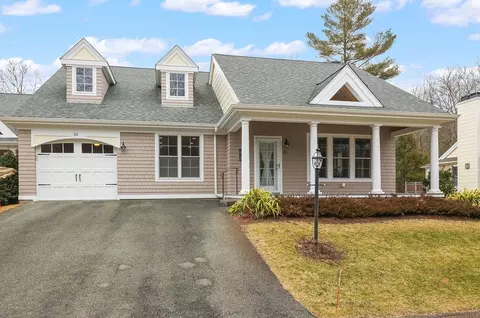
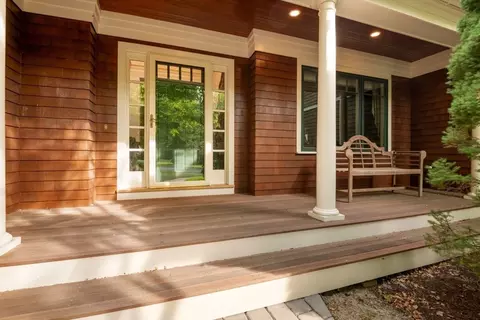
| Exterior | Wood |
| Roof | Asphalt/Fiberglass Shingles |
| Construction | Frame |
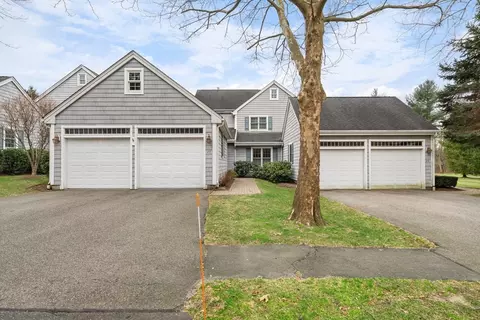
| Garage/ Parking | Attached, Garage Door Opener |
| # Parking Spaces | 2 |
| # Garage Spaces | 2 |
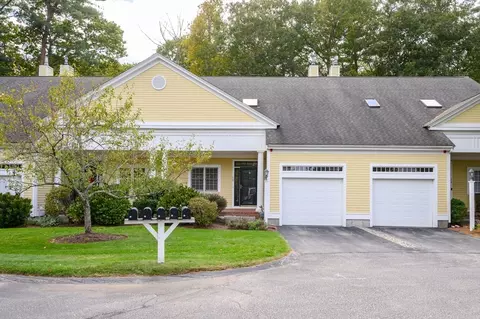
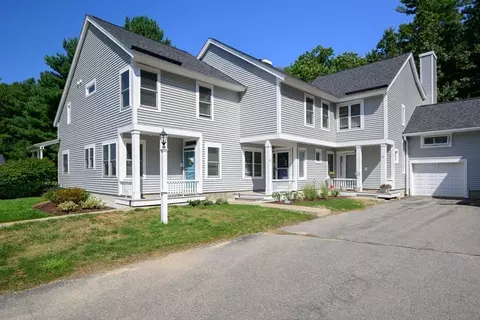
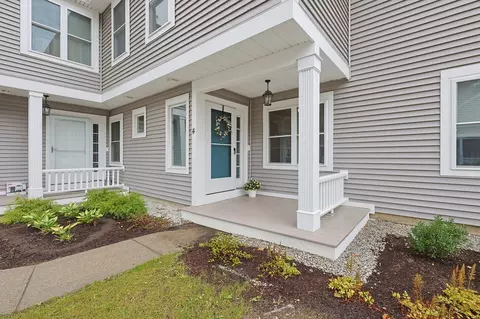
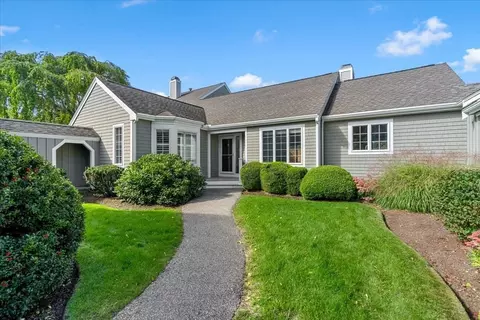
| Exteriot Features | Porch, Deck - Roof, Patio, Professional Landscaping |
| Amenities / Utilities | |
| Green Features: Energy Efficiency | Insulated Windows, Insulated Doors |
| Utility Connections | For Electric Range, for Electric Oven |
| Utilities: Hot Water | Natural Gas |
| Water Source | City/Town Water |
| HOA Fee Includes | Master Insurance, Road Maintenance, Landscaping, Snow Removal, Refuse Removal |
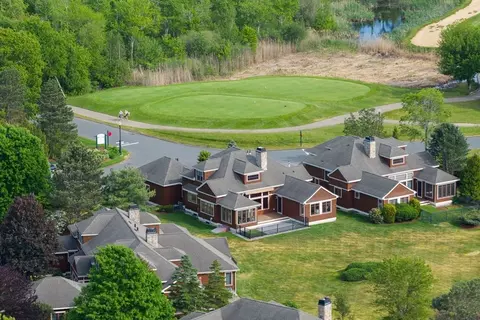
| HOA Amenities | Public Transportation, Shopping, Walk/Jog Trails, Golf Course, Conservation Area, Highway Access, Private School, Public School, T-Station |
| Location | |
| Area | South Hingham |
| County | Plymouth |
| Middle School | Hingham Middle |
| Elementary School | South |
| High School | Hingham High |
| APN | 8155, 1037535 |
| Multifamily Details | |
| # of Units | 8 |
MLS # 72549511
MLS # 72549597
MLS # 71640156
MLS # 71514212
MLS # 71516257
MLS # 71402683
MLS # 70760149
MLS # 30186614
MLS # 30151383
MLS # 10084831| Est. value | Bed/bath | Sqft | mi | |
|---|---|---|---|---|
| 1193 Main St #a1, Hingham, MA 02043 | $981,000 | 2/2 | 2,156 | 0.08 |
| 1193 Main St #a2, Hingham, MA 02043 | $954,000 | 2/2 | 2,016 | 0.09 |
| 1193 Main St #b2, Hingham, MA 02043 | $998,000 | 2/2 | 2,259 | 0.09 |
| 1193 Main St #b1, Hingham, MA 02043 | $982,000 | 2/2 | 2,160 | 0.09 |
| 1193 Main St #c1, Hingham, MA 02043 | $1,018,000 | 2/2 | 2,281 | 0.11 |
| 1193 Main St #c2, Hingham, MA 02043 | $1,012,000 | 2/2 | 2,317 | 0.11 |
| 1193 Main St #d2, Hingham, MA 02043 | $1,030,000 | 2/3 | 2,328 | 0.12 |
| 2 Damon Farm Way, Hingham, MA 02043 | $1,141,000 | 2/2 | 2,873 | 0.15 |
Estimated values are based on public record data and automated valuation models. Values are not guaranteed and may not reflect current market conditions.
$594,000
$1,395,000
$490,000
$738,500
$499,000
$789,000
$549,990
$999,999
$739,000
$595,000
$774,900
$575,000
$2,395,000
$749,900
$599,900
$549,900
$1,137,500
$739,000
$729,000
$789,000
$879,000
$597,000
$2,787,000
$739,900
$1,199,998
$679,900
$1,995,000
$2,125,000
$1,550,000
$826,350