
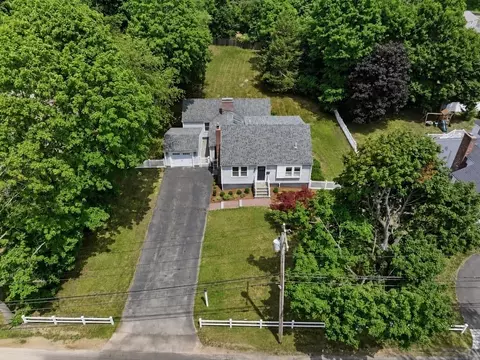
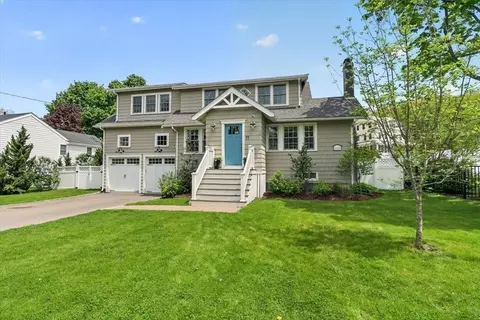
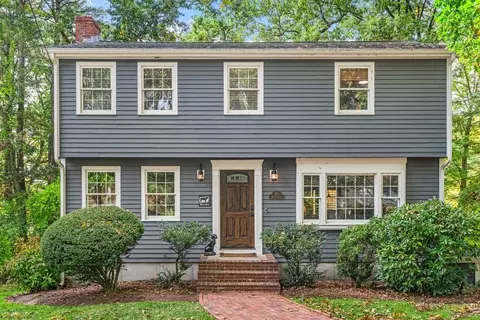
- $1,760,000
- 4Bd
- 4Ba
- 3,074 Sq Ft
SOLD 07/17/26

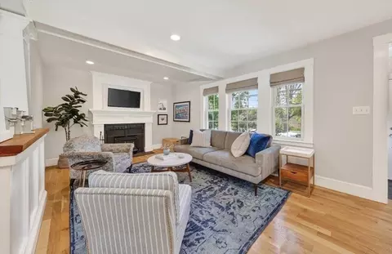
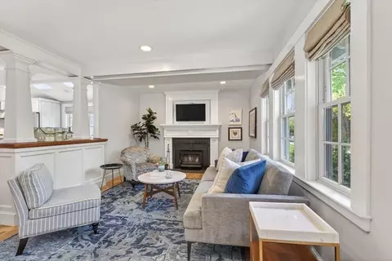
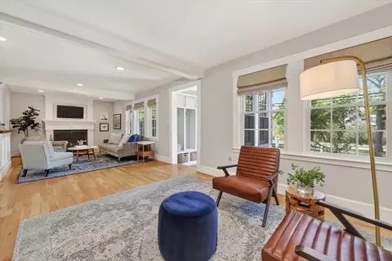
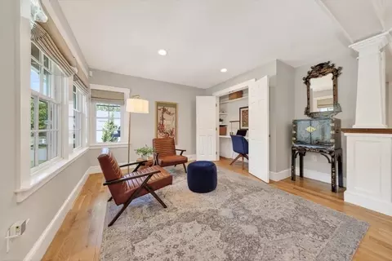
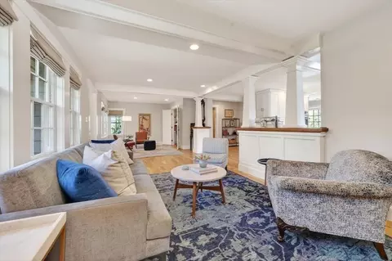
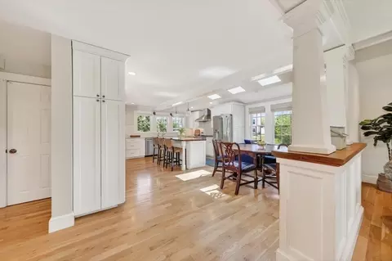
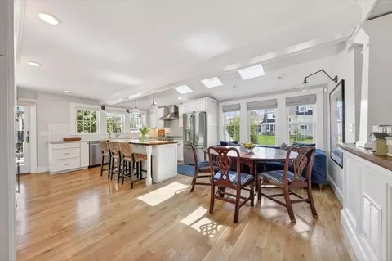
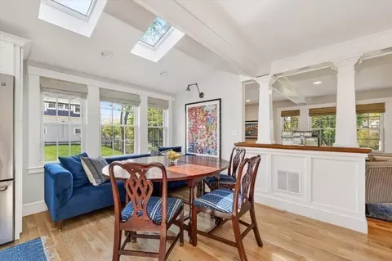
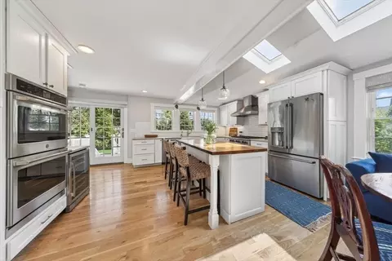
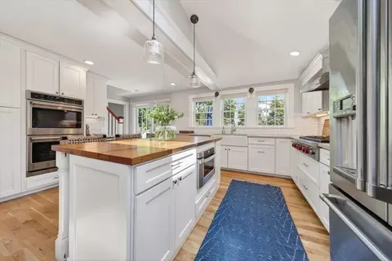
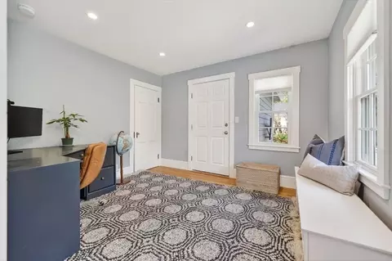
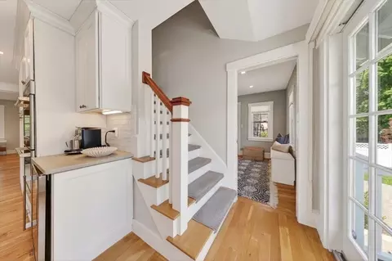
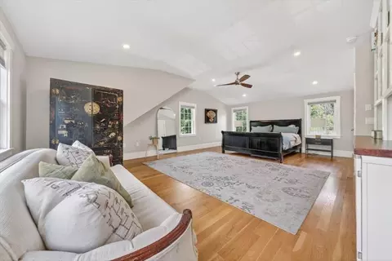
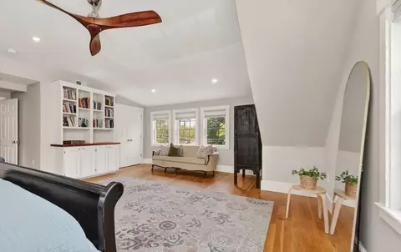
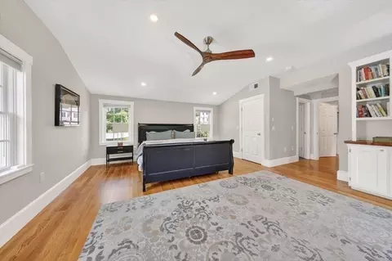
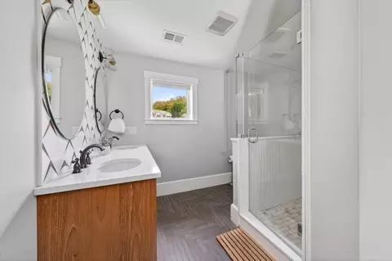
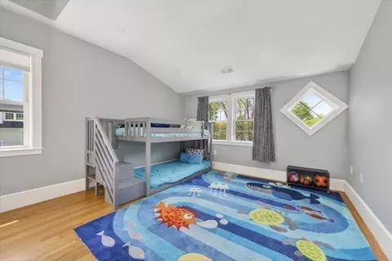
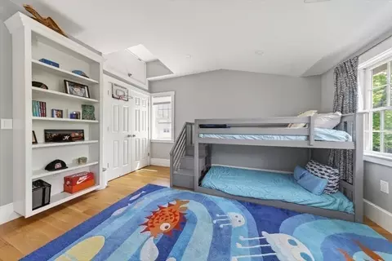
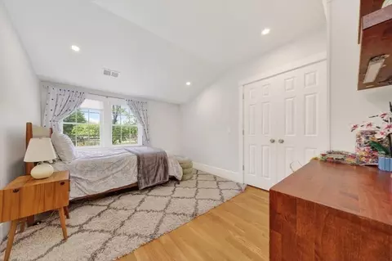
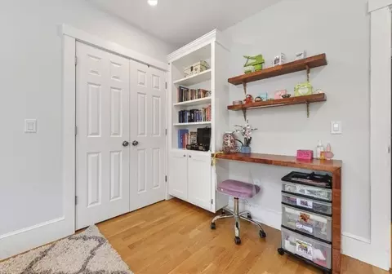
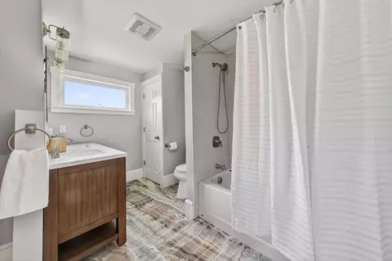
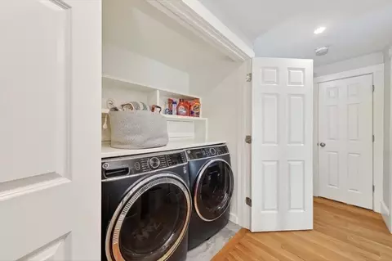
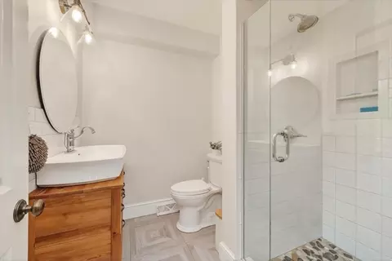
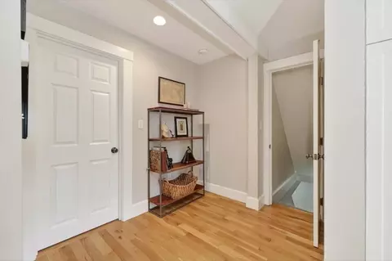
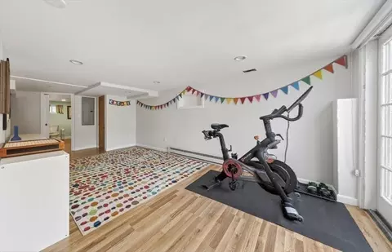
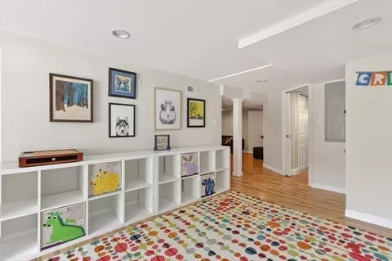
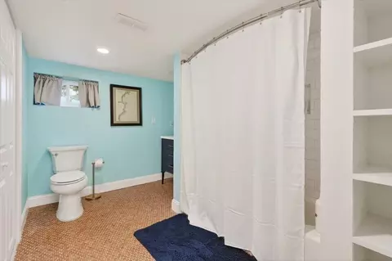
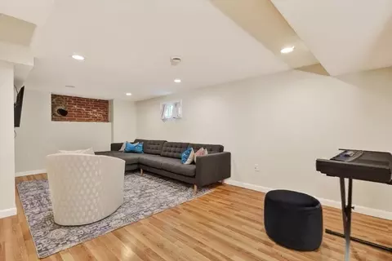
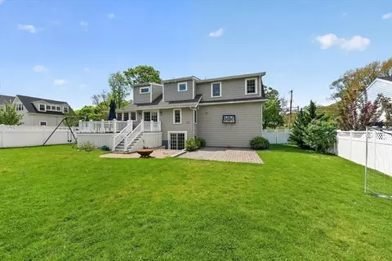
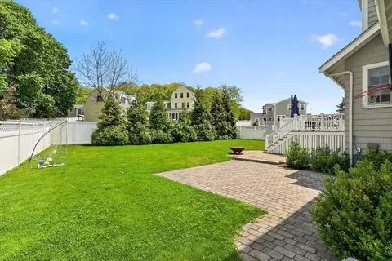
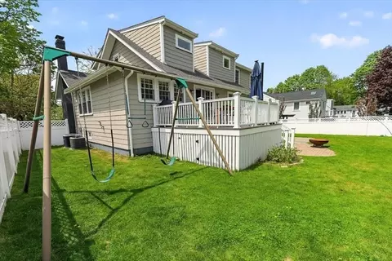
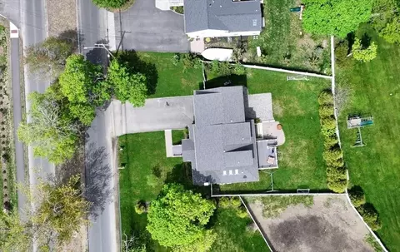
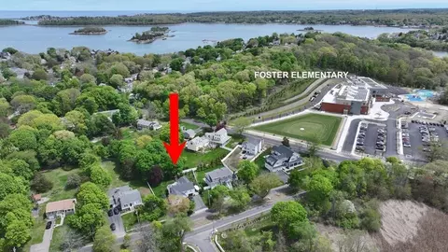
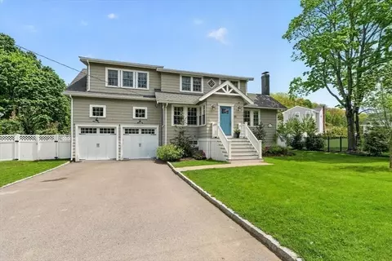
Last sold 05/16/2026 after 4 Days
bed
bath
Sqft ($576/Sqft)
| Property type House | Neighborhood | Year built 1939 | HOA fee $0/month | Lot size 10,260 Sqft | Movoto estimate | Parking 2 garage spaces |

| Overview | |
| Cooling/AC | Central Air |
| Heating | Central, Natural Gas |
| Levels/Style | Cape, Bungalow |
| MLS # | 73517241 |
| Type | Residential |
| Status | Closed |
| SubType | Single Family Residence |
| SqFt | 2950 |
| Lot Size (SqFt) | 10260 |
| Lot Size (Acres) | 0.24 |
| Annual Property Tax | 10119 |
| Year Built | 1939 |
| Interior | |
| Bathroom 2 | Bathroom - Full |
| Bathroom 3 | Bathroom - Full |
| Primary Bathroom | Yes |
| Total # of Bathrooms | 4 |
| Bathroom 1 | Bathroom - Full, Bathroom - Tiled With Shower Stall |
| # Full Baths | 4 |
| Total # of Bedrooms | 3 |
| Bedroom 3 | Closet, Closet/Cabinets - Custom Built, Flooring - Hardwood |
| Bedroom 2 | Closet, Closet/Cabinets - Custom Built |
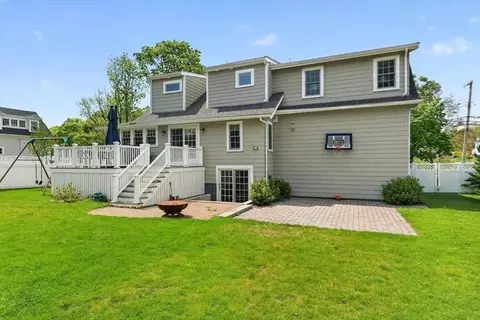
| Basement | Full, Finished, Walk-Out Access |
| Office | Closet, Flooring - Hardwood |
| Family Room | Bathroom - Full, Flooring - Laminate, Exterior Access, Slider, Storage, Pocket Door, 15 |
| Living Room | Wood / Coal / Pellet Stove, Closet/Cabinets - Custom Built, Flooring - Hardwood |
| Dining Room | Main, First, Vaulted Ceiling(s), Flooring - Hardwood |
| Total # of Rooms | 9 |
| Laundry | Second Floor, Electric Dryer Hookup, Washer Hookup |
| Kitchen | Skylight, Vaulted Ceiling(s), Flooring - Hardwood, Pantry, Countertops - Stone/Granite/Solid, Kitchen Island, Deck - Exterior, Exterior Access, Remodeled, Wine Chiller, Gas Stove, Lighting - Pendant |
| Flooring | Hardwood, Flooring - Hardwood, Laminate |
| Appliances | Gas Water Heater, Range, Dishwasher, Disposal, Microwave, Refrigerator, Washer, Dryer, Wine Refrigerator, Range Hood, Plumbed For Ice Maker |
| # Fireplaces | 1 |
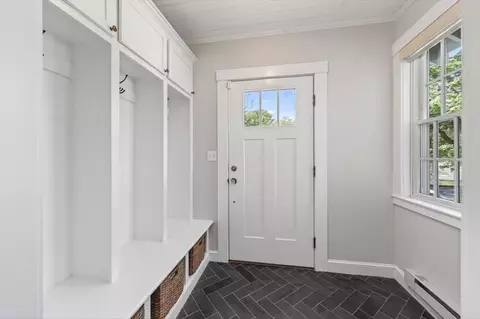
| Interior Features | Closet, Bathroom - Full, Home Office, Bathroom, Play Room, Mud Room |
| Fireplace | Living Room |
| Exterior | |
| Foundation | Concrete Perimeter |
| Roof | Shingle |
| Construction | Frame |
| # Covered Spaces | 2 |
| Parking Desc | Attached, Garage Door Opener, Storage, Paved Drive, Off Street, Paved |
| # Parking Spaces | 7 |
| # Garage Spaces | 2 |
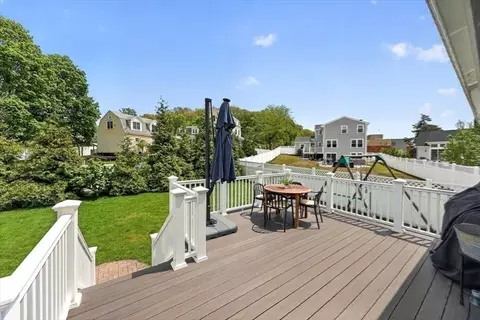
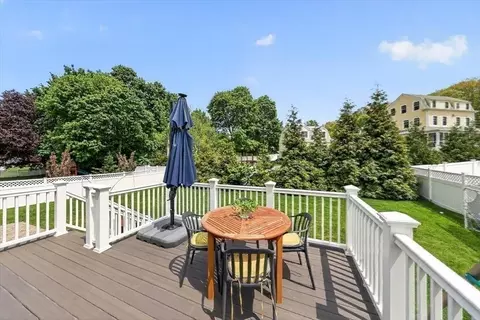
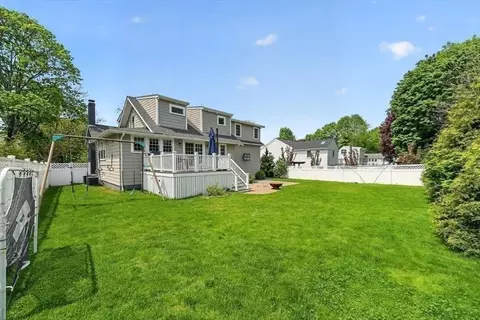
| Exterior Features | Deck - Composite, Professional Landscaping, Sprinkler System, Fenced Yard |
| Patio/ Porch | Deck - Composite |
| Fencing | Fenced/Enclosed, Fenced |
| Lot Desc | Level |
| Amenities / Utilities | |
| Sewer | Public Sewer |
| Utilities | For Gas Range, for Gas Oven, for Electric Dryer, Washer Hookup, Icemaker Connection |
| Electricity | 200+ Amp Service |
| Water Source | Public |
| Location | |
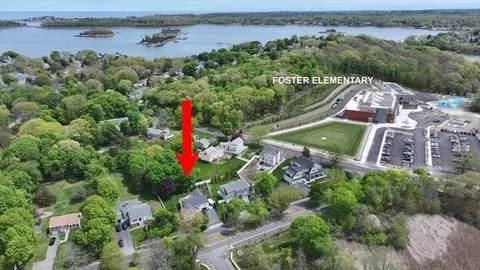
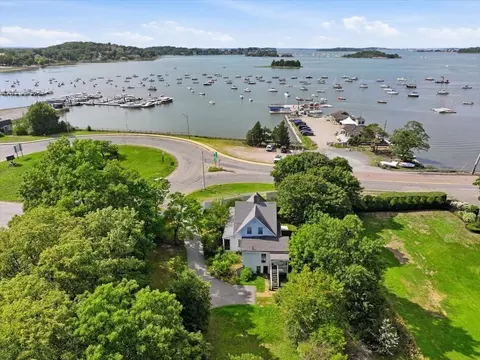
| Waterfront | Harbor, Walk To, 1/10 To 3/10 To Beach, Beach Ownership(Association) |
| County | Plymouth |
| Community Features | Public Transportation, Park, Walk/Jog Trails, Bike Path, Public School |
| Subdivision | Crow Point |
| Elementary School | Foster |
| Middle School | Hingham |
| High School | Hingham |
| Zoning | RES |
| APN | M:26 B:0 L:15, 1030277 |
| Directions | Left Off Of Downer, Second House On The Right. |
| Lot/ Land Details | |
| Road Frontage | Public |
MLS # 73517241
MLS # 72142415
MLS # 71293343
MLS # 70821145
MLS # 70484389
MLS # 30573043
MLS # 30519512
MLS # 30505057| Est. value | Bed/bath | Sqft | mi | |
|---|---|---|---|---|
| 15 Planters Field Ln, Hingham, MA 02043 | $1,275,000 | 3/3 | 1,724 | 0.02 |
| 3 Planters Field Ln, Hingham, MA 02043 | $3,515,000 | 4/4 | 4,581 | 0.03 |
| 62 Downer Ave, Hingham, MA 02043 | $1,335,000 | 4/1 | 1,470 | 0.04 |
| 19 Planters Field Ln, Hingham, MA 02043 | $1,748,000 | 4/4 | 2,474 | 0.04 |
| 64 Downer Ave, Hingham, MA 02043 | $2,180,000 | 4/3 | 3,592 | 0.05 |
| 21 Planters Field Ln, Hingham, MA 02043 | $1,072,000 | 3/1 | 1,164 | 0.06 |
| 70 Downer Ave, Hingham, MA 02043 | $1,232,000 | 3/1 | 1,008 | 0.06 |
| 6 Feeley Ln, Hingham, MA 02043 | $2,652,000 | 4/3 | 3,554 | 0.07 |
Estimated values are based on public record data and automated valuation models. Values are not guaranteed and may not reflect current market conditions.

$594,000
$1,395,000
$490,000
$738,500
$499,000
$789,000
$549,990
$999,999
$739,000
$595,000
$774,900
$575,000
$2,395,000
$749,900
$599,900
$549,900
$1,137,500
$739,000
$729,000
$789,000
$879,000
$597,000
$2,787,000
$739,900
$1,199,998
$679,900
$1,995,000
$2,125,000
$1,550,000
$826,350