Movoto Real Estate
  • Other
  • Exterior
  • View/Area
  • Entry Way
  • Living
  • Dining
  • Kitchen
  • Bath
  • Bedroom

18785 Talisman, Hesperia, CA 92345

  • $544,999

  • 3

    bed

  • 3

    bath

  • 2,384

    Sqft ($229/Sqft)

House for sale 193 days
Movoto is helping 113 homebuyers near you

About 18785 Talisman

Property type House
Year built 1980
HOA fee $0/month
Lot size 0.85 Acre
Movoto estimate
Parking 2 garage spaces
Property description
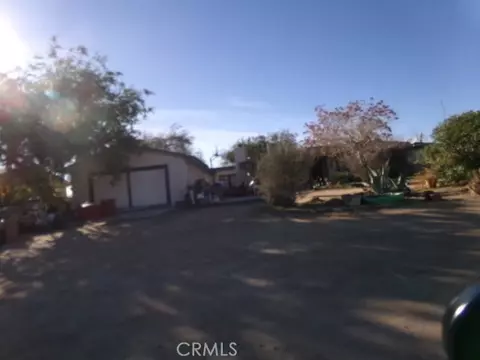
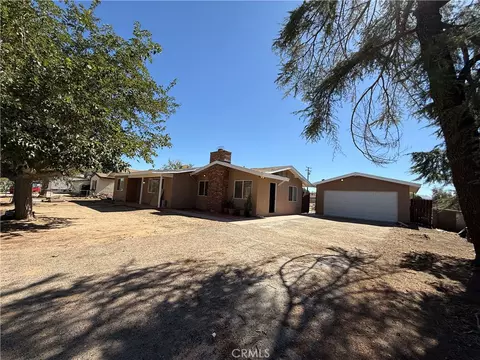
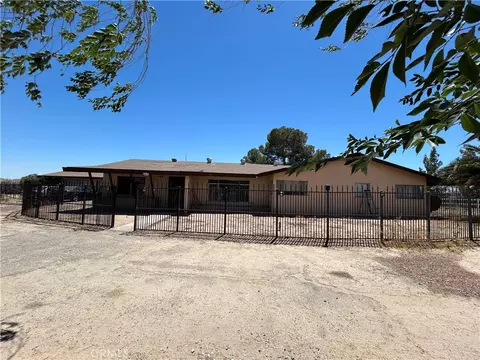
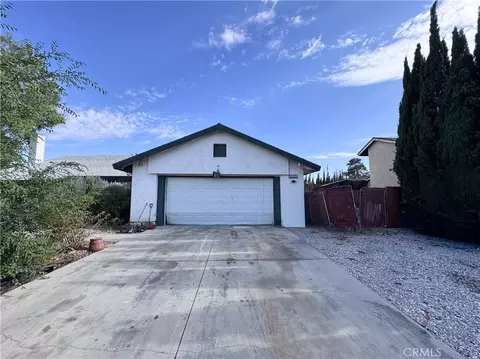
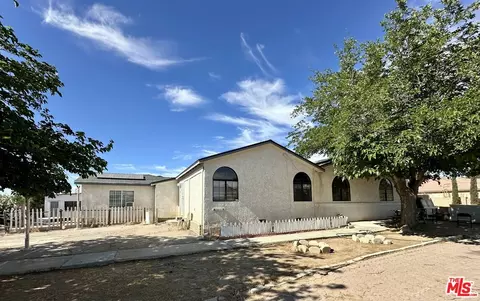
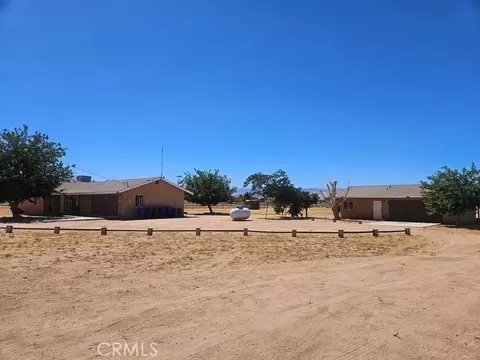
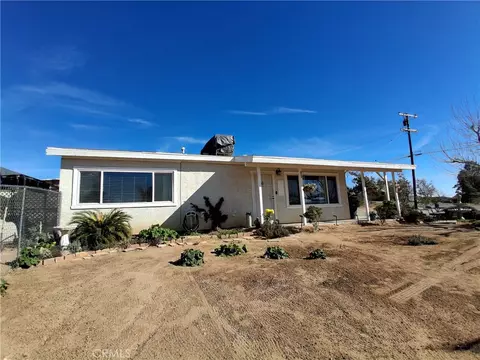
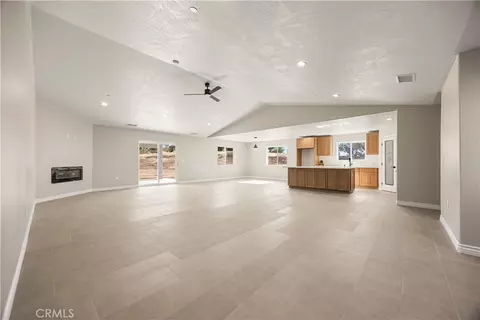
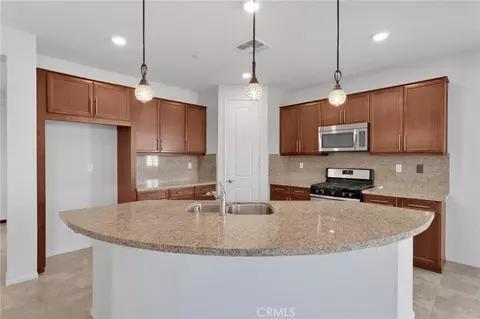
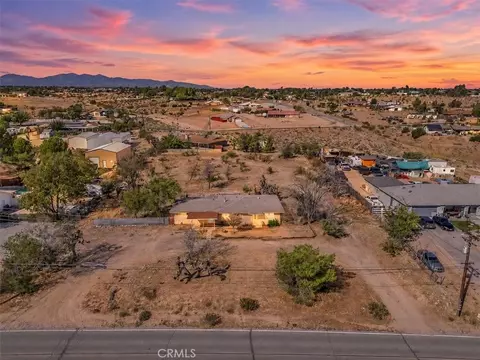
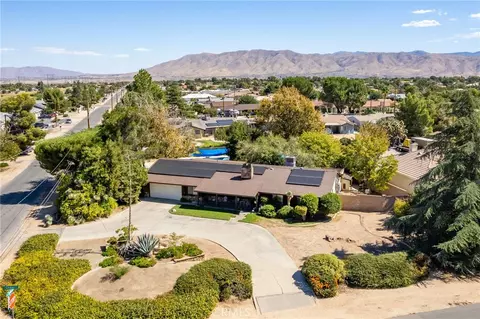
If you’re looking for something truly different from the typical tract home, this one-of-a-kind custom property deserves a closer look. Tucked near the end of a quiet, low-traffic street, it offers a peaceful country feel, wide-open space, and incredible views—yet you’re only about **4 minutes from Jess Ranch**, with shopping, restaurants, Home Depot, Lowe’s, entertainment, and everyday conveniences close at hand. Set against sweeping views of the Mojave Riverbed and Mariana Mountains, this custom tri-level home was designed to take advantage of its surroundings, with oversized windows, multiple decks and balconies, and outdoor spaces that showcase the scenery from nearly every level. With approximately 2,384 sq ft, 3 bedrooms, 2.5 baths, and a flexible bonus room, there’s room to create the lifestyle that works for you. The main level is filled with natural light and opens to a wraparound deck overlooking the landscape. The bonus room offers endless possibilities—a home office, gym, game room, hobby space, entertaining area, or potential 4th bedroom. Upstairs, the primary suite features a private balcony, while another bedroom opens directly to an upper deck with spectacular sunrise views. Downstairs, the family room adds even more character with an open-beam ceiling, wood-burning stove, and direct access to the patio and garage. Between the spacious interior, wraparound deck, balconies, covered patio, and generous outdoor areas, this is a property made for gathering—whether for family celebrations, parties, summer barbecues, or simply having room for everyone to spread out. The detached RV-style garage/workshop is another standout, measuring approximately **35 feet deep by 24 feet wide**, with an approximately **104-inch-high opening**, glass side slider, and extensive shelving. It offers tremendous flexibility for vehicles, equipment, storage, hobbies, or projects. Add a circular driveway, horses allowed, a **brand-new roof**, expansive views, room to breathe, and a setting that feels far removed from town without actually being far from anything, and you have a property that simply doesn’t fit into the usual box. **Seller financing may also be available**, creating an additional opportunity for the right buyer. If you’ve been waiting for a home with personality, privacy, flexibility, unforgettable views, and space to make it your own, this may be the one.
Listed by
Listing Agent - Robert St. Onge
Listing Agent Contact: Rksrealtor@gmail.com
Listing Office - FIRST TEAM REAL ESTATE
Source: CRMLS mls logo
MLS#CV26029836 • last updated 2 days ago
Movoto checked CRMLS for data 2 minutes ago
Request a virtual or in-person tour
Overview
Levels/Style Multi/Split, Contemporary, House
Type Residential
SubType Single Family Residence
Status Active
Living Area 2384
Lot Size (Acres) 0.8506
Lot Size (SqFt) 37050
Year Built 1980
Condition Turnkey
Interior
Total # of Bathrooms 3
# Full Baths 2
# Half Baths 1
Total # of Bedrooms 3
Eating Area Breakfast Counter / Bar, Dining Room
Laundry In Garage
Appliances Gas Cooktop, Microwave, Gas Oven, Dishwasher
Interior Features Balcony, Ceiling Fan(s), Tile Counters
Accessibility Features Parking
Exterior
Foundation Slab
Construction Frame, Stucco
Roof Composition
Parking Garage, RV Garage, RV Covered, Circular Driveway, Direct Garage Access, RV Access/Parking, Garage Faces Front, Driveway
# Parking Spaces 2
# Garage Spaces 2
Other Structures Second Garage Detached, Workshop
Lot Description Desert Back, Desert Front, Front Yard, Horse Property, Back Yard, Up Slope From Street
Amenities / Utilities
Fireplaces Living Room
Sewer/ Septic Septic Type Unknown
Water Source Public
Electric 220 Volts In Workshop
Spa None
Pool None
Location
View Mountain(s), Neighborhood
County San Bernardino
Community Features Rural, Suburban
High School District Hesperia Unified
Directions Bear Valley To Jacaranda South, Turn Left On Orchid, To Talisman, Left PIQ On Right
APN 399222090000
Lot/ Land Details
Road Frontage City Street
Road Surface Paved
Tour this home
When would you like to see 18785 Talisman?
question
Have a question about this property? Call us at (844) 430-0869
4/10
1/10
6/10
Source: GreatSchools.org © 2026. All rights reserved.

Around the neighborhood

Explore everything this neighborhood has to offer.
3/100
Walk
98/100
Family
56/100
Dining
81/100
Pet
  • Real Estate
  • CA
  • San Bernardino County
  • Hesperia
  • 92345
  • 18785 Talisman

My commute

Enter a destination to see travel time and distance.
By entering my info and clicking Ask a Question below, I am providing my e-signature and express written consent to receive marketing emails, calls, and texts (including via automatic telephone dialing systems, AI generative, artificial or pre-recorded voice technology) relating to my inquiry from Movoto (and parties calling/messaging on their behalf) even if my number appears on the company, state, or national Do Not Call Registry. You also agree to ourTerms and Conditions and Privacy Policy. Consent not required to receive services (call 1-844-420-1270 to be connected without providing consent).

Nearby homes for sale in Hesperia, CA

Nearby recently sold homes in Hesperia, CA

Newest listings in 92345

Meet with a real estate agent today (844) 430-0869
The multiple listing information is provided by CRMLS. IDX information is provided exclusively for consumers’ personal, non-commercial use and that it may not be used for any purpose other than to identify prospective properties consumers may be interested in purchasing. Information deemed reliable but not guaranteed to be accurate. Buyer to verify all information. The information provided is for consumers' personal, non-commercial use and may not be used for any purpose other than to identify prospective properties consumers may be interested in purchasing. Listing information updated every 15 minutes. Terms of use & Privacy Policy, California Privacy Info. Copyright © 2005 - 2026 Movoto, Inc. All rights reserved. Equal Housing Opportunity CalDRE CalDRE #01517281
Movoto Real Estate is committed to ensuring accessibility for individuals with disabilities. We are continuously working to improve the accessibility of our web experience for everyone. We welcome feedback and accommodation requests, please submit them here.
CRMLS Multiple Listing Service™ system
The real estate listing data marked with this icon comes from the IDX program of the CRMLS Multiple Listing Service™ system.
Based on information from California Regional Multiple Listing Service, Inc. as of 8/25/2026. This information is for your personal, non-commercial use and may not be used for any purpose other than to identify prospective properties you may be interested in purchasing. Display of MLS data is usually deemed reliable but is NOT guaranteed accurate by the MLS. Buyers are responsible for verifying the accuracy of all information and should investigate the data themselves or retain appropriate professionals. Information from sources other than the Listing Agent may have been included in the MLS data. Unless otherwise specified in writing, Broker/Agent has not and will not verify any information obtained from other sources. The Broker/Agent providing the information contained herein may or may not have been the Listing and/or Selling Agent.
Requests for information regarding mortgage products will be directed to Movoto.com affiliate, Lower, LLC - a licensed Mortgage Lender (NMLS #1124061), or, based on your location, may be redirected to a participating mortgage marketing partner that may pay Lower, LLC for any consumer contact information provided through this site.