
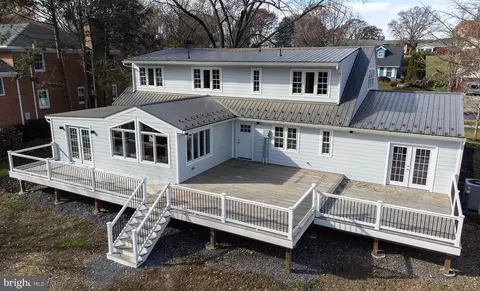
- $775,000
- 4Bd
- 4Ba
- 2,850 Sq Ft
SOLD


Last sold 06/12/2026 after 63 Days
bed
bath
Sqft ($205/Sqft)
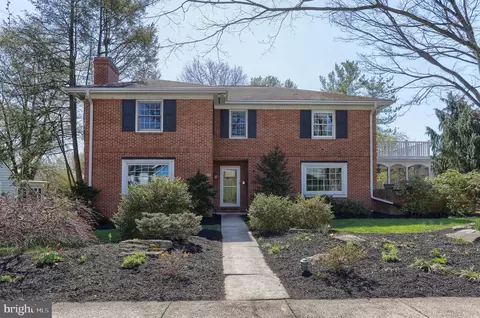
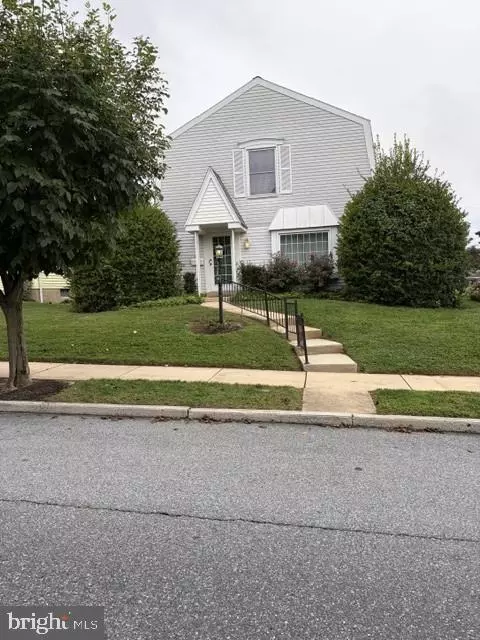
| Property type House | Neighborhood | Year built 1976 | HOA fee $0/month | Lot size 0.34 Acre | Parking 2 garage spaces |

| Overview | |
| Cooling/AC | Central A/C, Electric |
| Heating | Electric |
| Levels/Style | Traditional |
| Type | Residential |
| Status | Closed |
| SqFt | 4392 |
| Lot Size (SqFt) | 14810 |
| Lot Size (Acres) | 0.34 |
| County Tax | 2008, Annually |
| City/ Town Tax | 554 |
| School Tax | 4444 |
| Tax: Assessed Value | 218500 |
| Annual Property Tax | 7007 |
| Year Built | 1976 |
| Condition | Excellent |
| Municipality | DERRY TWP |
| New Construction (Y/N) | N |
| Foreclosure (Y/N) | N |
| Interior | |
| Total # of Bathrooms | 6 |
| # Full Baths | 5 |
| # Half Baths | 1 |
| Total # of Bedrooms | 4 |
| Basement | Interior Access, Garage Access, Heated, Partially Finished, Sump Pump, Water Proofing System |
| Other Room(s) | Living Room, Dining Room, Primary Bedroom, Bedroom 2, Bedroom 3, Bedroom 4, Bedroom 5, Kitchen, Game Room, Family Room, Foyer, Laundry, Other, Office, Storage Room, Bathroom 2, Bathroom 3, Primary Bathroom, Full Bath, Half Bath, Screened Porch |
| Laundry | Upper Floor |
| Interior Features | Bathroom - Soaking Tub, Bathroom - Walk-In Shower, Breakfast Area, Built-Ins, Ceiling Fan(s), Chair Railings, Crown Moldings, Floor Plan - Traditional, Kitchen - Island, Kitchen - Table Space, Kitchenette, Recessed Lighting, Primary Bath(s), Upgraded Countertops |
| Accessibility Features | None |
| Exterior | |
| Roof | Composite |
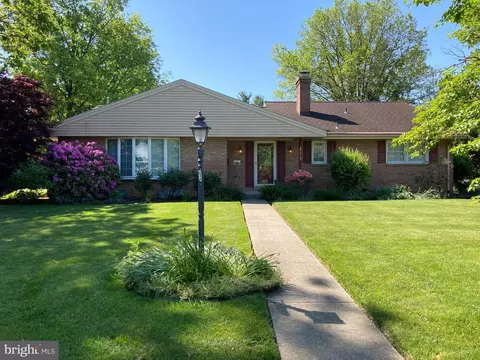
| Construction | Brick |
| Garage Desc | Garage - Rear Entry, Garage Door Opener |
| # Garage Spaces | 2 |
| # Parking Spaces | 6 |
| # Attached Garage Spaces | 2 |
| Parking Desc | Attached Garage, Driveway, Alley |
| # Driveway Spaces | 4 |
| Existing Structures | Above Grade, Below Grade, Patio(s) |
| Lot Desc | Rear Yard |
| Fencing | Partially |
| Amenities / Utilities | |
| Sewer/ Septic | Public Sewer |
| Electricity | 200+ Amp Service |
| Pool | No Pool |
| Location | |
| Subdivision | BRIARDALE |
| Water Source | Public |
| Senior Community (Y/N) | N |
| High School | HERSHEY HIGH SCHOOL |
| Elementary School | HERSHEY PRIMARY ELEMENTARY |
| School District | DERRY TOWNSHIP |
| Middle School | HERSHEY MIDDLE SCHOOL |
| Directions | 322 E Past Hershey Med Ctr; L/Beech; 2nd Block On The Right |
| Zoning | RESIDENTIAL |
MLS # PADA2058228| Est. value | Bed/bath | Sqft | mi | |
|---|---|---|---|---|
| 950 Beech Ave, Hershey, PA 17033 | $863,000 | 4/3 | 3,034 | 0.02 |
| 970 Beech Ave, Hershey, PA 17033 | $593,000 | 3/2 | 1,816 | 0.02 |
| 940 Beech Ave, Hershey, PA 17033 | $690,000 | 6/4 | 2,089 | 0.03 |
| 953 Beech Ave, Hershey, PA 17033 | $564,000 | 4/2 | 2,462 | 0.04 |
| 955 Beech Ave, Hershey, PA 17033 | $594,000 | 3/3 | 2,029 | 0.04 |
| 980 Beech Ave, Hershey, PA 17033 | $473,000 | 3/1 | 1,424 | 0.04 |
| 965 Greenlea Rd, Hershey, PA 17033 | $948,000 | 4/4 | 4,062 | 0.04 |
| 979 Greenlea Rd, Hershey, PA 17033 | $560,000 | 3/2 | 2,090 | 0.04 |
Estimated values are based on public record data and automated valuation models. Values are not guaranteed and may not reflect current market conditions.
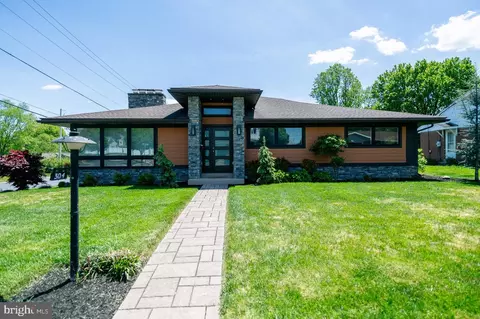
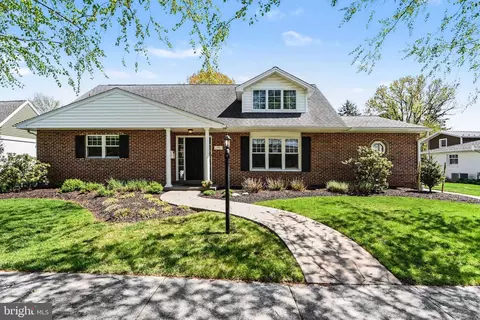
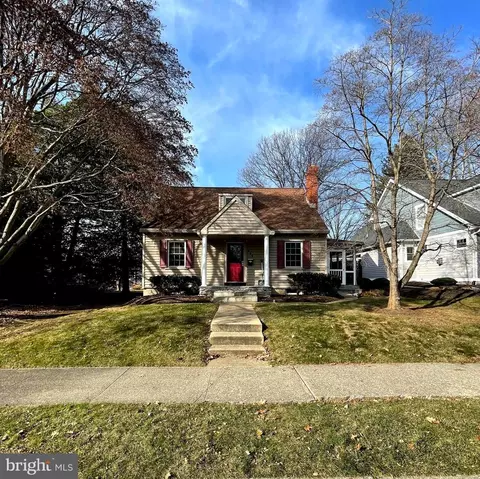
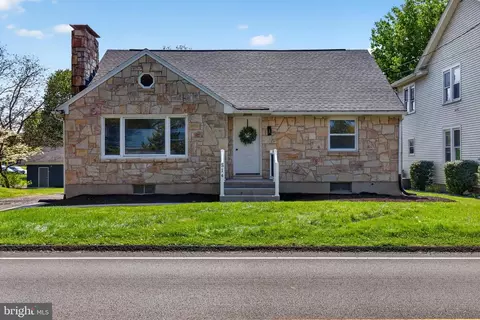
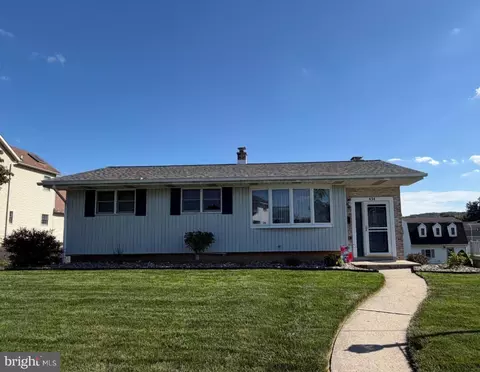
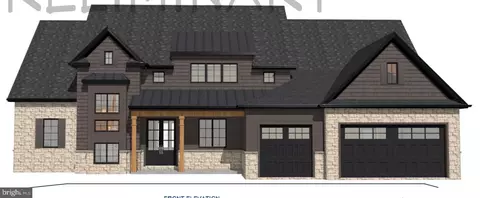
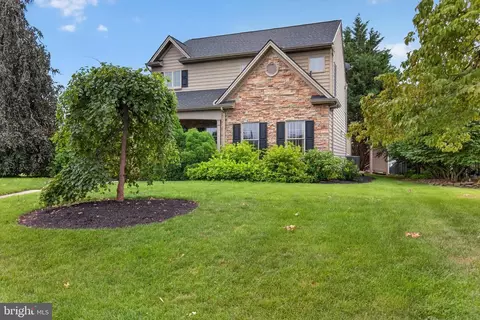
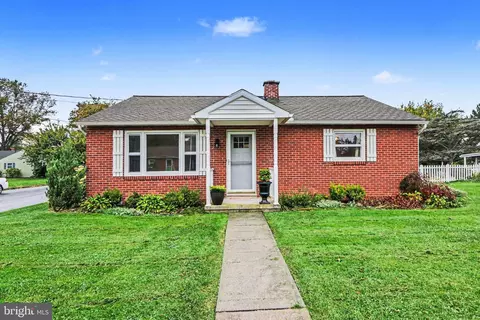
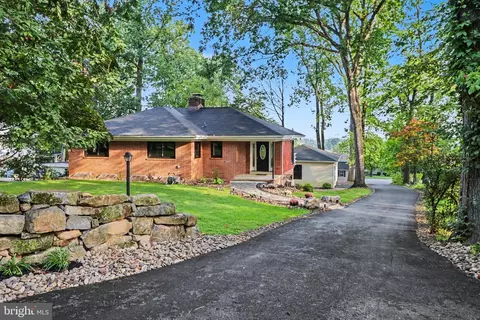
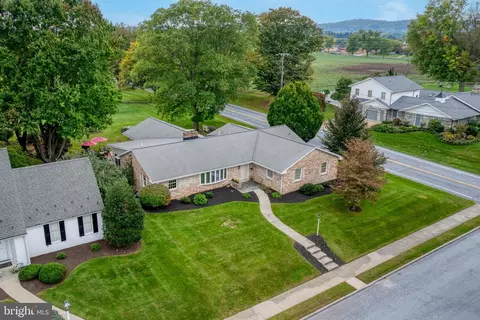
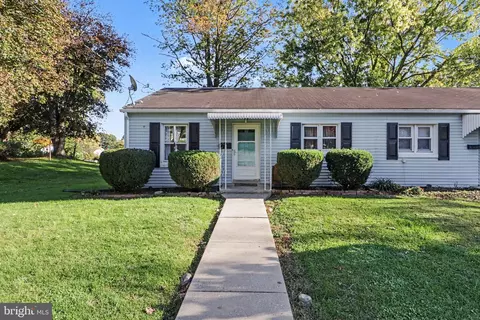
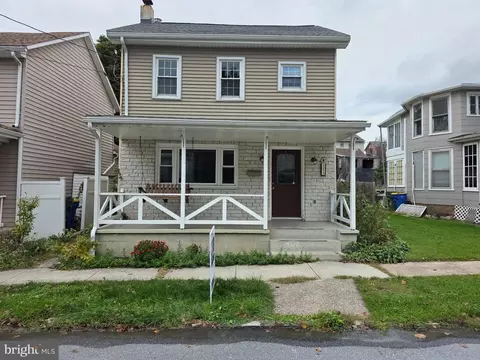
$525,000
$315,000
$139,900
$315,990
$218,000
$482,450
$154,900
$289,900
$399,900
$699,686
$348,800
$255,000
$384,950
$237,500
$332,500
$485,541
$332,000
$199,900
$554,950
$250,000
$305,000
$224,950
$170,000
$229,900
$109,900
$132,450
$369,900
$179,000
$322,450