
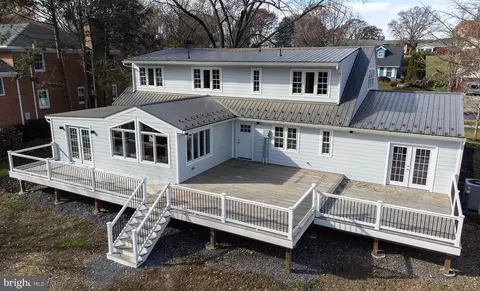
- $775,000
- 4Bd
- 4Ba
- 2,850 Sq Ft
SOLD

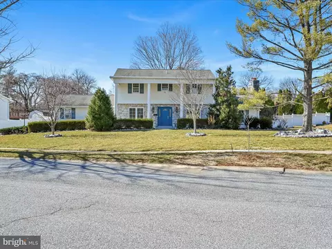
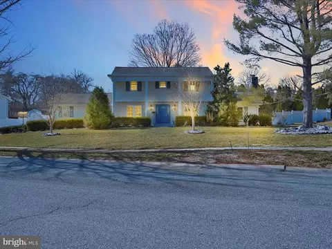
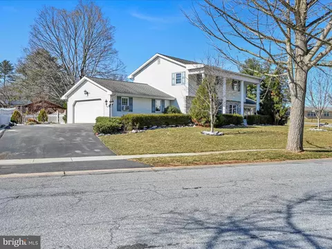
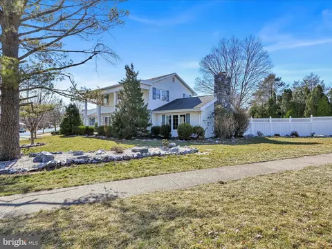
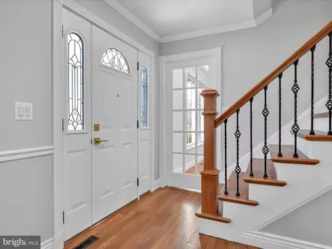
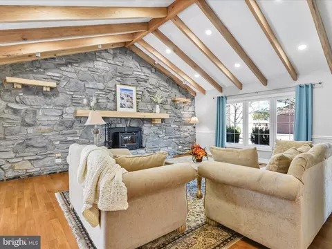
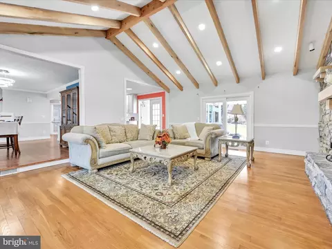
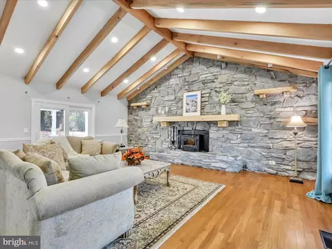
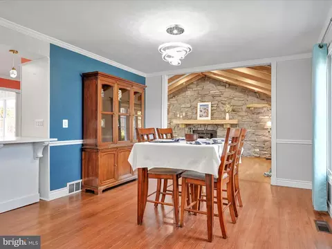
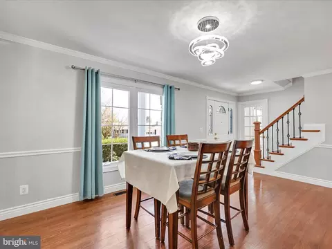
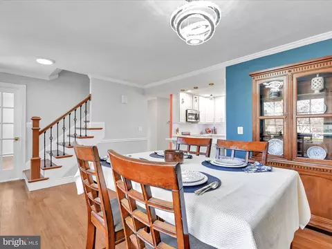
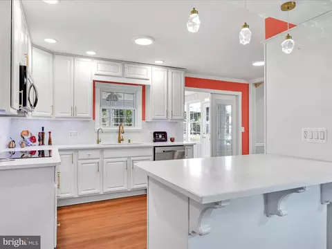
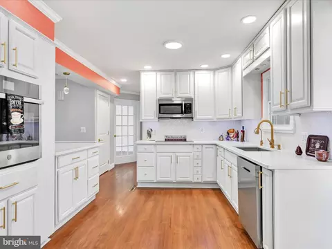
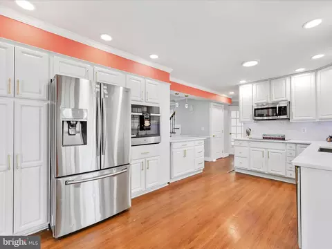
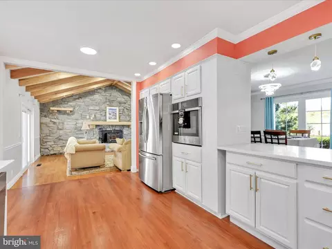
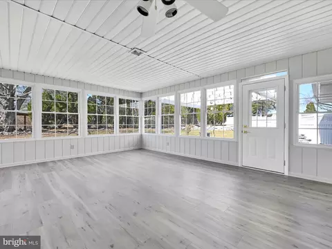
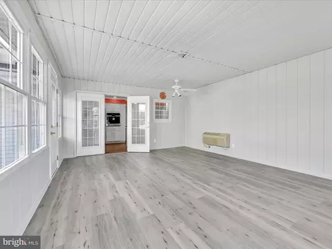
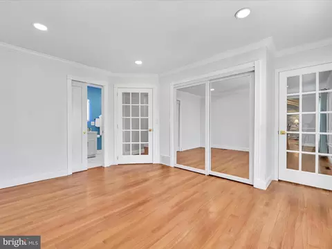
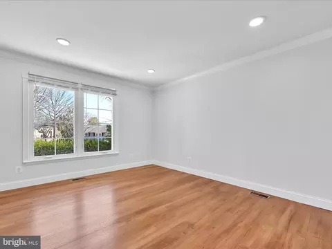
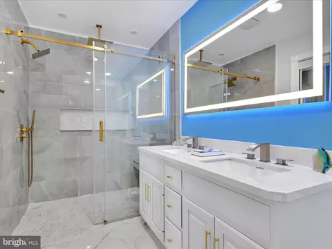
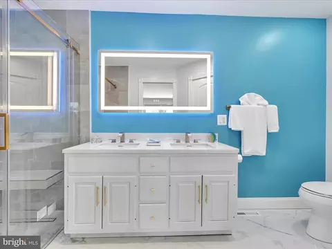
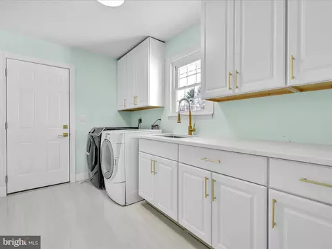
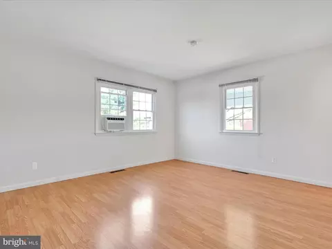
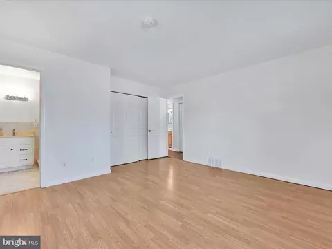
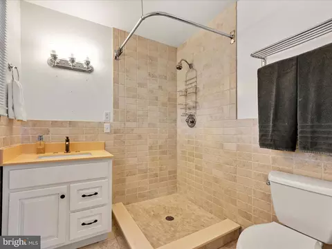
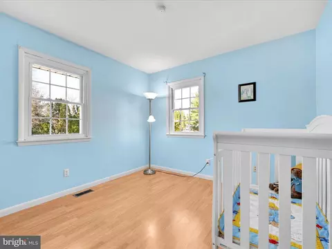
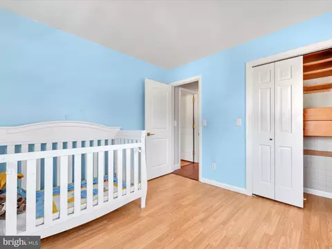
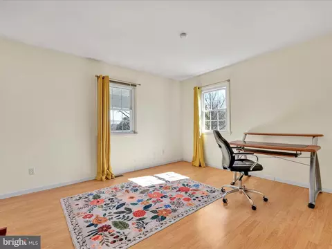
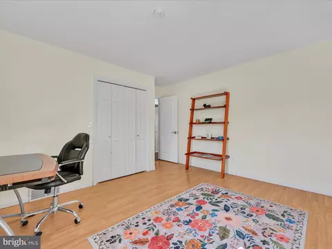
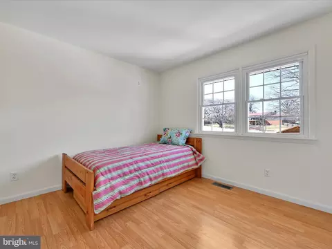
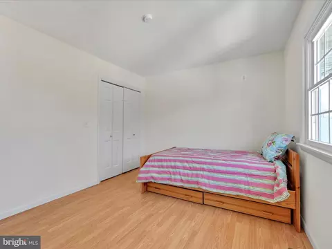
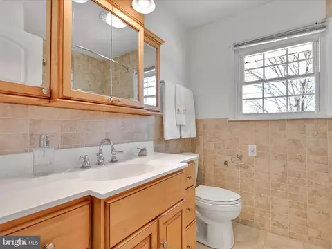
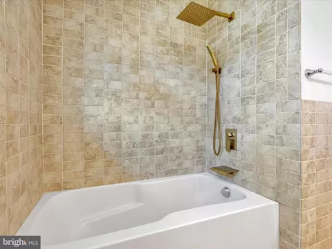
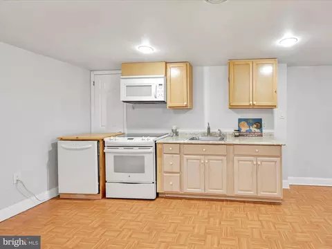
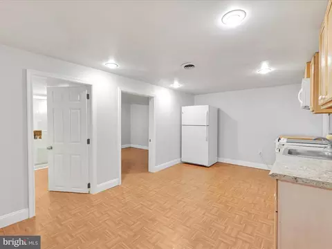
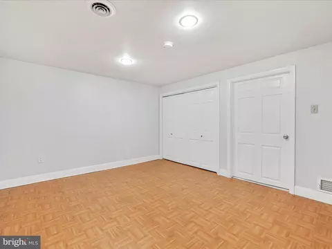
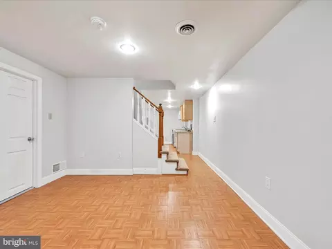
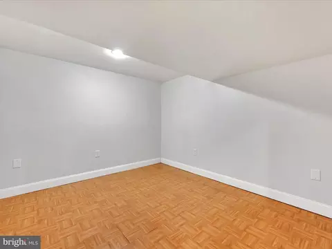
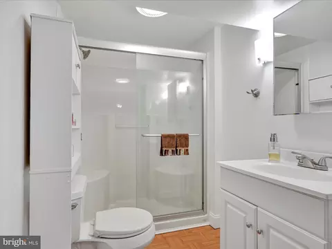
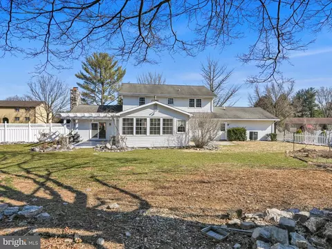
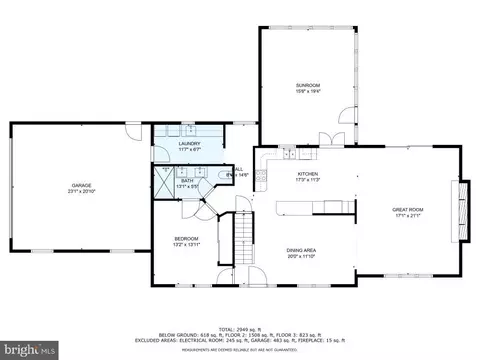
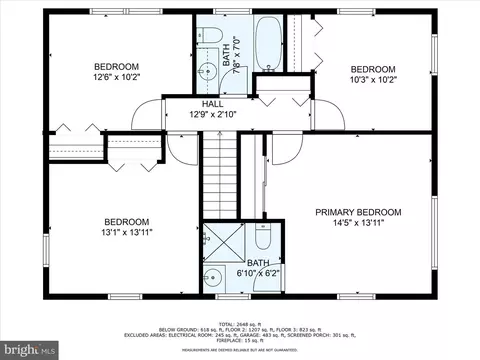
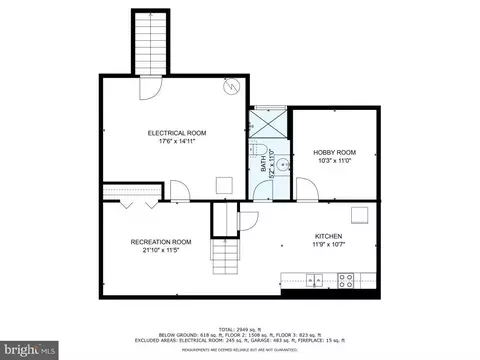
Last sold 04/25/2025 for $730K
bed
bath
Sqft ($222/Sqft)
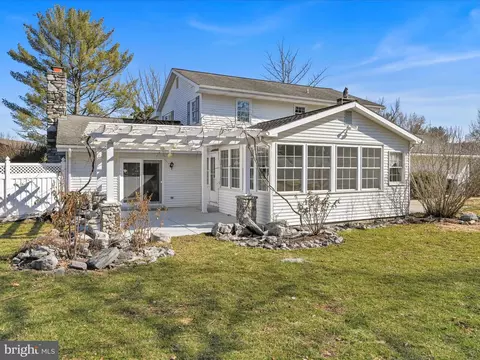
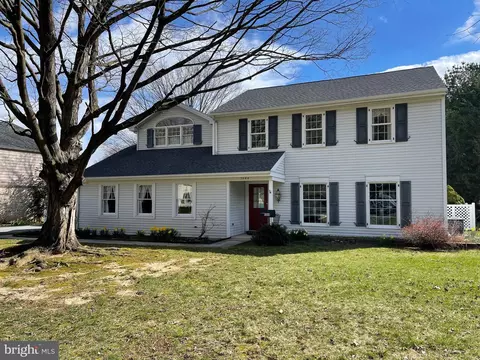
| Property type House | Neighborhood | Year built 1977 | HOA fee $0/month | Lot size 0.49 Acre | Movoto estimate | Parking 2 garage spaces |

| Overview | |
| Cooling/AC | Central A/C, Electric |
| Heating | Electric |
| Levels/Style | Traditional |
| Type | Residential |
| Virtual Tour | N/A |
| Status | Pending |
| SqFt | 3294 |
| Lot Size (SqFt) | 21344.4 |
| Lot Size (Acres) | 0.49 |
| County Tax | 1541, Annually |
| City/ Town Tax | 467 |
| School Tax | 3742 |
| Tax: Assessed Value | 184000 |
| Annual Property Tax | 5750 |
| Year Built | 1977 |
| Municipality | DERRY TWP |
| New Construction (Y/N) | N |
| Foreclosure (Y/N) | N |
| Interior | |
| Total # of Bathrooms | 4 |
| # Full Baths | 4 |
| Total # of Bedrooms | 5 |
| Basement | Full, Fully Finished |
| Other Room(s) | Dining Room, Primary Bedroom, Bedroom 2, Bedroom 3, Bedroom 4, Bedroom 5, Kitchen, Sun/Florida Room, Great Room, Laundry, Recreation Room, Bathroom 2, Bathroom 3, Hobby Room, Primary Bathroom, Full Bath |
| Laundry | Main Floor |
| Appliances | Cooktop, Dishwasher, Oven - Wall, Built-In Microwave, Disposal, Dryer, Extra Refrigerator/Freezer, Oven/Range - Electric, Refrigerator, Stainless Steel Appliances, Washer |
| Interior Features | 2nd Kitchen, Bathroom - Walk-In Shower, Crown Moldings, Family Room Off Kitchen, Floor Plan - Open, Recessed Lighting, Upgraded Countertops, Wood Floors |
| Accessibility Features | None |
| Exterior | |
| Foundation | Block |
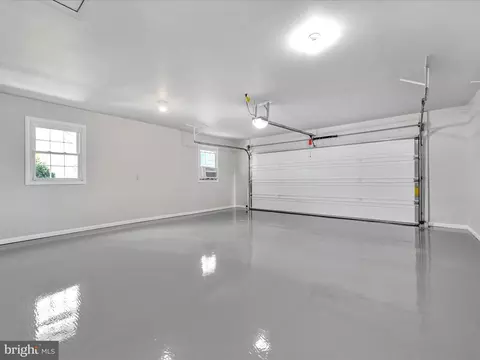
| Garage Desc | Garage - Side Entry, Garage Door Opener |
| # Garage Spaces | 2 |
| # Parking Spaces | 2 |
| # Attached Garage Spaces | 2 |
| Parking Desc | Attached Garage |
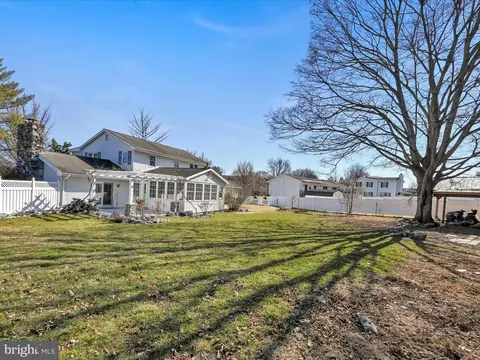
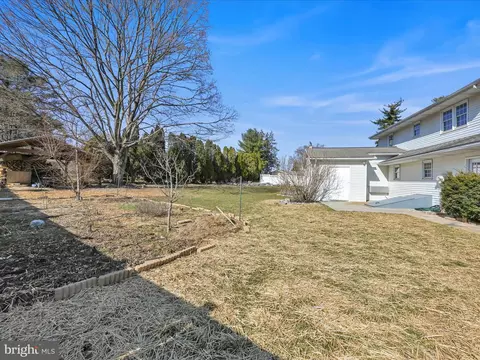
| Exterior Features | Sidewalks |
| Existing Structures | Above Grade, Below Grade |
| Fencing | Vinyl |
| Amenities / Utilities | |
| Sewer/ Septic | Public Sewer |
| Electricity | 200+ Amp Service |
| Pool | No Pool |
| Security Features | Smoke Detector |
| Location | |
| Subdivision | BRIARDALE |
| Water Source | Public |
| Senior Community (Y/N) | N |
| High School | HERSHEY HIGH SCHOOL |
| Elementary School | HERSHEY PRIMARY ELEMENTARY |
| School District | DERRY TOWNSHIP |
| Middle School | HERSHEY MIDDLE SCHOOL |
| Directions | East On Governor Road, L/Beech To Home On Left |
| Zoning | RESIDENTIAL |
MLS # PADA2042846
MLS # 1000103632| Est. value | Bed/bath | Sqft | mi | |
|---|---|---|---|---|
| 919 Beech Ave, Hershey, PA 17033 | $635,000 | 4/2 | 1,760 | 0.02 |
| 908 Beech Ave, Hershey, PA 17033 | $576,000 | 3/2 | 1,639 | 0.03 |
| 920 Beech Ave, Hershey, PA 17033 | $656,000 | 4/3 | 2,086 | 0.04 |
| 904 W Areba Ave, Hershey, PA 17033 | $412,000 | 3/2 | 1,108 | 0.04 |
| 929 Beech Ave, Hershey, PA 17033 | $808,000 | 4/3 | 2,814 | 0.04 |
| 912 W Areba Ave, Hershey, PA 17033 | $430,000 | 3/2 | 1,252 | 0.04 |
| 930 Beech Ave, Hershey, PA 17033 | $568,000 | 4/2 | 1,700 | 0.05 |
| 920 W Areba Ave, Hershey, PA 17033 | $449,000 | 3/2 | 1,112 | 0.05 |
Estimated values are based on public record data and automated valuation models. Values are not guaranteed and may not reflect current market conditions.
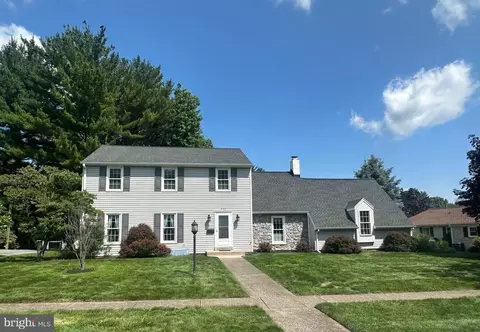
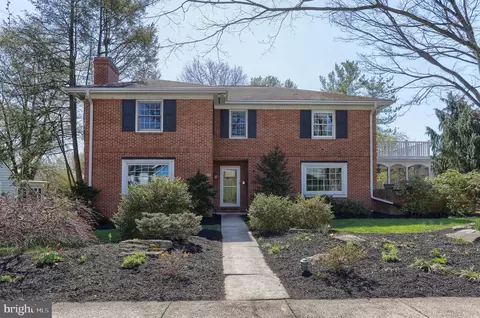
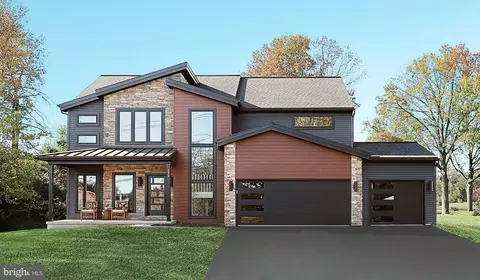
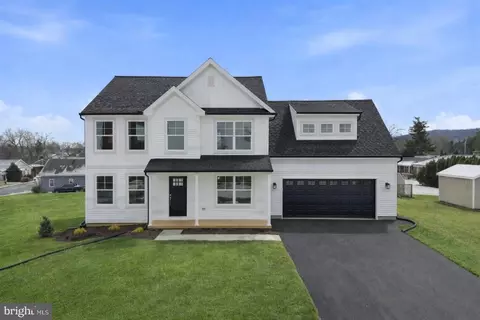

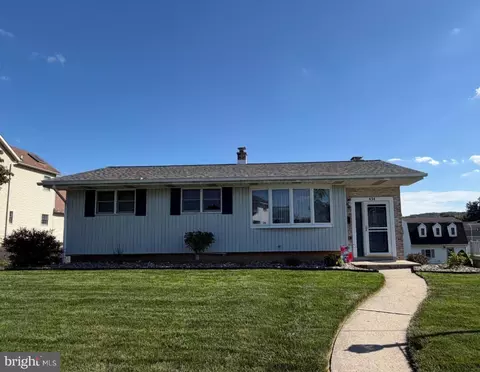
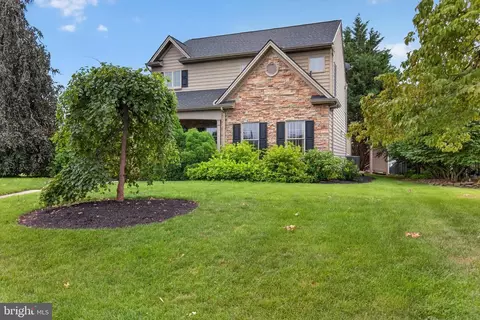
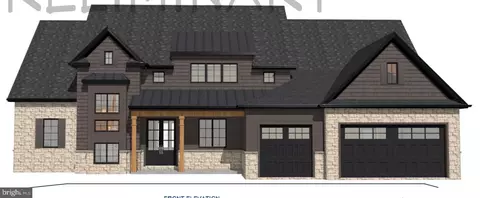
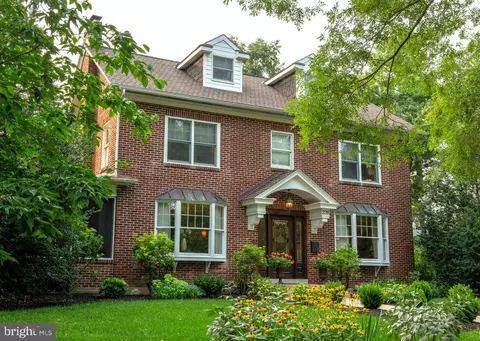
$525,000
$315,000
$139,900
$315,990
$218,000
$482,450
$154,900
$289,900
$399,900
$699,686
$348,800
$255,000
$384,950
$237,500
$332,500
$485,541
$332,000
$199,900
$554,950
$250,000
$305,000
$224,950
$170,000
$229,900
$109,900
$132,450
$369,900
$179,000
$322,450