
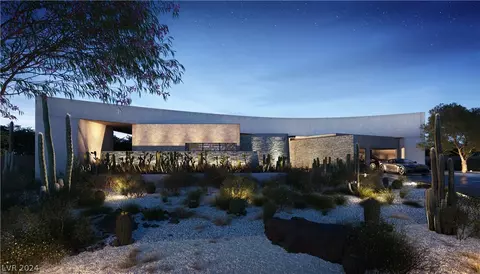
- $10,250,000
- 5Bd
- 6Ba
- 6,468 Sq Ft
SOLD 09/03/26

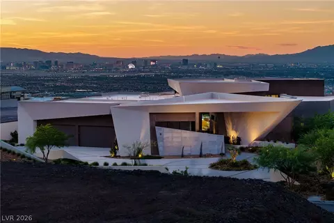
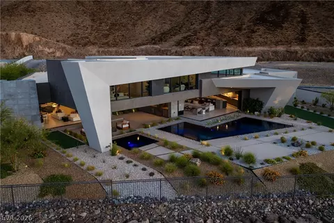
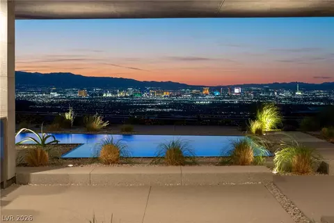
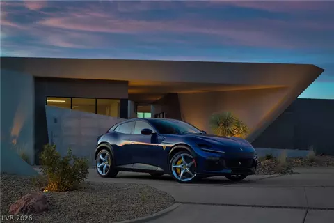
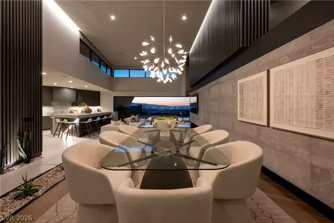
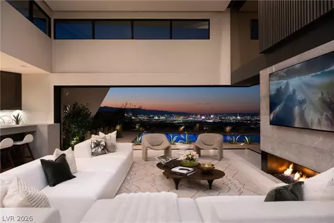
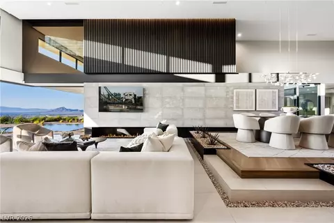
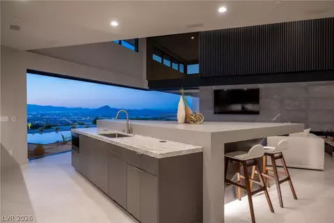
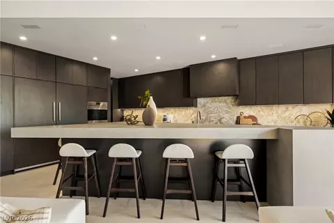
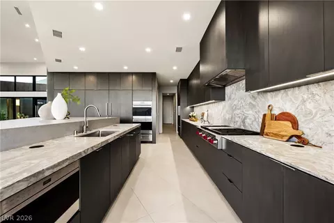
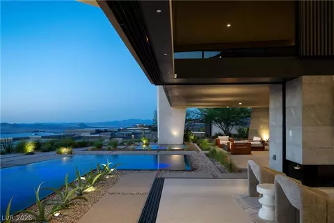
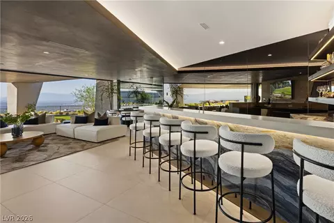
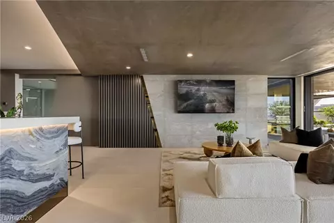
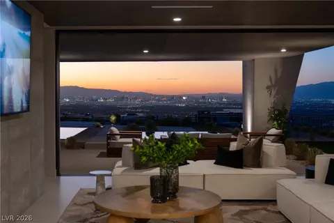
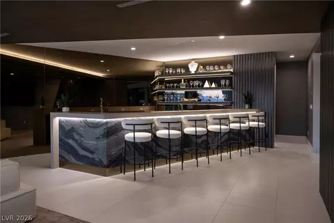
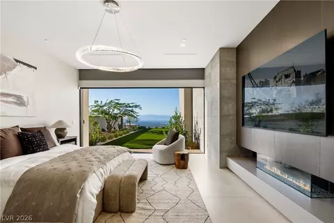
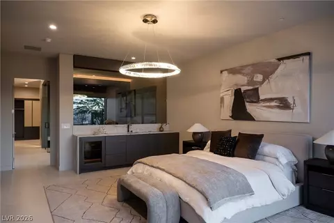
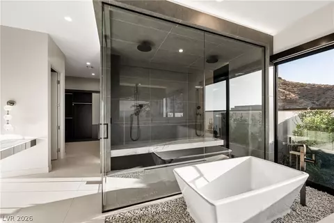
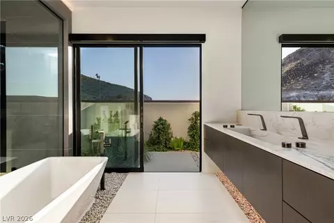
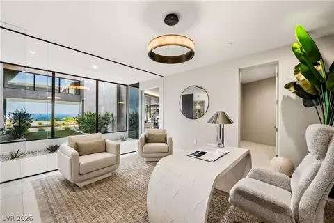
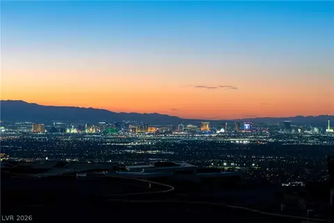
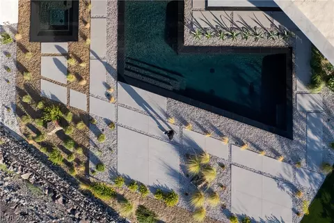
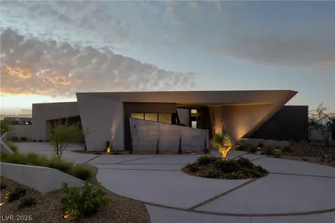
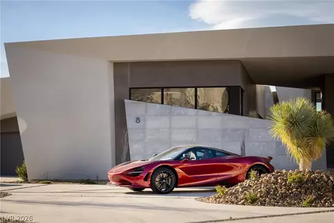
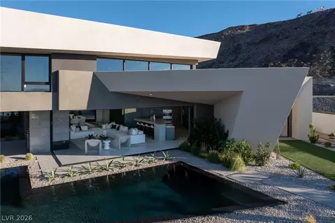
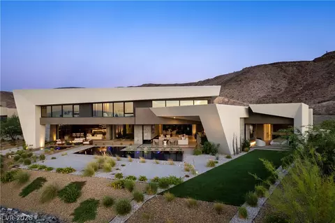
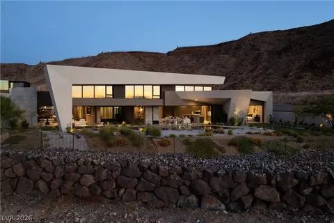
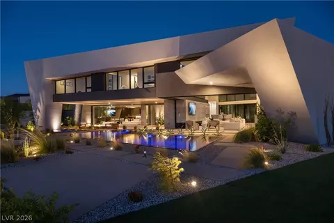
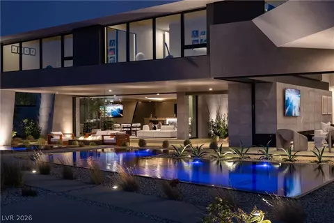
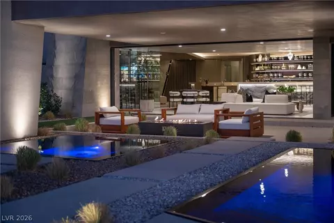
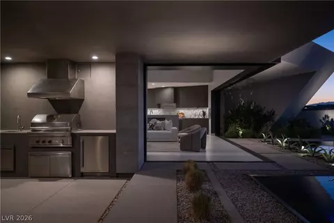
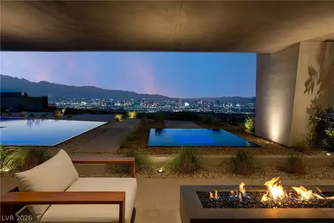
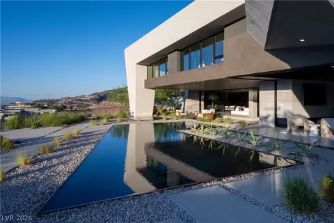
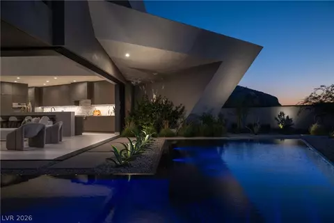
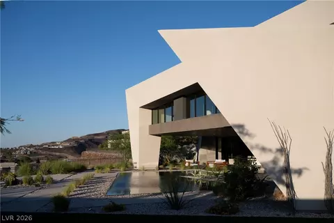
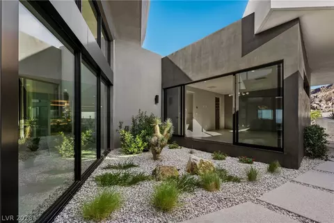
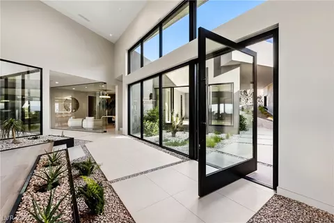
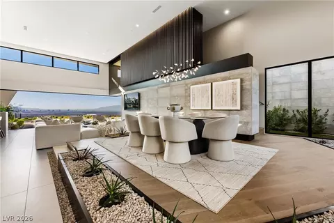
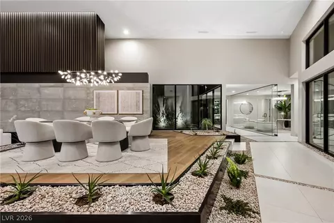
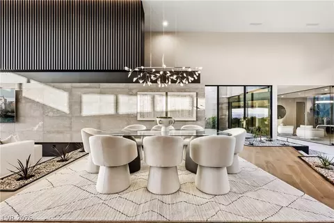
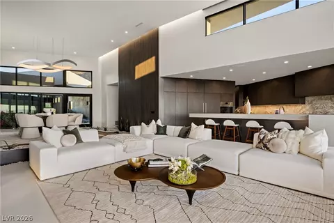
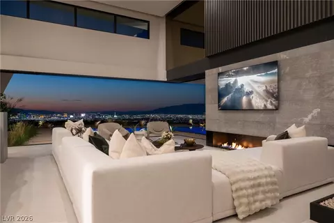
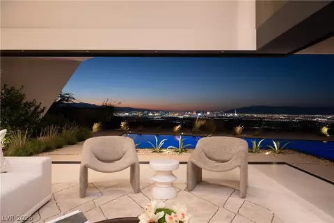
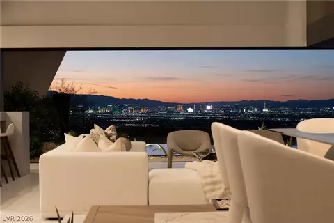
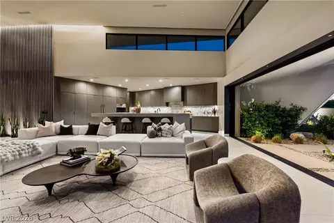
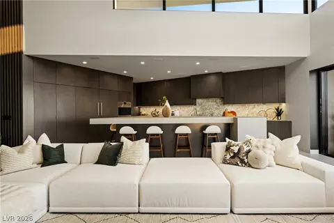
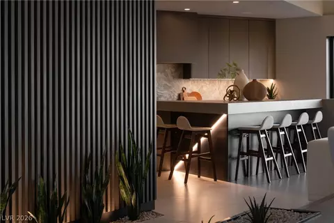
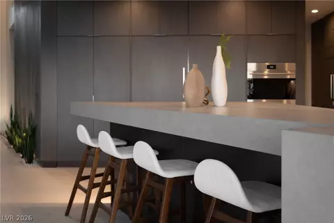
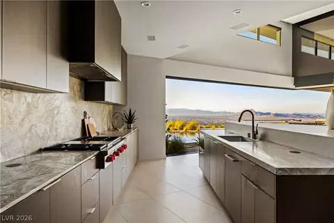
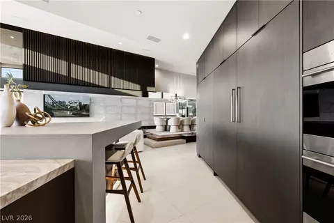
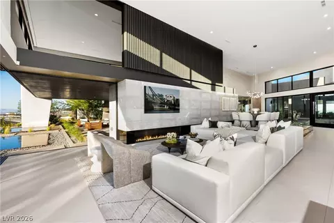
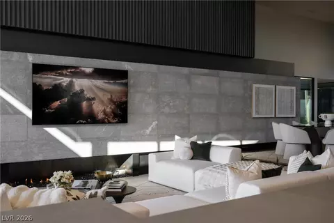

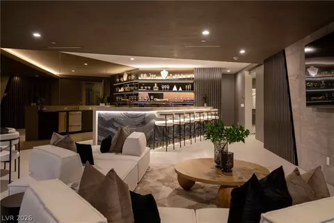
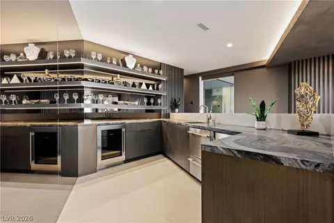
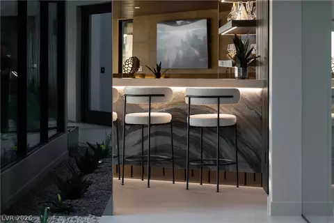
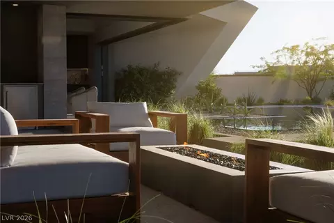
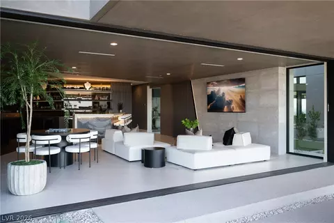
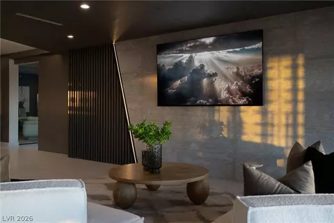
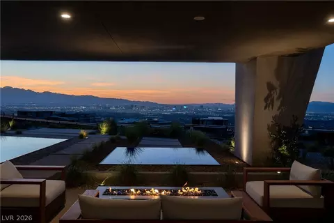
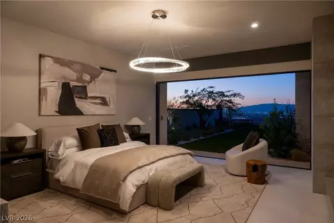
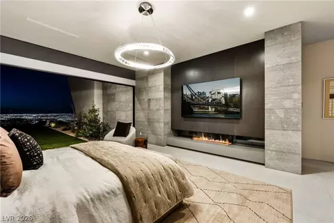
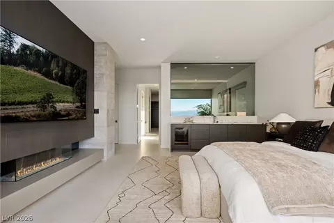
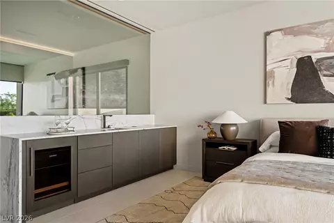
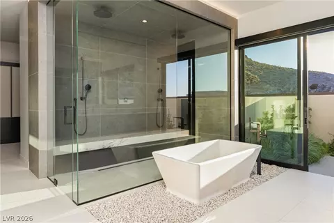
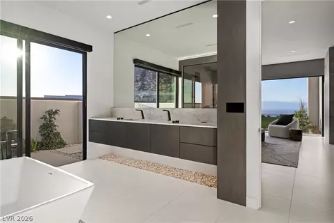
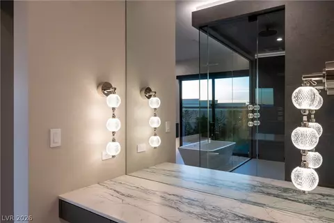
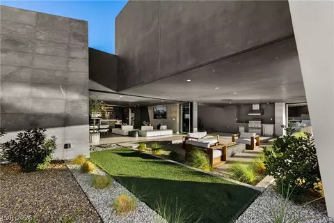
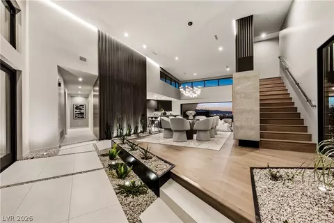
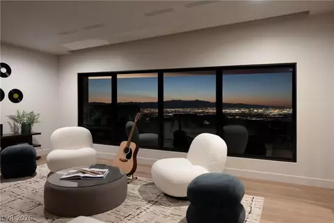
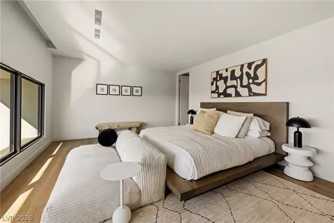
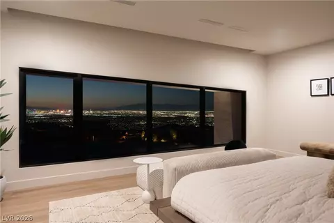
Last sold 08/21/2026 after 94 Days
bed
bath
Sqft ($1,206/Sqft)
| Property type House | Neighborhood | Year built 2024 | HOA fee $1,200/month | Lot size 0.59 Acre | Movoto estimate | Parking 6 garage spaces |

| Overview | |
| Cooling/AC | CentralAir, Electric, TwoUnits |
| Heating | Central, Gas |
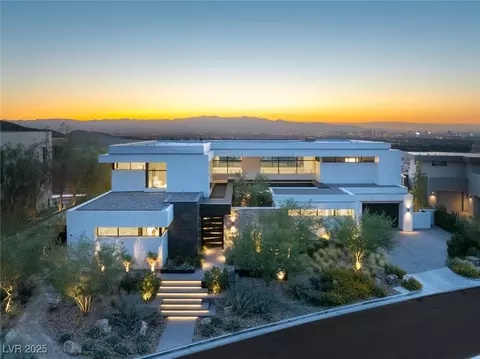
| Levels/Style | Two Story, 2 |
| Type | Residential |
| Subtype | Single Family Residence |
| Virtual Tour | N/A |
| MLS # | 2784019 |
| Living Area | 7050 |
| Building Area | 7050 |
| HOA Fee Frequency | Monthly |
| Status | Closed |
| HOA Fee | 1200 |
| Virtualtoururlunbranded2 | Https://u.listvt.com/mls/158271136 |
| Lot Size (SqFt) | 25700 |
| Lot Size (Acres) | 0.59 |
| Property Tax | 16962 |
| Year Built | 2024 |
| HOA Name | Terra West |
| Builder Name | Blue Heron |
| Interior | |
| Total # of Bathrooms | 7 |
| # of Full Baths | 5 |
| # of Half Baths | 2 |
| Total # of Bedrooms | 5 |
| Total # of Rooms | 10 |
| Laundry | Cabinets, GasDryerHookup, MainLevel, LaundryRoom, Sink |
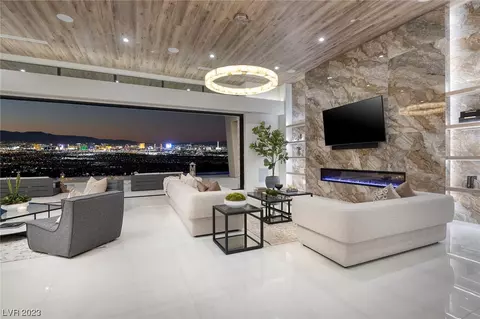
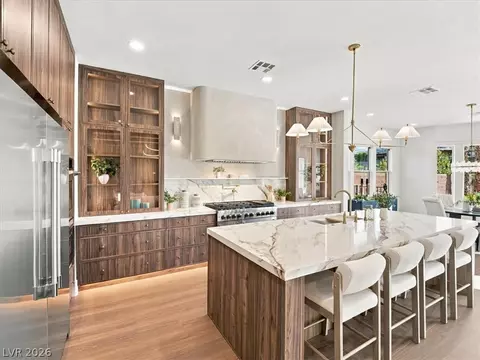
| Flooring | Hardwood, PorcelainTile, Tile |
| Appliances | BuiltInGasOven, DoubleOven, Dryer, Dishwasher, GasCooktop, Disposal, Microwave, Refrigerator, TanklessWaterHeater, WineRefrigerator, Washer |
| Windows | DoublePaneWindows, LowEmissivityWindows |
| # Fireplaces | 3 |
| Security Features | Prewired, FireSprinklerSystem, GatedCommunity |
| Interior Features | BedroomOnMainLevel, PrimaryDownstairs |
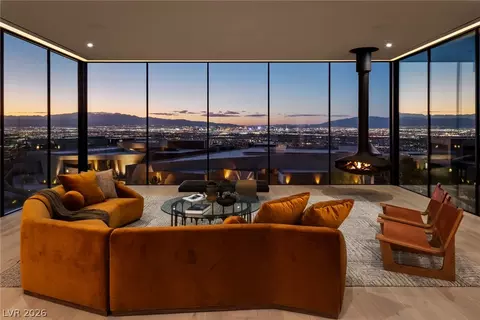
| Fireplace | Gas, GreatRoom, PrimaryBedroom |
| Exterior | |
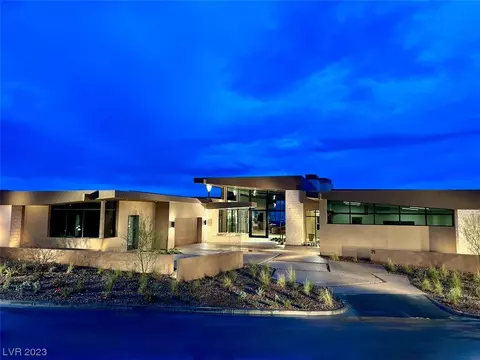
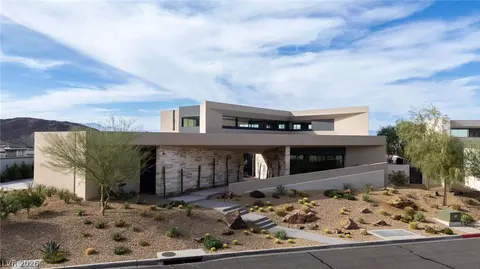
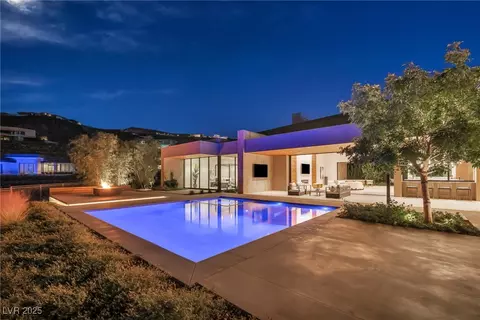
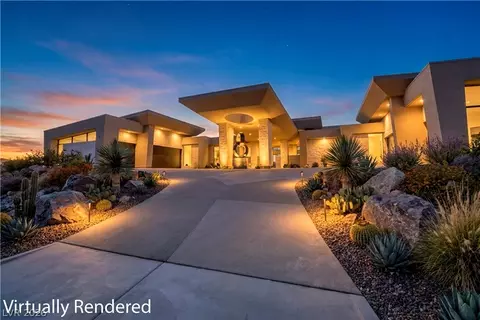
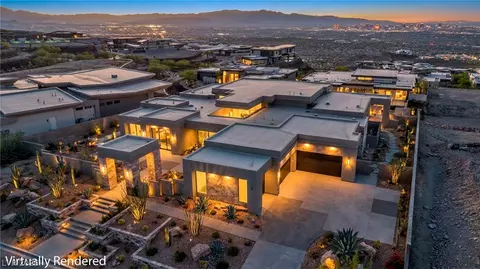
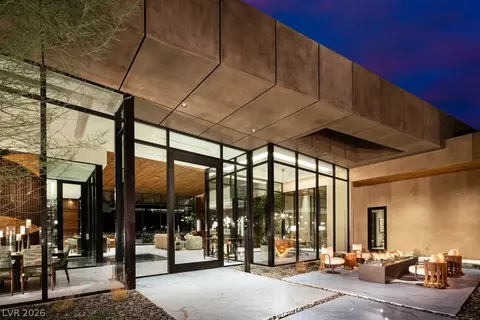
| Exterior | BuiltInBarbecue, Barbecue, CircularDriveway, Courtyard, DogRun, Patio, PrivateYard, FirePit |
| Roof | Tile |
| Construction | Block, Stucco |
| Parking Desc | Attached, Garage, Private |
| # Garage Spaces | 6 |
| Patio and Porch | Covered, Patio |
| Lot Desc | QuarterToOneAcre, DesertLandscaping, SprinklersInRear, SprinklersInFront, Landscaped |
| Fencing | Full, Metal |
| Amenities / Utilities | |
| Utilities | Cable Available |
| Sewer/ Septic | Public Sewer |
| Gree Features: Energy Efficiency | Windows |
| Electric | Photovoltaics None |
| Water Source | Public |
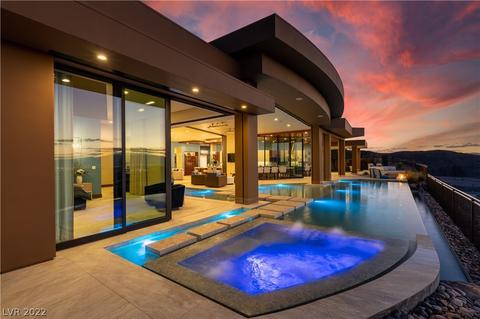
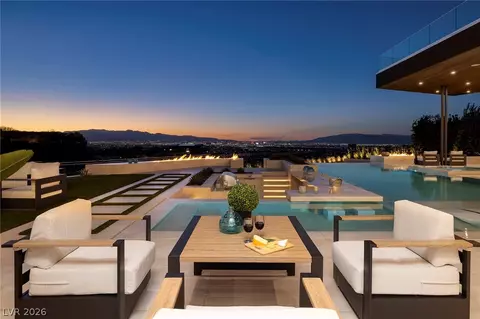
| Spa Desc | In Ground |
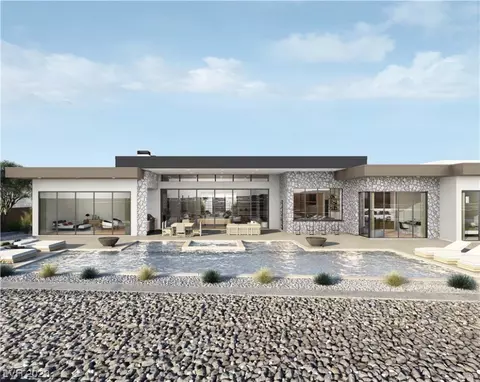
| Pool Desc | Heated, InGround, NegativeEdge, Private, Community |
| Horse Amenities | None |
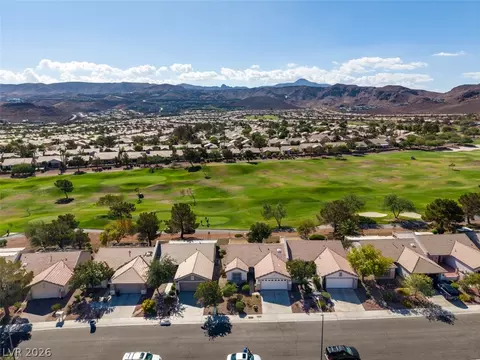
| HOA Amenities | BasketballCourt, BusinessCenter, Clubhouse, DogPark, FitnessCenter, GolfCourse, Gated, Barbecue, Playground, Pickleball, Park, Pool, Guard, SpaHotTub, Security, TennisCourts |
| Location | |
| County | Clark |
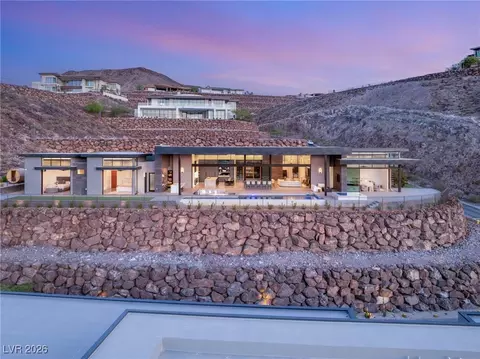
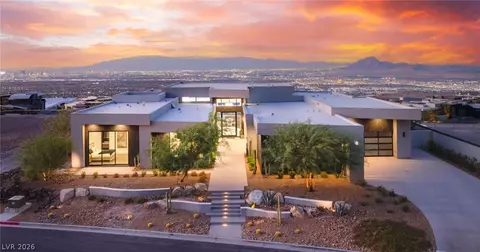
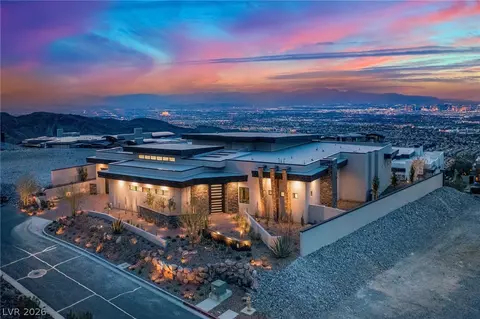
| Views | City, Mountains, StripView |
| Distance to Water | Public |
| Distance to Sewer | Public |
| Subdivision | Crystal Ridge-Amd |
| Community Features | Pool |
| High School | Foothill |
| Elem School | Brown, Hannah Marie, Brown, Hannah Marie |
| Middle School | Miller Bob |
| APN | 178-33-610-010 |
| Directions | From I-215 Exit Onto S. Valle Verde Dr L Right On Horizon Rige Pkwy L Left On Roma Hills Dr. L Go To Ascaya Guard Gate L Left On Cloud Chaser Blvd L Left On Chisel Crest Court |
| Zoning | Single Family |
| Multifamily Details | |
| Furnished | Unfurnished |
| Lot/ Land Details | |
| Add'l Parcels Desc | --- |
MLS # 2784019
MLS # 2749340
MLS # 2658098
MLS # 2619033
MLS # 2427372| Est. value | Bed/bath | Sqft | mi | |
|---|---|---|---|---|
| 10 Chisel Crest Ct, Henderson, NV 89012 | $9,313,000 | 5/5 | 6,382 | 0.03 |
| 12 Chisel Crest Ct, Henderson, NV 89012 | $9,745,000 | 4/6 | 8,695 | 0.05 |
| 4 Chisel Crest Ct, Henderson, NV 89012 | $9,563,000 | 7/6 | 6,981 | 0.05 |
| 14 Chisel Crest Ct, Henderson, NV 89012 | $9,937,000 | 5/6 | 8,531 | 0.08 |
| 4 Wanderlust Ct, Henderson, NV 89012 | $5,778,000 | 4/5 | 4,615 | 0.09 |
| 6 Wanderlust Ct, Henderson, NV 89012 | $7,233,000 | 4/4 | 6,426 | 0.11 |
| 12 Cloudloft Ct, Henderson, NV 89012 | $7,782,000 | 4/4 | 7,060 | 0.13 |
| 6 Spellbound Ct, Henderson, NV 89012 | $6,881,000 | 5/4 | 6,207 | 0.16 |
Estimated values are based on public record data and automated valuation models. Values are not guaranteed and may not reflect current market conditions.


$475,000
$549,900
$425,000
$422,500
$85,000
$549,999
$515,000
$162,500
$1,606,500
$295,000
$380,000
$345,000
$699,495
$509,995
$295,000
$445,000
$499,240
$350,000
$342,500
$444,999
$537,500
$607,389
$692,450
$739,450
$529,900
$481,000
$1,797,000
$459,450
$447,500
$434,500