Movoto Real Estate
  • Map Image
  • Map Image
  • Map Image

12 Chisel Crest Ct, Henderson, NV 89012

$11,900,000
•
  • 6

    bed

  • 7

    bath

  • 8,695

    Sqft ($1,369/Sqft)

House coming soon

About 12 Chisel Crest Ct

Property type House
Neighborhood
Year built 2025
HOA fee $1,200/month
Lot size 0.56 Acre
Movoto estimate
Parking 5 garage spaces
Property description
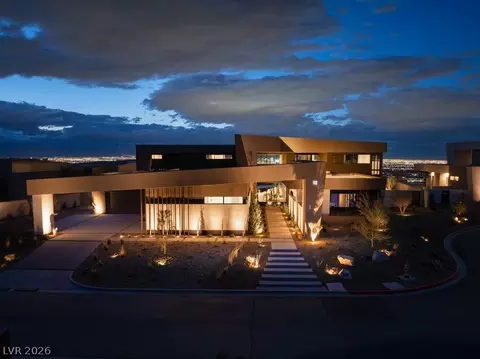
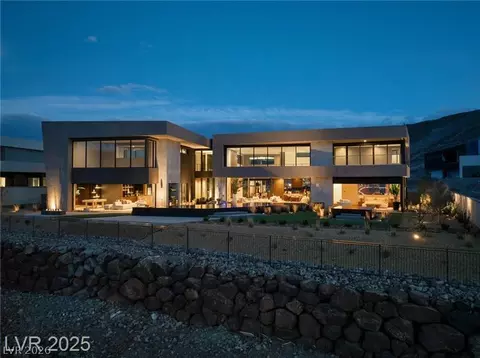
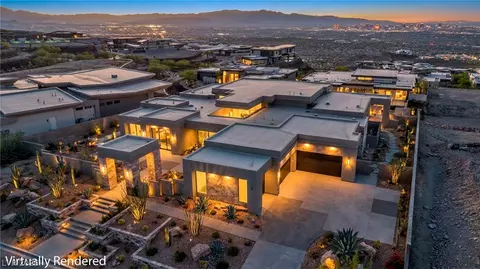
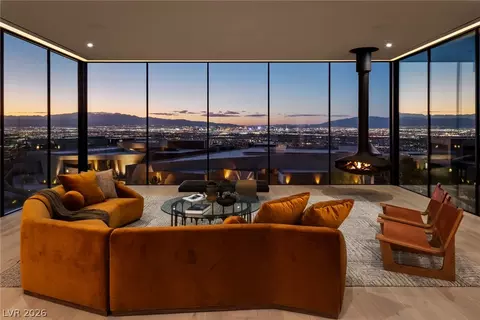
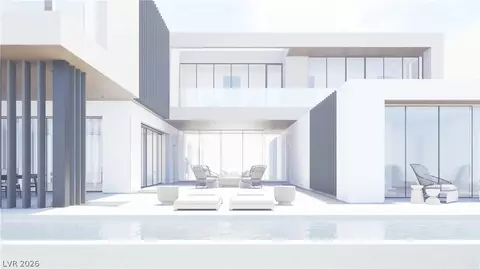
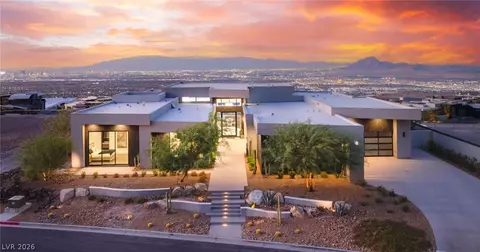
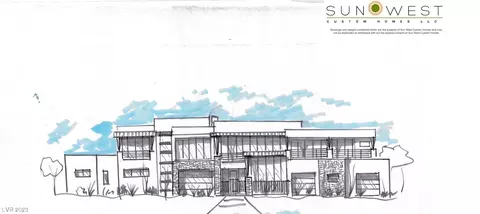
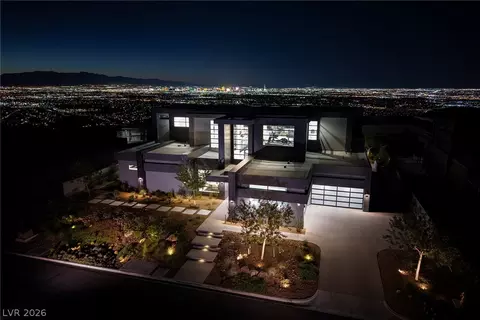
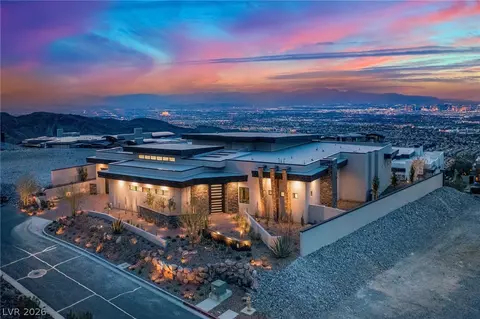
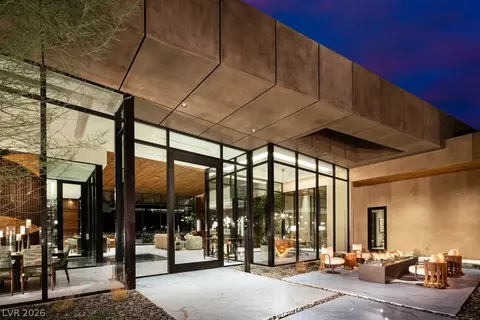
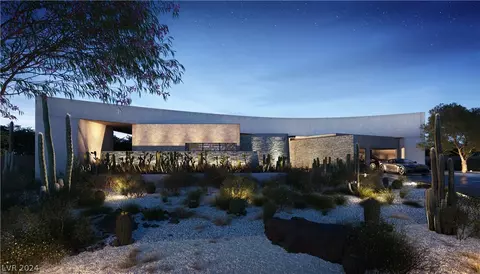
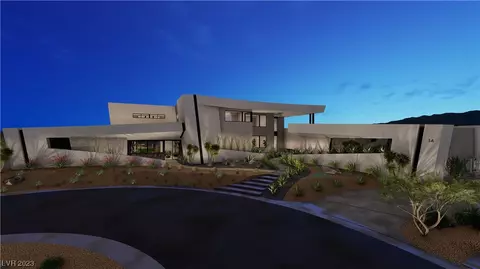
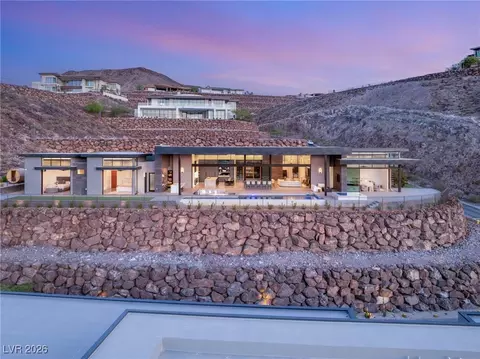
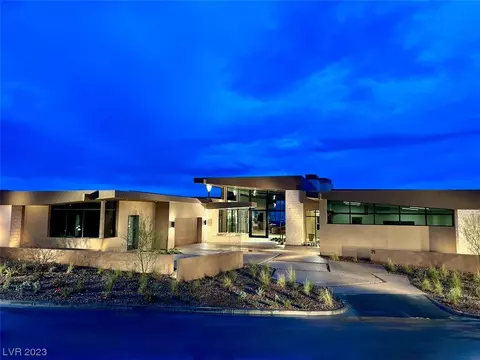
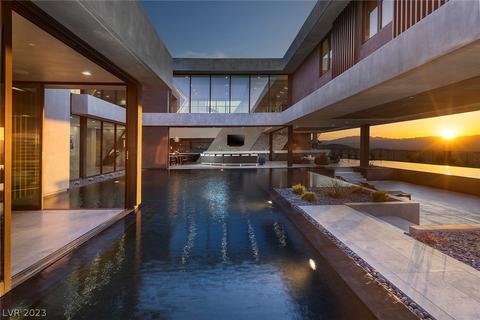
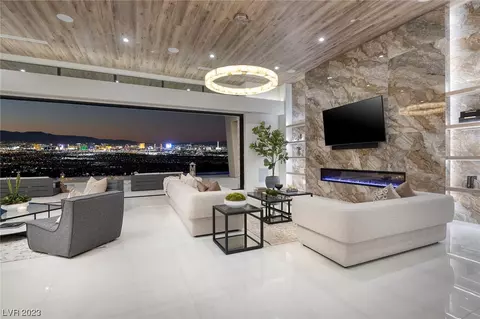
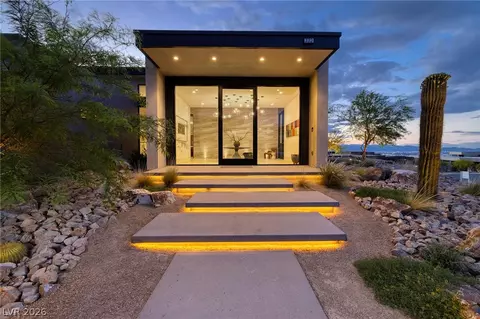
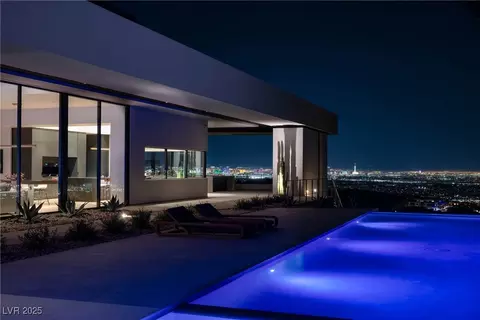
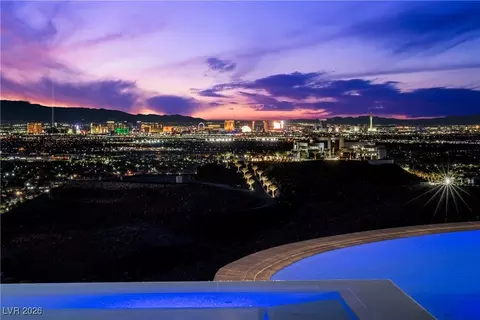
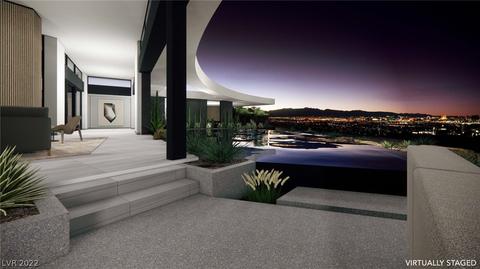
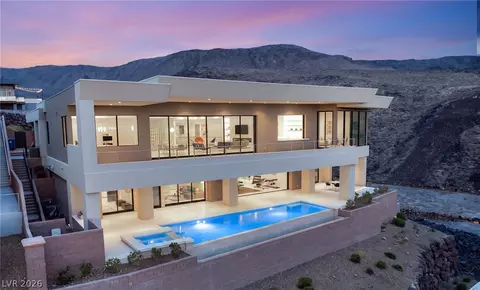
COMING ЅOΟN | ΤHE FΙΝΑL ΜOVE-IN-REΑDY ΒLUE HERON RESIDENCE IN ASCAYA Prepare to experience ARISE—newly enhanced and reimagined by Blue Heron.This extraordinary architectural residence spans approximately 8,889 square feet and offers six bedrooms, including a first-level primary suite, six-and-one-half bathrooms, and a five-car garage. Bold contemporary architecture blends seamlessly with warm, sophisticated desert-modern design. Expansive pocketing glass walls create an effortless connection between the interiors and resort-inspired outdoor living spaces while framing panoramic views of the Las Vegas Strip and surrounding mountains. Designed for elevated living and unforgettable entertaining, ARISE features dramatic gathering spaces, a spectacular pool and spa, and multiple outdoor areas that celebrate the beauty of the desert landscape. Located within Ascaya’s prestigious guard-gated community, residents enjoy exclusive access to a 23,000-square-foot clubhouse, state-of-the-art fitness and wellness amenities, resort-style pools, parks, scenic walking trails, and one of Southern Nevada’s most coveted luxury lifestyles. This is more than a reintroduction—it is the final opportunity to own a move-in-ready Blue Heron residence in Ascaya. Once it is gone, there will not be another. Private previews will begin soon. Call now for exclusive details and the opportunity to experience ARISE before it officially returns to the market.
Listed by
Listing Agent - Yvette M. Tirado
Listing Office - Vegas Modern Realty LLC
Source: GLVAR mls logo
MLS#2817589 • last updated 3 weeks ago
Movoto checked GLVAR for data 7 minutes ago
Request a virtual or in-person tour
Overview
Cooling/AC CentralAir, Gas, TwoUnits
Heating Central, Gas, MultipleHeatingUnits
Levels/Style Two Story, 2
Type Residential
Subtype Single Family Residence
MLS # 2817589
Living Area 8695
Building Area 8695
HOA Fee Frequency Monthly
Status Coming Soon
HOA Fee 1200
Lot Size (SqFt) 24394
Lot Size (Acres) 0.56
Property Tax 16962
Year Built 2025
HOA Name ASCAYA
Condition New Construction
Builder Name Blue Heron
Interior
# of Three-Quarter Baths 4
Total # of Bathrooms 7
# of Full Baths 2
# of Half Baths 1
Total # of Bedrooms 6
Total # of Rooms 12
Laundry GasDryerHookup, MainLevel, LaundryRoom, UpperLevel
Flooring Tile
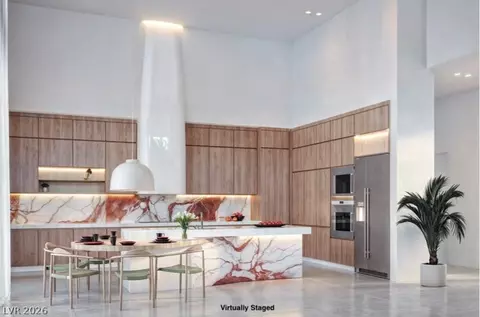
Appliances BuiltInGasOven, DoubleOven, Dryer, GasCooktop, Disposal, Microwave, Refrigerator, WaterHeater, WarmingDrawer, WineRefrigerator, Washer
Windows DoublePaneWindows, LowEmissivityWindows
# Fireplaces 1
Security Features Prewired
Interior Features BathroomonMainLevel, BedroomOnMainLevel, FullBathOnMainLevel, PrimaryDownstairs
Fireplace Gas, GreatRoom
Exterior
Exterior BuiltInBarbecue, Balcony, Barbecue, SprinklerIrrigation
Roof Flat
Construction Block, Stucco
Parking Desc Attached, Garage, Private
# Garage Spaces 5
Patio and Porch Balcony
Lot Desc QuarterToOneAcre, DripIrrigationBubblers, DesertLandscaping, Landscaped, SyntheticGrass
Other Structures Guest House
Fencing Block, BackYard, WroughtIron
Amenities / Utilities
Utilities Underground Utilities
Sewer/ Septic Public Sewer
Gree Features: Energy Efficiency Windows
Electric Photovoltaics None
Water Source Public
Pool Desc AboveGround, InGround, Private, Community
Horse Amenities None
HOA Amenities BasketballCourt, Clubhouse, DogPark, FitnessCenter, Gated, Playground, Pickleball, Park, Pool, Guard, SpaHotTub, TennisCourts
Location
County Clark
Views City, Mountains, StripView
Distance to Water Public
Distance to Sewer Public
Subdivision Crystal Ridge-Amd
Community Features Pool
High School Foothill
Elem School Brown, Hannah Marie, Brown, Hannah Marie
Middle School Miller Bob
APN 178-33-610-012
Directions From I-215 Exit Onto S. Valle Verde Dr * Right On Horizon Ridge Pkwy * Left On Roma Hills Dr. * Go To Ascaya Guard Gate *Left On Cloud Chaser Blvd * Left On Chisel Crest Court
Zoning Single Family
Multifamily Details
Furnished Unfurnished
Lot/ Land Details
Add'l Parcels Desc ---
Tour this home
When would you like to see 12 Chisel Crest Ct?
question
Have a question about this property? Call us at (844) 430-0869
N/A
N/A
6/10
Source: GreatSchools.org © 2026. All rights reserved.

Around MacDonald Ranch

Explore everything this neighborhood has to offer. Learn more about MacDonald Ranch.
2/100
Walk
73/100
Family
79/100
Dining
90/100
Pet
  • Real Estate
  • NV
  • Clark County
  • Henderson
  • 89012
  • MacDonald Ranch
  • 12 Chisel Crest Ct

My commute

Enter a destination to see travel time and distance.
By entering my info and clicking Ask a Question below, I am providing my e-signature and express written consent to receive marketing emails, calls, and texts (including via automatic telephone dialing systems, AI generative, artificial or pre-recorded voice technology) relating to my inquiry from Movoto (and parties calling/messaging on their behalf) even if my number appears on the company, state, or national Do Not Call Registry. You also agree to ourTerms and Conditions and Privacy Policy. Consent not required to receive services (call 1-844-420-1270 to be connected without providing consent).

Nearby homes for sale in Henderson, NV

Nearby recently sold homes in Henderson, NV

Newest listings in 89012

Meet with a real estate agent today (844) 430-0869
The multiple listing information is provided by Greater Las Vegas Association of REALTORS® MLS. IDX information is provided exclusively for consumers’ personal, non-commercial use and that it may not be used for any purpose other than to identify prospective properties consumers may be interested in purchasing. Information deemed reliable but not guaranteed to be accurate. Buyer to verify all information. The information provided is for consumers' personal, non-commercial use and may not be used for any purpose other than to identify prospective properties consumers may be interested in purchasing. Listing information updated every 15 minutes. Terms of use & Privacy Policy, California Privacy Info. Copyright © 2005 - 2026 Movoto, Inc. All rights reserved. Equal Housing Opportunity CalDRE CalDRE #01517281
Movoto Real Estate is committed to ensuring accessibility for individuals with disabilities. We are continuously working to improve the accessibility of our web experience for everyone. We welcome feedback and accommodation requests, please submit them here.
The data relating to real estate for sale on this web site comes in part from the Internet Data Exchange Program of the Greater Las Vegas Association of REALTORS®. Real estate listings held by brokerage firms other than the website owner are marked with the IDX logo. GLVAR MLS deems information reliable but not guaranteed. Property locations as displayed on any map are best approximations only and exact locations should be independently verified. The information being provided is for the consumers' personal, noncommercial use and may not be used for any purpose other than to identify prospective properties consumers may be interested in purchasing. Copyright 2026 of the Greater Las Vegas Association of REALTORS®. All rights reserved.
Requests for information regarding mortgage products will be directed to Movoto.com affiliate, Lower, LLC - a licensed Mortgage Lender (NMLS #1124061), or, based on your location, may be redirected to a participating mortgage marketing partner that may pay Lower, LLC for any consumer contact information provided through this site.