Movoto Real Estate
  • Exterior
  • Other
  • Living
  • Dining
  • Kitchen
  • Entry Way
  • Bath
  • Bedroom
  • Animated home icon 3D tour

575 Eagle Perch Pl, Henderson, NV 89012

$412,000
•
  • 2

    bed

  • 2

    bath

  • 1,386

    Sqft ($297/Sqft)

House for sale 77 days
$17K price drop

About 575 Eagle Perch Pl

Property type House
Neighborhood
Year built 2000
HOA fee $105/month
Lot size 5,227 Sqft
Movoto estimate
Parking 2 garage spaces
Rental estimate
Property description
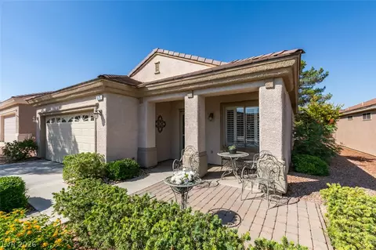
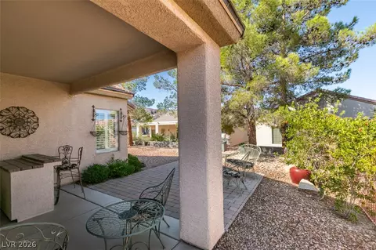
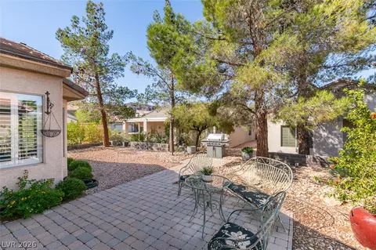
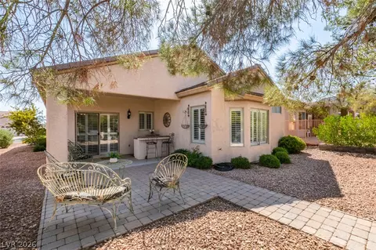
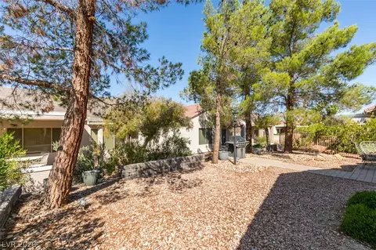
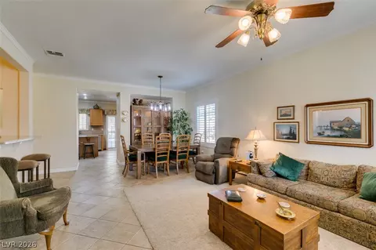
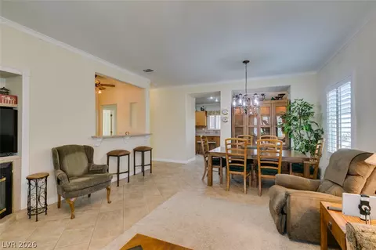
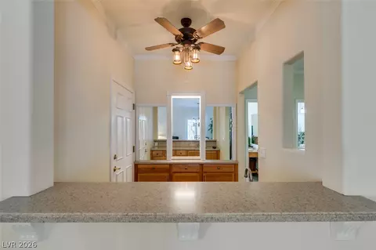
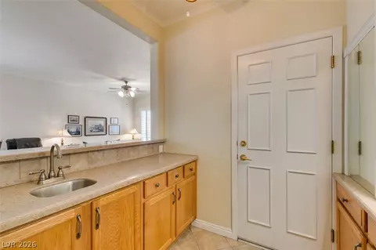
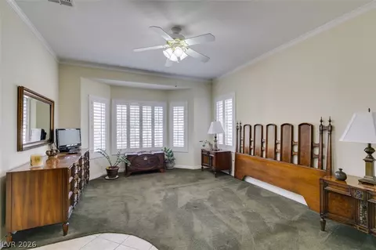
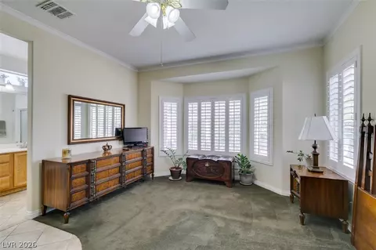
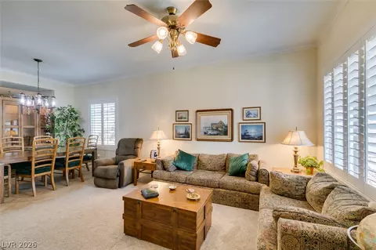
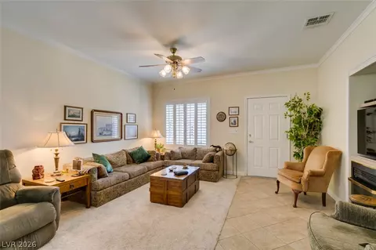
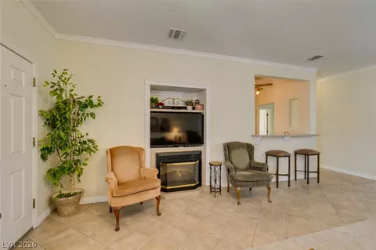
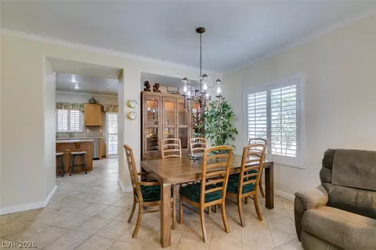
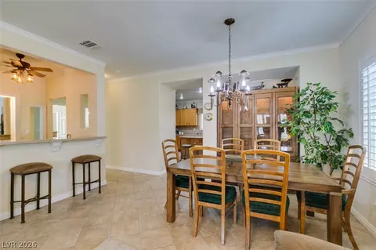
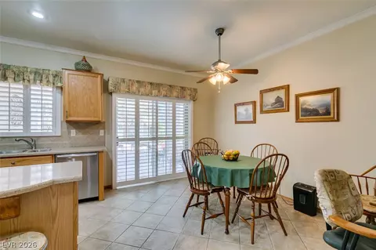
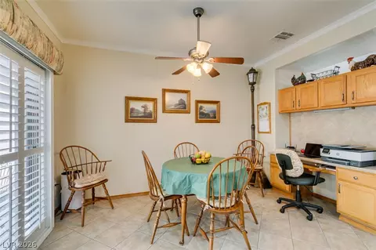
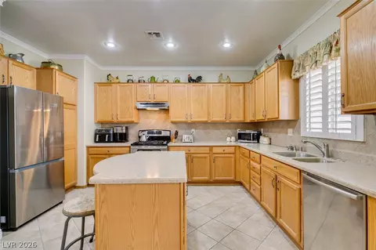
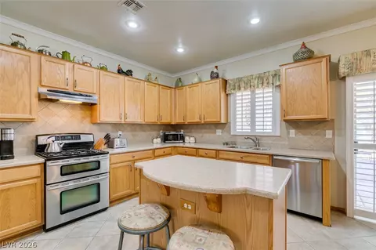
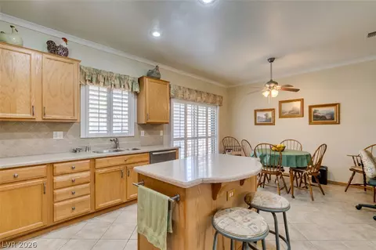
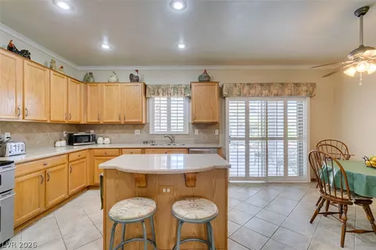
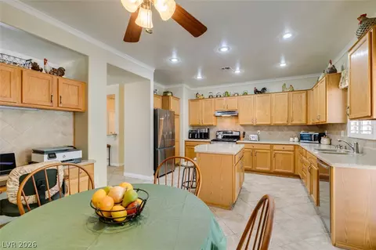
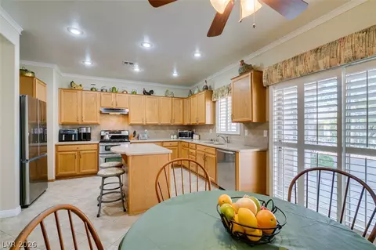
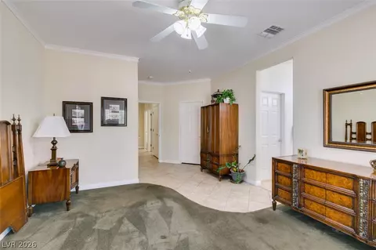
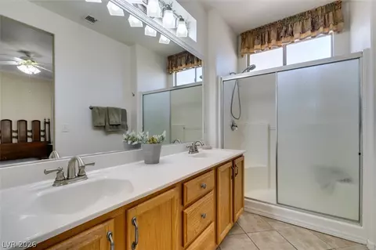
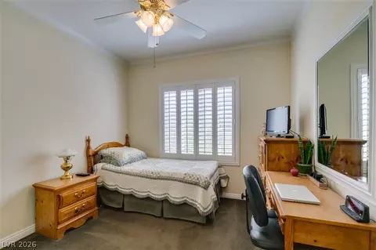
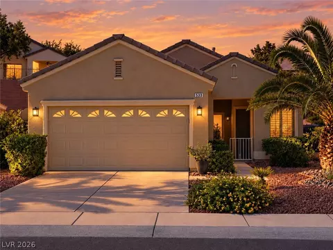
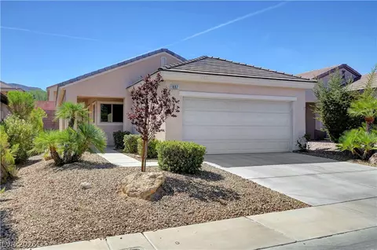
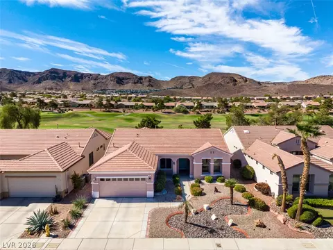
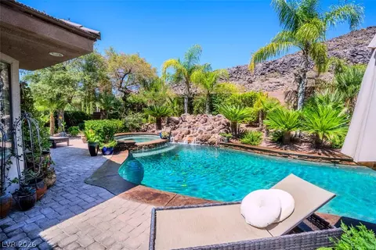
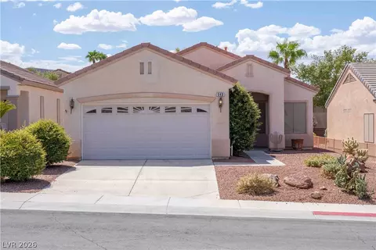
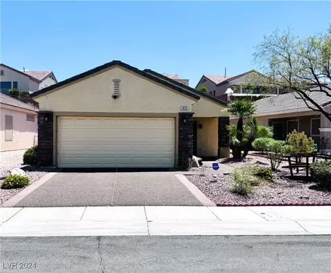
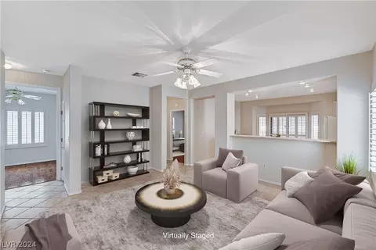
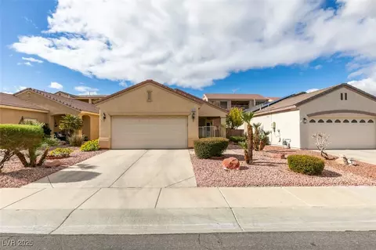
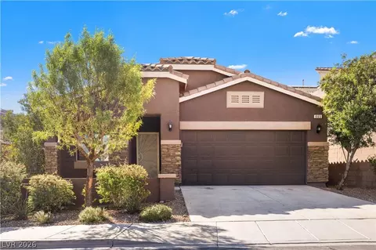
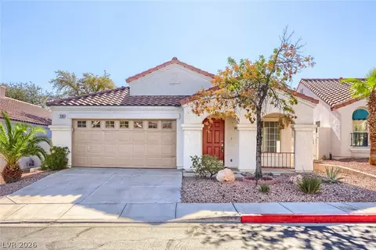
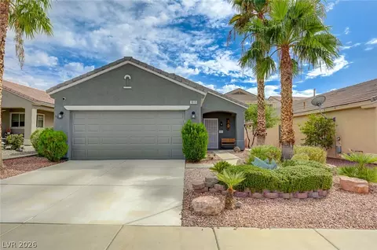
Exceptional lifestyle opportunity in the heart of the coveted Sun City MacDonald Ranch, a vibrant 55+ community nestled in the picturesque foothills of Henderson* This charming "Georgetown" model offers 1,386 square feet of meticulously designed living space* The versatile living and dining room combination with fireplace and custom built-in bar area creates an inviting atmosphere upon entry, and crown molding* Gourmet kitchen featuring solid surface countertops, tiled backsplash, upgraded stain steel appliances, stainless steel sink and recessed lighting, complemented by a large breakfast nook with a built-in desk for added functionality* The expanded main bedroom suite provides a tranquil retreat in the bayed window area ideal for a sitting space, a generously sized walk-in closet, dual sinks, and a convenient stall shower. The home has added custom ammenities like shutters, elegant crown molding, and upgraded baseboards, ceiling fans in the living room, kitchen and bedrooms to enhance the ambiance. Practical upgrades include storm/security door at the front entry, a high-efficiency heating and air conditioning system installed four years ago, extra blown-in insulation in the attic space, newer hot water heater and newer washer and dryer for peace of mind* The attached garage offers ample storage with built-in cabinets* Patio door off the breakfast nook leads outside to a large covered patio with an extended paved stone area* Sun City MacDonald Ranch provides an unparalleled array of amenities, including a clubhouse and recreation center, an 18-hole golf course with a pro shop, a heated pool and spa, pickleball and tennis courts, bocce ball courts, arts and crafts centers, an exercise center, a restaurant, billiards room, ballroom and showroom* a must see!
Listed by
Listing Agent - Gary Ceci
Listing Agent Contact: 702-260-9374
Listing Office - Ceci Realty
Source: GLVAR mls logo
MLS#2801620 • last updated 1 week ago
Movoto checked GLVAR for data 6 minutes ago
Request a virtual or in-person tour
Overview
Cooling/AC CentralAir, Electric
Heating Central, Gas
Levels/Style One Story, 1
Type Residential
Subtype Single Family Residence
Virtual Tour External Link
MLS # 2801620
Living Area 1386
Building Area 1386
HOA Fee Frequency Monthly
Status Active
HOA Fee 105
Lot Size (SqFt) 5227
Lot Size (Acres) 0.13
Property Tax 2039
Year Built 2000
HOA Name Sun City MacDonald
Condition Resale
Builder Name Del Webb
Interior
Total # of Bathrooms 2
# of Full Baths 2
Total # of Bedrooms 2
Total # of Rooms 5
Laundry ElectricDryerHookup, InGarage
Flooring Carpet, Tile
Door Storm Door(s)
Appliances Dryer, Dishwasher, Disposal, GasRange, GasWaterHeater, Refrigerator, Washer
Windows DoublePaneWindows, LowEmissivityWindows, PlantationShutters, WindowTreatments
# Fireplaces 1
Security Features Controlled Access
Interior Features BathroomonMainLevel, BedroomOnMainLevel, CeilingFans, FullBathOnMainLevel, PrimaryDownstairs, WindowTreatments
Fireplace Electric, GreatRoom, Heatilator
Exterior
Exterior Porch, Patio, PrivateYard, SprinklerIrrigation
Roof Pitched, Tile
Construction Frame, Stucco
Parking Desc Attached, Garage, GarageDoorOpener, InsideEntrance, Open, Private, Shelves
# Garage Spaces 2
Patio and Porch Covered, Patio, Porch
Lot Desc DripIrrigationBubblers, DesertLandscaping, Landscaped, SprinklersTimer, Trees, LessThanQuarterAcre
Fencing Partial, WroughtIron
Amenities / Utilities
Sewer/ Septic Public Sewer
Gree Features: Energy Efficiency Windows
Electric Photovoltaics None
Water Source Public
Other Equipment Water Softener Loop
Pool Desc Association, Community
Horse Amenities None
HOA Amenities Clubhouse, FitnessCenter, GolfCourse, JoggingPath, MediaRoom, Pickleball, Pool, RecreationRoom, SpaHotTub, Security, TennisCourts
Location
County Clark
Views None
Distance to Water Public
Distance to Sewer Public
Subdivision DEL WEBB COMMUNITIES UNIT 6
Community Features Pool
High School Coronado High
Elem School Twitchell, Neil C., Twitchell, Neil C.
Middle School Miller Bob
APN 178-29-713-145
Directions South On Green Valley From The 215*Left On Horizon Ridge To The 2nd High Mesa Dr.(past Communitycenter)*Right On High Mesa Dr. To Carmel Mesa Dr. * Right On Carmel Mesa Dr.* Left On Eagle Village Dr. To Eagle Perch Pl.* Right Perch Pl. To 575 Eagle Perch Pl.
Zoning Single Family
Multifamily Details
Furnished Unfurnished
Lot/ Land Details
Add'l Parcels Desc ---
Tour this home
When would you like to see 575 Eagle Perch Pl?
question
Have a question about this property? Call us at (844) 430-0869
N/A
N/A
N/A
7/10
Source: GreatSchools.org © 2026. All rights reserved.

Around MacDonald Ranch

Explore everything this neighborhood has to offer. Learn more about MacDonald Ranch.
14/100
Walk
73/100
Family
83/100
Dining
92/100
Pet
  • Real Estate
  • NV
  • Clark County
  • Henderson
  • 89012
  • MacDonald Ranch
  • 575 Eagle Perch Pl

My commute

Enter a destination to see travel time and distance.
By entering my info and clicking Ask a Question below, I am providing my e-signature and express written consent to receive marketing emails, calls, and texts (including via automatic telephone dialing systems, AI generative, artificial or pre-recorded voice technology) relating to my inquiry from Movoto (and parties calling/messaging on their behalf) even if my number appears on the company, state, or national Do Not Call Registry. You also agree to ourTerms and Conditions and Privacy Policy. Consent not required to receive services (call 1-844-420-1270 to be connected without providing consent).

Nearby homes for sale in Henderson, NV

Nearby recently sold homes in Henderson, NV

Newest listings in 89012

Meet with a real estate agent today (844) 430-0869
The multiple listing information is provided by Greater Las Vegas Association of REALTORS® MLS. IDX information is provided exclusively for consumers’ personal, non-commercial use and that it may not be used for any purpose other than to identify prospective properties consumers may be interested in purchasing. Information deemed reliable but not guaranteed to be accurate. Buyer to verify all information. The information provided is for consumers' personal, non-commercial use and may not be used for any purpose other than to identify prospective properties consumers may be interested in purchasing. Listing information updated every 15 minutes. Terms of use & Privacy Policy, California Privacy Info. Copyright © 2005 - 2026 Movoto, Inc. All rights reserved. Equal Housing Opportunity CalDRE CalDRE #01517281
Movoto Real Estate is committed to ensuring accessibility for individuals with disabilities. We are continuously working to improve the accessibility of our web experience for everyone. We welcome feedback and accommodation requests, please submit them here.
The data relating to real estate for sale on this web site comes in part from the Internet Data Exchange Program of the Greater Las Vegas Association of REALTORS®. Real estate listings held by brokerage firms other than the website owner are marked with the IDX logo. GLVAR MLS deems information reliable but not guaranteed. Property locations as displayed on any map are best approximations only and exact locations should be independently verified. The information being provided is for the consumers' personal, noncommercial use and may not be used for any purpose other than to identify prospective properties consumers may be interested in purchasing. Copyright 2026 of the Greater Las Vegas Association of REALTORS®. All rights reserved.
Requests for information regarding mortgage products will be directed to Movoto.com affiliate, Lower, LLC - a licensed Mortgage Lender (NMLS #1124061), or, based on your location, may be redirected to a participating mortgage marketing partner that may pay Lower, LLC for any consumer contact information provided through this site.