Movoto Real Estate
Sold on 01/22/2016

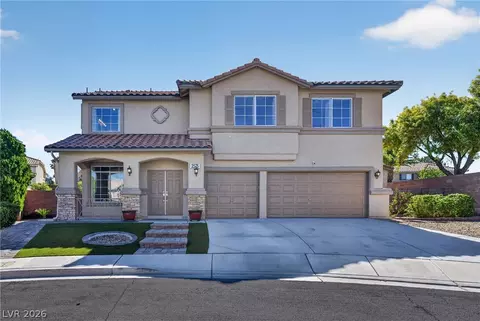
2429 Amoretti St, Henderson, NV 89052

$410,000

Last sold 01/22/2016 after 405 Days

  • 3

    bed

  • 3

    bath

  • 2,451

    Sqft ($167/Sqft)

House not for sale

About 2429 Amoretti St

Property type House
Neighborhood
Year built 2005
HOA fee $0/month
Lot size 6,098 Sqft
Parking 3 garage spaces
Rental estimate
Property description
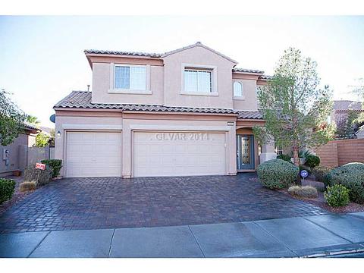
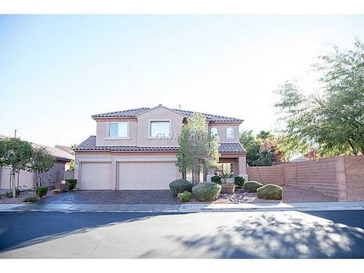
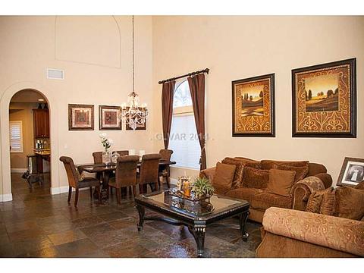
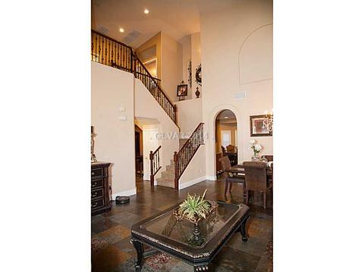
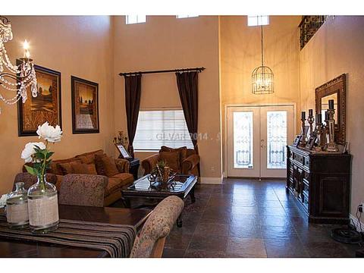
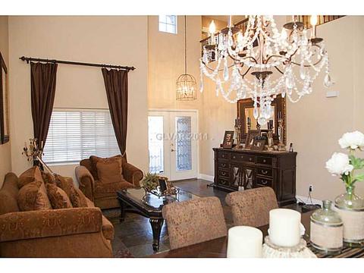
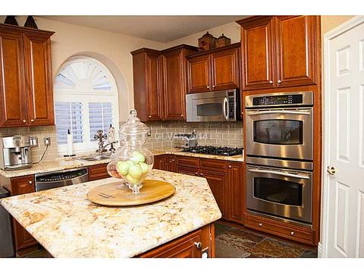
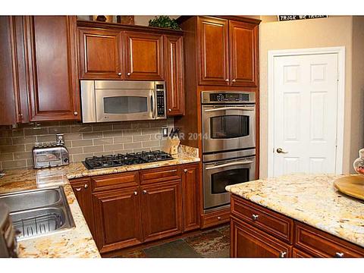
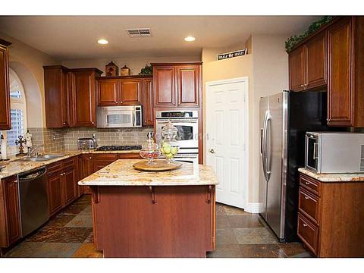
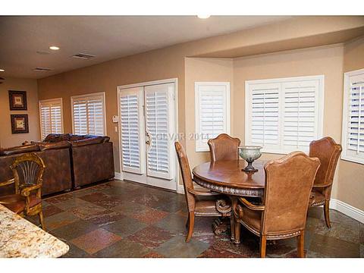
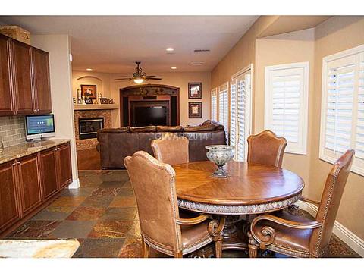
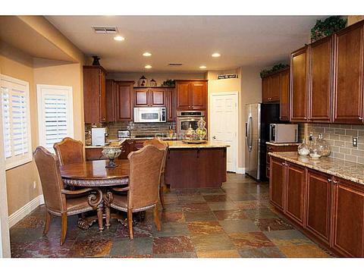
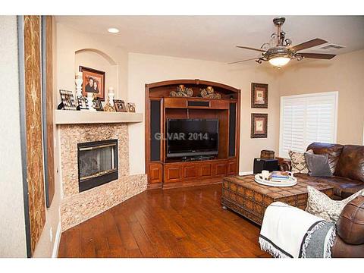
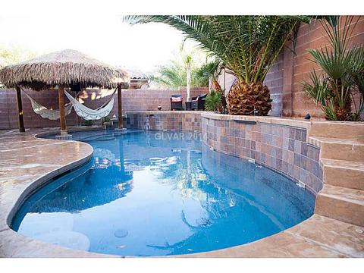
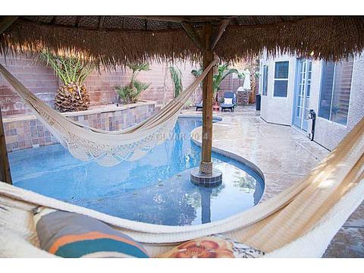
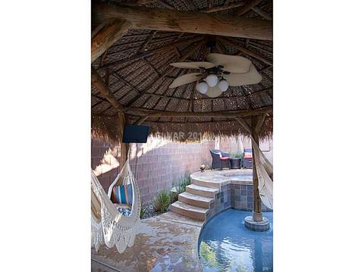
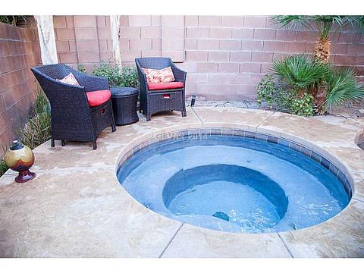
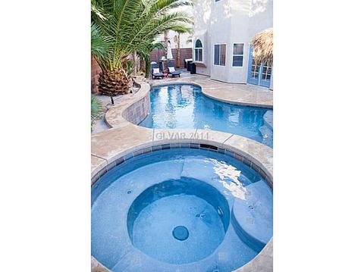
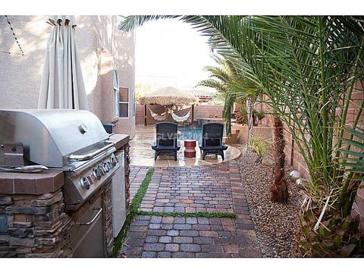
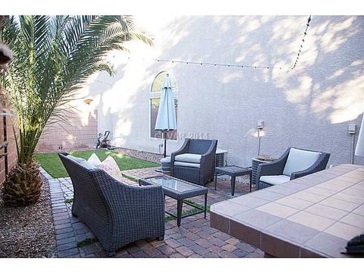
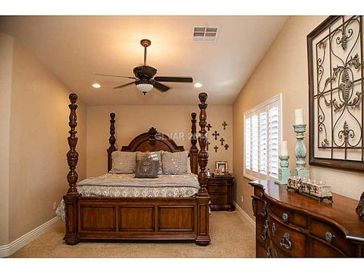
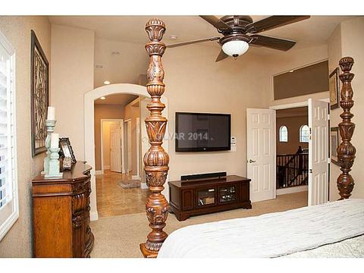
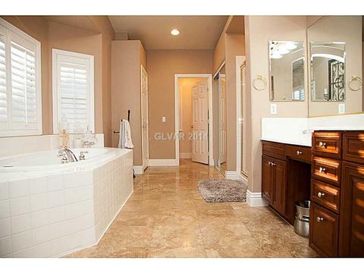
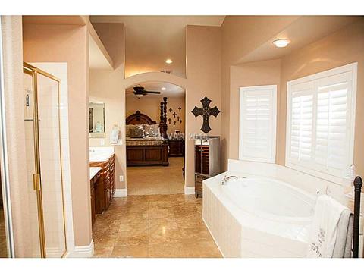
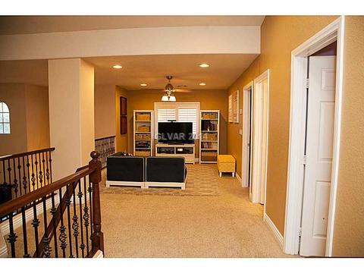
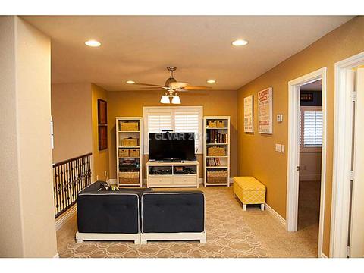
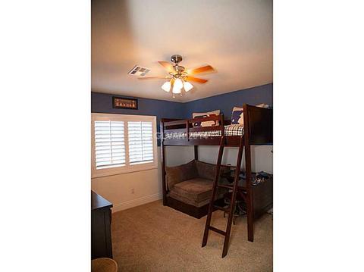
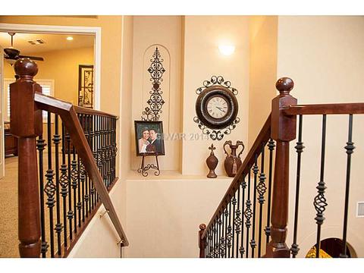
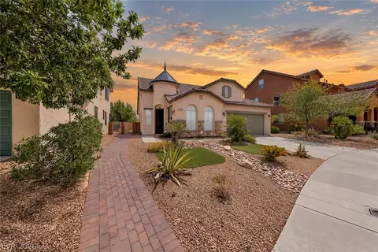
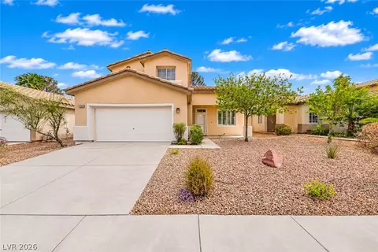
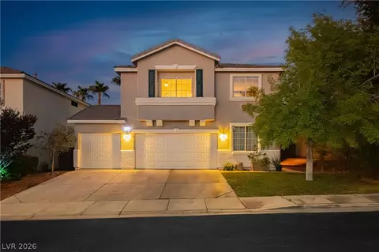
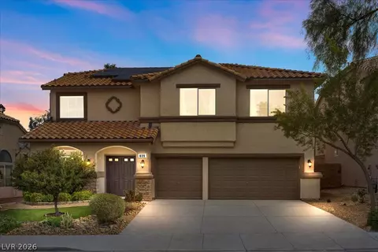
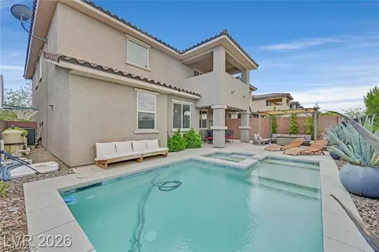
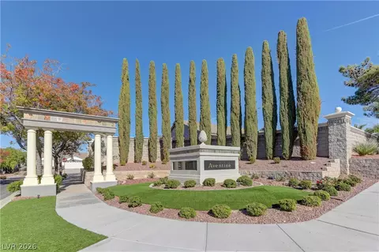
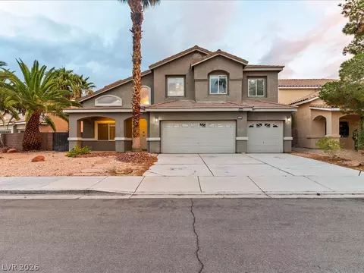
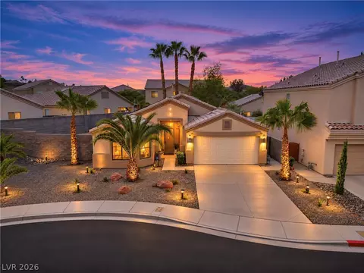
Beautiful two story home in an awesome gated community in one of the best locations in green valley. Zoned for highest rated schools in the valley. Upgrades galore throughout this home including.. . Custom cabinets, ss appliances, slate, travertine, wood flooring throughout, shutters, cozy fireplace in family room for cold nights, oasis style pool and spa with palapa that floats over pool w/ tv and fan!
Listed by
Listing Agent - Amanda Ornelas
Listing Office - BHHS Nevada Properties
Source: GLVAR mls logo
MLS#1501921 • last updated 11 months ago
Movoto checked GLVAR for data 4 minutes ago
Overview
Cooling/AC CentralAir, Electric
Heating Central, Gas
Levels/Style Two Story, 2
Type Residential
Subtype Single Family Residence
Virtual Tour N/A
MLS # 1501921
Living Area 2451
Building Area 2451
Status Closed
Lot Size (SqFt) 6098
Lot Size (Acres) 0.14
Property Tax 2377
Year Built 2005
HOA Name Carnegie Hills
Builder Name KH
Interior
Total # of Bathrooms 3
# of Full Baths 2
# of Half Baths 1
Total # of Bedrooms 3
Total # of Rooms 9
Laundry ElectricDryerHookup, GasDryerHookup, MainLevel, LaundryRoom
Flooring Carpet, Hardwood, Marble
Appliances Dishwasher, GasCooktop, Disposal, Microwave, Refrigerator
Windows DoublePaneWindows, PlantationShutters, WindowTreatments
# Fireplaces 1
Security Features Security System Owned
Interior Features CeilingFans, WindowTreatments
Fireplace FamilyRoom, Gas, GlassDoors
Exterior
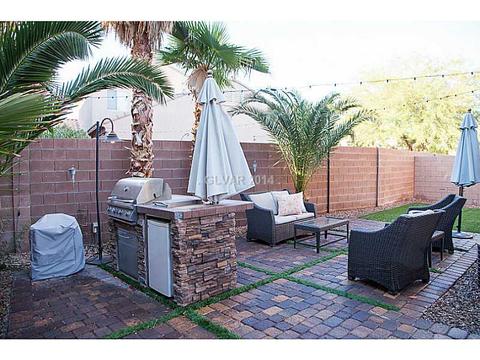
Exterior BuiltInBarbecue, Barbecue, PrivateYard, SprinklerIrrigation
Roof Tile
Construction Frame, Stucco
Parking Desc Attached, FinishedGarage, Garage, GarageDoorOpener, InsideEntrance
# Garage Spaces 3
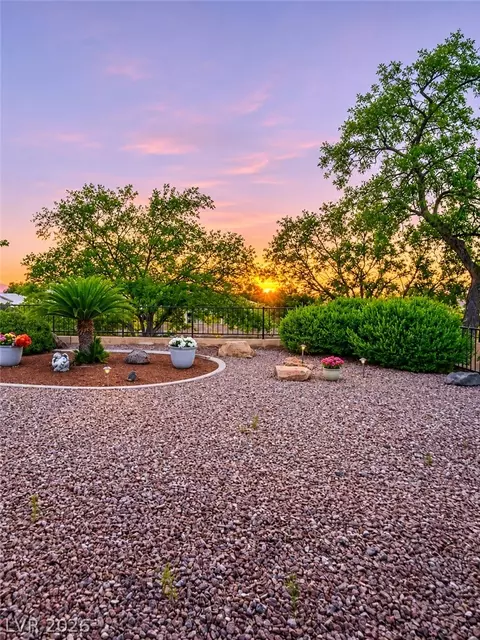
Lot Desc DripIrrigationBubblers, DesertLandscaping, Landscaped, Rocks, SyntheticGrass, SprinklersTimer, LessThanQuarterAcre
Fencing Block, BackYard
Amenities / Utilities
Utilities Cable Available
Sewer/ Septic Public Sewer
Gree Features: Energy Efficiency Windows
Water Source Public
Other Equipment Satellite Dish
Spa Desc In Ground
Pool Desc Heated, InGround, Private, PoolSpaCombo
Horse Amenities None
HOA Amenities Gated
Location
County Clark
Distance to Water Public
Distance to Sewer Public
Subdivision KIMBALL HILL HOMES AT CARNEGIE
High School Coronado High
Elem School Taylor, Glen C., Taylor, Glen C.
Middle School Miller Bob
APN 178-30-416-034
Zoning Single Family
Lot/ Land Details
Add'l Parcels Desc ---
We are not permitted to show value estimates for this property.
  • Mar 2024
    mls logo MLS # 2559237
  • Mar 11, 2024 Sold
    $740,000 (+2.8%)
  • Feb 11, 2024 Pending
    —
  • Feb 9, 2024 Listed
    $720,000 (+20.0%)
  • Apr 2021
    mls logo MLS # 2275931
  • Apr 16, 2021 Sold
    $600,000 (+3.6%)
  • Mar 12, 2021 Pending
    —
  • Mar 12, 2021 Active
    —
  • Mar 3, 2021 Listed
    $579,000 (+45.8%)
  • Jul 2016
    mls logo MLS # 1612044
  • Jul 11, 2016 Sold
    $397,000 (-4.8%)
  • Jun 16, 2016 Contingent Offer
    —
  • May 24, 2016 Price Change
    $417,000 (-0.2%)
  • May 24, 2016 Price Change
    $417,777 (-2.3%)
  • Apr 11, 2016 Price Change
    $427,777 (-2.3%)
  • Mar 1, 2016 Listed
    $437,777 (+6.8%)
  • Jan 2015
    mls logo MLS # 1501921
  • Jan 22, 2015 Sold
    $410,000 (-6.3%)
  • Jan 19, 2015 Pending Offer
    —
  • Dec 31, 2014 Contingent Offer
    —
  • Dec 13, 2014 Listed
    $437,777
  • Year Property taxes Tax assessment
  • 2026
    $3,028 -19.8%
    $222,242 -3.2%
  • 2025
    $3,775 +8.0%
    $229,582 +9.68%
  • 2023
    $3,496 +3.0%
    $209,311 +6.44%
  • 2022
    $3,394 +3.0%
    $196,651 +10.56%
  • 2021
    $3,295 +19.8%
    $177,874 +16.97%
  • 2020
    $2,752 +3.0%
    $152,062 +1.32%
  • 2019
    $2,671 +8.8%
    $150,075 +9.09%
  • 2016
    $2,454 +0.2%
    $137,570
  • 2015
    $2,449
    —
  • 2429 Amoretti St
    $410K
  • MacDonald Ranch
    $549K -6% y/y
  • 89052
    $663K -5% y/y
  • Henderson
    $534K -2% y/y
No chart available
Statistics calculated by Movoto
Est. value Bed/bath Sqft mi
2425 Amoretti St, Henderson, NV 89052 $561,000 3/2 1,821 0.01
770 Maranello St, Henderson, NV 89052 $626,100 3/2 2,051 0.02
766 Maranello St, Henderson, NV 89052 $647,300 3/2 2,051 0.02
772 Maranello St, Henderson, NV 89052 $620,900 3/2 1,811 0.02
768 Maranello St, Henderson, NV 89052 $675,500 4/2 2,442 0.02
761 Ezzat St, Henderson, NV 89052 $622,000 3/2 2,051 0.02
2426 Amoretti St, Henderson, NV 89052 $648,000 4/2 2,452 0.03
2430 Amoretti St, Henderson, NV 89052 $714,000 4/2 2,697 0.03

Estimated values are based on public record data and automated valuation models. Values are not guaranteed and may not reflect current market conditions.

Thinking of selling? Get a Cash Offer.

  • A smooth, fast sale
  • Skip staging and repairs
  • No strings attached
N/A
N/A
7/10
Source: GreatSchools.org © 2026. All rights reserved.

Around MacDonald Ranch

Explore everything this neighborhood has to offer. Learn more about MacDonald Ranch.
By entering my info and clicking Ask a Question below, I am providing my e-signature and express written consent to receive marketing emails, calls, and texts (including via automatic telephone dialing systems, AI generative, artificial or pre-recorded voice technology) relating to my inquiry from Movoto (and parties calling/messaging on their behalf) even if my number appears on the company, state, or national Do Not Call Registry. You also agree to ourTerms and Conditions and Privacy Policy. Consent not required to receive services (call 1-844-420-1270 to be connected without providing consent).

Nearby recently sold homes in Henderson, NV

Nearby homes for sale in Henderson, NV

Newest listings in 89052

  • Real Estate
  • NV
  • Clark County
  • Henderson
  • 89052
  • MacDonald Ranch
  • 2429 Amoretti St
Meet with a real estate agent today (844) 430-0869
The multiple listing information is provided by Greater Las Vegas Association of REALTORS® MLS. IDX information is provided exclusively for consumers’ personal, non-commercial use and that it may not be used for any purpose other than to identify prospective properties consumers may be interested in purchasing. Information deemed reliable but not guaranteed to be accurate. Buyer to verify all information. The information provided is for consumers' personal, non-commercial use and may not be used for any purpose other than to identify prospective properties consumers may be interested in purchasing. Listing information updated every 15 minutes. Terms of use & Privacy Policy, California Privacy Info. Copyright © 2005 - 2026 Movoto, Inc. All rights reserved. Equal Housing Opportunity CalDRE CalDRE #01517281
Movoto Real Estate is committed to ensuring accessibility for individuals with disabilities. We are continuously working to improve the accessibility of our web experience for everyone. We welcome feedback and accommodation requests, please submit them here.
The data relating to real estate for sale on this web site comes in part from the Internet Data Exchange Program of the Greater Las Vegas Association of REALTORS®. Real estate listings held by brokerage firms other than the website owner are marked with the IDX logo. GLVAR MLS deems information reliable but not guaranteed. Property locations as displayed on any map are best approximations only and exact locations should be independently verified. The information being provided is for the consumers' personal, noncommercial use and may not be used for any purpose other than to identify prospective properties consumers may be interested in purchasing. Copyright 2026 of the Greater Las Vegas Association of REALTORS®. All rights reserved.
Requests for information regarding mortgage products will be directed to Movoto.com affiliate, Lower, LLC - a licensed Mortgage Lender (NMLS #1124061), or, based on your location, may be redirected to a participating mortgage marketing partner that may pay Lower, LLC for any consumer contact information provided through this site.