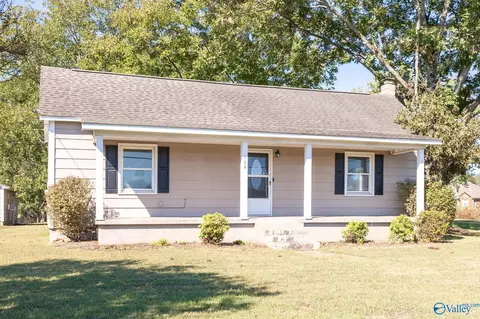
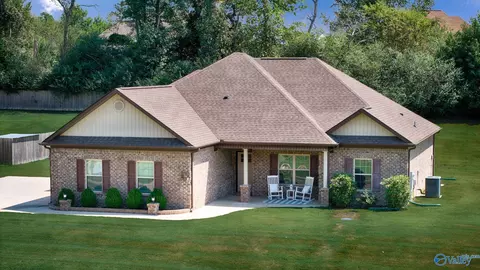
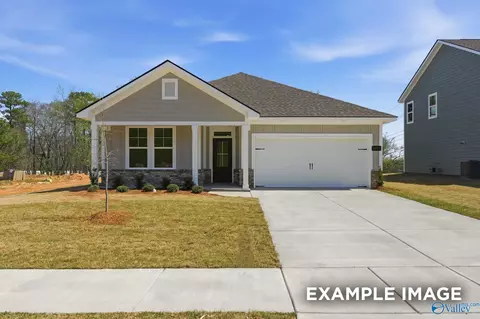
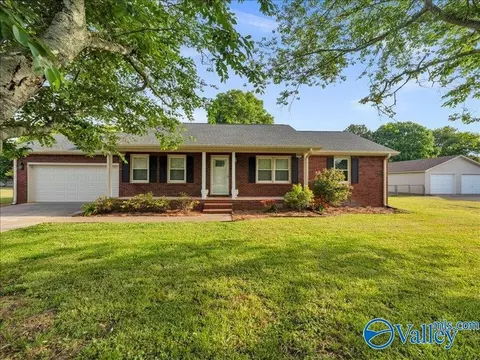
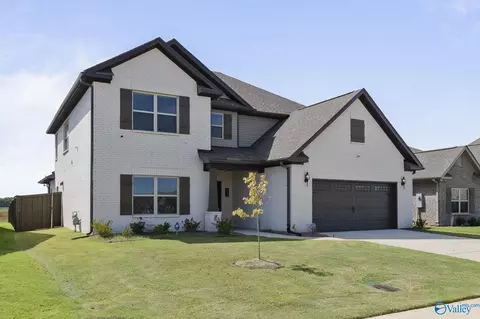
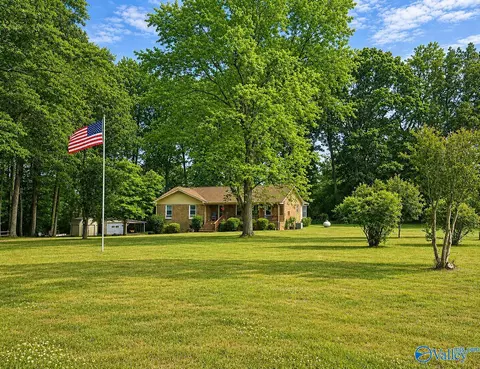
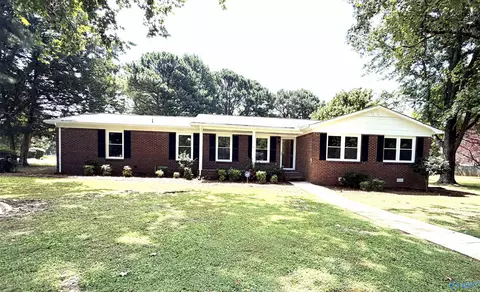
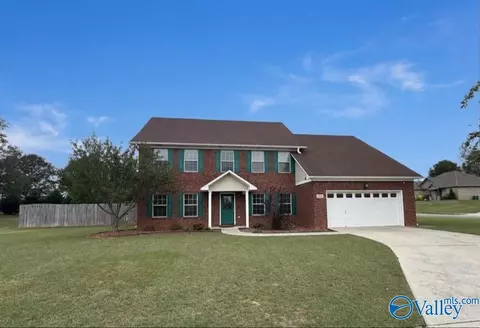
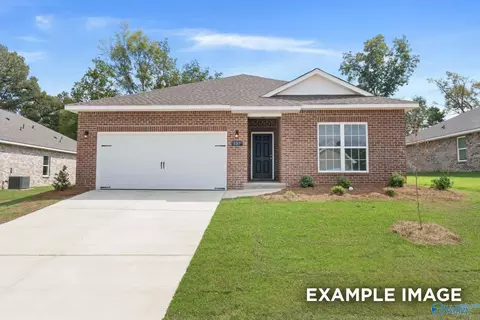
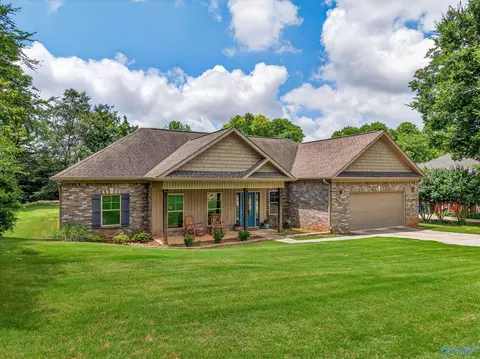
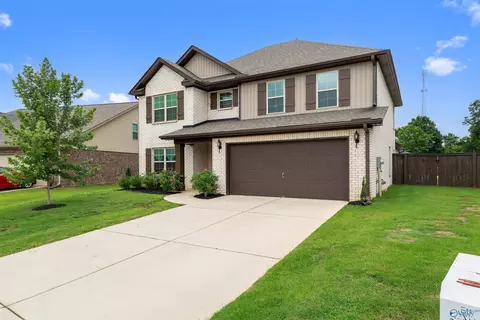
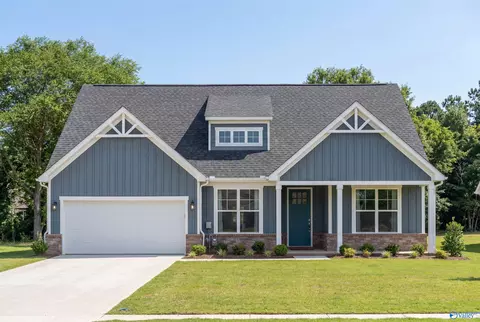
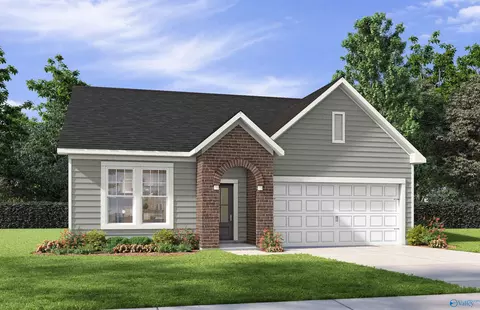
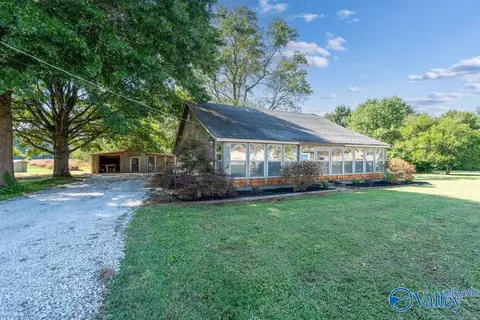
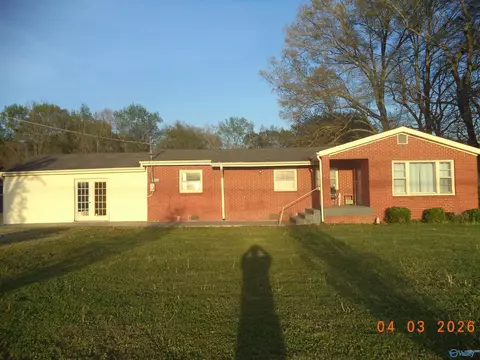
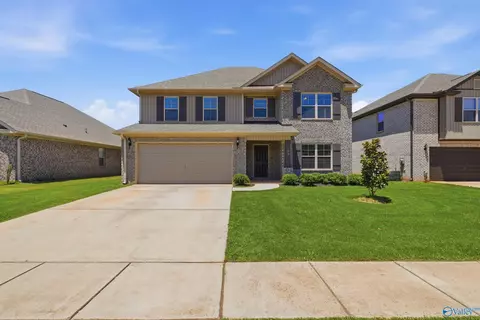
- $74,900
- 1.85 Acre
Homes Under $800K Price For Sale in Hazel Green, AL | Page 4
193 Homes
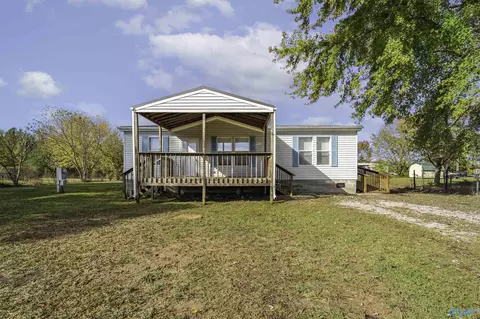
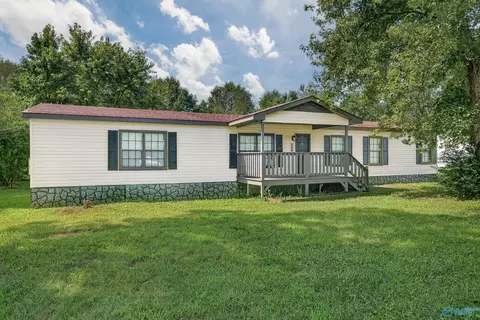
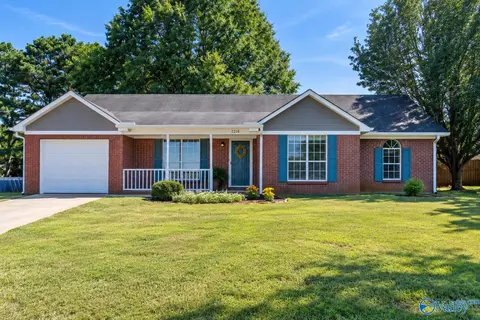
Welcome to 506 Will Holt Road in Hazel Green! This 3-bedroom, 2-bath manufactured home on a permanent foundation offers approximately 1,096 square feet on a spacious 0.51-acre lot. Inside, you'll find a comfortable living area, dining room, and a primary suite featuring a relaxing soaking tub and walk-in closet. Enjoy the outdoors from the covered front porch or the side porch with ramp access. A detached outbuilding provides additional storage for tools, equipment, or hobbies. With plenty of outdoor space and room to make it your own, this home offers a great opportunity! Schedule your showing today!
- $145,000
- 3Bd
- 2Ba
- 1,096 Sq Ft
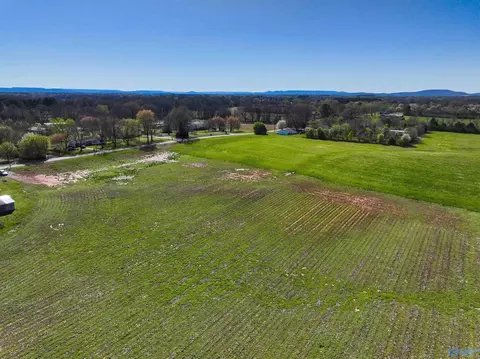
20 acres of level land with excellent potential for development, construction, or a rural business. Whether you're looking to build your dream home, place a mobile home, or establish a small business, this property offers plenty of room and flexibility. The level terrain makes the property well-suited for a variety of uses, including single-family residential, mobile home placement, construction, or a rural business startup.
- $314,900
- 20 Acre
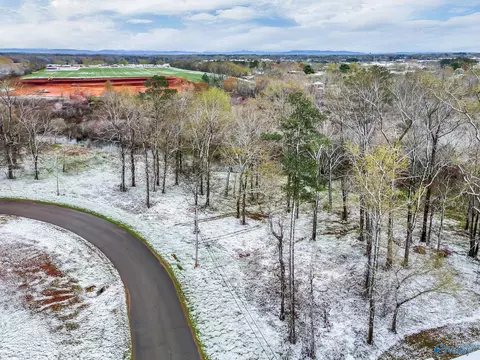
Beautiful 2.99 acres wooded lot
- $38,900
- 2.99 Acre
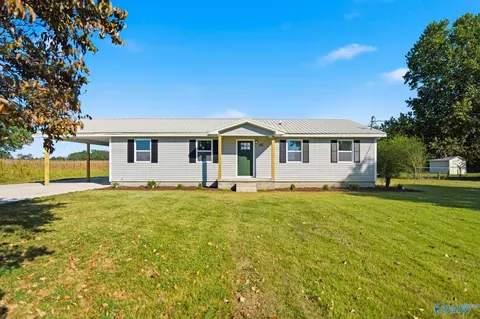
Beautifully renovated and move-in ready! This charming Hazel Green home features upgraded bathrooms, fresh updates throughout, and a brand-new back deck perfect for relaxing or entertaining. The functional layout offers 3 bedrooms, 2 bathrooms, and comfortable living spaces. Outside, enjoy an attached carport and a detached building offering additional storage or workspace possibilities. Conveniently located in Hazel Green with easy access to Highway 231/431, providing a convenient route to Huntsville, local shopping, dining, and everyday essentials. Don't miss the opportunity to make this beautifully updated home your own!
- $240,000
- 3Bd
- 2Ba
- 1,424 Sq Ft
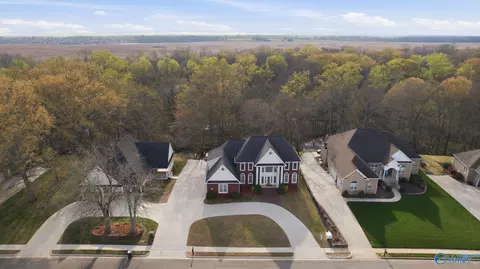
Brand new HVAC and New Roofs installed next week. 3.125% assumable VA loan available. Rare opportunity to own two properties sold together, each on its own lot, with stunning Flint River views and no HOA! This impressive 6,000 sqft home features 6 bedrooms, 5 baths, circle driveway, fresh paint, and custom trimwork throughout. Grand entry with sweeping staircase, formal dining, living room, and family room with fireplace and vaulted ceilings. Huge kitchen with island, built-in fridge, pantry, eat-in area, and hearth room. Walk-out basement has living area with kitchen, 2 bedrooms, and storm shelter. Second structure offers 6-car garage, guest quarters, full bath, and its own circle drive.
- $759,900
- 6Bd
- 6Ba
- 6,001 Sq Ft
New Price! Roof replaced May 2026, HVAC replaced November 2025. This home offers 4 bedroom 4 baths with 3 of the bedrooms having ensuite bathrooms. This is such an awesome feature about this home, along with larger lot, privacy fenced backyard, covered back patio, great Foyer Entrance. Eat-in Kitchen with Breakfast Bar and Dining Area. Great home and it qualifies for 100% financing. Call for more details and get your appointment scheduled to check out this lovely home.
- $319,900
- 4Bd
- 4Ba
- 2,100 Sq Ft
Built in 2022, this beautifully maintained 4-bedroom, 2-bath home offers 2,099 sq ft of thoughtfully designed living space! The spacious kitchen features granite countertops, stainless steel appliances, a large island, and adjoining breakfast area. Enjoy a welcoming living room with fireplace, abundant natural light, and a generously sized primary suite. LVP flooring, custom accent walls, added shelving, and both formal and casual dining spaces add function and character. All kitchen appliances, washer, and dryer convey! An attached 2-car garage, extended gravel parking, and no HOA fees complete the package. Convenient to Hwy 231/431, shopping, dining, and everyday essentials!
- $300,000
- 4Bd
- 2Ba
- 2,099 Sq Ft
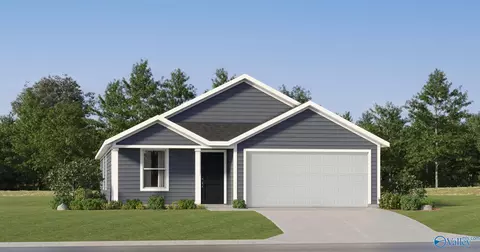
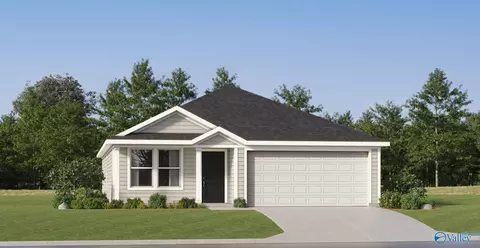
Meet the Ramsey—1,667 sq. ft. of sleek, single-level living designed for your maximum comfort. The heart of the home is a spacious family room that connects to a sleek kitchen and cozy dining area—perfect for everyday living or weekend entertaining. The owner’s suite is tucked away for privacy, featuring a roomy owner's suite and a large walk-in closet. Three additional bedrooms provide flexibility for guests and/or office space. A 2-car garage and centrally located laundry room complete this beautifully balanced home.
- $271,362
- 4Bd
- 2Ba
- 1,667 Sq Ft
Under Construction-The Newlin is a beautifully designed 3-bedroom, 2-bath home offering 1,474 sq. ft. of stylish, single-level living. Its open layout connects the kitchen, dining, and family room, creating a perfect space for entertaining or relaxing. The private owner’s suite features a walk-in closet and en-suite bath, while two additional bedrooms offer flexibility for guests, work, or hobbies. With a 2-car garage and convenient laundry room, the Newlin blends comfort, functionality, and modern charm—TOUR OUR NEWLIN PLAN TODAY
- $265,200
- 3Bd
- 2Ba
- 1,474 Sq Ft
Remodeled 1989 -3-bedroom, 2-bath mobile home in Hazel Green is move-in ready! The home features tile flooring throughout for easy maintenance and a fresh, updated look. Granite countertops throughout, the bathrooms have also been updated, including a beautiful tile shower. Half acre lot with front and back porches. Home to sell as is
- $134,000
- 3Bd
- 2Ba
- 1,960 Sq Ft
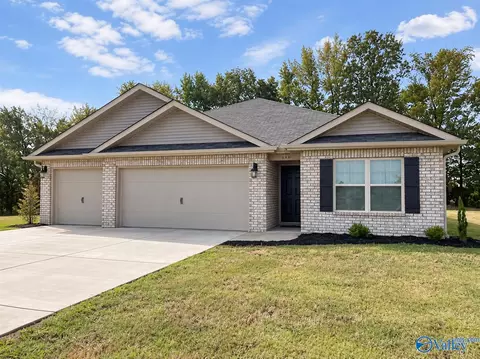
$15,000 towards closing cost & interest rate buy down. Half acre wooded private lot. Thoughtfully designed open layout gives everyone room to spread out, with two secondary bedrooms tucked into separate wing alongside a shared full bath & an isolated master bedroom w/ oversized master shower. An additional secondary bedroom with its own en-suite bath offers a comfortable retreat for guests. Kitchen boast large island with an abundance of white cabinets, stainless appliances w/ fridge, & recessed can lights. Family room has fireplace 3 car garage & covered porch while smart home features including an audio/video doorbell and thermostat add everyday convenience. LVP throughout main areas.
- $325,000
- 4Bd
- 3Ba
- 2,019 Sq Ft
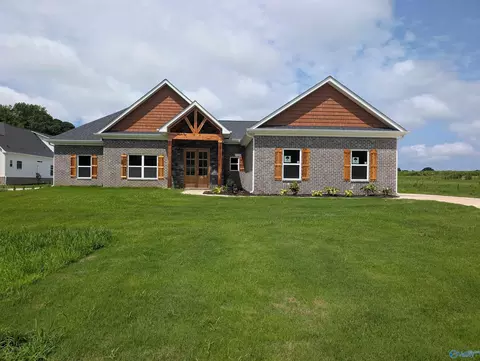
BRAND NEW HOME-MOVE IN! BUILDER INCENTIVES AVAILABLE! NO HOA FEEs! LOVELY SCENIC QUITE 1.8 Acres in a mini farm community! Homesite is 715 feet long-PLENTY OF ROOM FOR A DETACHED GARAGE OR SHOP!! 4BR DESIGNER HOME WITH LOADS OF MODERN LIVING FUNCTIONALITY - BIG CLOSETS, BIG PANTRY, BIG SEPARATE LAUNDRY, & BIG MUD ROOM! SOLID CEDAR COLUMNS FRONT & BACK! XL garage, extra parking & wide driveway! MST BTH-dual sinks, Separate tub/shower, ceramic tile. Huge Walk IN Master closet. Trey ceilings with Extra wood details! Walk IN Pantry & separate laundry! Coffee bar! Quartz counters, designer lightening, attention to the details SHOW in this Dace Designer Home!
- $472,900
- 4Bd
- 2Ba
- 2,272 Sq Ft
This large country home on a large corner lot has been remodeled with all large rooms. There are two large master suites with large bathrooms and ceramic tile floors. Both have extra large walk-in closets. Huge kitchen with lots of cabinets and has ceramic tile. All appliances remain including washer and dryer. Detached two car garage or workshop with metal roof and 24x18 glass in sunroom. Two excellent 12x14 storage buildings, built in bookshelves in living room. The large corner lot is level and outstanding.
- $209,000
- 3Bd
- 3Ba
- 2,240 Sq Ft
NO HOA! Incredible luxury details adorn every corner of this stunning ranch! From the stamped concrete patio to the wooded, treelined lot, everything about this home’s exterior exudes relaxation while also offering the perfect place to entertain. Upon entering, you will be wowed by stunning crown molding, tall ceilings, and exquisite millwork surrounding the doorframes and gas fireplace. A natural stone backsplash accents the granite countertops and custom cabinetry. The primary suite is a true retreat with a walk-in closet, expansive bedroom, and large soaking tub with tile surround. Two spacious guest suites round out this impressive home—with no carpet! Sunset Views!
- $315,000
- 4Bd
- 2Ba
- 1,882 Sq Ft
Under Construction- Est Completion Feb The Laruel offers a bright, open-concept layout designed for both everyday living and effortless entertaining. Filled with natural light, this home features soaring 9-foot ceilings, elegant quartz countertops, and a charming breakfast nook just off the kitchen. The spacious Primary Suite provides a relaxing retreat, complete with a generously sized closet with plenty of room to spare. Located in Forest Glen, this home also includes high-end LVP flooring throughout, combining durability with style. Enjoy the perfect balance of convenience and comfort—just minutes from Highway 231/431 while still tucked into a peaceful community setting.
- $336,243
- 4Bd
- 2Ba
- 1,964 Sq Ft
Welcome to 107 Enoch Dr in Hazel Green! This move-in-ready Southern charmer offers 3 bedrooms, 2 full baths, & approximately 1,353 sq ft in a family-friendly neighborhood with wonderful curb appeal. Enjoy an open-concept living & dining area with vaulted ceilings, a cozy brick gas log fireplace, & a kitchen open to the dining room. Recent updates include fresh paint, new carpet, LVP flooring, updated lighting, & refreshed finishes throughout. Relax on the inviting front porch or entertain in the fenced backyard featuring a firepit patio, roomy storage building, & spacious 2-car garage. Convenient to Huntsville, Redstone Arsenal, shopping, dining, & schools!
- $239,000
- 3Bd
- 2Ba
- 1,353 Sq Ft
Beautiful 5-bedroom, 4-bath in Townsend Farms! Built in 2024, this spacious two-story home offers room to live, work and entertain with a flexible floor plan designed for today’s lifestyle. The main level features an open-concept living and kitchen area, stainless steel appliances, a separate sitting/office space and generous bedroom accommodations. Upstairs offers additional bedrooms and a large bonus/flex space with endless possibilities for a media room, playroom, home gym or second living area. Enjoy hardwood flooring, ample closet space, a covered rear porch, fenced backyard and attached two-car garage. Move-in ready and waiting for its next owner.
- $545,000
- 5Bd
- 4Ba
- 3,826 Sq Ft
Beautiful 4 bed/3 bath basement rancher sitting on a 1.20 acre lot in a cul-de-sac. You will love the privacy while relaxing on the covered deck. Peaceful shaded backyard with beautiful landscaping. Features include wood flooring, vaulted ceilings, spacious dining area, and gas log fireplace. The basement offers a large bonus room, 4th bedroom and a full bath. 2 car attached garage and a detached 1 car garage with carport. Call today for your private showing
- $388,500
- 4Bd
- 3Ba
- 2,617 Sq Ft
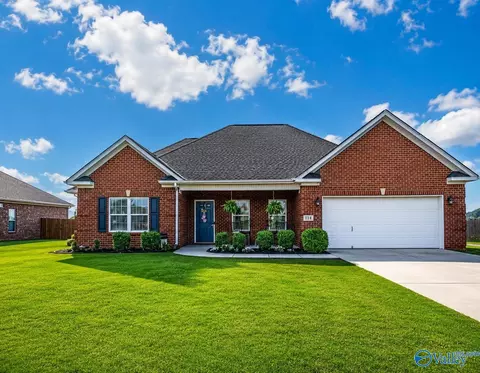
Renovated Brick Ranch-Spacious Corner Lot-No HOA! This one checks every box. Inside is a brand-new kitchen, updated bathrooms, fresh paint, new flooring, and all-new fixtures, toilets, and faucets throughout. The big-ticket items have already been handled: new windows & water heater (2026), new roof (2022), new HVAC (2024), and crawlspace remediation w/sump pump installed (2025) — peace of mind for years to come. A storage bldg at back of lot adds extra functionality. Washer, dryer, and refrigerator in the garage can stay with house. Located in a quiet, established neighborhood with plenty of room to add a detached garage or pool.
- $259,000
- 3Bd
- 2Ba
- 1,413 Sq Ft
WELCOME TO THIS SPACIOUS 4-BEDROOM HOME ON AN EXPANSIVE CORNER LOT! DESIGNED FOR COMFORT AND UTILITY, IT FEATURES A DEDICATED STUDY, A VERSATILE BONUS ROOM, AND EXTENSIVE STORAGE THROUGHOUT.THE MAIN LEVEL OFFERS PLENTY OF ROOM TO GROW, WHILE THE UPPER-LEVEL BEDROOMS PROVIDE PRIVATE RETREATS. STEP OUTSIDE TO YOUR BACKYARD OASIS, FEATURING AN IN-GROUND POOL, A CONCRETE PATIO WITH A PERGOLA, AND A VAST, FULLY FENCED LAWN.COMPLETE WITH A 2-CAR GARAGE EQUIPPED WITH AN IN-GROUND STORM SHELTER FOR SAFETY AND PEACE OF MIND, THIS PROPERTY BLENDS INDOOR SPACE WITH EXCEPTIONAL OUTDOOR AMENITIES. YOUR DREAM HOME AWAITS! NEW POOL LINER!
- $360,000
- 4Bd
- 3Ba
- 3,270 Sq Ft
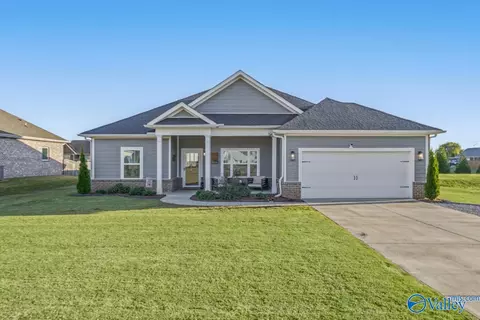
Welcome home to this beautifully designed full-brick Franklin plan, offering 3 bedrooms, 2 baths, and a 2-car garage, all on a spacious cul-de-sac lot. Step inside to an open layout with a stylish kitchen featuring 36-inch staggered uppers with crown molding, a large island, and spacious pantry. The inviting family room offers a tray ceiling for an added touch of character. The private owner’s suite includes dual sinks, a walk-in shower, and a generous walk-in closet. Enjoy crisp fall mornings and cool autumn evenings from the covered back porch, overlooking a large backyard with plenty of space to relax and entertain. This home blends quality, comfort, and style — a must-see!
- $270,000
- 3Bd
- 2Ba
- 1,620 Sq Ft
Open THU 11-5
Say hello to 108 Retriever Run—the newest beauty in Bullard Estates! Vaulted ceilings, scalloped hardwoods, quartz counters, and a designer kitchen bring the charm. The oversized primary suite? Total retreat vibes with 2 walk-in closets, 3 vanities, a garden tub, and a big ol’ shower. Out back: a resin patio, flagstone path, and a yard ready for grilling or swinging. Energy-efficient, tons of storage, and an attached garage. Walk to schools, the greenway, and more. AND THE BONUS! Assumable loan under 3%—restrictions may apply. Come start Living the Locals Life before it's gone!
- $314,900
- 3Bd
- 2Ba
- 1,651 Sq Ft
Better than new! This immaculate 4-bedroom, 4-bath home sits on nearly half an acre and features a rare brand-new pool—an incredible find in this area—plus a screened-in back porch and upgrades throughout. The primary suite and private office are on the main level, while upstairs offers three additional bedrooms with walk-in closets, including one with a private en-suite bath ideal for guests or an in-law suite. The oversized bonus room with a custom-built fireplace makes the perfect family theater or second living area. With flexible space, generous storage, and like-new condition, this home is truly move-in ready!
- $450,000
- 4Bd
- 4Ba
- 3,156 Sq Ft
Under Construction-presale harrison d floorplan - 3 car garage
- $500,520
- 5Bd
- 5Ba
- 2,958 Sq Ft
Under Construction-presale
- $287,900
- —Bd
- 2Ba
- 1,947 Sq Ft
Welcome to this charming 2-bedroom home situated on approximately 0.66 acres in Hazel Green. Inside, you’ll find a spacious living area filled with natural light, updated flooring, a kitchen offering plenty of cabinet space, a dining area, and a versatile bonus room that could serve as an office, playroom, or additional living space. Step outside to the large screened porch overlooking the backyard which is the perfect spot to relax and enjoy the mature trees and open green space. The vacant land to the south will be available to purchase. Property is being sold as-is.
- $183,900
- 2Bd
- 1Ba
- 1,241 Sq Ft
3 bedroom, 1 bath fixer upper on .9 of an acre! Per seller, HVAC is approximatley 5 years old and in good condition. New dishwasher, recentley installed. Detached storage building that can be used as a garage or workshop. Location is very convenient to Hazel Green school, Walmart and resturants.
- $94,900
- 3Bd
- 1Ba
- 1,569 Sq Ft
MORE HOUSE FOR YOUR MONEY AND A 4.125% ASSUMABLE!Qualified buyers may also take advantage of an assumable FHA loan at an attractive 4.125% interest rate! Why wait for new construction when you can have better than new? This move-in ready Hazel Green home has been refreshed from top to bottom with fresh interior paint, brand-new carpet, updated can lighting, and stylish light fixtures throughout. Offering 4 bedrooms and 3.5 bathrooms, there's plenty of space to live, work, and entertain. Enjoy a fenced backyard perfect for pets, play, or relaxing evenings outdoors, plus a convenient location close to shopping, dining, and everyday essentials—with the new Target development just minutes away.
- $349,000
- 4Bd
- 4Ba
- 3,111 Sq Ft
Welcome home to 1216 Charity Lane! This charming 3-bedroom, 2-bath full-brick home is fresh, updated, and move-in ready! Inside you'll find fresh paint, new flooring, new door knobs, and an eat-in kitchen with freshly painted cabinets, new stove, low-profile microwave, and new lighting. Both baths feature new vanities, mirrors, and lights, plus a refreshed laundry room with new shelving. Outside, enjoy a covered front porch, one-car garage, new gutters, privacy-fenced backyard, deck with new boards, and a magnificent mature tree providing the perfect touch of shade and character. Great Hazel Green location with easy access to Huntsville and just a short drive to the Tennessee state line!
- $229,500
- 3Bd
- 2Ba
- 1,275 Sq Ft
This Lakeside offers 5-bedrooms, 3-bathrooms in over 2,000 square feet with a 2-car garage. As you enter, you'll find access to two bedrooms that share a full bathroom. To the opposite side of the home are two bedrooms, a full bathroom with a linen closet and the laundry room. The kitchen boasts a stunning design featuring granite countertops, spacious island bar, stainless-steel appliances and a corner pantry. Seamlessly connected to the family and dining room, this kitchen is ideal for hosting gatherings and enjoying quality time with loved ones. The primary bedroom offers ample space and is accompanied by an adjoining ensuite that showcases a double vanity with granite countertop, a generous standing shower, relaxing garden tub and a walk-in closet that can accommodate the most ambitious wardrobe. Like all D.R. Horton homes in Townsend Farms, the Lakeside includes a Home is Connected smart home technology package which allows you to control your home with your smart device while near or away. Pictures may be of a similar home and not necessarily of the subject property. Pictures are representational only. Schedule your tour today!
- $299,900
- 5Bd
- 3Ba
- 2,092 Sq Ft
Discover the popular Cali floorplan-a thoughtfully designed single-story home featuring 4 bedrooms, 2 bathrooms, and over 1,700 square feet of living space. This layout offers the perfect blend of comfort, function, and style, ideal for families or entertaining. At the front of the home, two bedrooms share a full bathroom, perfect for guests or children. Across the hallway, you'll find garage access and a dedicated laundry room for added convenience. A fourth bedroom is tucked away nearby, offering flexibility as a guest room, office, or hobby space. The heart of the home is a spacious open-concept layout that combines the kitchen, dining area, and great room-ideal for everyday living or hosting gatherings. The kitchen features granite countertops, stainless steel appliances, and a corner pantry for ample storage. Smart home features are included with the Home is Connected package, allowing you to control lights, security, and more from your smart device-whether you're home or away. This home offers modern comfort with flexible living areas and smart technology to fit your lifestyle. Photos may be of a similar home and are for representational purposes only. Don't miss out on this beautiful floorplan-schedule your tour today!
- $279,900
- 4Bd
- 2Ba
- 1,841 Sq Ft
The Kerry is a spacious single-story home with 3 bedrooms and 2 bathrooms, offering 1,400 square feet of living space and a 2-car garage, perfect for families or those looking for extra room to grow. As you enter the home, you'll find a foyer that leads to two cozy bedrooms on the right, as well as the secondary bathroom. These rooms are ideal for kids, guests, or even a home office. Continuing through the home, the dining room opens up to the kitchen and living room, creating a warm, open-concept space that's perfect for hosting gatherings. The chef-inspired kitchen is equipped with a breakfast bar for additional seating, granite countertops, stainless steel appliances, and a pantry for ample storage. This seamlessly flows into the living area, making it easy to interact with family or guests while preparing meals. The living room also provides easy access to the backyard, where you can enjoy outdoor living, whether you're relaxing or entertaining. The primary bedroom is located at the back of the house for added privacy and features a spacious walk-in closet. The adjoining bathroom boasts a luxurious walk-in shower, two vanities, and quartz countertops. Like all D.R. Horton homes in Townsend Farms, the Kerry includes the Home is Connected smart home technology package, allowing you to control your home with your smart device, whether near or away. Pictures may be of a similar home and not necessarily of the subject property. Pictures are representational only. The Ker
- $259,900
- 3Bd
- 2Ba
- 1,537 Sq Ft
This Aria floorplan is a 3-bedroom, 2-bathroom home, offers over 1,600 square feet of comfortable living. This single-story layout optimizes living space with an open concept kitchen overlooking the living area, dining room, porch. This home includes luxury vinyl plank in all the common and wet areas. With this home, entertaining is a breeze, as this popular home features the living and dining area in the heart of the home and a porch just steps away. The spacious kitchen features stainless steel appliances, an island with granite countertops and walk-in pantry. Every bedroom has carpeted floors and a closet in each room. Two additional bedrooms share a second bathroom. This home also features a nice laundry room space with privacy doors and a two-car garage for parking or storage. Like all D.R. Horton homes in Townsend Farms, the Aria includes a Home is Connected smart home technology package which allows you to control your home with your smart device while near or away. Pictures may be of a similar home and not necessarily of the subject property. Pictures are representational only. The Aria is a must-see floor plan so schedule your tour today!
- $269,900
- 3Bd
- 2Ba
- 1,683 Sq Ft
This single-level home showcases a spacious open floorplan shared between the kitchen, dining area and family room for easy entertaining. An owner's suite enjoys a private location in a rear corner of the home, complemented by an en-suite bathroom and walk-in closet. There are two secondary bedrooms at the front of the home, which are comfortable spaces for household members and overnight guests.
- $265,400
- 3Bd
- 2Ba
- 1,474 Sq Ft
$1.2K
Thoughtfully designed, this new single-family home features two stories of generous living space. Directly off the foyer is a free-flowing layout shared among a modern kitchen with center island, an intimate dining room and a welcoming Great Room for everyday activities. The second floor is comprised of all four bedrooms to offer private retreats. It includes a relaxing owner's suite with an attached bathroom and walk-in closet.
- $280,400
- 4Bd
- 2Ba
- 1,753 Sq Ft
$1.2K
This new two-story home features a secluded study off the foyer, perfect for concentrating on important tasks throughout the week, near an open-concept floorplan that blends the kitchen, living and dining areas to maximize interior space. On the second floor, a versatile and inviting loft is surrounded by four bedrooms, including a luxurious owner's suite with a full bathroom and walk-in closet.
- $314,200
- 4Bd
- 2Ba
- 2,323 Sq Ft
$1.5K
On the first floor of this spacious two-story home is a convenient and modern layout seamlessly connecting the kitchen, dining room and family room together. In a private corner is the tranquil owner's suite with an attached bathroom and walk-in closet. Upstairs is a sprawling central game room made for gatherings of all sizes, along with three secondary bedrooms to provide sleeping accommodations to family members and guests.
- $285,400
- 4Bd
- 2Ba
- 1,892 Sq Ft
$1.2K
This new single-story design makes smart use of the space available. At the front are all three secondary bedrooms arranged near a convenient full-sized bathroom. Down the foyer is a modern layout connecting a peninsula-style kitchen made for inspired meals, an intimate dining area and a family room ideal for gatherings. Tucked in a quiet corner is the owner's suite with an attached bathroom and walk-in closet.
- $275,400
- 4Bd
- 2Ba
- 1,666 Sq Ft
$1.2K
Introducing the Carey V G floor plan by DSLD Homes, an energy-efficient home designed with modern living in mind. Offering 2,130 square feet of living space, this home provides the perfect balance of style, functionality, and comfort for families or anyone seeking a spacious, well-appointed layout. The open floor plan seamlessly blends the kitchen, dining, and living areas, creating an ideal space for entertaining or enjoying time with family. Featuring four bedrooms and two bathrooms, the Carey V G offers plenty of room for everyone, ensuring privacy and comfort. The master suite is a luxurious retreat with a double master vanity, a relaxing garden tub, a separate walk-in shower, and a spacious walk-in closet. Designed with your comfort in mind, the master bath offers a spa-like experience for everyday indulgence. Recessed can lighting in the kitchen and living room provides bright, energy-efficient lighting, making these spaces both functional and inviting. The walk-in pantry offers convenient storage, and the boot bench in the mudroom adds organization and style to the home. Built with a brick and siding exterior, the Carey V G features timeless curb appeal while ensuring durability. The covered patio offers an outdoor living space perfect for relaxation, dining, or entertaining guests. The two-car garage provides ample parking and additional storage options. As with all DSLD Homes, the Carey V G is built with energy-efficient features, designed to help you save on...

- $307,990
- 4Bd
- 2Ba
- 2,130 Sq Ft
$13K
- Open Floor Plan - Three Bedrooms, Two Bathrooms - Brick & Vinyl Exterior - Recessed Can Lighting in Kitchen - Walk-In Master Closet - Two Car Garage - Covered Rear Patio
- $259,990
- 3Bd
- 2Ba
- 1,490 Sq Ft
$14K
The Belhaven IV G Floor Plan by DSLD Homes offers smart, efficient living with 3 bedrooms, 2 bathrooms, and 1,564 square feet of well-planned space. Designed for comfort and convenience, this home is perfect for small families, first-time buyers, or anyone looking for modern features in a manageable footprint. The exterior showcases a classic brick and siding combination, along with a covered rear patio and a two-car garage that adds functionality and curb appeal. Inside, the open floor plan creates a seamless flow between the kitchen, dining, and living areas-enhanced by recessed can lighting for a bright, welcoming atmosphere. The private primary suite includes a double vanity, a spacious garden tub, and a large walk-in closet-delivering comfort and luxury in your everyday routine. Built with quality craftsmanship and energy efficiency in mind, the Belhaven IV G combines attractive design with practical features, making it a great choice for today's homeowners.
- $269,990
- 3Bd
- 2Ba
- 1,564 Sq Ft
$9K
- Open Floor Plan - Three Bedrooms, Two Bathrooms - Two Car Garge - Brick & Siding Exterior - Recessed Can Lighting in Kitchen - Walk-In Pantry - Double Master Vanity - Separate Master Shower - Walk-In Master Closet
- $284,990
- 3Bd
- 2Ba
- 1,685 Sq Ft
$8K
See More Homes
Adjust filters to expand your search.
151 - 193 of 193 Homes for sale in Hazel Green, AL
Don’t see what you’re looking for?
A local real estate agent is the best way to get access to exclusive and off-market properties so you can find home.
Explore nearby locations
The prices shown are the median list prices.Huntsville Homes for sale
$350,895
Madison Homes for sale
$514,500
Harvest Homes for sale
$348,485
Fayetteville Homes for sale
$259,900
New Market Homes for sale
$249,958
Meridianville Homes for sale
$366,195
Toney Homes for sale
$311,900
Ardmore Homes for sale
$227,500
Elkmont Homes for sale
$169,900
Gurley Homes for sale
$129,500
Ardmore Homes for sale
$349,900
Taft Homes for sale
$275,000
Flintville Homes for sale
$341,550
Brownsboro Homes for sale
$549,500
Huntland Homes for sale
$162,500
Hampton Cove Homes for sale
$682,450
35758, AL Homes for sale
$437,900
35811, AL Homes for sale
$359,000
35810, AL Homes for sale
$200,000
35750, AL Homes for sale
$327,985
37334, TN Homes for sale
$274,900
35801, AL Homes for sale
$450,000
35802, AL Homes for sale
$457,000
35763, AL Homes for sale
$376,450
35806, AL Homes for sale
$450,000
35805, AL Homes for sale
$259,900
Mcmullen Cove Homes for sale
$724,900
Lake Forest Homes for sale
$464,500
Downtown Huntsville Homes for sale
$1,259,000
Anslee Farms Homes for sale
$437,425
Magnolia Park Homes for sale
$564,000
Hawks Ridge Homes for sale
$150,000
The Reserve Homes for sale
$410,000
Williams Pointe Homes for sale
$382,900
Lanier Lakes Homes for sale
$399,900
Hampton Ridge Homes for sale
$637,400
Lincoln County Homes for sale
$274,900
Madison County Homes for sale
$345,000
Narrow your search
Hazel Green, AL real estate market trends
Statistics as of November 2026
$299K
Avg. list price
$160/Sqft
Avg. price/sqft
209
Homes for sale
1,892 Sqft
Avg. home size
143 Days
Avg. days on market
Movoto makes it easy to track market trends in Hazel Green, AL. Whether you’re entering the market or planning your next move, understanding these key metrics can guide smart decisions. Looking for more detailed housing market stats in Hazel Green, AL?
Schools
Frequently Asked Questions about Hazel Green, AL
In November 2026 Hazel Green homes were listed to buy for a median price of $294K, which is a 2% decrease to October 2025 last month, and a 1% decrease to November 2025 last year. The median value of a home listed to buy in Hazel Green in November 2026 was $160 per sqft,
It is affordable to live in Hazel Green. Buying a home in Hazel Green is 1% less expensive compared with the national average.
Home price are dropping in Hazel Green, in November 2026, homes to buy in Hazel Green have same in median list price by 1% compared with October 2026, one month ago.
In November 2026, homes to buy in Hazel Green spent an median 160 days on the market, a same November 2025 last year.
The best and safest neighborhoods to live in Hazel Green in November 2026 are Downtown Huntsville, High Mountain Estates, Mcmullen Cove, Legendwood, Hampton Ridge, Magnolia Park, Lake Forest, Anslee Farms, Timbers Edge Apartments, The Reserve, Bell Grove Manor, Lanier Lakes, Williams Pointe, Hampton Village, Shadow Creek, Carrington, Research Station, Woodmill Trace, Shadow Springs, Hawks Ridge
In November 2026, Hazel Green homes were listed to buy for a median price of $294K, with 25% down you would need $1.52K/month to cover expenses and assume that's 35% of your total monthly income, your total yearly income would need to be $52.2K.