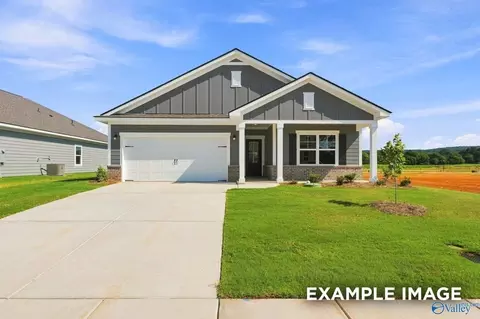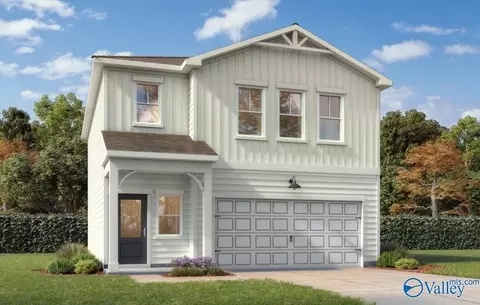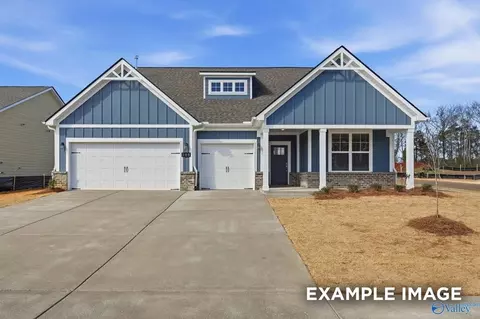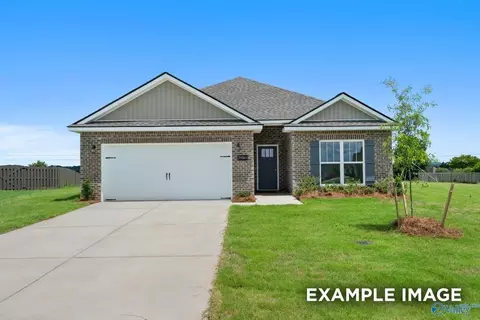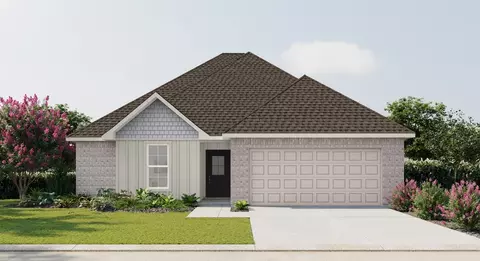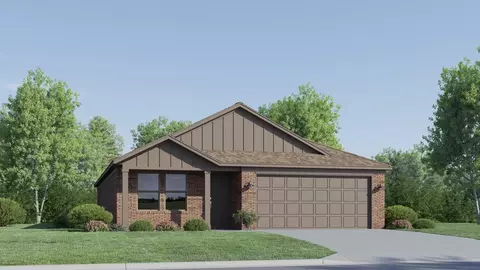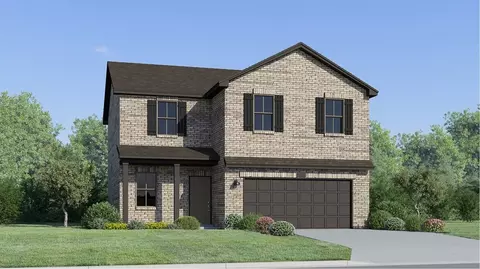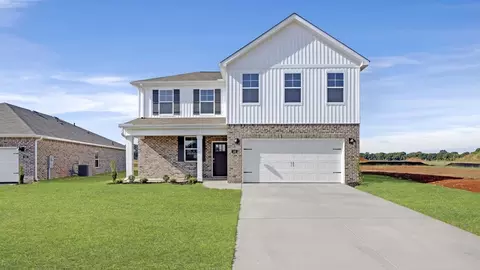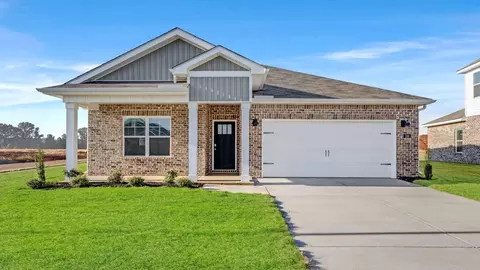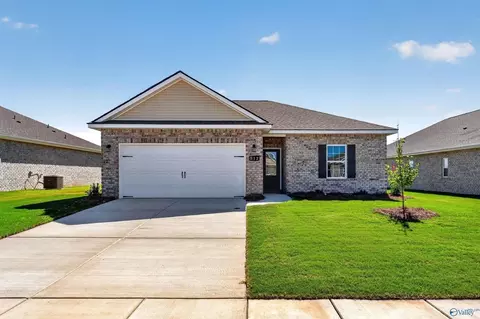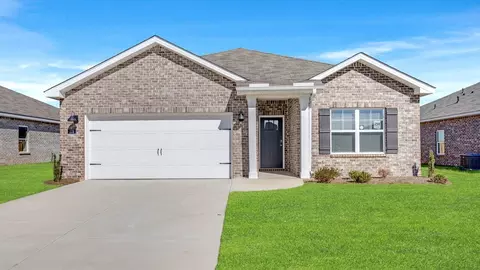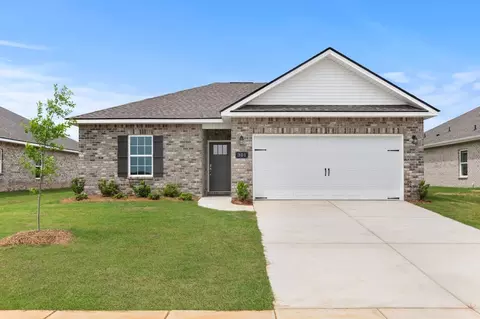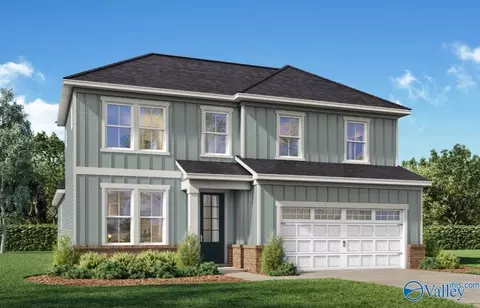
Proposed Construction- The Ashport K in Forest Glen offers a spacious and versatile layout with thoughtful upgrades throughout. The main level features an open kitchen, dining, and living area with elegant quartz countertops and high-end LVP flooring. The private primary suite is conveniently located downstairs and includes a generous walk-in closet. Upstairs, a spacious loft provides flexible space for a home office, media room, playroom, or additional living area. Additional highlights include a 3-car garage and durable Hardie siding with brick watertable. Forest Glen offers convenient access to Highway 231/431, shopping, dining, and everyday amenities
- $396,517
- 3Bd
- 3Ba
- 2,764 Sq Ft