Movoto Real Estate
  • Exterior
  • Entry Way
  • Other
  • Living
  • Dining
  • Kitchen
  • Bath
  • Bedroom
  • Floorplan
  • View/Area
  • Animated home icon 3D tour

65 Stonebrae Rd, Hayward, CA 94542

  • $2,478,000

  • 4

    bed

  • 5

    bath

  • 3,420

    Sqft ($725/Sqft)

House for sale 15 days
$70K price drop
Movoto is helping 104 homebuyers near you

About 65 Stonebrae Rd

Property type House
Neighborhood
Year built 2015
HOA fee $220/month
Lot size 0.28 Acre
Movoto estimate
Parking 3 garage spaces
Property description
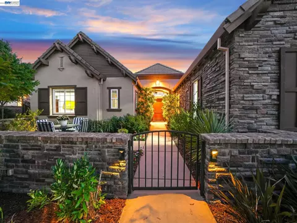
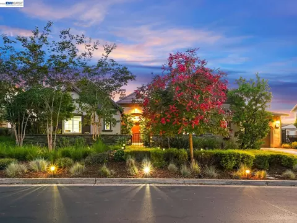
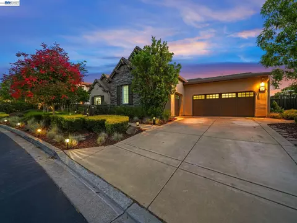
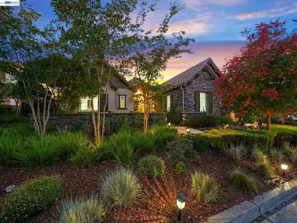
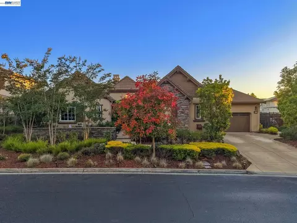
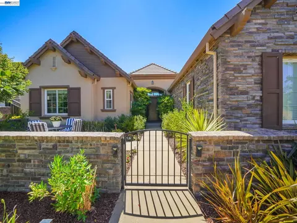
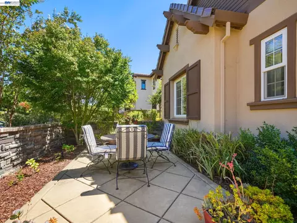
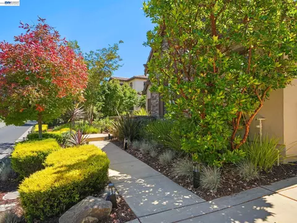
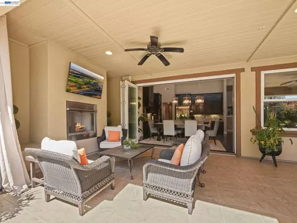
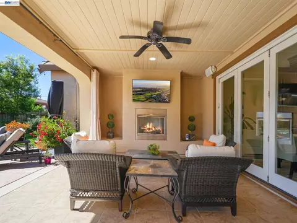
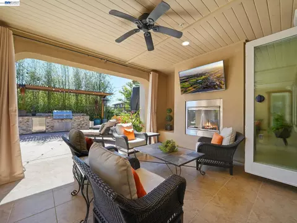
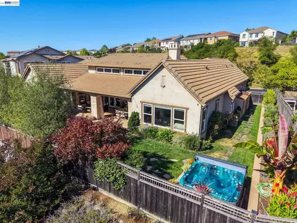
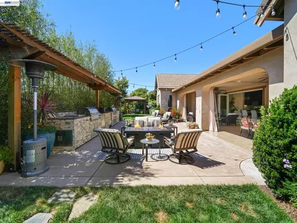
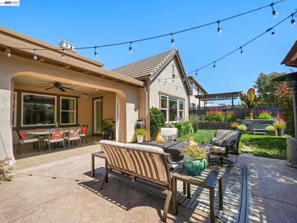
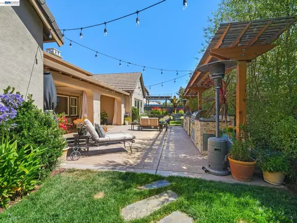
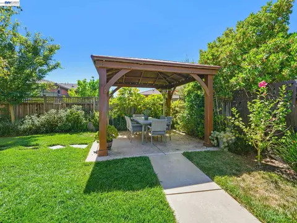
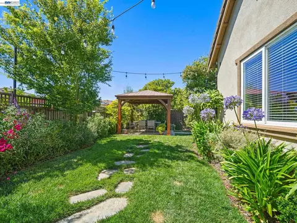
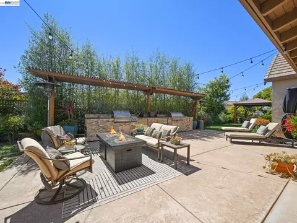
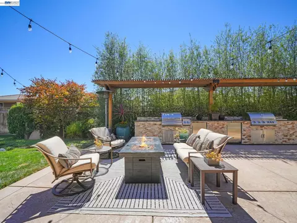
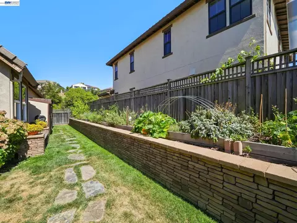
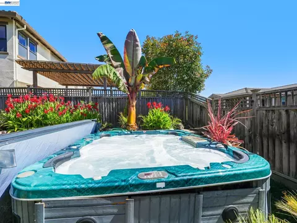
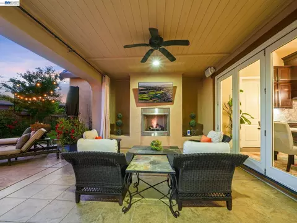
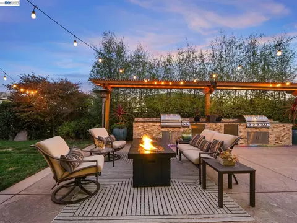
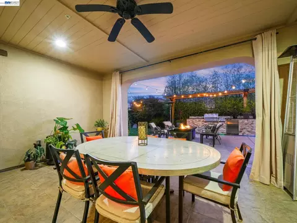
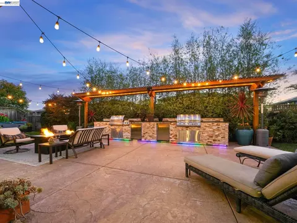
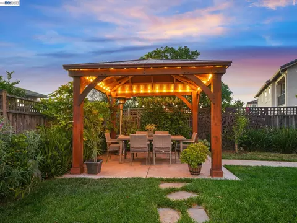
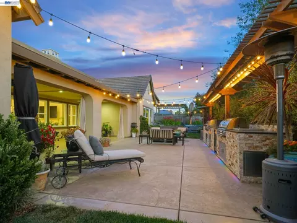
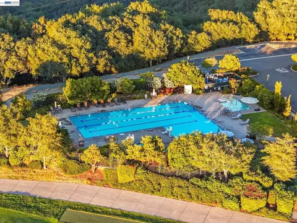
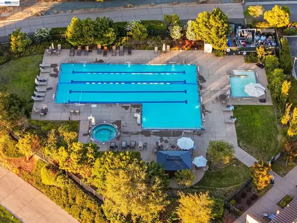
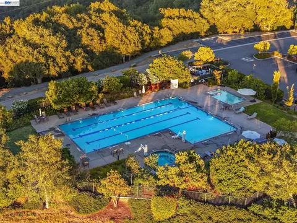
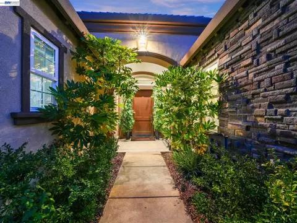
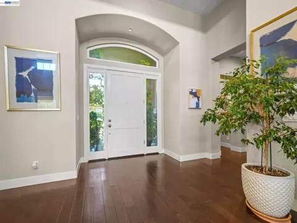
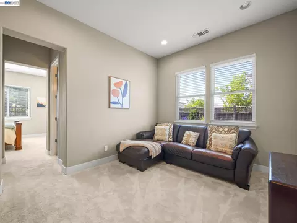
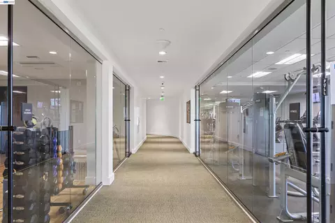
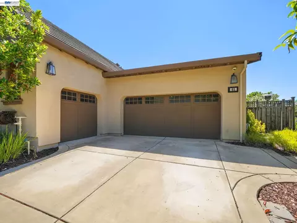
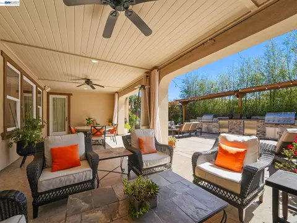
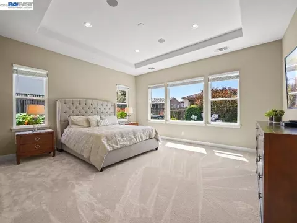
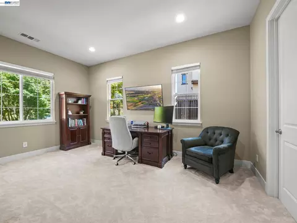
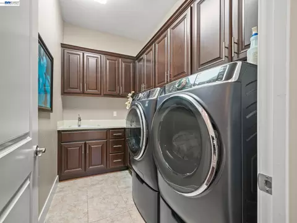
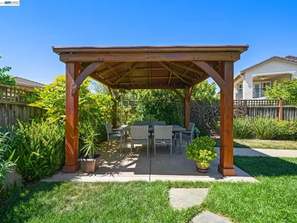
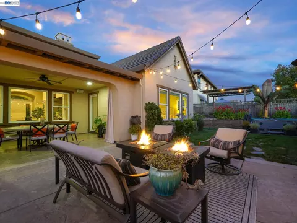
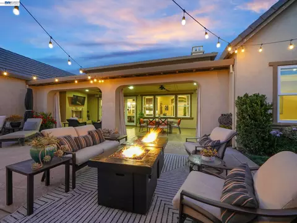
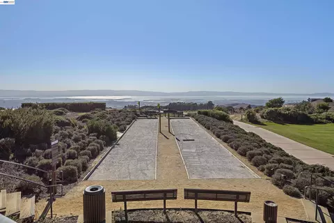
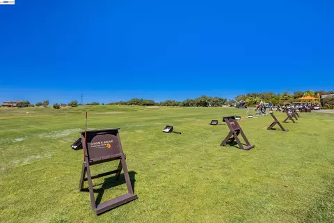
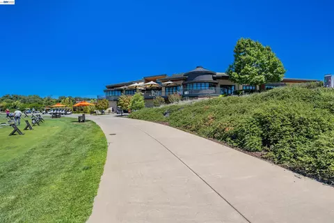
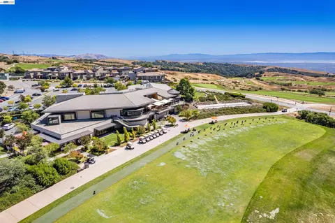
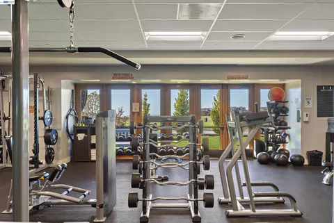
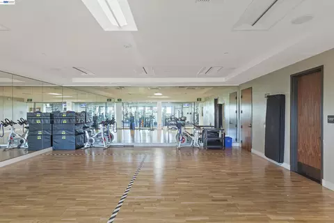
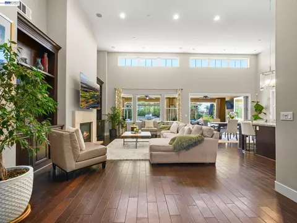
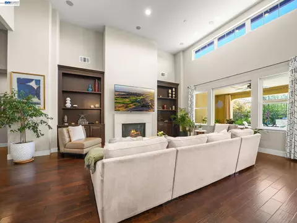
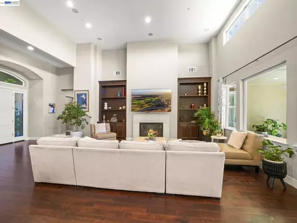
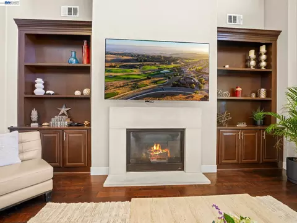
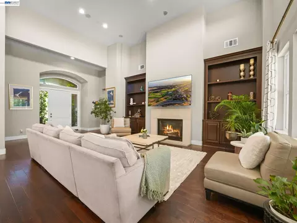
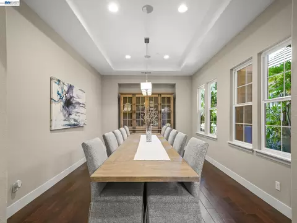
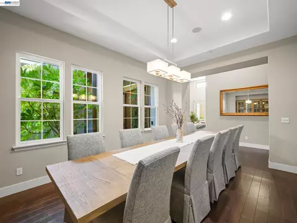
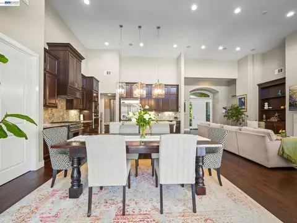
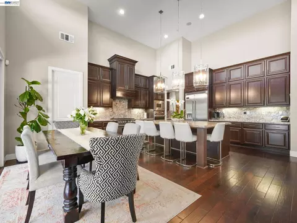
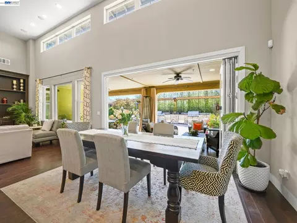
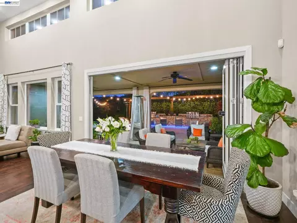
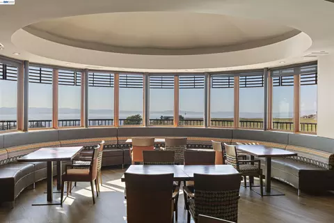
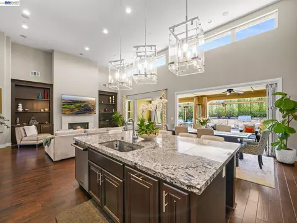
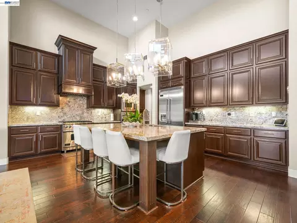
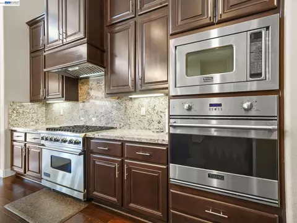
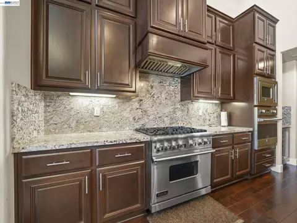
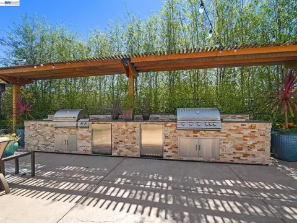
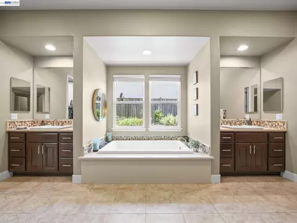
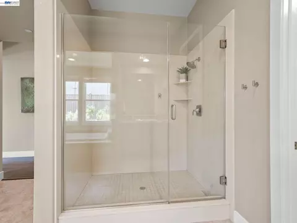
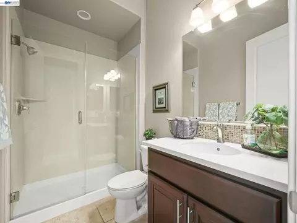
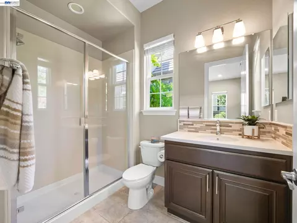
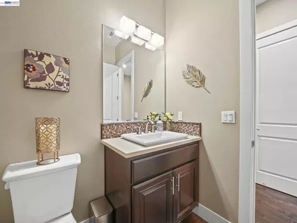
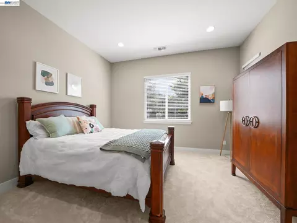
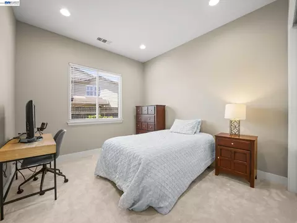
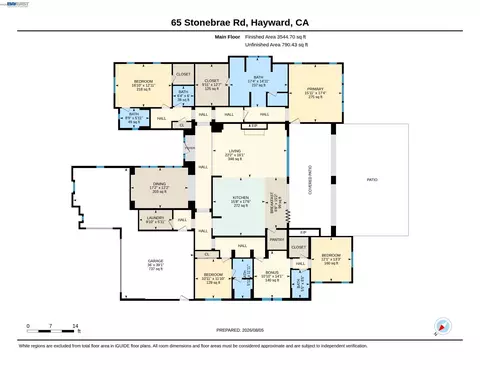
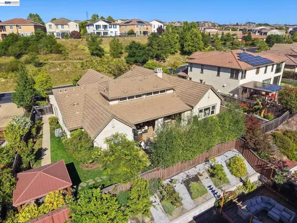
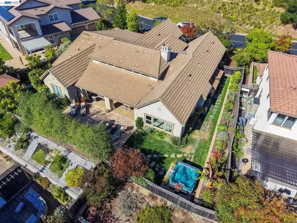
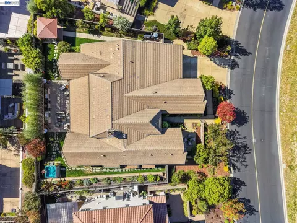
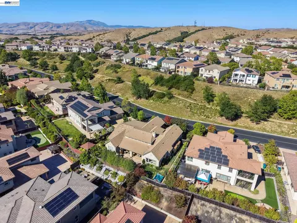
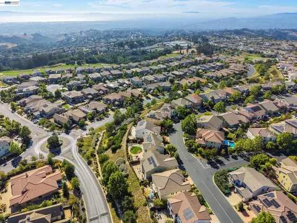
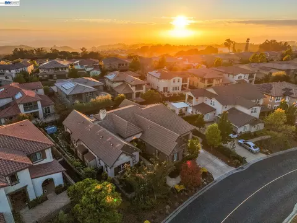
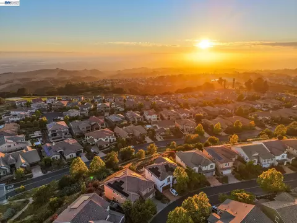
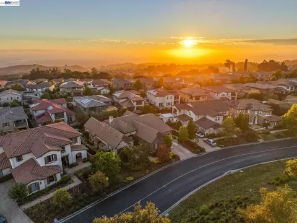
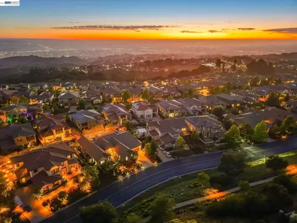
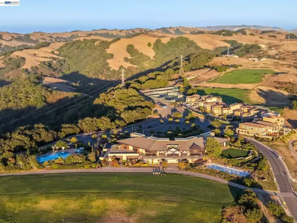
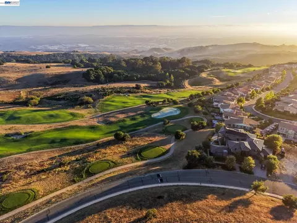
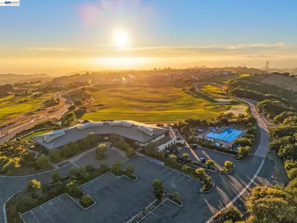
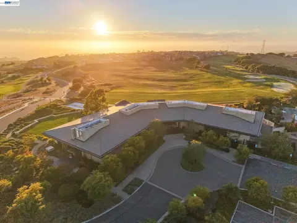
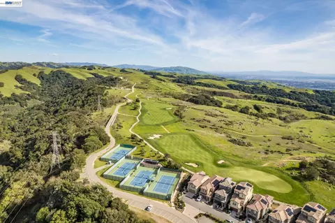
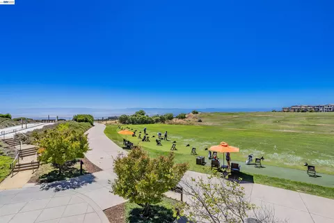
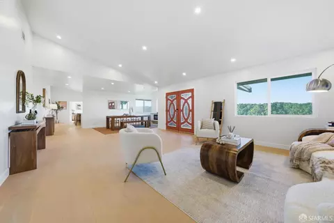
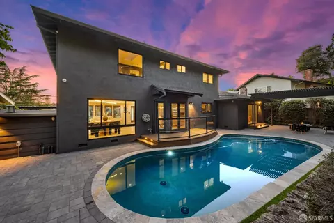
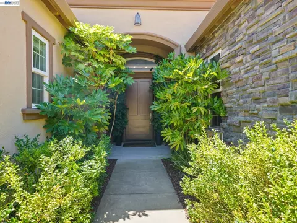
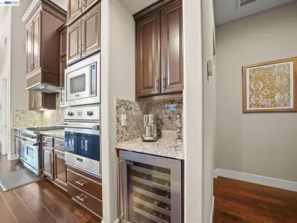
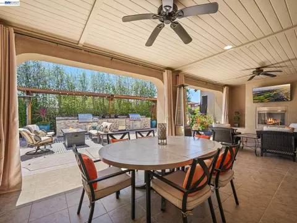
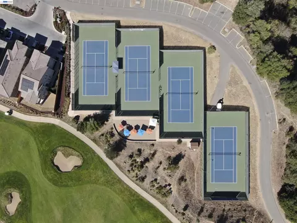
Exquisite and seldom available single-story residence in the prestigious Stonebrae Golf Club community, one of the East Bay's most desirable neighborhoods, offering spectacular panoramic views stretching from San Francisco to the South Bay. This exceptional home showcases extensive high-end upgrades and features 4 bedrooms, 4.5 bathrooms, two luxurious primary suites, and a spacious 3-car garage. The private secondary suite, complete with its own bedroom and separate living area, is ideal for extended family, guests, or multigenerational living. The bright, open floor plan with soaring ceilings welcomes you with an elegant foyer, a formal dining room, and an impressive great room with a fireplace. The gourmet kitchen features premium Viking appliances, a walk-in pantry, an oversized island with breakfast bar, designer lighting, custom cabinetry, granite countertops, a wine cooler, and a generous breakfast area with a fully retractable glass wall opening to the covered California room. Complete with a charming fireplace, this inviting outdoor living space seamlessly extends the home's entertaining areas. The awe-inspiring backyard is thoughtfully designed for year-round enjoyment, offering multiple seating areas, custom granite slab tile, a spa, architectural lighting, water features, and a charming arbor. An exceptional outdoor kitchen elevates the experience with two 40-inch barbecues (one natural gas and one charcoal), a 2-burner stove top, sink, two refrigerators, and two built-in ice bins, creating the perfect setting for memorable gatherings. Additional highlights include hardwood flooring, sound system inside and outside, recessed LED lighting, tankless water heater, a well-appointed laundry room with built-in cabinetry and a utility sink, and a 3-car garage wired for EV. The house is also wired for solar. Residents enjoy the peace of mind of a gated community with 24-hour guarded security, along with optional country club memberships that provide access to championship golf, tennis courts, a fitness center, and a resort-style pool. Ideally located with convenient access to Highways 92, 880, and 580, the home is approximately 30 minutes from all three major Bay Area airports.
Listed by
Listing Agent - Joe Schembri
Listing Office - Coldwell Banker Realty
Source: MAXEBRDI mls logo
MLS#41143404 • last updated 1 day ago
Movoto checked MAXEBRDI for data 4 minutes ago
Request a virtual or in-person tour
Overview
Cooling/AC Central Air
Heating Forced Air
Levels/Style One Story, 1, Contemporary
Type Residential
Status Price Change
SubType Detached
Living Area 3420
Virtual Tour External Link
Lot Size (SqFt) 12335
Lot Size (Acres) 0.28
Year Built 2015
HOA Name CALL LISTING AGENT
HOA Phone 925-930-4848
HOA Fee Monthly, 220
Builder Name Signature
Property Condition Existing
Interior
Total # of Bathrooms 5
# Full Baths 4
# Partial Baths 1
# Bedrooms 4
Total # of Rooms 7
Laundry 220 Volt Outlet, Hookups Only, Laundry Room, Sink
Kitchen 220 Volt Outlet, Breakfast Bar, Stone Counters, Dishwasher, Eat-in Kitchen, Gas Range/Cooktop, Kitchen Island, Microwave, Oven Built-in, Pantry, Refrigerator, Updated Kitchen
Flooring Hardwood, Carpet
# Fireplaces 2
Appliances Dishwasher, Gas Range, Microwave, Oven, Refrigerator, Tankless Water Heater
Fireplace Family Room, Gas Starter
Exterior
Foundation Slab
Roof Tile
Construction Stucco
# Garage Spaces 3
Parking Attached, Garage Door Opener
Lot Description Premium Lot, Landscaped
Amenities / Utilities
Electricity No Solar, 220 Volts In Kitchen
Water Source Public
Pool Membership (Optional), Community
HOA Fee Includes Common Area Maint, Security/Gate Fee
HOA Amenities Greenbelt, Playground, Gated, Close To Golf Course
Location
County Alameda
Subdivision Stonebrae Country Club
Elementary School District Hayward (510) 784-2600
High School District Hayward (510) 784-2600
Directions Mission Blvd> Carlos Bee Blvd> Hayward Blvd> Stonebrae Country Club Dr> Stonebrae Rd.
APN 85A643411
Open houses
for 65 Stonebrae Rd.

Select a date to see it sooner.

question
Have a question about this property? Call us at (844) 430-0869
7/10
5/10
5/10
Source: GreatSchools.org © 2026. All rights reserved.

Around Stonebrea

Explore everything this neighborhood has to offer. Learn more about Stonebrea.
13/100
Walk
80/100
Family
75/100
Dining
92/100
Pet
  • Real Estate
  • CA
  • Alameda County
  • Hayward
  • 94542
  • Stonebrea
  • 65 Stonebrae Rd

My commute

Enter a destination to see travel time and distance.
By entering my info and clicking Ask a Question below, I am providing my e-signature and express written consent to receive marketing emails, calls, and texts (including via automatic telephone dialing systems, AI generative, artificial or pre-recorded voice technology) relating to my inquiry from Movoto (and parties calling/messaging on their behalf) even if my number appears on the company, state, or national Do Not Call Registry. You also agree to ourTerms and Conditions and Privacy Policy. Consent not required to receive services (call 1-844-420-1270 to be connected without providing consent).

Nearby homes for sale in Hayward, CA

Nearby recently sold homes in Hayward, CA

Newest listings in 94542

Meet with a real estate agent today (844) 430-0869
The multiple listing information is provided by Bay East, Contra Costa, BridgeMLS. IDX information is provided exclusively for consumers’ personal, non-commercial use and that it may not be used for any purpose other than to identify prospective properties consumers may be interested in purchasing. Information deemed reliable but not guaranteed to be accurate. Buyer to verify all information. The information provided is for consumers' personal, non-commercial use and may not be used for any purpose other than to identify prospective properties consumers may be interested in purchasing. Listing information updated every 15 minutes. Terms of use & Privacy Policy, California Privacy Info. Copyright © 2005 - 2026 Movoto, Inc. All rights reserved. Equal Housing Opportunity CalDRE CalDRE #01517281
Movoto Real Estate is committed to ensuring accessibility for individuals with disabilities. We are continuously working to improve the accessibility of our web experience for everyone. We welcome feedback and accommodation requests, please submit them here.
CCAR ©2026. Bay East ©2026. bridgeMLS ©2026. Information Deemed Reliable But Not Guaranteed. This information is being provided by the CCAR MLS, or Bay East MLS, or bridgeMLS. The listings presented here may or may not be listed by the Broker/Agent operating this website. This information is intended for the personal use of consumers and may not be used for any purpose other than to identify prospective properties consumers may be interested in purchasing. Data last updated at 8/20/2026 10 AM.
Requests for information regarding mortgage products will be directed to Movoto.com affiliate, Lower, LLC - a licensed Mortgage Lender (NMLS #1124061), or, based on your location, may be redirected to a participating mortgage marketing partner that may pay Lower, LLC for any consumer contact information provided through this site.