
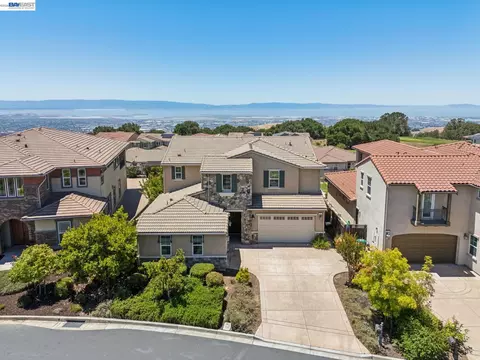
- $2,639,999
- 4Bd
- 6Ba
- 4,358 Sq Ft
SOLD 09/02/26

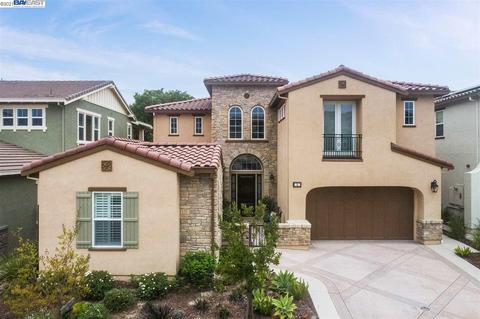

Last sold 05/03/2017 for $1.36M
bed
bath
Sqft ($312/Sqft)
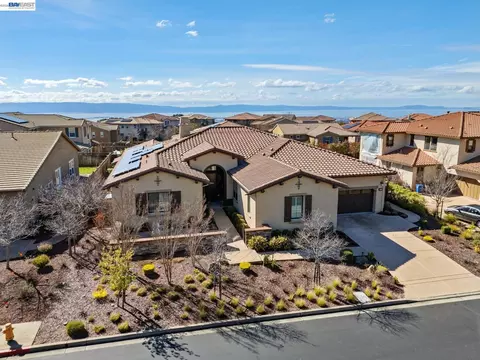
| Property type House | Neighborhood | Year built 2017 | HOA fee $0/month | Lot size 8,764 Sqft | Movoto estimate | Parking 2 garage spaces | Rental estimate |
| Overview | |
| Cooling/AC | Central 2 Or 2+ Zones A/C |
| Heating | Forced Air 2 Zns Or More, Fireplace(s) |
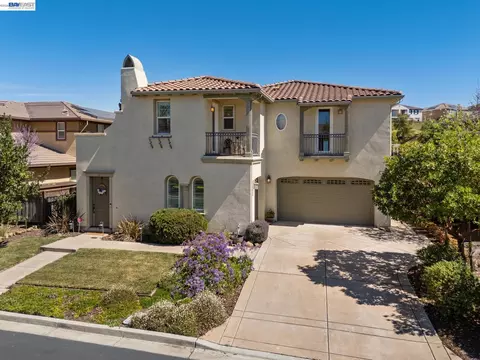
| Levels/Style | Contemporary, Detached, Two Story |
| Sq Ft Apx | 4379 |
| Age | 4 |
| Foundation | Slab |
| Class | RESIDENTIAL |
| Construction Status | Existing |
| Year Built | 2017 |
| List $/SqFt | 537 |
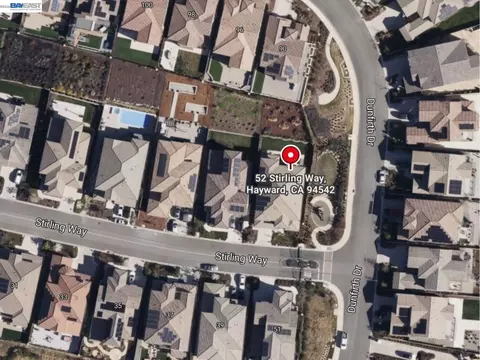
| Lot Description | Irregular, Premium Lot, Backyard |
| Lot Sq Ft Apx | 8764 |
| Lot Acres Apx | 0.2 |
| City Transfer Tax | Yes |
| Assessors Parcel No | 85A-6441-21 |
| Virtual Tour | N/A |
| HOA Transfer Fees | Paid By Buyer |
| HOA | Yes |
| HOA Name | STONEBRAE COUNTRY CLUB |
| HOA Documents | Budget, Bylaws, CC&R'S, Financial Statement, Reserve Study, Rules And Regulations |
| HOA Amenities | Greenbelt, Playground, Security Gate, Activities Available, Close To Golf Course, Picnic Area, Trails |
| HOA Fees Frequency | Monthly |
| HOA Fees Include | Common Area Maint, Management Fee, Reserves, Security/Gate Fee, Maintenance Grounds, Organized Activities |
| Interior | |
| Bathrooms | 4 |
| Bathrooms Partial | 1 |
| Bedrooms | 4 |
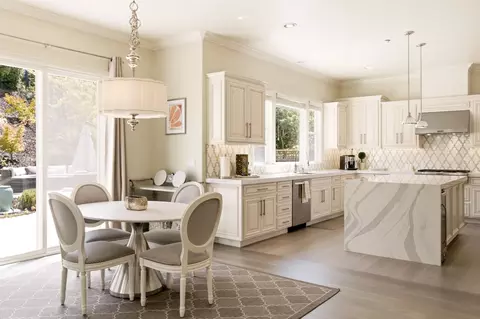
| Kitchen Features | Counter - Solid Surface, Garbage Disposal, Gas Range/Cooktop, Island, Microwave, Oven Built-in, Pantry, Range/Oven Free Standing, Refrigerator, Updated Kitchen |
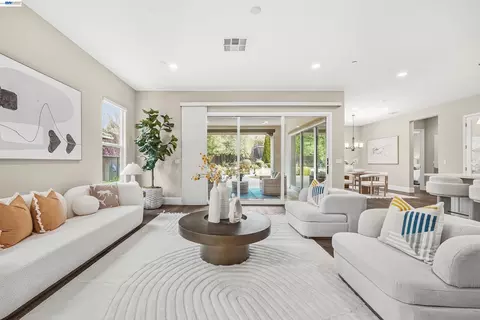
| Additional Rooms | Family Room, Formal Dining Room, In-Law Quarters, Kitchen/Family Combo, Office, Loft |
| Flooring | Hardwood Floors, Carpet |
| Street Level | 1 Bedroom, 2 Baths, Laundry Facility, Main Entry |
| Rooms Total | 9 |
| Upper Level | 2 Bedrooms, 1.5 Baths, Primary Bedrm Suite - 1, Loft |
| Exterior | |
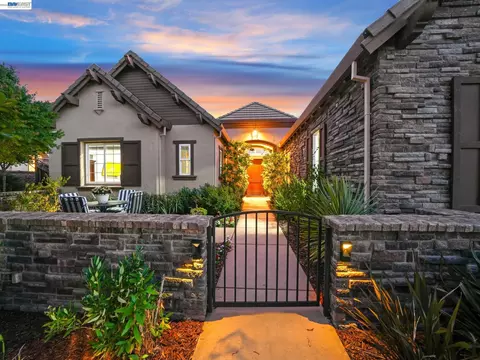
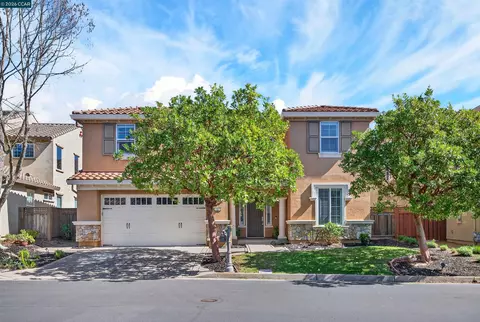
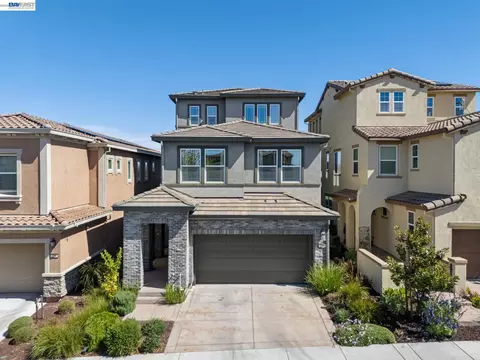
| Exterior | Dual Pane Windows, Stucco, Window Screens |
| Roof | Tile |
| Garage Spaces | 2 |
| Garage/Parking | Attached Garage, Int Access From Garage, Side Yard Access, Garage Facing Front, Side-by-Side |
| Garage (Y/N) | Yes |
| Yard Description | Back Yard, Fenced, Front Yard |
| Amenities / Utilities | |
| Fireplaces | 2, Gas Burning, Living Room, Other |
| Water / Sewer | Sewer System - Public, Water - Public |
| SOLAR | None |
| Additional Equipment | Fire Alarm System, Fire Sprinklers, Garage Door Opener, Water Heater Gas, Window Coverings, Tankless Water Heater, Carbon Mon Detector, Guarded Gate, All Public Utilities |
| Laundry | 220 Volt Outlet, Hookups Only, In Laundry Room |
| Pool | Hot Tub, Membership (Optional) |
| Disabled Features | None |
| Pool (Y/N) | No |
| Location | |
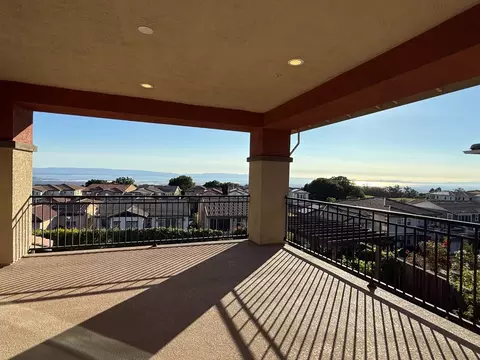
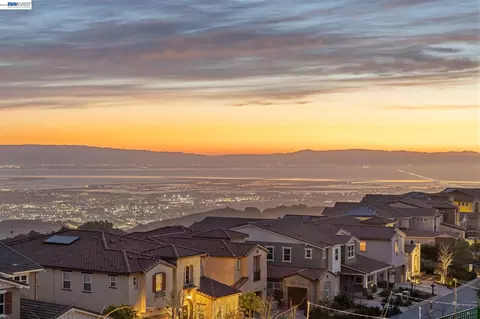
| Views | Bay, City Lights, Partial |
| Dist/Neighborhood/Subdiv | STONEBRAE COUNTRY CLUB |
| School District | Hayward (510) 784-2600 |
| Elementary School District | Hayward (510) 784-2600 |
| County | Alameda |
| Est. value | Bed/bath | Sqft | mi | |
|---|---|---|---|---|
| 3 Dunfirth Dr, Hayward, CA 94542 | $2,219,000 | 5/4 | 4,021 | 0.01 |
| 7 Dunfirth Dr, Hayward, CA 94542 | $2,227,000 | 5/4 | 4,051 | 0.01 |
| 1 Dunfirth Dr, Hayward, CA 94542 | $2,232,000 | 6/5 | 3,946 | 0.02 |
| 9 Dunfirth Dr, Hayward, CA 94542 | $2,303,000 | 5/4 | 4,668 | 0.02 |
| 10 Dunfirth Dr, Hayward, CA 94542 | $2,246,000 | 5/4 | 4,668 | 0.03 |
| 12 Dunfirth Dr, Hayward, CA 94542 | $2,167,000 | 5/4 | 4,044 | 0.03 |
| 8 Dunfirth Dr, Hayward, CA 94542 | $2,132,000 | 4/4 | 3,965 | 0.03 |
| 16 Dunfirth Dr, Hayward, CA 94542 | $2,135,000 | 4/4 | 3,961 | 0.03 |
Estimated values are based on public record data and automated valuation models. Values are not guaranteed and may not reflect current market conditions.

$864,000
$1,249,888
$1,175,000
$1,099,000
$1,335,380
$798,000
$1,298,888
$700,000
$720,952
$827,500
$1,249,888
$849,888
$1,670,000
$1,150,000
$4,499,999
$855,000
$689,000
$578,475
$1,898,000
$1,174,500
$1,218,975
$1,498,000
$1,238,000
$2,895,000
$769,945
$479,888
$1,490,000
$546,500
$658,000
$3,098,500
