

- $207,000
- 3Bd
- 2Ba
- 1,272 Sq Ft
SOLD 06/15/26

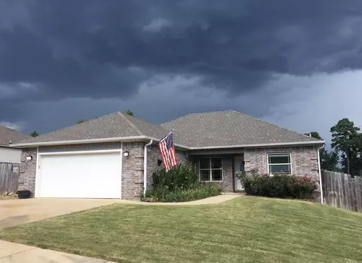
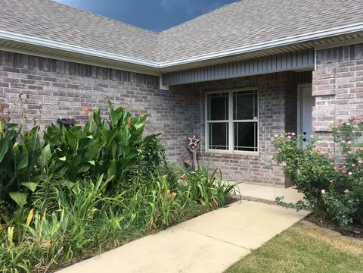
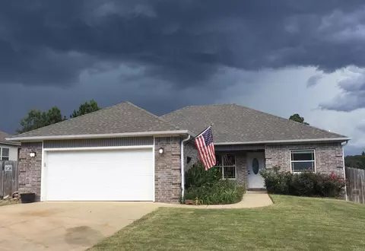
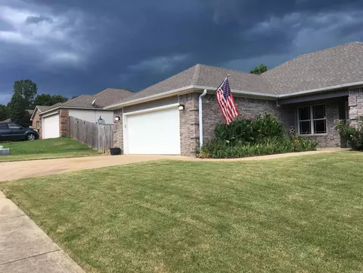
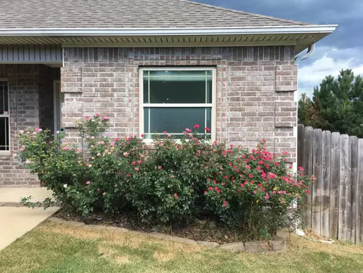
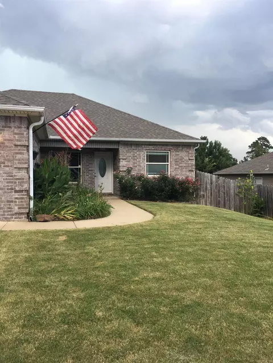
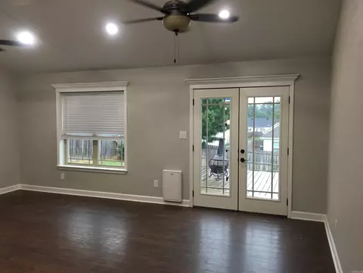
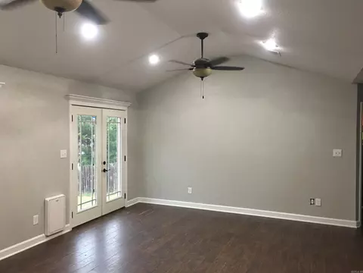
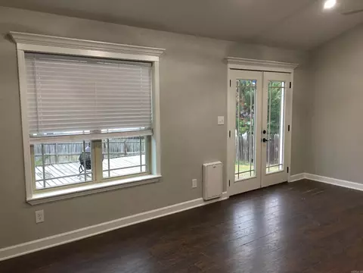
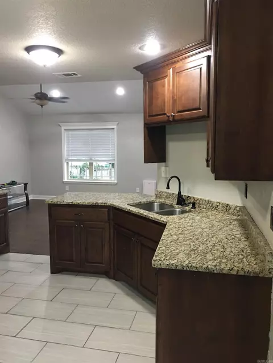
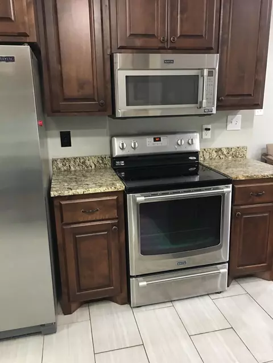
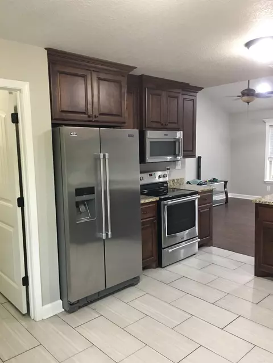
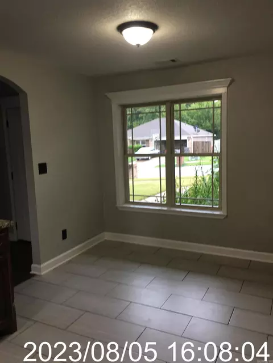
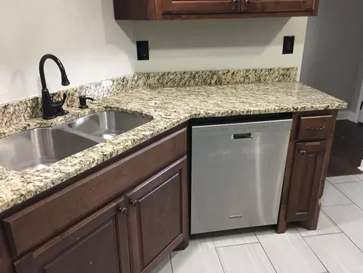
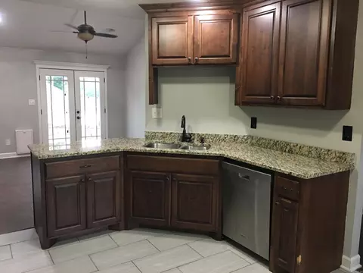
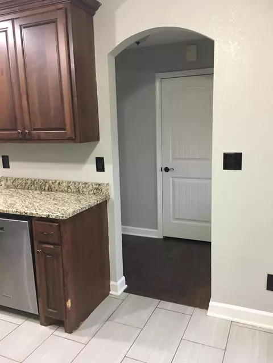
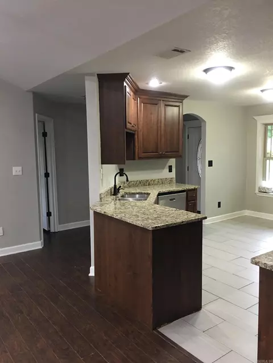
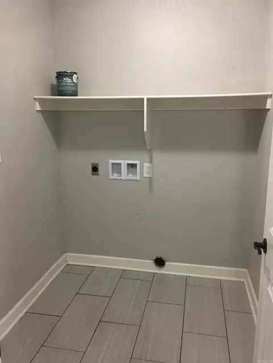
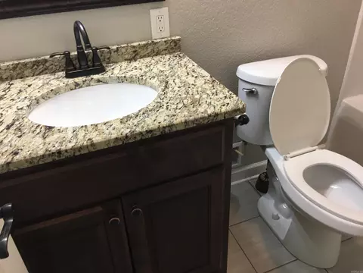
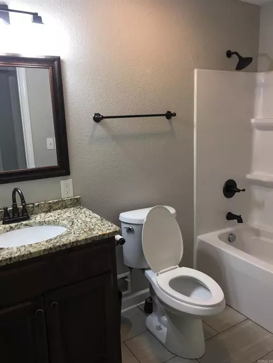
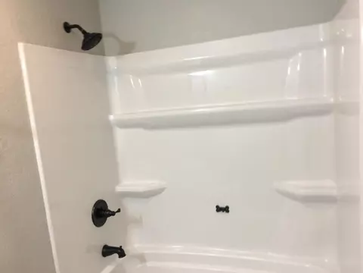
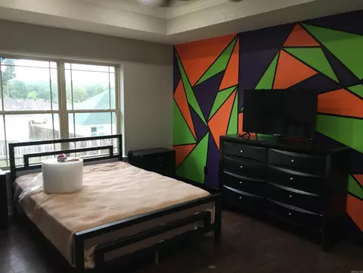
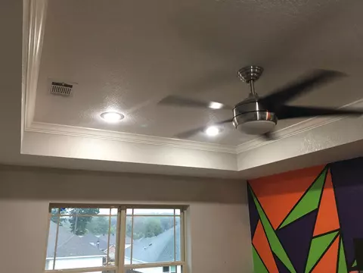
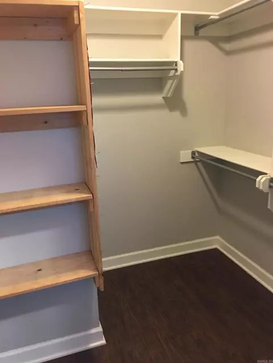
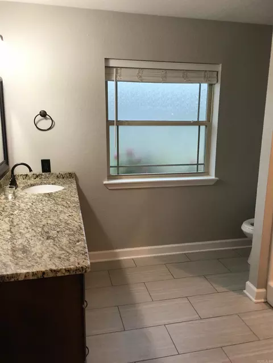
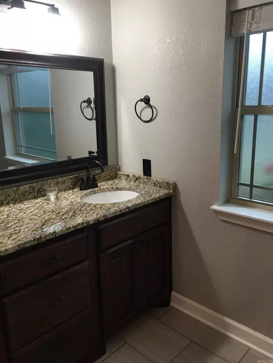
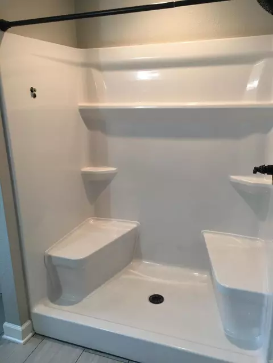
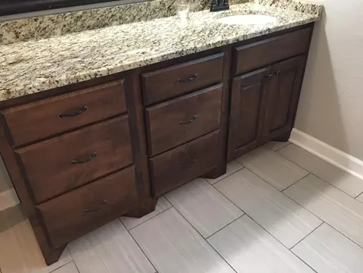
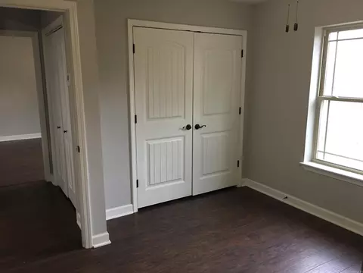
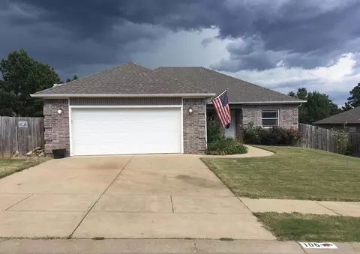
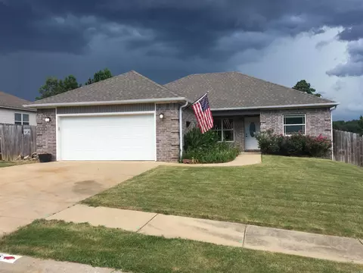
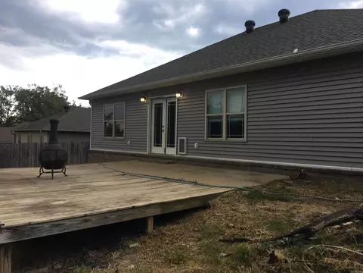
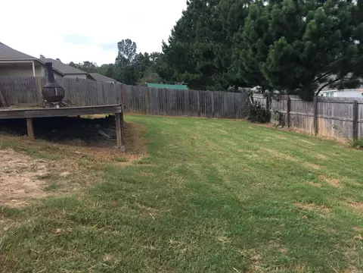
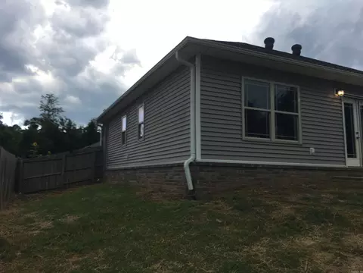
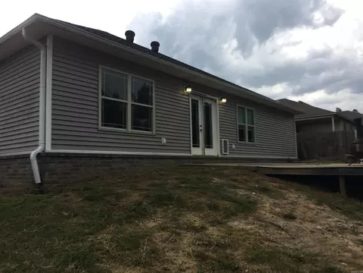
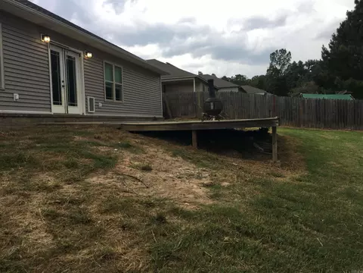
Last sold 09/20/2023 for $200K
bed
bath
Sqft ($145/Sqft)
| Property type House | Neighborhood | Year built 2014 | HOA fee $0/month | Lot size 8,276 Sqft | Movoto estimate | Rental estimate |

| Overview | |
| Cooling/AC | Central Cool-Electric, Central Heat-Electric |
| Levels/Style | Traditional, Ranch |
| Status | Sold |
| SqFt | 1380 |
| Type | Residential |
| SubType | Detached |
| MLS # | 23024194 |
| Lot Size (Acres) | 0.19 |
| Annual Taxes | 2357 |
| Listing Agent Contact | Mikesummar@outlook.com, 501-351-1721 |
| Listing Office Contact | 501-291-3841, Keith@lptelite.com |
| Listing Office | LPT Realty |
| New Construction? | No |
| HOA Fee | None |
| Year Built | 2014 |
| Listing Agent | Mike, Summar |
| Interior | |
| # Full Baths | 2 |
| Bedrooms | Primary Bedroom/Main Lv, Primary Bedroom Apart, 3 Bedrooms Same Level |
| Total # of Bedrooms | 3 |
| Kitchen | Free-Standing Stove, Microwave, Surface Range, Dishwasher, Disposal, Pantry, Refrigerator-Stays, Ice Maker Connection |
| Other Room(s) | Den/Family Room, Laundry |
| Basement | None |
| Dining | Eat-In Kitchen |
| Flooring | Tile, Laminate |
| Interior Features | Washer Connection, Dryer Connection-Electric, Water Heater-Electric, Smoke Detector(s), Walk-In Closet(s), Ceiling Fan(s), Kit Counter- Granite Slab |
| Fireplace | None |
| Walls/ Ceilings | Sheet Rock, Sheet Rock Ceiling, Tray Ceiling, Vault Ceiling |
| Exterior | |
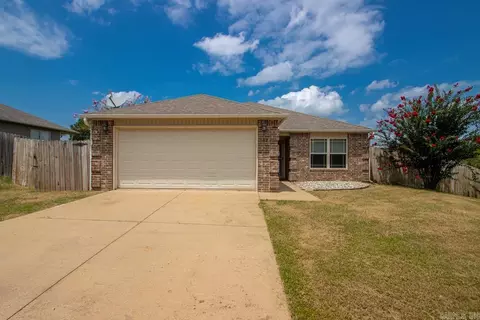
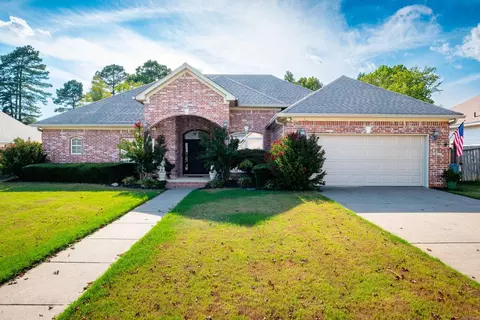
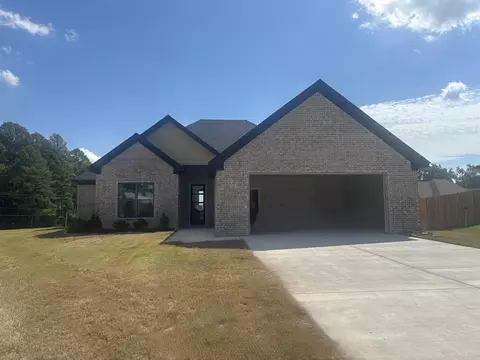
| Exterior | Brick, Metal/Vinyl Siding |
| Foundation | Slab |
| Roofing | Composition, Architectural Shingle |
| Parking | Two Car, Auto Door Opener |
| Lot Description | Sloped, Level, Cul-de-sac, Extra Landscaping, In Subdivision |
| Exterior Features | Patio, Deck, Porch, Fully Fenced, Guttering, Wood Fence |
| Amenities / Utilities | |
| Green Features | Insulated Windows, Insulated Doors, Attic Vent-Turbo |
| Utilities | Sewer-Public, Elec-Municipal (+Entergy), TV-Cable |
| Location | |
| County | Saline |
| Area | BENTON-HARMONY GROVE |
| Community Features | Swimming Pool(s), Tennis Court(s), Clubhouse, Picnic Area, Voluntary Fee, Mandatory Fee, Golf Course |
| Subdivision | SILVER SPRINGS PH IX |
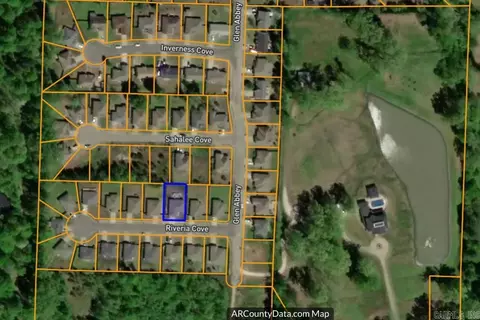
| Directions | I-30 To Exit 114, Go South On Hwy 67 About 1.7 Miles To Red Light Past Sonic, Right At Light On Trace Creek Rd That Changes To Silver Springs, Right On Valderrama, Turn Left Onto Glenn Abbey, Right On Riveria To Home On The Right. |
| Lot/ Land Details | |
| Road Surface | Paved |
MLS # 23024194
MLS # 10392593| Est. value | Bed/bath | Sqft | mi | |
|---|---|---|---|---|
| 104 Riveria Cv, Haskell, AR 72015 | $201,000 | —/2 | 1,268 | 0.01 |
| 108 Riveria Cv, Haskell, AR 72015 | $188,000 | —/2 | 1,293 | 0.01 |
| 110 Riveria Cv, Haskell, AR 72015 | $224,000 | —/2 | 1,324 | 0.03 |
| 102 Riveria Cv, Haskell, AR 72015 | $207,000 | —/2 | 1,239 | 0.03 |
| 105 Riveria Cv, Haskell, AR 72015 | $204,000 | —/2 | 1,300 | 0.03 |
| 105 Sahalee Cv, Haskell, AR 72015 | $209,000 | 3/2 | 1,382 | 0.03 |
| 103 Riveria Cv, Haskell, AR 72015 | $212,000 | —/2 | 1,340 | 0.03 |
| 107 Riveria Cv, Haskell, AR 72015 | $218,000 | —/2 | 1,451 | 0.03 |
Estimated values are based on public record data and automated valuation models. Values are not guaranteed and may not reflect current market conditions.




$484,900
$240,000
$226,250
$304,500
$240,000
$276,500
$350,500
$162,500
$207,140
$142,250
$167,000
$348,600
$325,000
$484,000
$20,000
$329,500
$150,000
$245,750
$269,900
$179,500
$340,000
$256,950
$675,000
$549,500
$275,500
$463,750
$435,000
$299,250
$189,000
$256,950