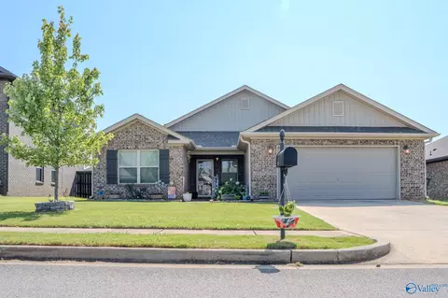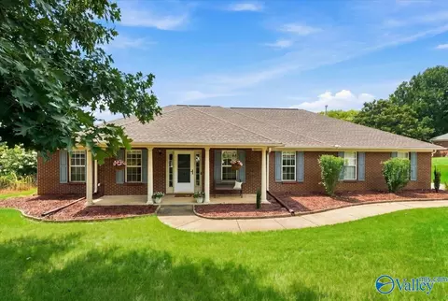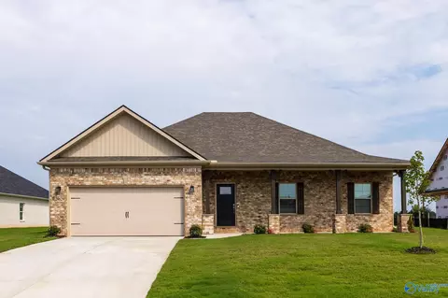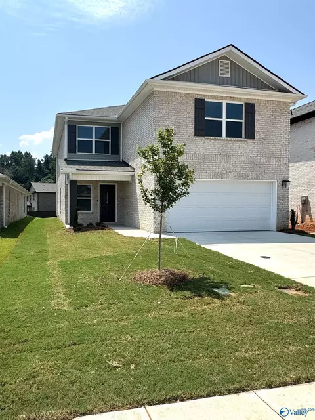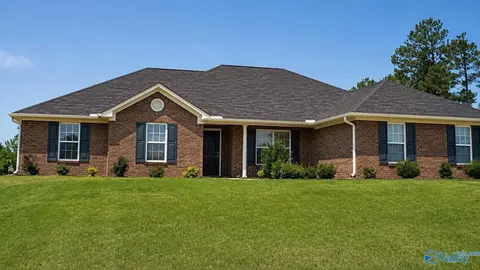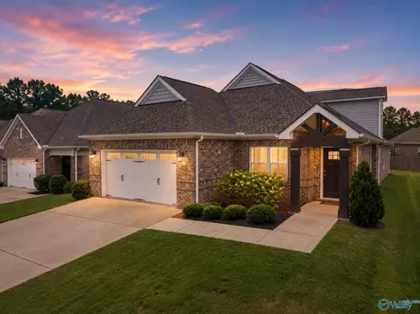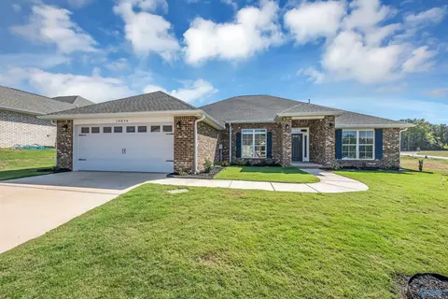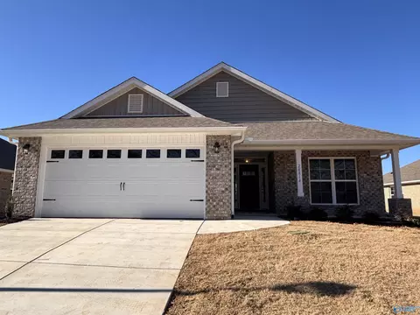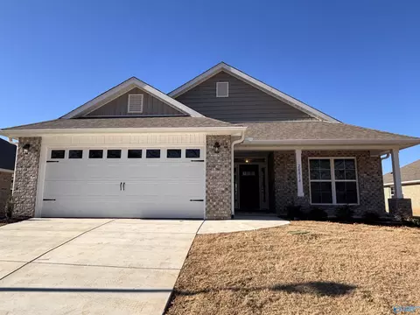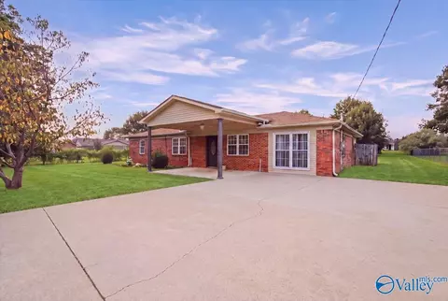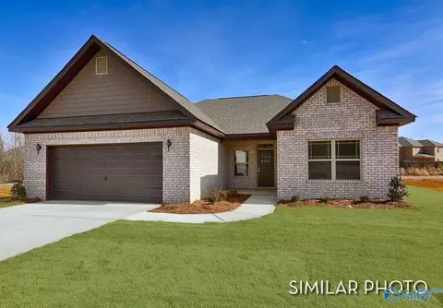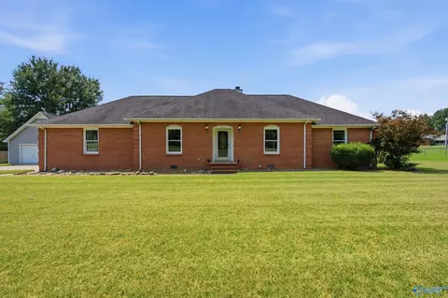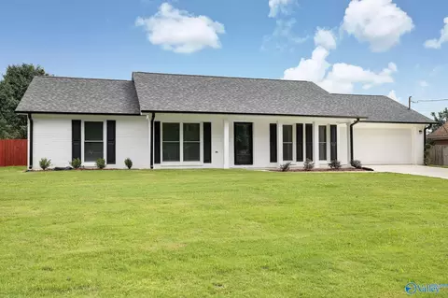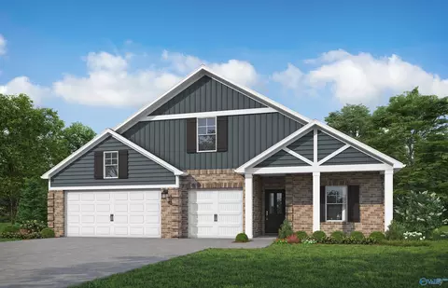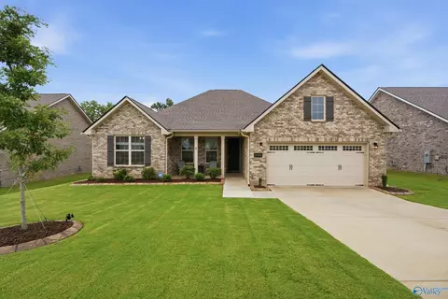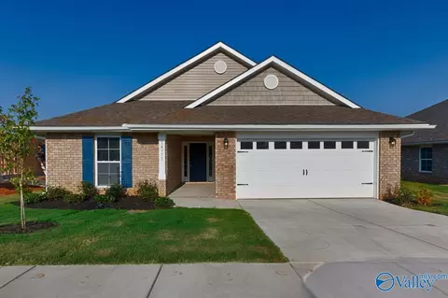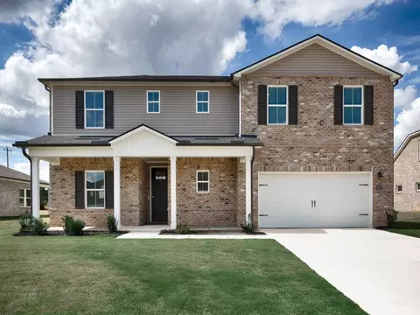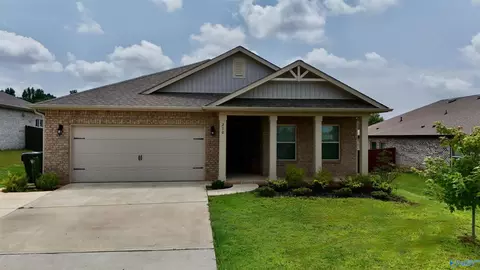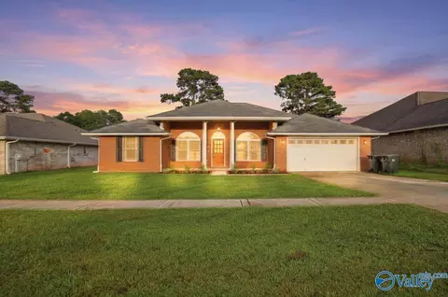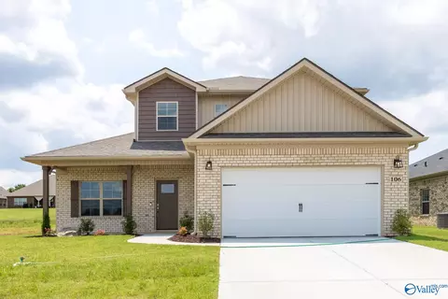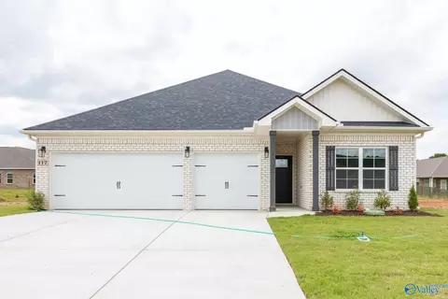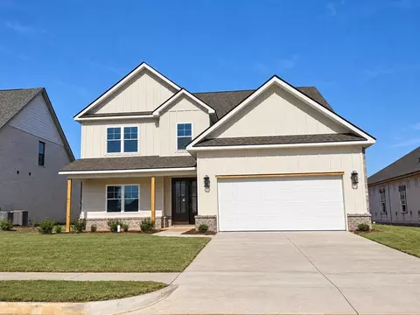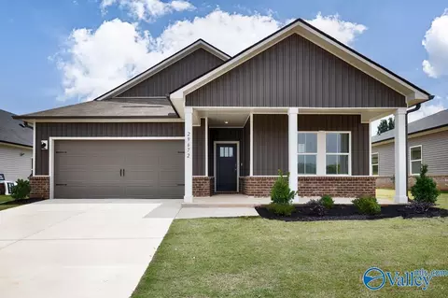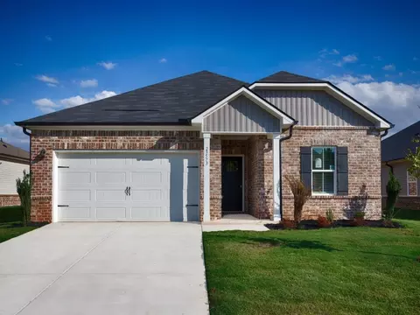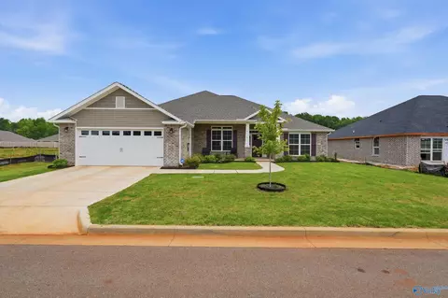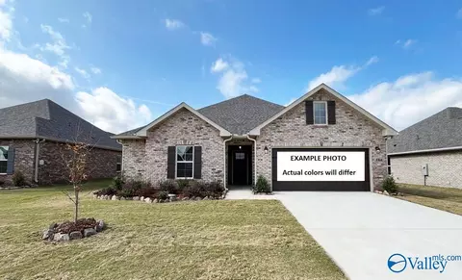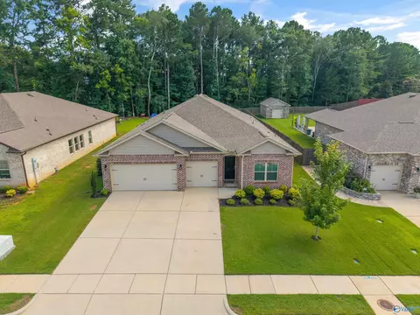
The Kathryn Plan offers 4 bedrooms, 3 full baths and a 3-car garage with plenty of living space and storage. The open floor plan features a formal dining room and a spacious kitchen with white cabinetry, granite countertops, stainless steel appliances and a large island overlooking the breakfast area and family room. The family room features a beautiful gas-log fireplace and plenty of natural light. The spacious owners suite includes a wide tiled shower, soaking tub, double vanity and large walk-in closet. Enjoy outdoor living from the covered porch and patio. Built-in SMART home technology adds convenience and efficiency.
- $379,500
- 4Bd
- 3Ba
- 2,377 Sq Ft